Open: Sun, 1PM to 3PM
trreb/IMG-X13791398_1d6449c3-bf59-464a-b587-f86973bdc42e-l.jpg
23 hours on Market

306 Glengarry Rd, Kingston, Ontario K7M 3J9

Detached
3
2
~1500-2000 sqft
$645,000
Get pre-qualifiedPowered by nesto
Detached
3
2
~1500-2000 sqft

Contact us about this property

Call

Highlights

Property Estimate

Days on market23 hours

Estimated valueNot available

Price/Sqft$376/sqft

Monthly cost

Open Calculator

Description

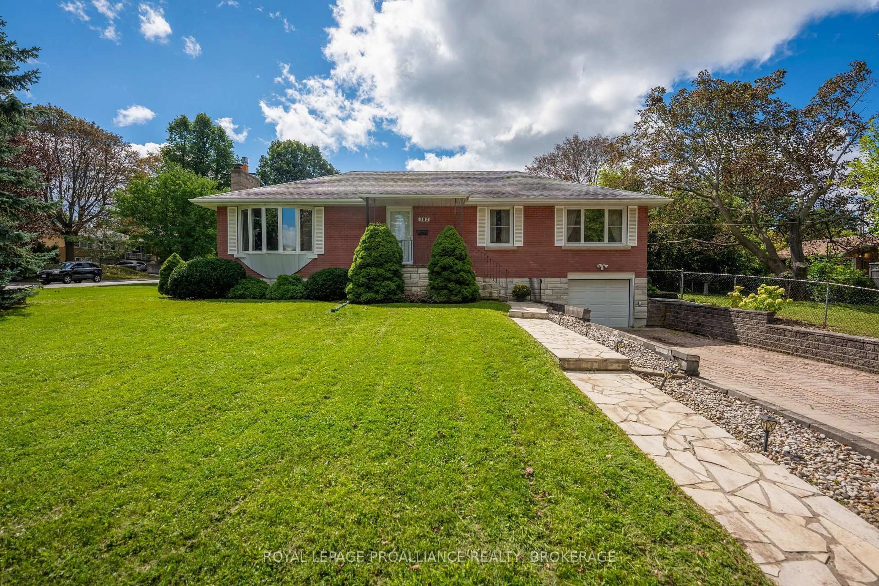
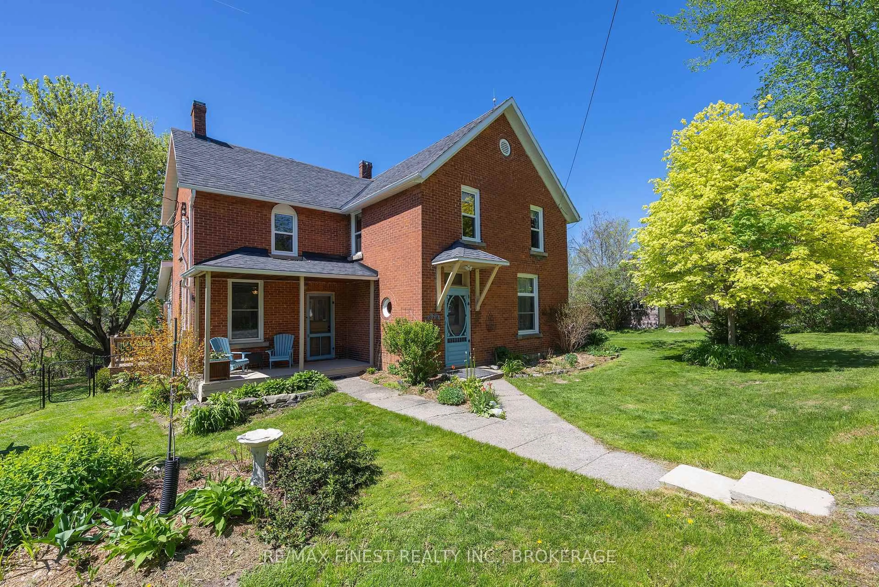
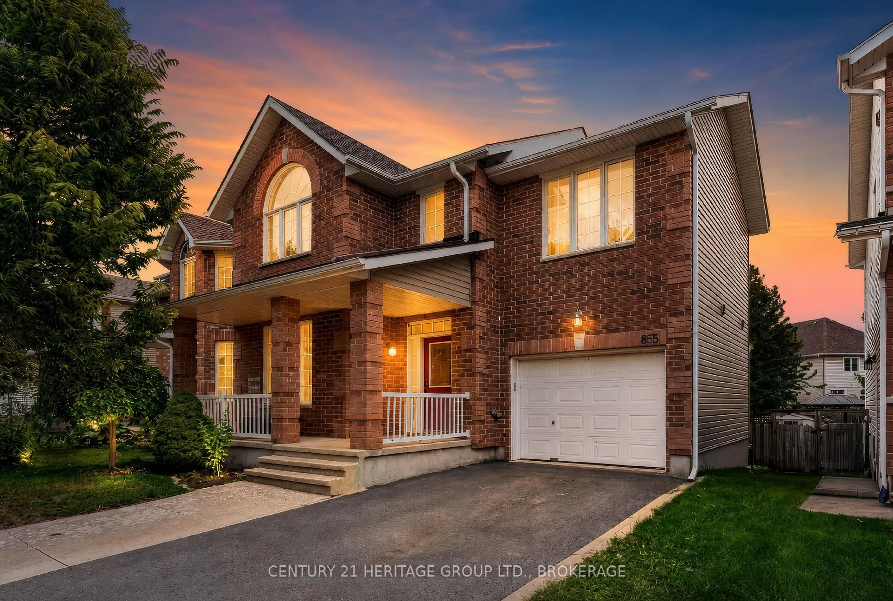
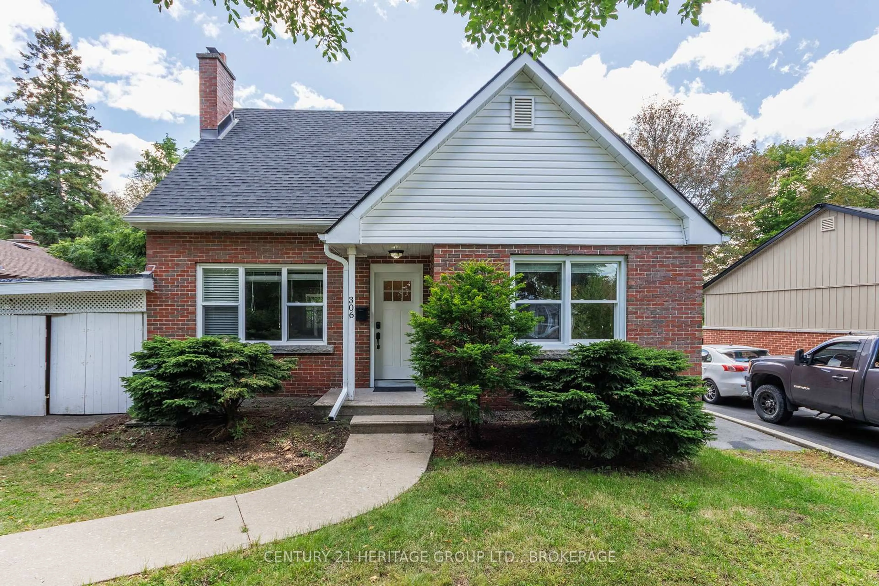
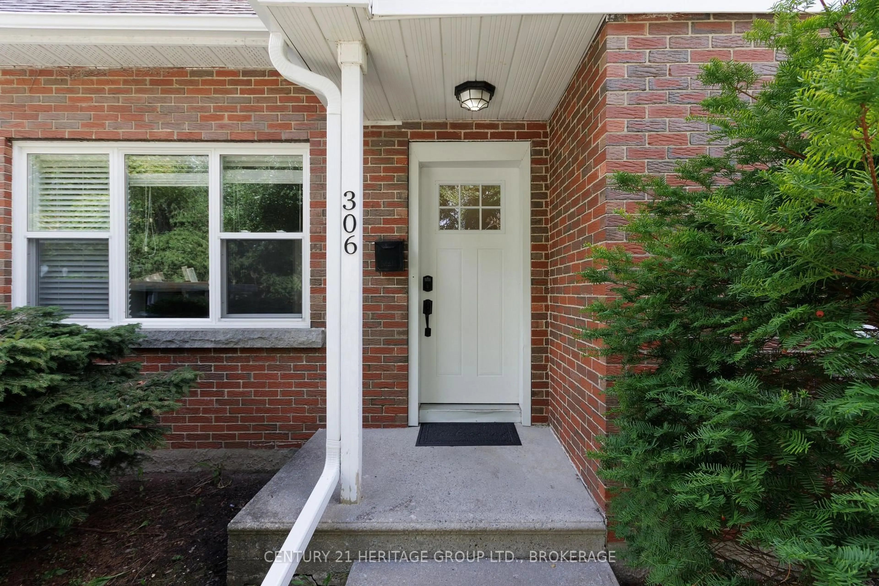
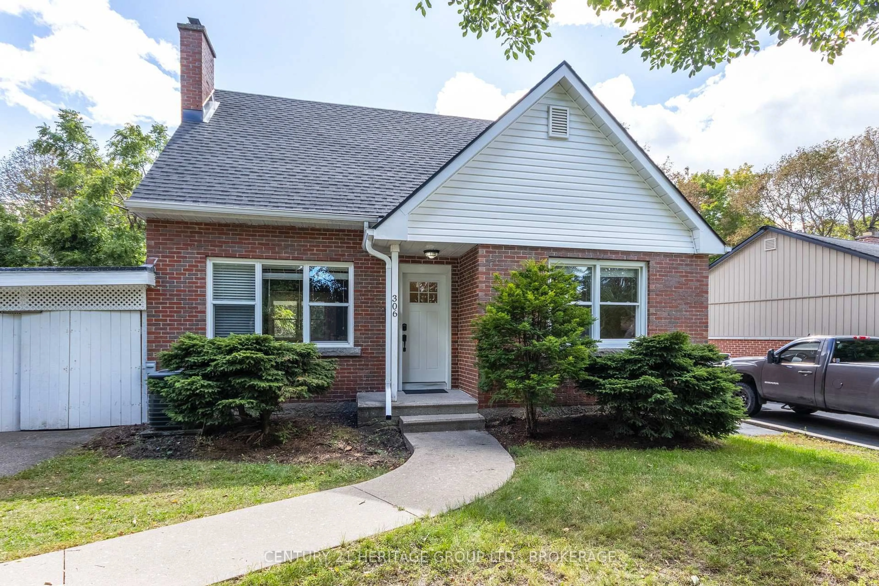
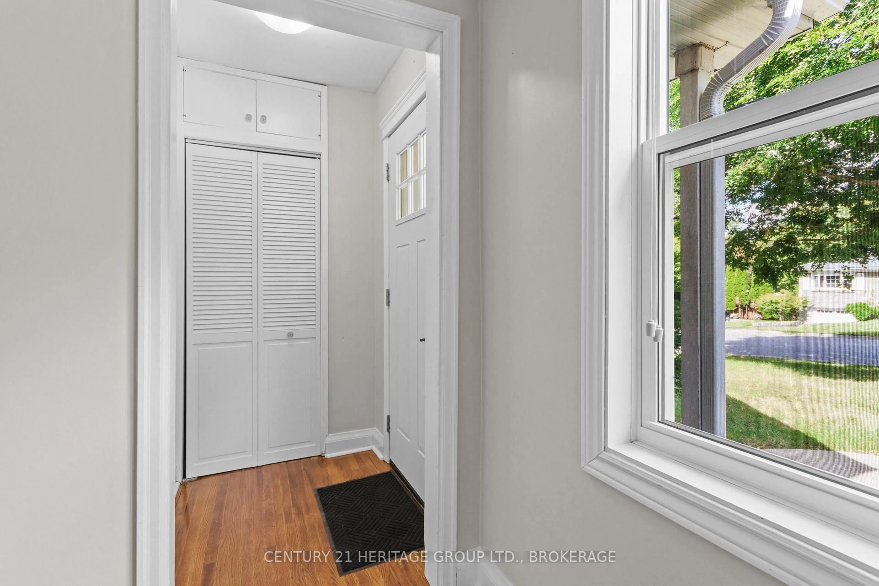
306 Glengarry Road is a recently renovated and freshly shingled, red-brick 1.5 storey three-bedroom home with in-law suite potential, a low-slung carport, and a deep garden that backs directly onto Strathcona Park. The splendid kitchen (with its reverse osmosis system) has granite counters, stainless steel appliances and a breakfast bar. The main-level oak floors are nearly mirror-reflective, and the bedroom on this level is spacious and has a walk-in closet. The upstairs bedrooms are much larger than is the standard in this style of home (both are seventeen feet long) and are divided by a four-piece second bathroom. The basement is finished with good head-height, and a rec room, sleeping area and separate entrance are already in place; the in-law potential is clear. That garden, with its lawns running away to the neighbourhood park, its mature trees, and its serious concrete patio, is likely where you hide from the world all September, watching the leaves turn to gold and contemplating your good fortune.


Upcoming Open House

Sep 20Sun1:00 PM - 3:00 PM

Property Details

Style1 1/2 Storey
View-
Age of property-
SqFt~1500-2000 SqFt
Lot Size7,600 SqFt(152 x 50)
Parking Spaces2
MLS ®NumberX13791398
Community NameStrathcona Park
Data SourceTRREB
Listing byCENTURY 21 HERITAGE GROUP LTD., BROKERAGE

Features

Heating: Forced Air
Cooling: Central Air, None
Basement: Finished, Full

2nd Floor

Bathroom

1.91 x 3.13

4 Pc Bath

Br

3.16 x 5.42

2nd Br

3.59 x 5.43


Features

Lot size: 7,600 SqFt

Parking

Garage spaces -

Garage type -

Total parking spaces 2


Property History
Sep 16, 2026
ListedActive
$645,000
23 hours on market
history photo preview45
Listing by trreb®
Property listed by CENTURY 21 HERITAGE GROUP LTD., BROKERAGE, Brokerage
Agent Banner Image
Interested in this property?Get in touch to get the inside scoop.

Market Data - Strathcona Park

Geo Zone Map ThumbnailStrathcona Park

Seller's Market

View Market Data

Detached house - for the past 30 days

Buyer's market Seller's market

Avg. Days on Market

Past 30 days

48 days

Compared to

2025

12 days

2024

19 days

2023

23 days

New Listings

Past 30 days

1 listing

Compared to

2025

6 listings

2024

8 listings

2023

1 listing

Units sold

Past 30 days

2 units

Compared to

2025

3 units

2024

2 units

2023

3 units

Median Sold Price

Past 30 days

$722,500

Compared to

2025

$742,500

2024

$528,500

2023

$625,000


Population and Demographics

Overview

Total population 2345
Average household income $122,525

Age (%)

0 to 19
19%
20 to 34
18%
35 to 49
18%
50 to 64
22%
65 and plus
23%

Household composition (%)

Single family
64%
Single person
31%
Multi person
5%
Multi family
0%

Mother tongue (%)

English
88%
Others
5%
French
3%
Portuguese
2%
Arabic
1%

House tenancy (%)

Owners
70%
Renters
30%

What’s nearby?Essentials within 5 km

Local Logic

Transportation Scores

Estimated Budget