18 hours on Market

120 Liddell Cres, Kingston, Ontario K7M 2T6

Detached
2 + 1
2
~1500-2000 sqft
$599,900
Get pre-qualifiedPowered by nesto
Detached
2 + 1
2
~1500-2000 sqft

Contact us about this property

Call

Highlights

Property Estimate

Days on market18 hours

Estimated valueNot available

Price/Sqft$349/sqft

Monthly cost

Open Calculator

Description

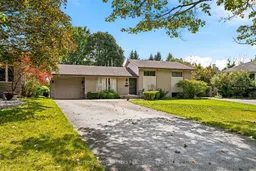
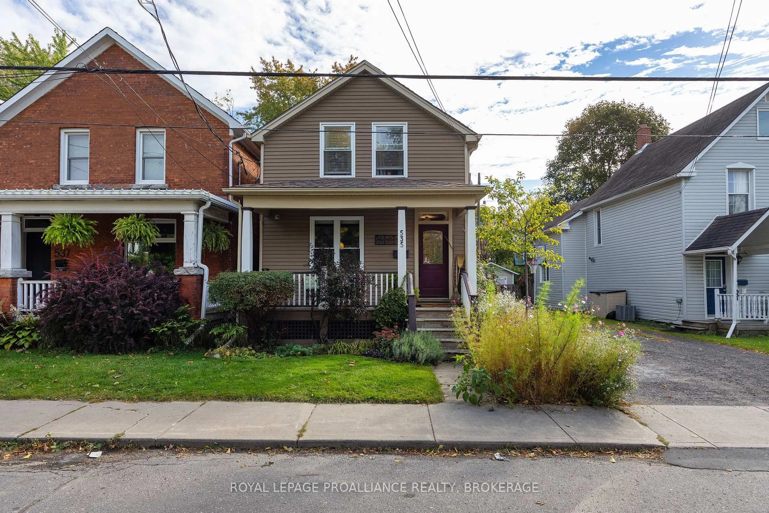
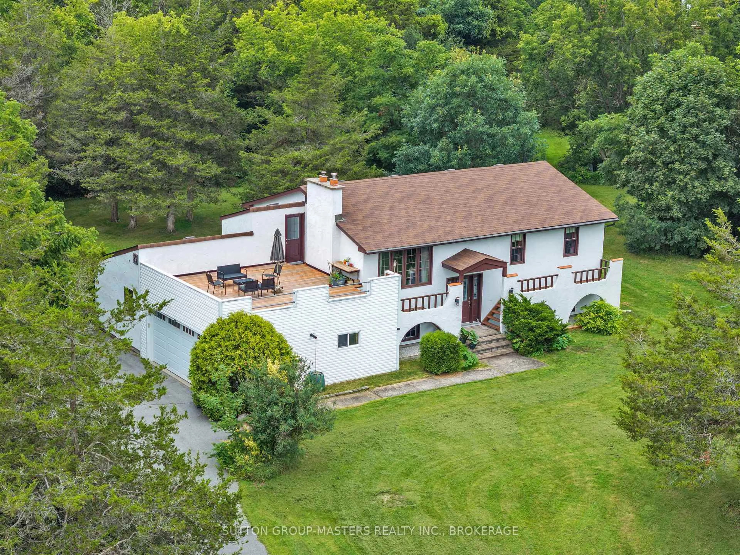
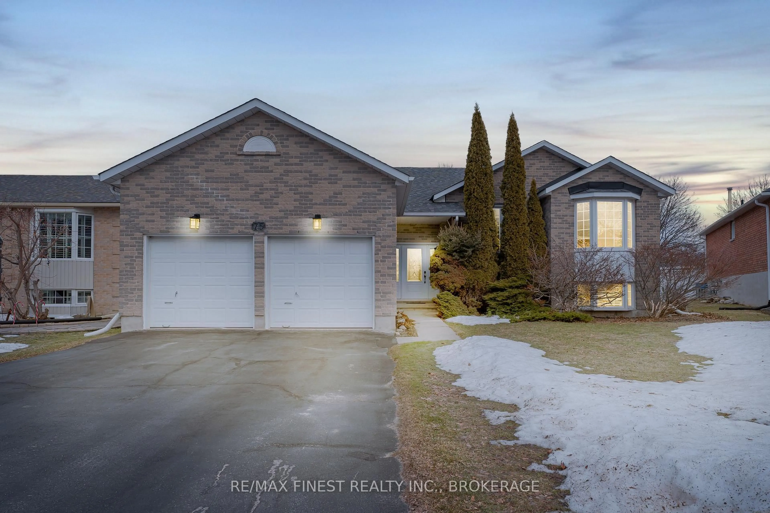
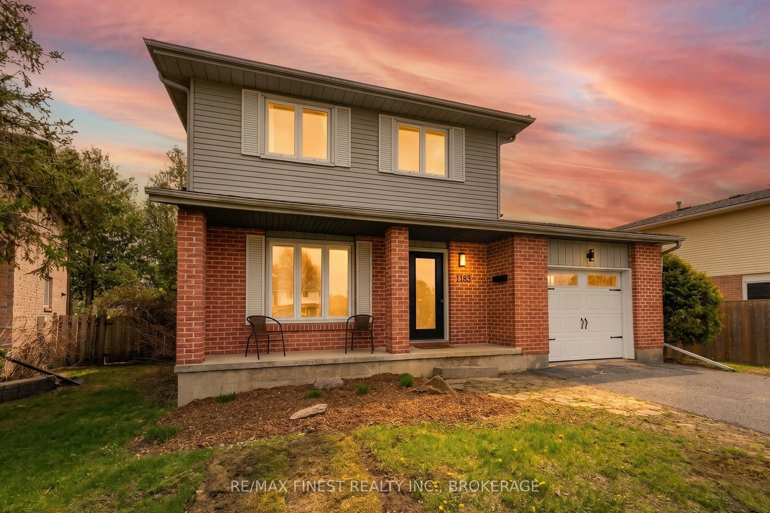
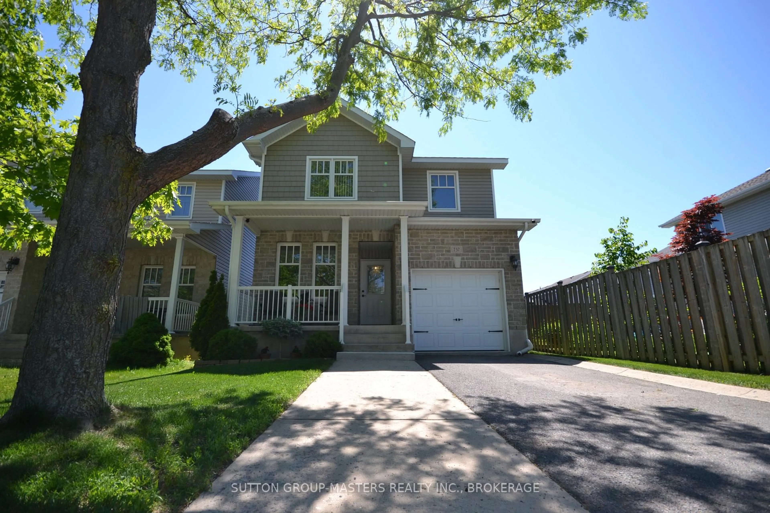
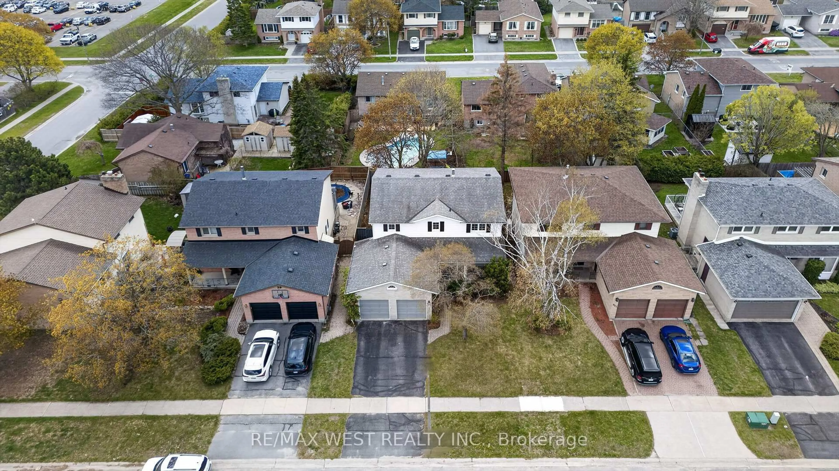
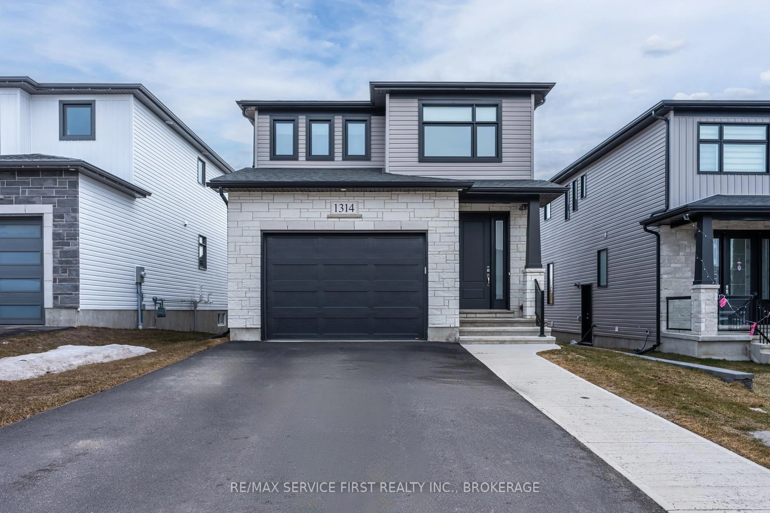
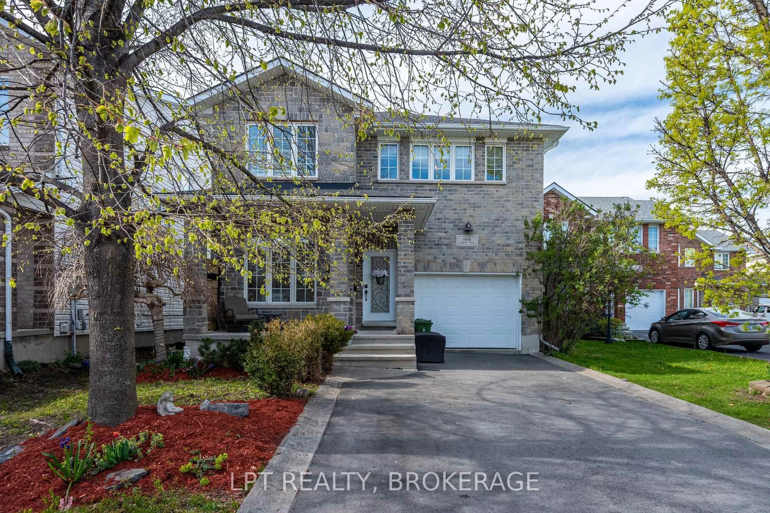
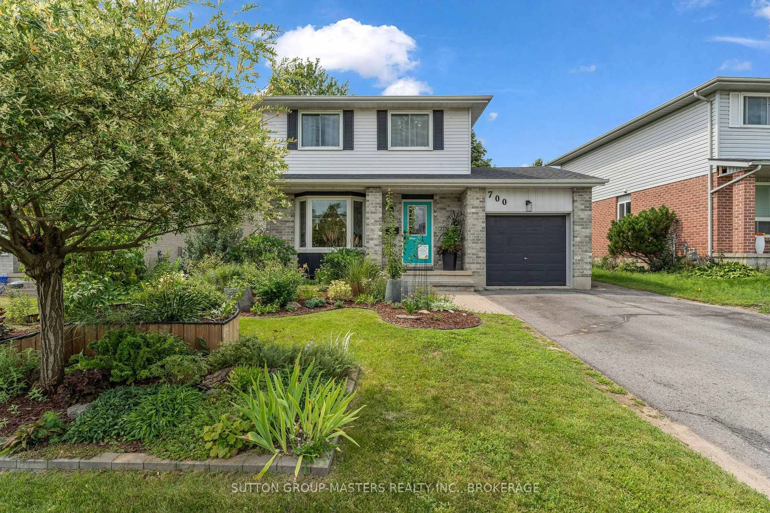
There's something about 120 Liddell Crescent that just feels like home. Set on a quiet, tree-lined street in established Polson Park, this is the kind of place that feels comfortable from the moment you walk through the door. Warm hardwood floors, plenty of natural light and inviting living spaces give the home an easy, welcoming feel, while thoughtful updates make everyday life just as practical. The kitchen sits at the heart of the home, opening to the dining area and offering plenty of space for cooking, gathering and everything in between. Upstairs, you'll find two generous bedrooms, including an oversized primary with its own sitting area, along with a beautifully updated bathroom. Downstairs, the bright family room is made for cozy nights in, with a fireplace and built-in bookcases adding plenty of character. A third bedroom and powder room provide additional flexibility for guests, family or a home office. Outside, the spacious backyard is ready to be enjoyed, with a deck and gazebo for summer dinners, morning coffee or an evening spent outside. Add in inside access from the garage, a dedicated mudroom and main-floor laundry, and you have a home that is as functional as it is inviting. Comfortable, cared for and tucked into one of Kingston's mature neighbourhoods, 120 Liddell Crescent is ready for its next chapter.


Property Details

StyleSidesplit
View-
Age of property-
SqFt~1500-2000 SqFt
Lot Size4,883 SqFt(112 x 43.6)
Parking Spaces5
MLS ®NumberX13717096
Community NamePolson Park
Data SourceTRREB
Listing bySUTTON GROUP-MASTERS REALTY INC., BROKERAGE

Features

Heating: Forced Air
Cooling: Central Air
Fireplace
Basement: Finished

Upper Floor

Bathroom

2.69 x 2.34

Br

2.85 x 3.61

Primary

3.84 x 7.14


Features

Lot size: 4,883 SqFt

Parking

Garage spaces 1

Garage type Attached

Other parking spaces 4

Total parking spaces 5


Property History

Aug 27, 2026
ListedActive
$599,900
18 hours on market
history photo preview46
Listing by trreb®
Property listed by SUTTON GROUP-MASTERS REALTY INC., BROKERAGE, Brokerage
Agent Banner Image
Interested in this property?Get in touch to get the inside scoop.
Market Data - Polson Park

Geo Zone Map ThumbnailPolson Park

Seller's Market

View Market Data

Detached house - for the past 30 days

Buyer's market Seller's market

Avg. Days on Market

Past 30 days

22 days

Compared to

2025

14 days

2024

0 day

2023

25 days

New Listings

Past 30 days

3 listings

Compared to

2025

3 listings

2024

2 listings

2023

2 listings

Units sold

Past 30 days

1 unit

Compared to

2025

1 unit

2024

0 unit

2023

2 units

Median Sold Price

Past 30 days

$528,000

Compared to

2025

$745,000

2023

$587,500


Population and Demographics

Overview

Total population 898
Average household income $90,225

Age (%)

0 to 19
17%
20 to 34
27%
35 to 49
16%
50 to 64
18%
65 and plus
21%

Household composition (%)

Single person
46%
Single family
45%
Multi person
9%
Multi family
0%

Mother tongue (%)

English
89%
Others
5%
French
2%
Arabic
1%
Mandarin
1%

House tenancy (%)

Renters
67%
Owners
33%

What’s nearby?Essentials within 5 km

Local Logic

Transportation Scores

Estimated Budget