1 day on Market

2978 Pine Grve, Seeley's Bay, Ontario K0H 2N0

Detached
3
1
~1100-1500 sqft
$674,900
Get pre-qualifiedPowered by nesto
Detached
3
1
~1100-1500 sqft

Contact us about this property

Call

Highlights

Property Estimate

Days on market1 day

Estimated valueNot available

Price/Sqft$531/sqft

Monthly cost

Open Calculator

Description

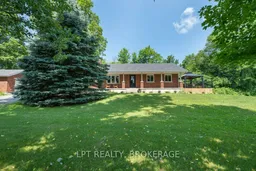
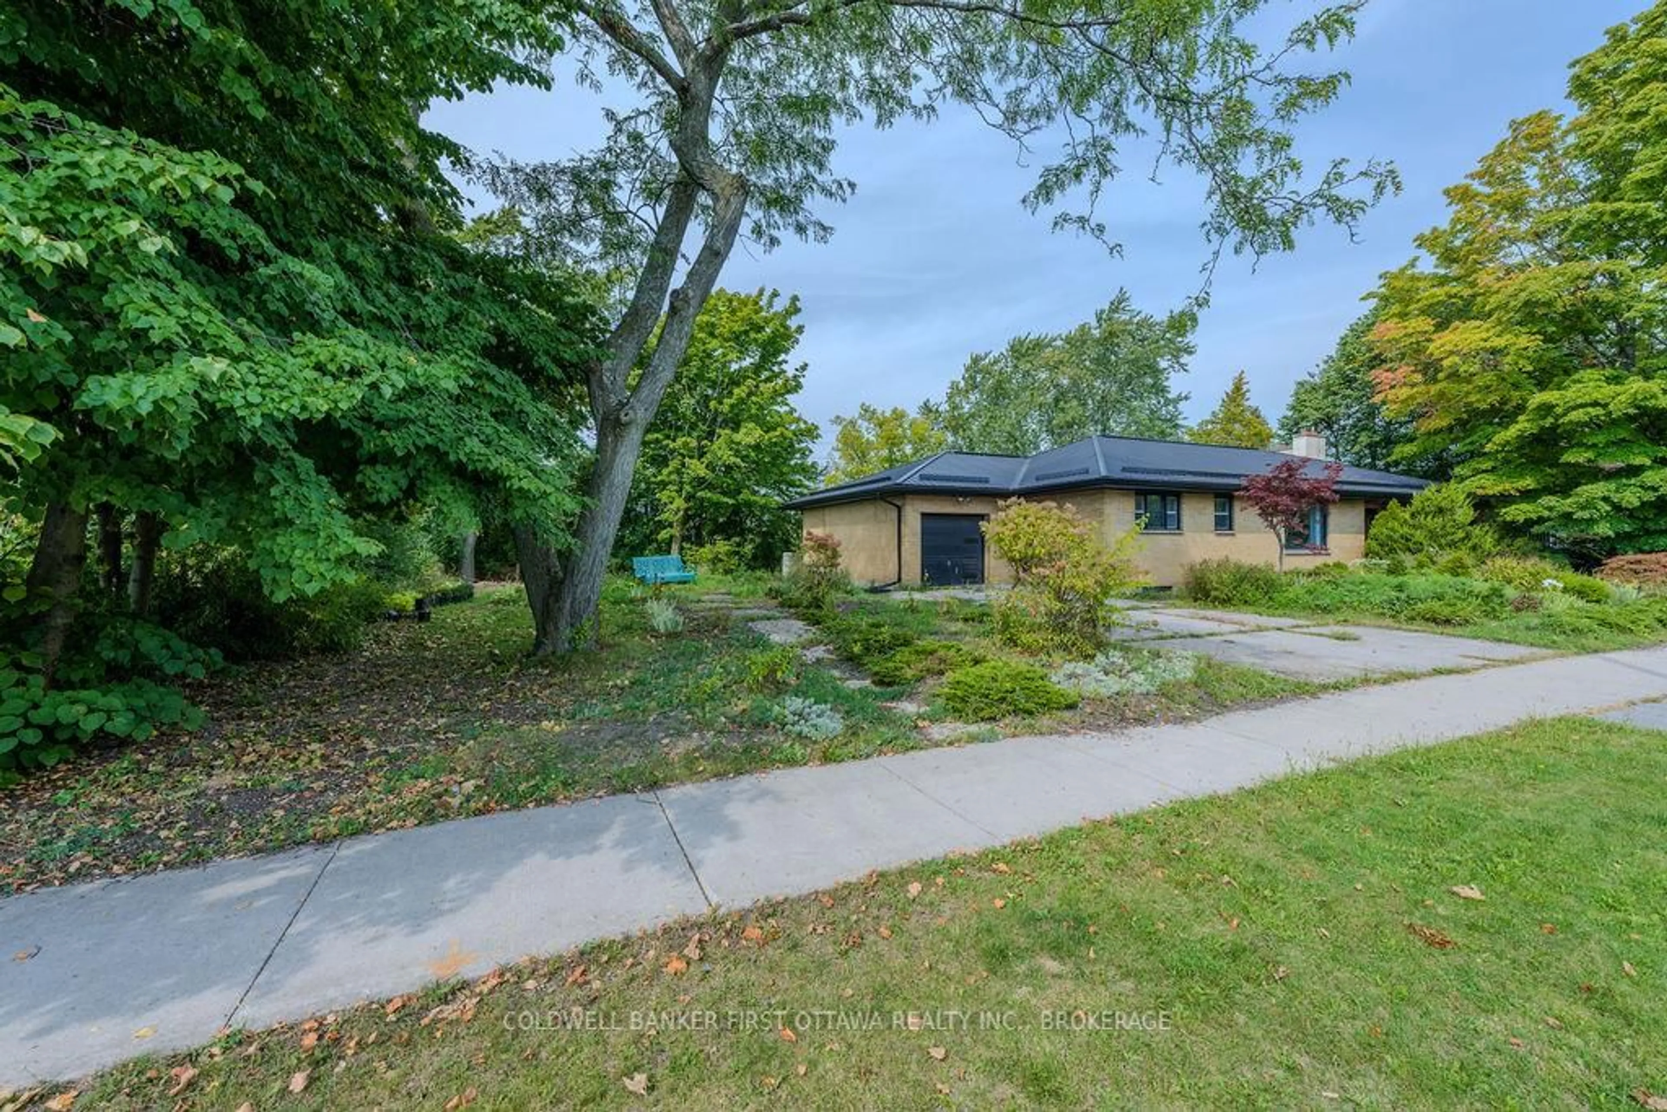
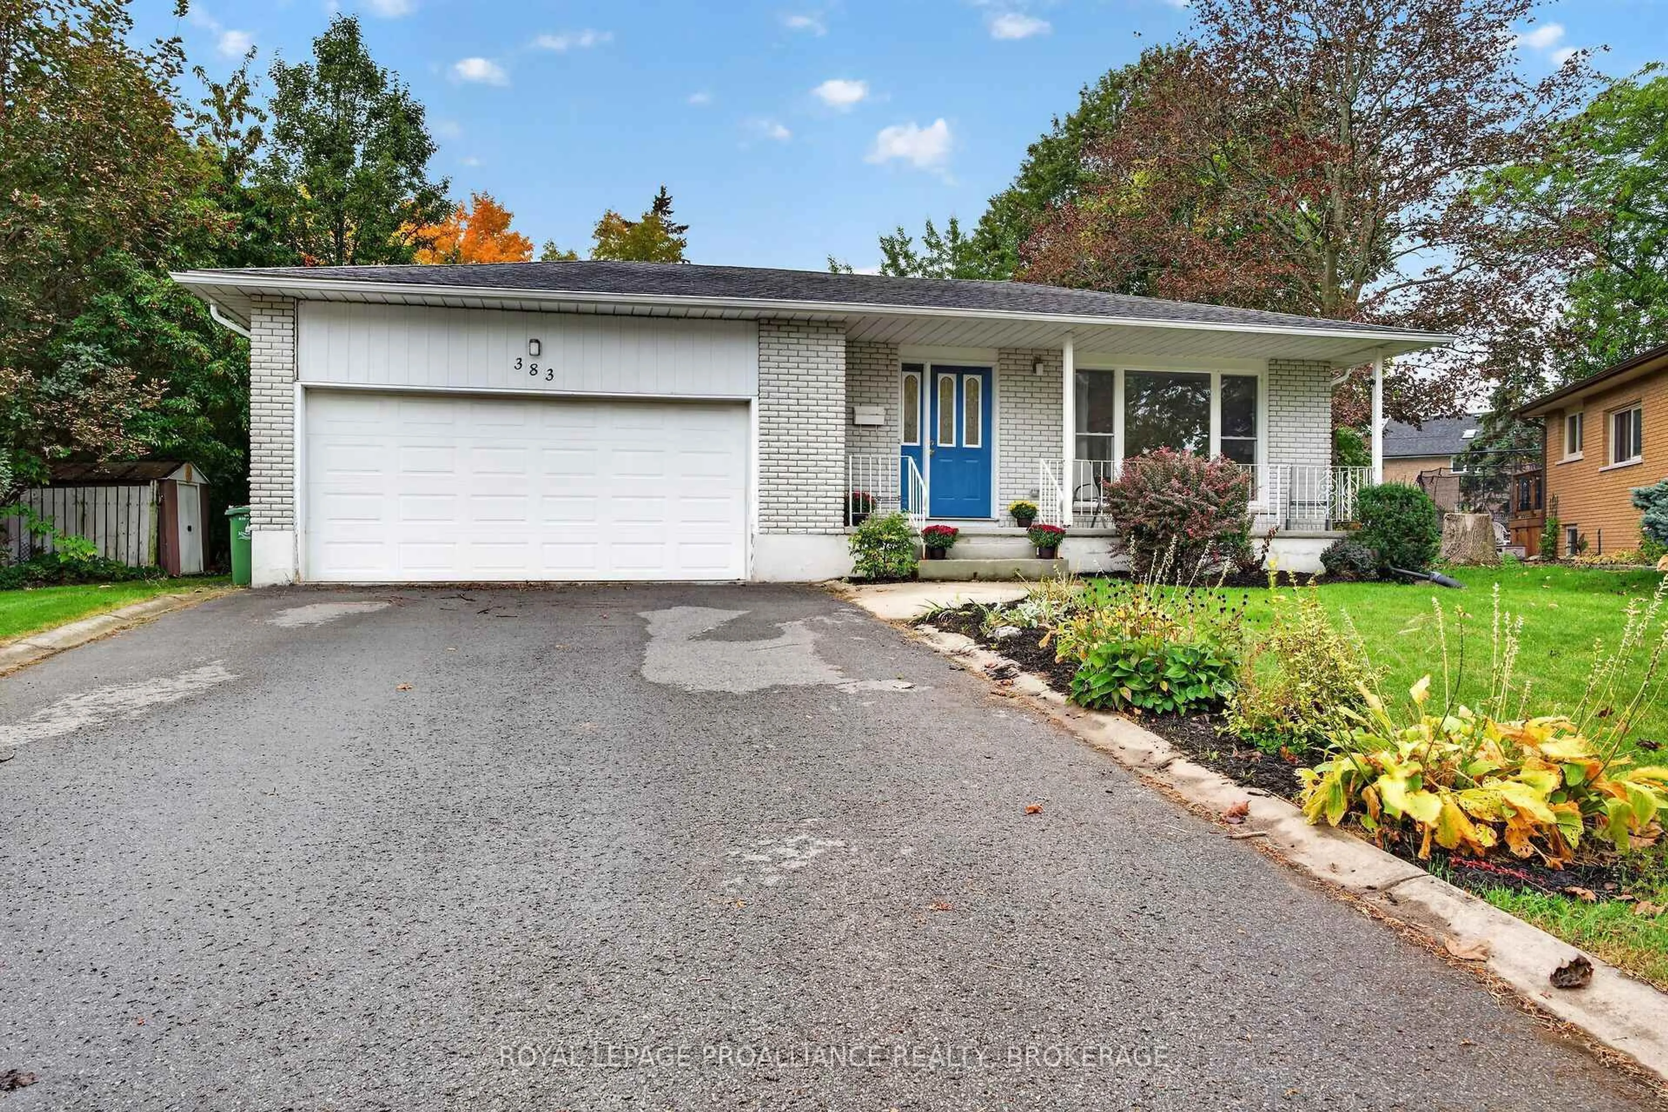
Welcome to this beautifully maintained all-brick home nestled on just under 5 acres of picturesque countryside. Surrounded by mature trees and set in a quiet, peaceful location, this property offers the perfect blend of privacy, comfort, and pride of ownership.From the moment you arrive, you'll appreciate the exceptional curb appeal, landscaping, and inviting front porch. Inside, the bright and spacious layout has been thoughtfully updated and meticulously cared for. Offering 3 bedrooms and an updated bathroom, this home features numerous improvements completed within the last three years, including new flooring, fresh paint, new custom windows and doors, a new furnace, and central air conditioning.The finished rec room provides additional living space perfect for family gatherings, a home office, or recreation. Outside, enjoy the new deck with Gazebo overlooking the beautiful property, ideal for relaxing or entertaining guests.The detached garage has also seen significant upgrades, including insulation, a heat pump for year-round comfort, and air conditioning, making it an excellent workshop, hobby space, or storage solution.This move-in-ready property showcases true pride of ownership throughout and offers the tranquility of country living while providing all the modern updates today's buyers are looking for. An opportunity to own a well-maintained home on a nice parcel of land in a rural setting.


Property Details

StyleBungalow
View-
Age of property-
SqFt~1100-1500 SqFt
Lot Size-
Parking Spaces9
MLS ®NumberX13556568
Community NameJoyceville / Brewers Mills
Data SourceTRREB
Listing byLPT REALTY, BROKERAGE

Features

Heating: Forced Air
Cooling: Central Air
Fireplace
Basement: Full, Part Fin

Main Floor

Mudroom

2.47 x 2.16

Kitchen

3.09 x 3.45

Dining

3.09 x 3.45

Living

4.56 x 3.86


Parking

Garage spaces 1

Garage type Detached

Other parking spaces 8

Total parking spaces 9


Property History

Jul 13, 2026
ListedActive
$674,900
1 day on market
history photo preview48
Listing by trreb®
Property listed by LPT REALTY, BROKERAGE, Brokerage
Agent Banner Image
Interested in this property?Get in touch to get the inside scoop.
Market Data - Joyceville / Brewers Mills

Geo Zone Map ThumbnailJoyceville / Brewers Mills

Seller's Market

View Market Data

Detached house - for the past 30 days

Buyer's market Seller's market

Avg. Days on Market

Past 30 days

31 days

Compared to

2025

0 day

2024

26 days

2023

7 days

New Listings

Past 30 days

2 listings

Compared to

2025

4 listings

2024

2 listings

2023

4 listings

Units sold

Past 30 days

4 units

Compared to

2025

0 unit

2024

3 units

2023

1 unit

Median Sold Price

Past 30 days

$654,450

Compared to

2024

$690,000

2023

$550,000


Population and Demographics

Overview

Total population 1883
Average household income $132,461

Age (%)

0 to 19
18%
20 to 34
22%
35 to 49
21%
50 to 64
23%
65 and plus
16%

Household composition (%)

Single family
81%
Single person
15%
Multi person
3%
Multi family
0%

Mother tongue (%)

English
96%
French
2%
Others
1%

House tenancy (%)

Owners
89%
Renters
11%

What’s nearby?Essentials within 5 km

Local Logic

Transportation Scores

Estimated Budget