4 days on Market

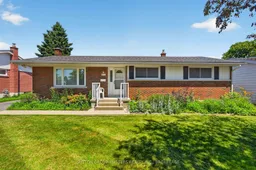
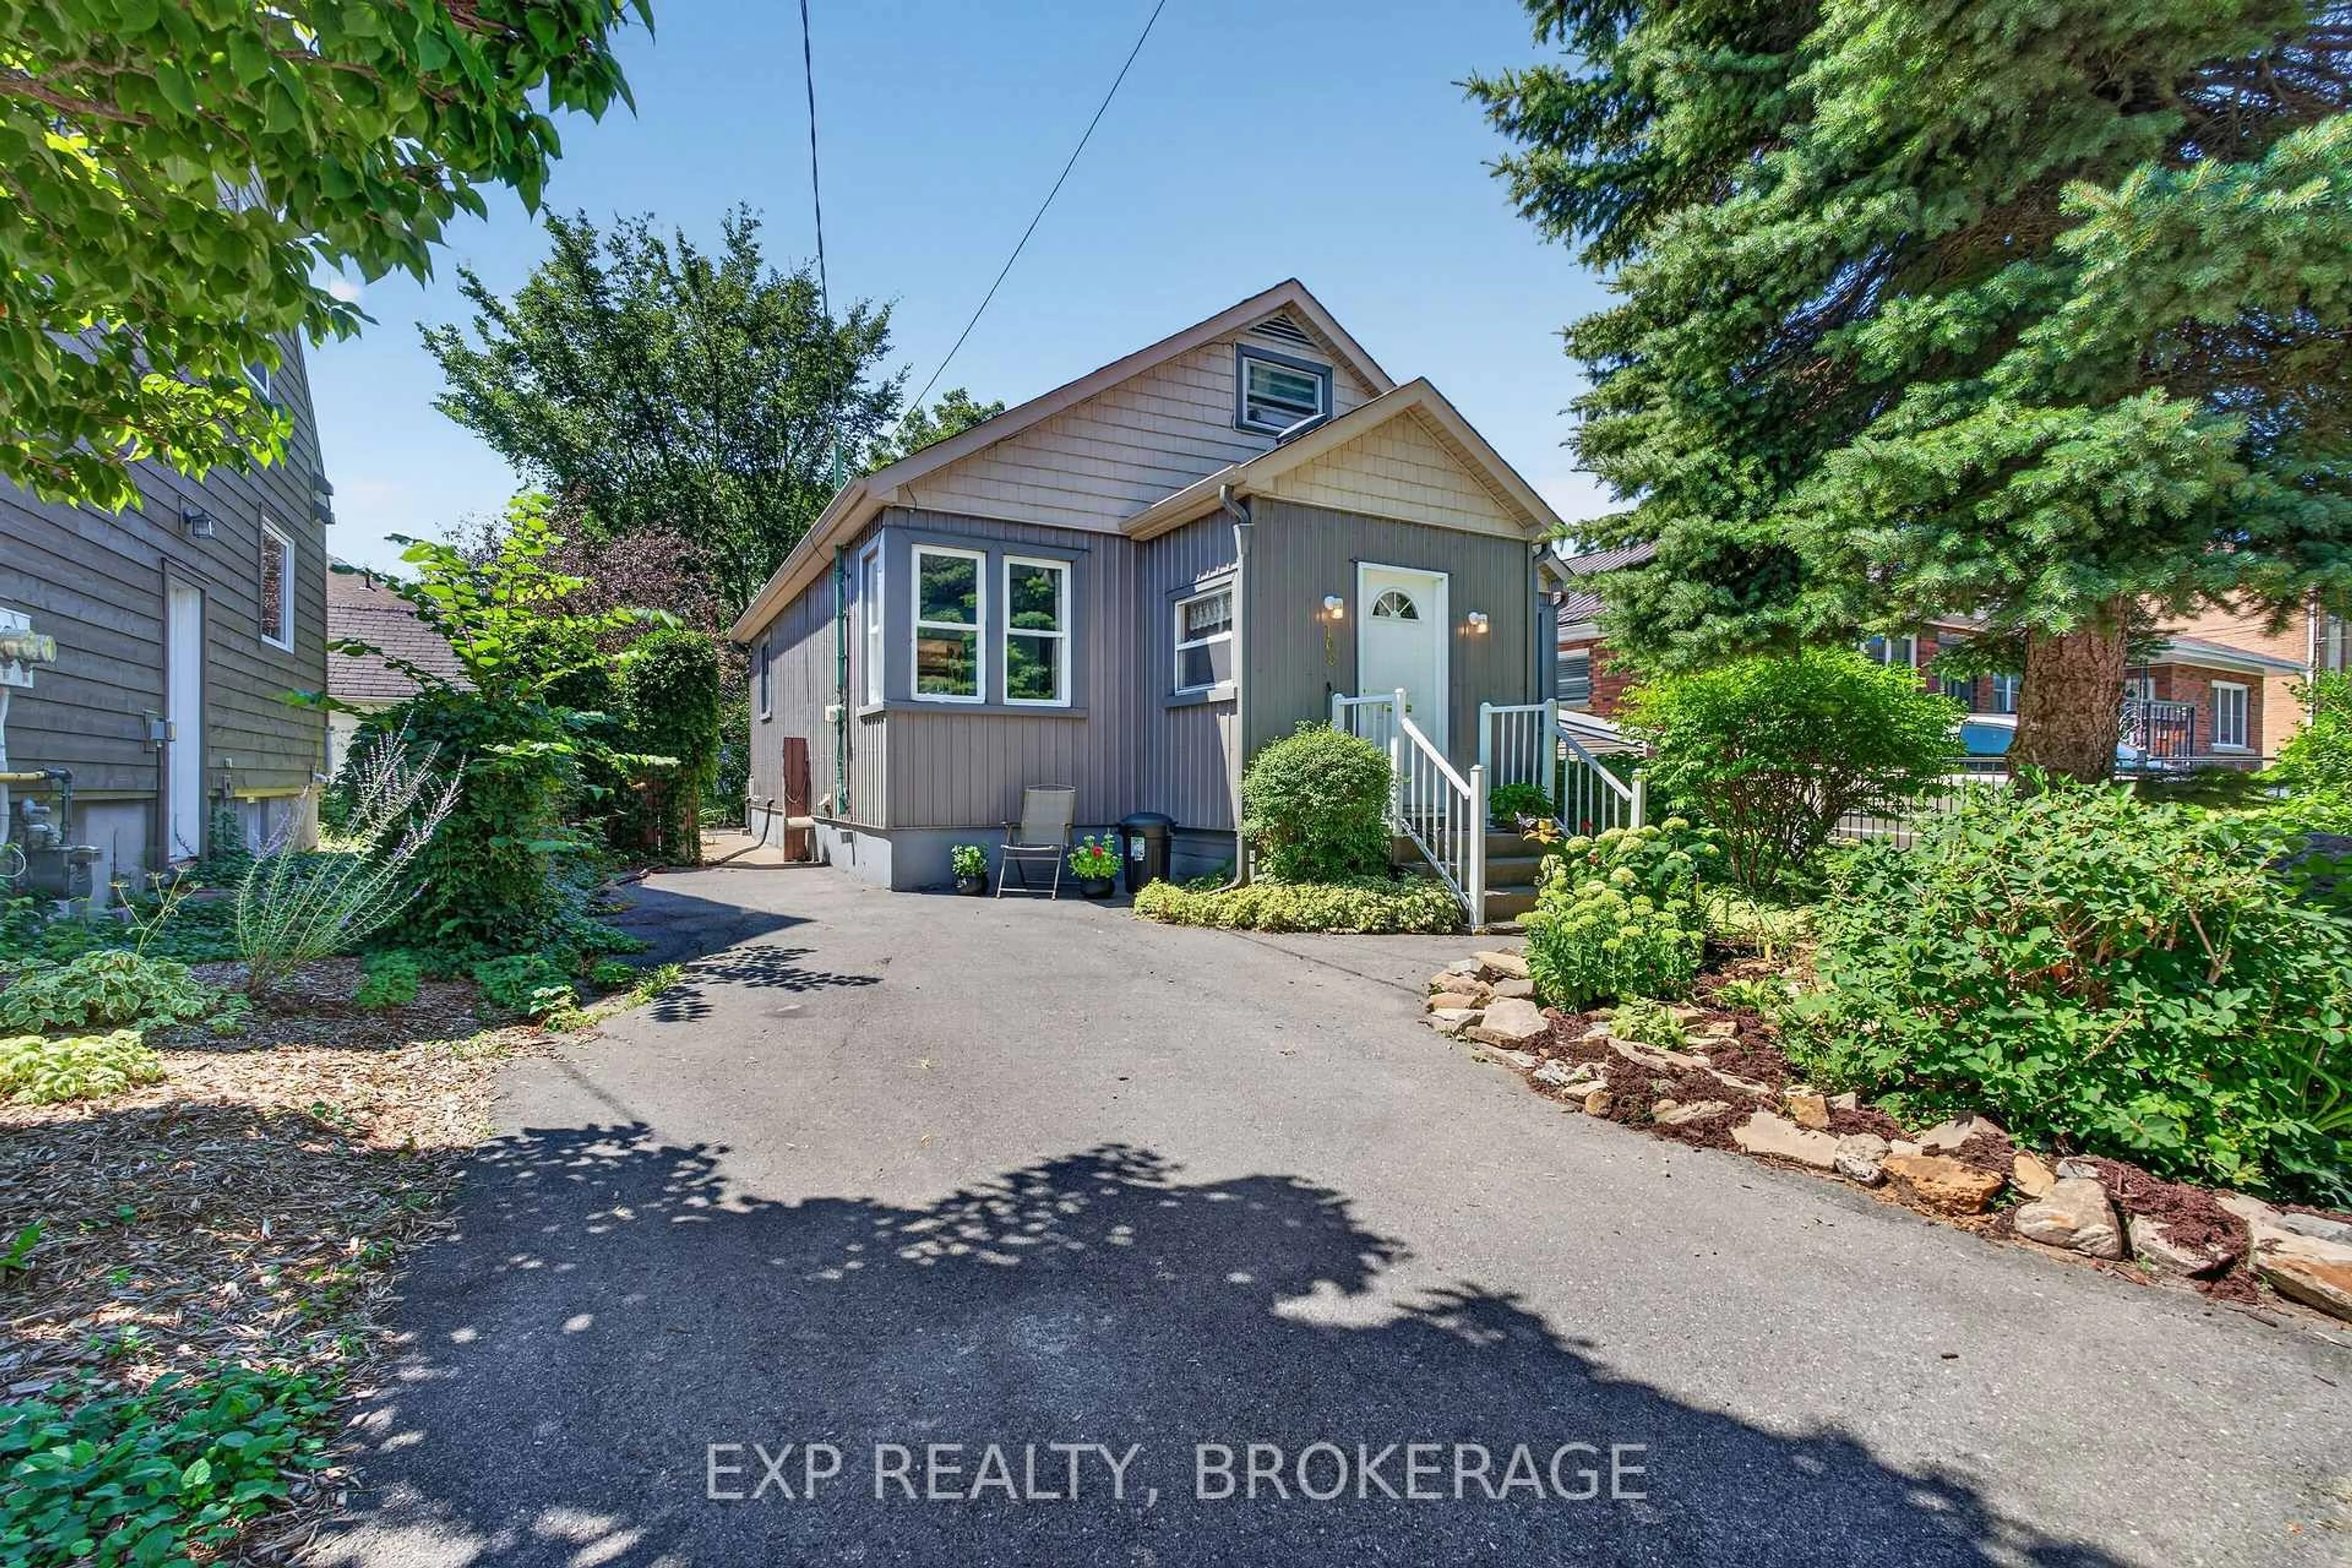
810 Haverhill Dr, Kingston, Ontario K7M 4V2

Detached
3
4
~1500-2000 sqft
$539,900
Get pre-qualifiedPowered by nesto
Detached
3
4
~1500-2000 sqft

Contact us about this property

Call

Highlights

Property Estimate

Days on market4 days

Estimated valueNot available

Price/Sqft$314/sqft

Monthly cost

Open Calculator

Description

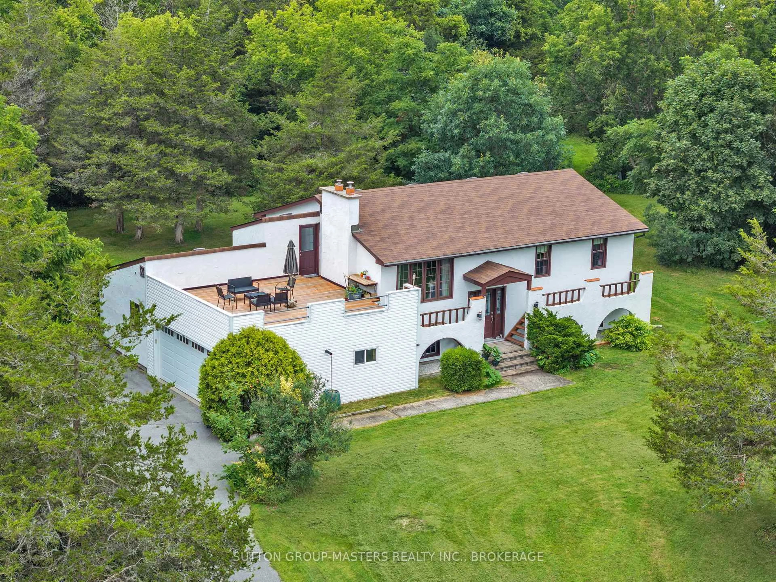
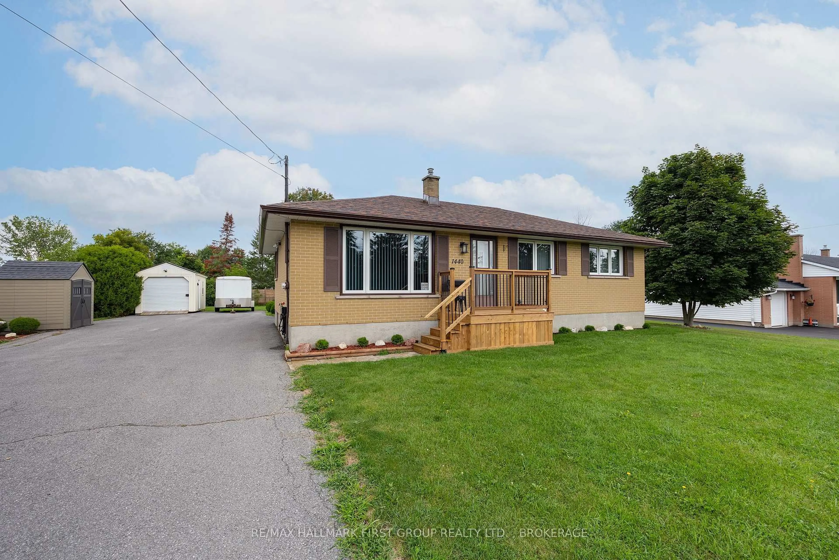
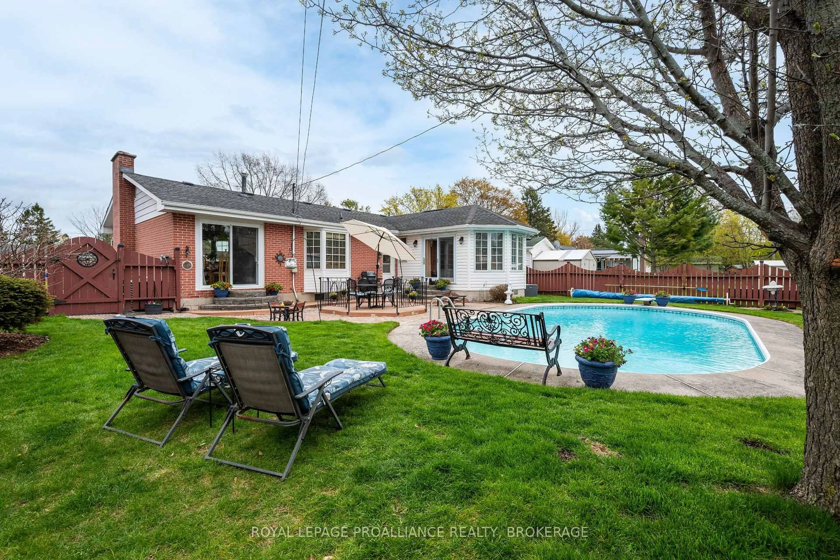
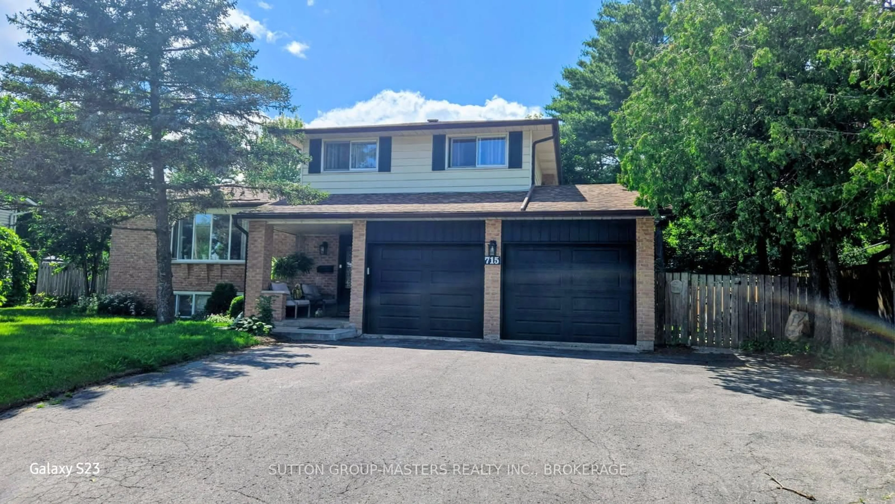
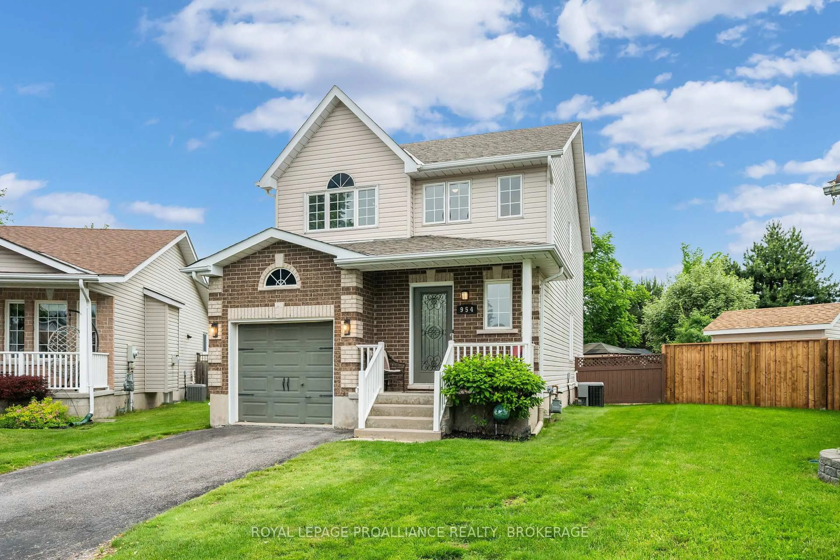
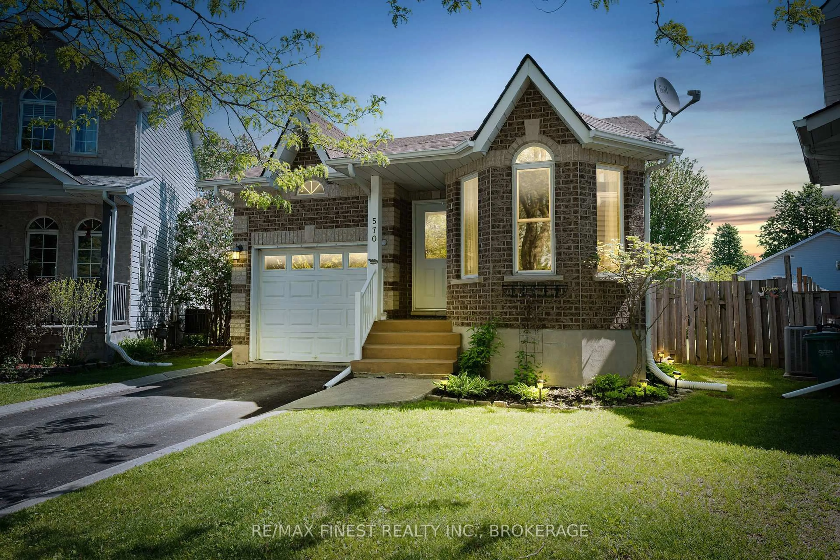
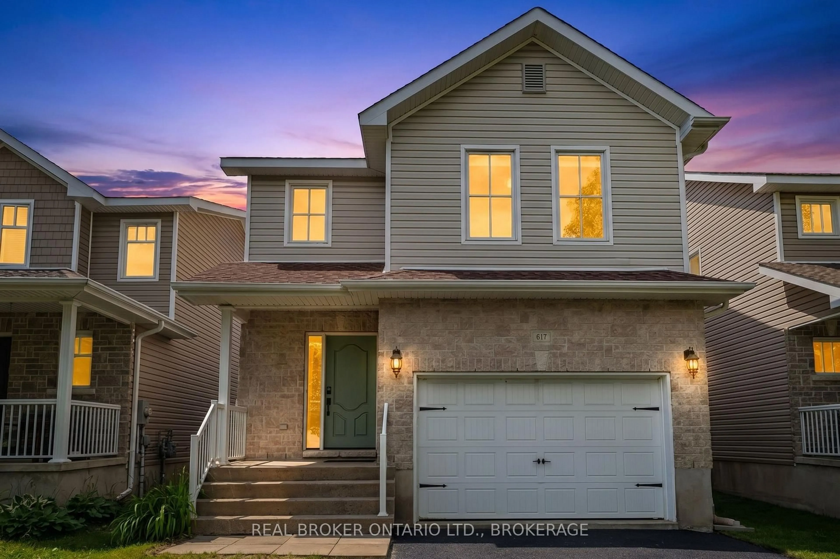
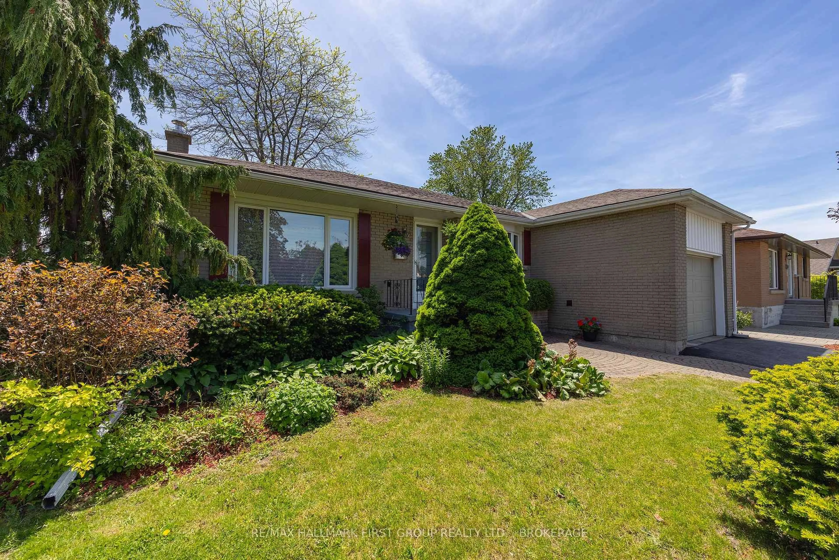
Welcome to 810 Haverhill Drive, ideally situated in one of Kingston's most sought-after west end neighbourhoods. This well-maintained home is located on a quiet, tree-lined street close to excellent schools, parks, shopping, restaurants, and public transit. Inside, you'll find hardwood flooring throughout the main living areas and a bright, functional layout designed for comfortable everyday living. A detached garage provides added convenience with secure parking, extra storage, or workshop potential. The unfinished basement offers excellent opportunities to create additional living space, whether you envision a recreation room, home office, gym, or extra bedrooms. Perfect for first-time buyers, growing families, or retirees looking to downsize, this move in ready property offers the perfect opportunity to add your personal touch while enjoying an established neighbourhood with exceptional convenience and lasting appeal.


Property Details

StyleSidesplit
View-
Age of property-
SqFt~1500-2000 SqFt
Lot Size7,150 SqFt(110 x 65)
Parking Spaces5
MLS ®NumberX13565970
Community NameHenderson
Data SourceTRREB
Listing bySUTTON GROUP-MASTERS REALTY INC., BROKERAGE

Features

Heating: Forced Air
Cooling: Central Air
Basement: Full, Unfinished

Main Floor

Living

3.3 x 4.9

Dining

3.1 x 3.0

Kitchen

3.7 x 4.3

Foyer

2.0 x 1.8


Features

Lot size: 7,150 SqFt

Parking

Garage spaces 1

Garage type Detached

Other parking spaces 4

Total parking spaces 5


Property History

Jul 15, 2026
ListedActive
$539,900
4 days on market
history photo preview50
Listing by trreb®
Property listed by SUTTON GROUP-MASTERS REALTY INC., BROKERAGE, Brokerage
Agent Banner Image
Interested in this property?Get in touch to get the inside scoop.
Market Data - Henderson

Geo Zone Map ThumbnailHenderson

Strong Seller's Market

View Market Data

Detached house - for the past 30 days

Buyer's market Seller's market

Avg. Days on Market

Past 30 days

19 days

Compared to

2025

21 days

2024

13 days

2023

4 days

New Listings

Past 30 days

15 listings

Compared to

2025

6 listings

2024

5 listings

2023

7 listings

Units sold

Past 30 days

12 units

Compared to

2025

3 units

2024

2 units

2023

3 units

Median Sold Price

Past 30 days

$567,500

Compared to

2025

$612,500

2024

$800,000

2023

$532,000


Population and Demographics

Overview

Total population 1911
Average household income $127,896

Age (%)

0 to 19
21%
20 to 34
14%
35 to 49
17%
50 to 64
21%
65 and plus
26%

Household composition (%)

Single family
73%
Single person
25%
Multi person
2%
Multi family
0%

Mother tongue (%)

English
93%
Others
4%
French
2%

House tenancy (%)

Owners
92%
Renters
8%

What’s nearby?Essentials within 5 km

Local Logic

Transportation Scores

Estimated Budget