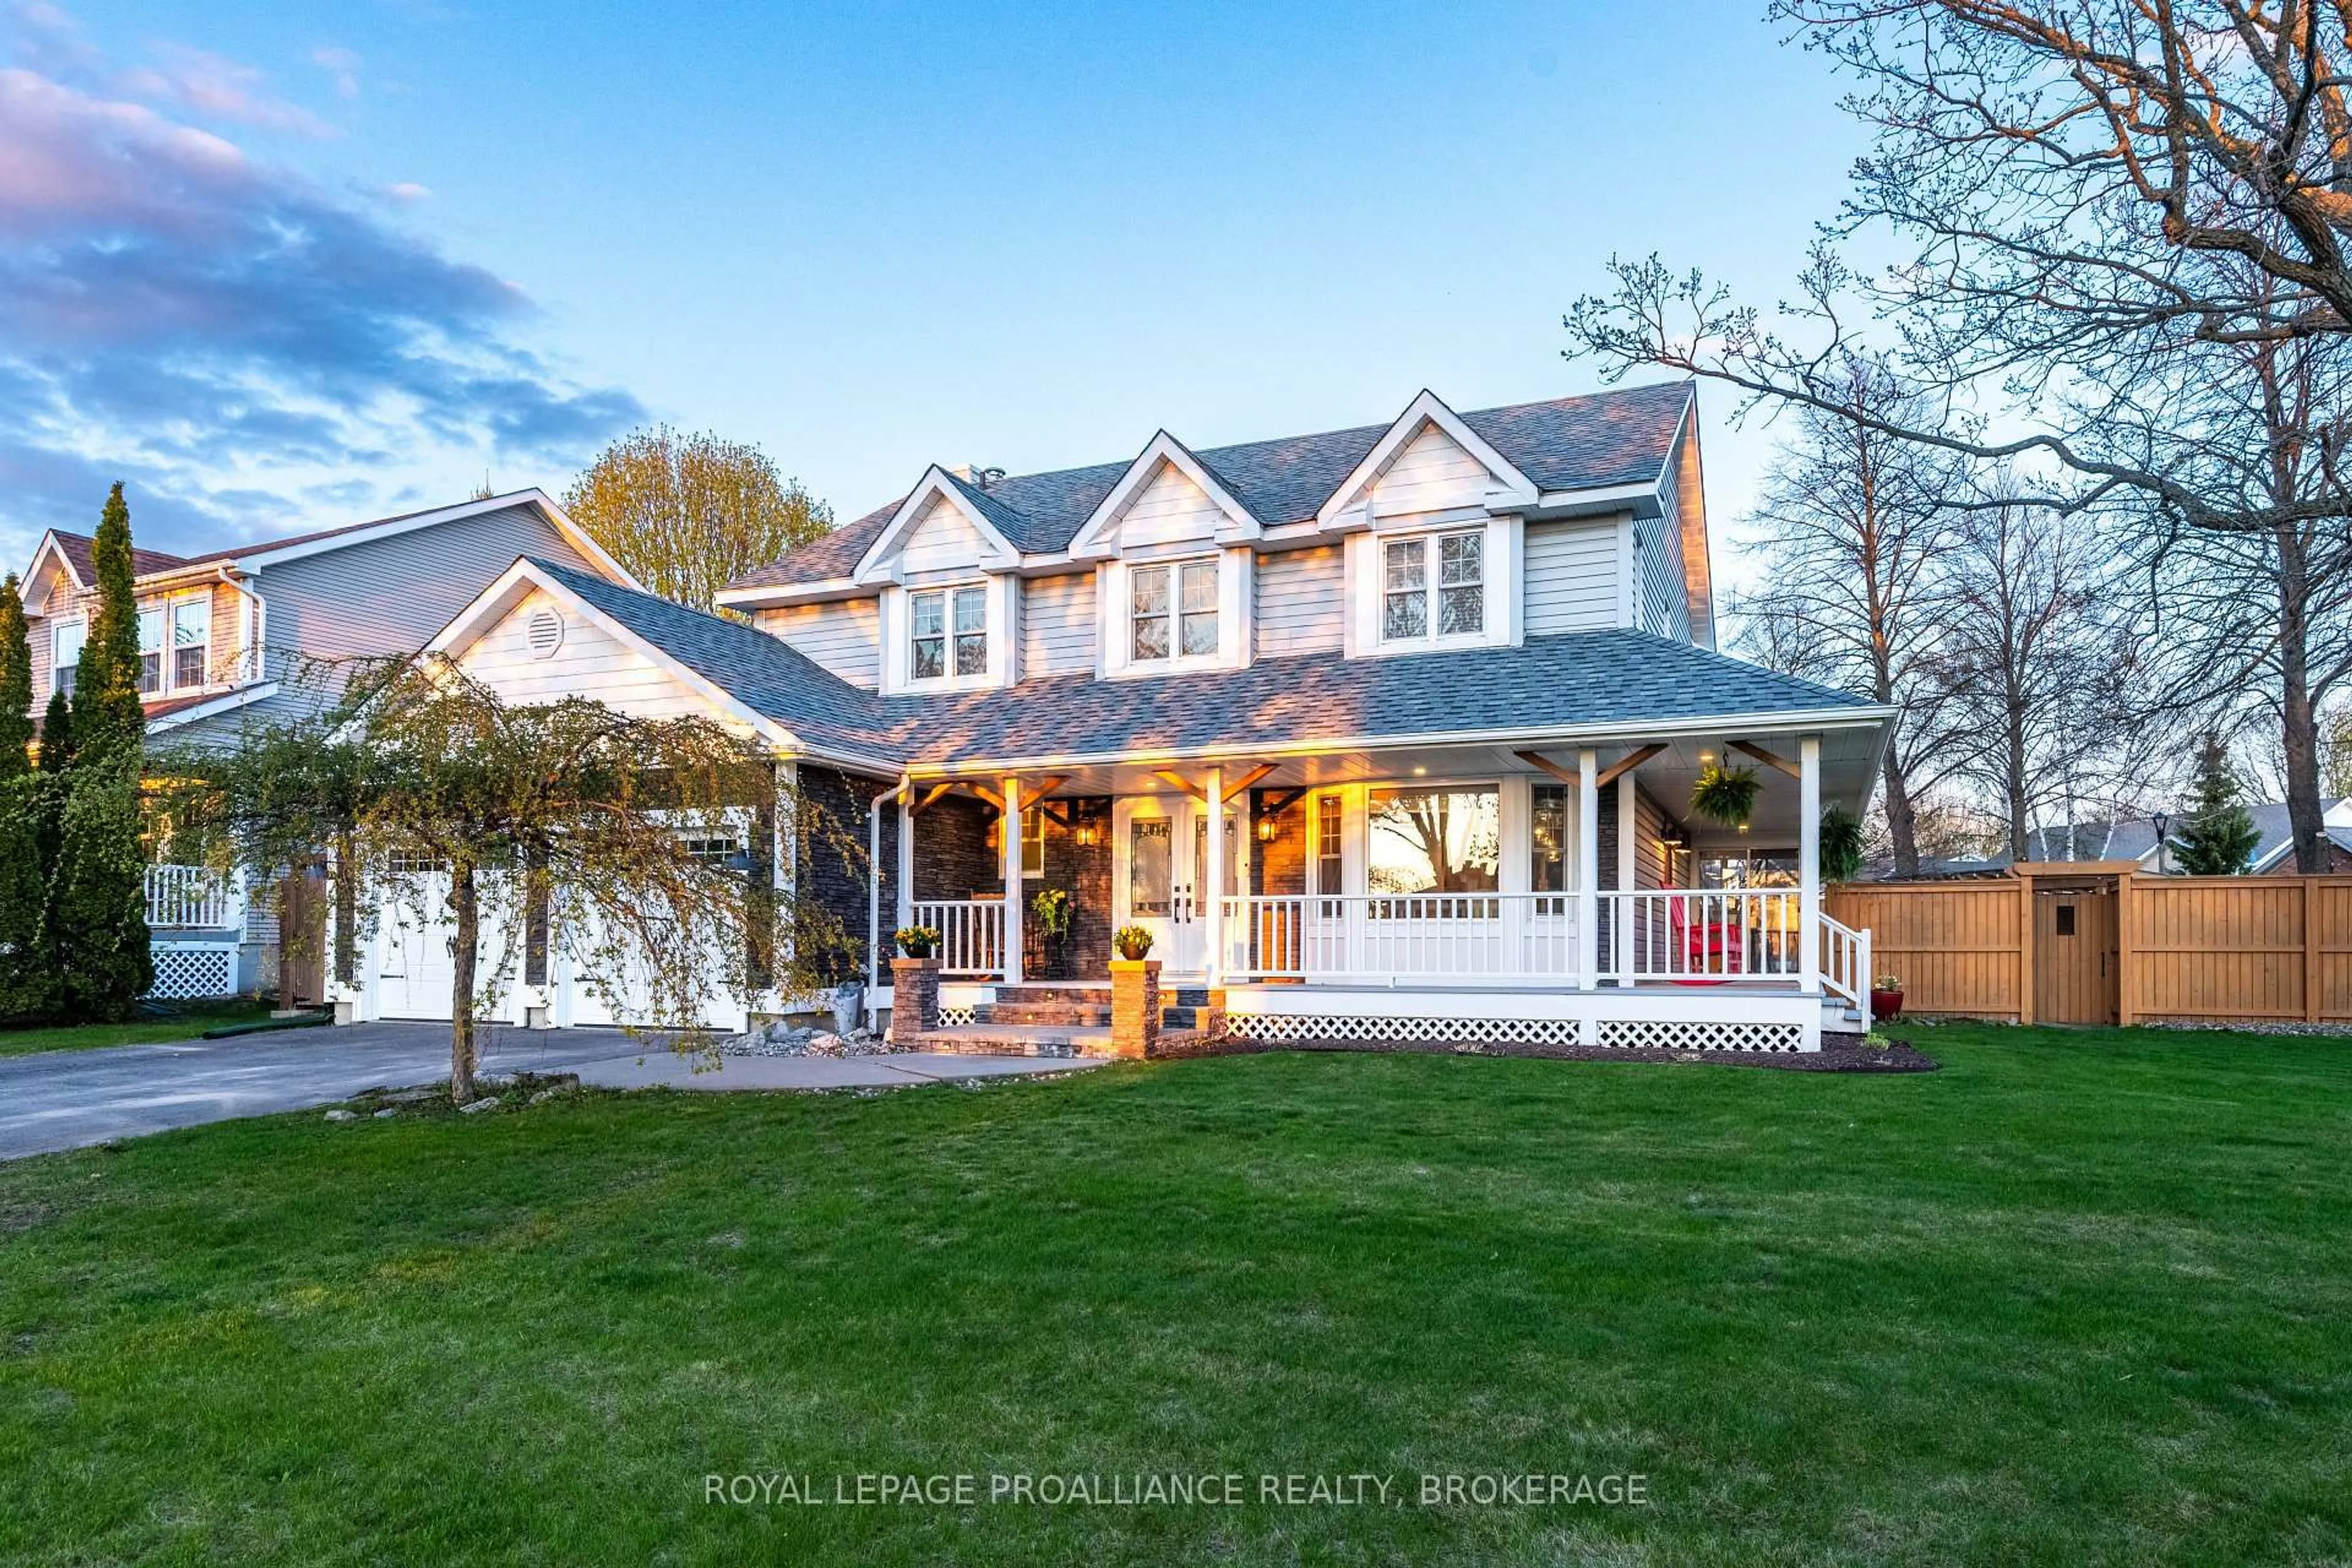
765 Riverview Way, Kingston, Ontario K7K 0J3

Detached
4
4
~2500-3000 sqft
$1,079,000
Get pre-qualifiedPowered by nesto
Detached
4
4
~2500-3000 sqft

Contact us about this property

Call

Highlights

Property Estimate

Estimated valueNot available

Price/Sqft$395/sqft

Monthly cost

Open Calculator

Description

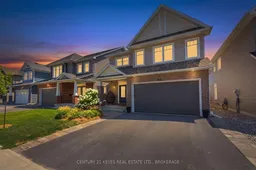
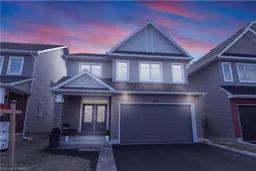
Welcome to this exceptional 4-bedroom, 4-bathroom home offering luxury finishes, thoughtful design, and one of the most impressive backyards in the neighbourhood. The stunning chef-inspired kitchen features an oversized island, built-in cooktop, wall oven, built-in microwave, and an abundance of custom cabinetry and storage. The open-concept layout flows seamlessly into the inviting living room, highlighted by a fireplace and a breathtaking floor-to-ceiling tile feature wall. A separate dining area, versatile playroom or home office, mudroom with garage access, and a convenient 2-piece bath complete the main floor.Upstairs you'll find four spacious bedrooms, including a beautiful primary retreat with a walk-in closet and luxurious 5-piece ensuite. The second bedroom features its own private ensuite, while the third and fourth bedrooms share a Jack-and-Jill ensuite. Three bedrooms showcase stunning custom accent walls, and second-floor laundry adds everyday convenience.The unfinished lower level offers endless potential for additional living space, allowing you to customize it to suit your family's needs.Step outside to your private backyard oasis, professionally redesigned for entertaining. Enjoy a custom outdoor kitchen, an incredible ICF spa complete with a waterfall and fire feature, a custom gazebo with privacy wall for an outdoor TV, a second gazebo for additional seating, stamped concrete, maintenance-free turf, and beautiful landscaping.Located within walking distance to restaurants, grocery stores, pharmacies, and everyday amenities, and just minutes to downtown Kingston and Highway 401, this remarkable property offers the perfect combination of luxury, comfort, and convenience. A truly rare opportunity to own one of the finest homes and one of the best backyards in the neighbourhood.


Property Details

Style2-Storey
View-
Age of property-
SqFt~2500-3000 SqFt
Lot Size3,990 SqFt(105 x 38)
Parking Spaces4
MLS ®NumberX13638968
Community NameGreenwood / St Lawrence South
Data SourceTRREB
Listing byCENTURY 21 KEYES REAL ESTATE LTD., BROKERAGE

Features

Heating: Forced Air
Cooling: Central Air
Fireplace
Basement: Unfinished

Features

Lot size: 3,990 SqFt
Pool: None, On Ground

Parking

Garage spaces 2

Garage type Attached

Other parking spaces 2

Total parking spaces 4


Property History

Date unavailable
ListedActive
$1,079,000
< 1h on market
history photo preview50
Listing by trreb®
Property listed by CENTURY 21 KEYES REAL ESTATE LTD., BROKERAGE, Brokerage
Agent Banner Image
Interested in this property?Get in touch to get the inside scoop.
Market Data - Greenwood / St Lawrence South

Geo Zone Map ThumbnailGreenwood / St Lawrence South

Seller's Market

View Market Data

Detached house - for the past 30 days

Buyer's market Seller's market

Avg. Days on Market

Past 30 days

21 days

Compared to

2025

34 days

2024

19 days

2023

21 days

New Listings

Past 30 days

11 listings

Compared to

2025

26 listings

2024

11 listings

2023

10 listings

Units sold

Past 30 days

10 units

Compared to

2025

11 units

2024

6 units

2023

9 units

Median Sold Price

Past 30 days

$734,750

Compared to

2025

$773,000

2024

$667,500

2023

$755,001


Population and Demographics

Overview

Total population 6296
Average household income $158,205

Age (%)

0 to 19
28%
20 to 34
16%
35 to 49
23%
50 to 64
22%
65 and plus
12%

Household composition (%)

Single family
83%
Single person
14%
Multi person
2%
Multi family
1%

Mother tongue (%)

English
83%
French
9%
Others
4%
Mandarin
2%
English and French
1%

House tenancy (%)

Owners
87%
Renters
13%

What’s nearby?Essentials within 5 km

Local Logic

Transportation Scores

Estimated Budget