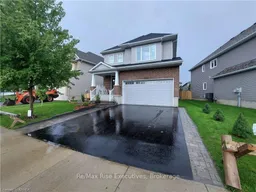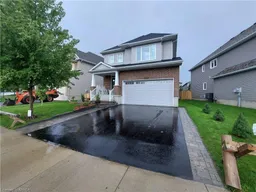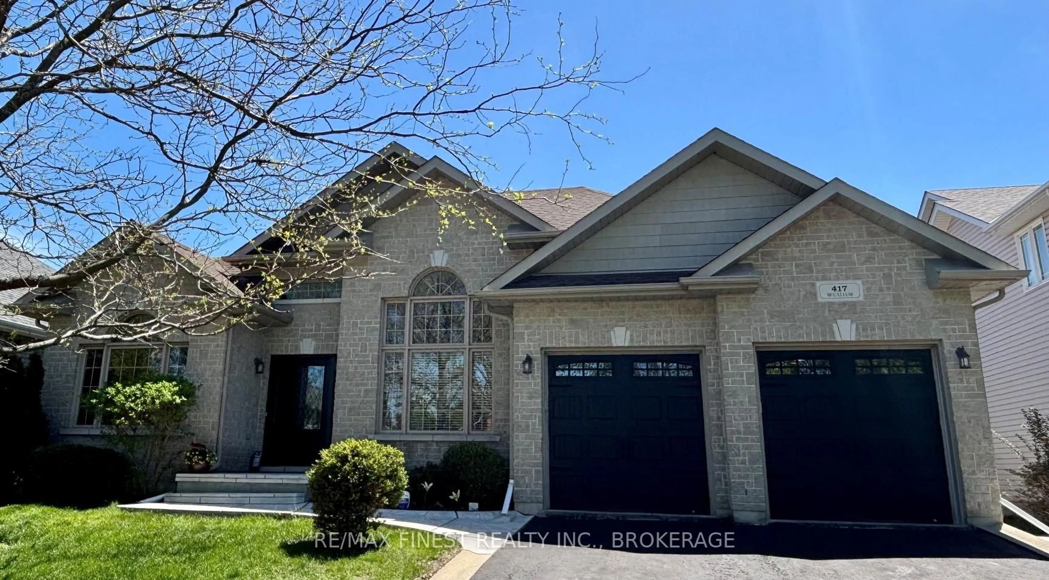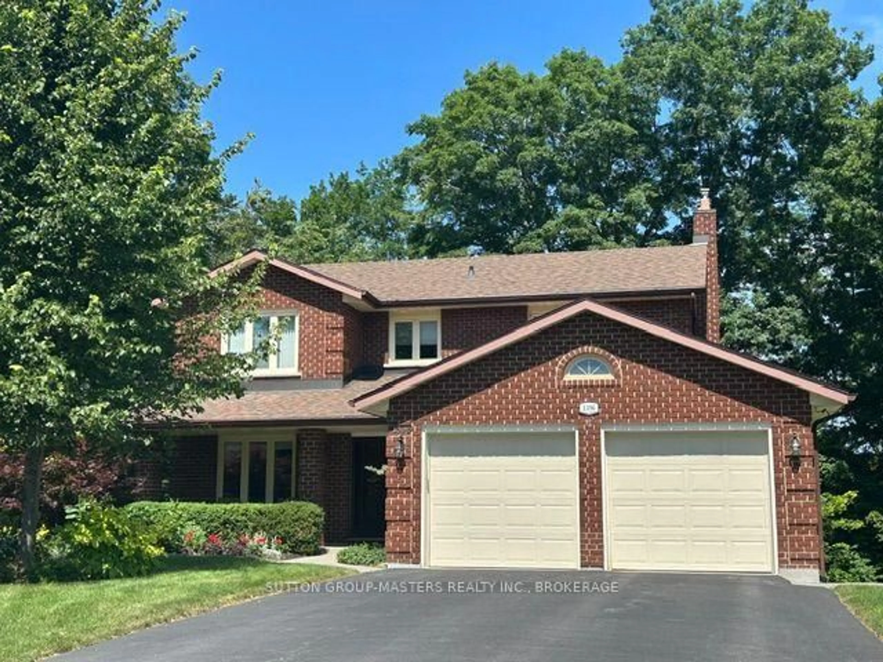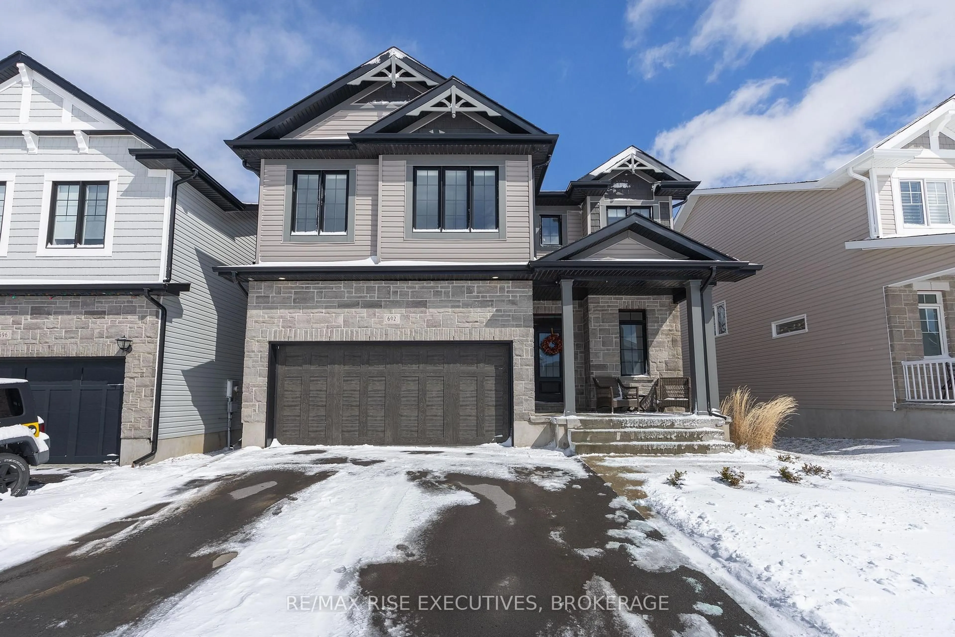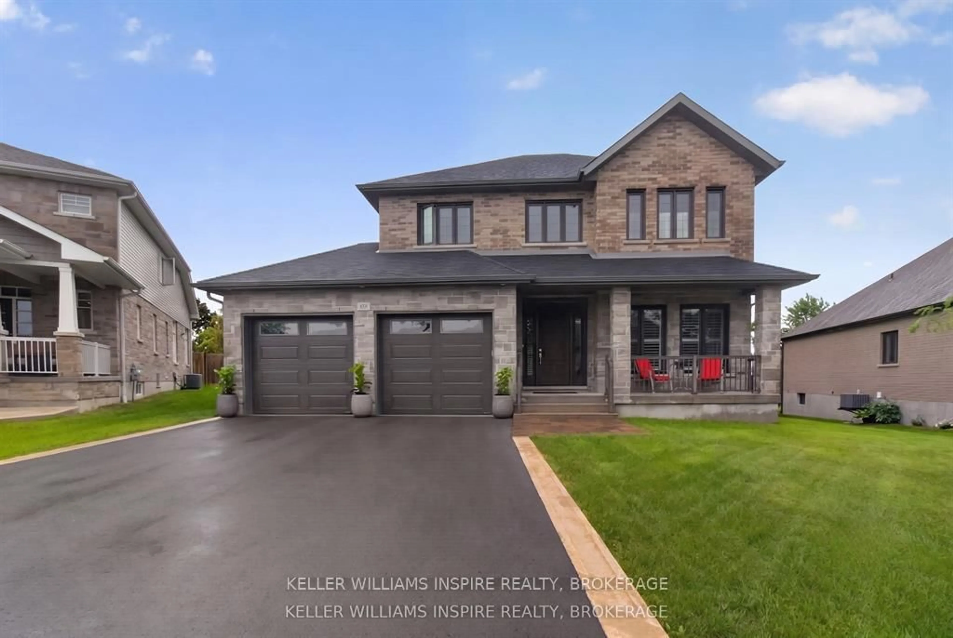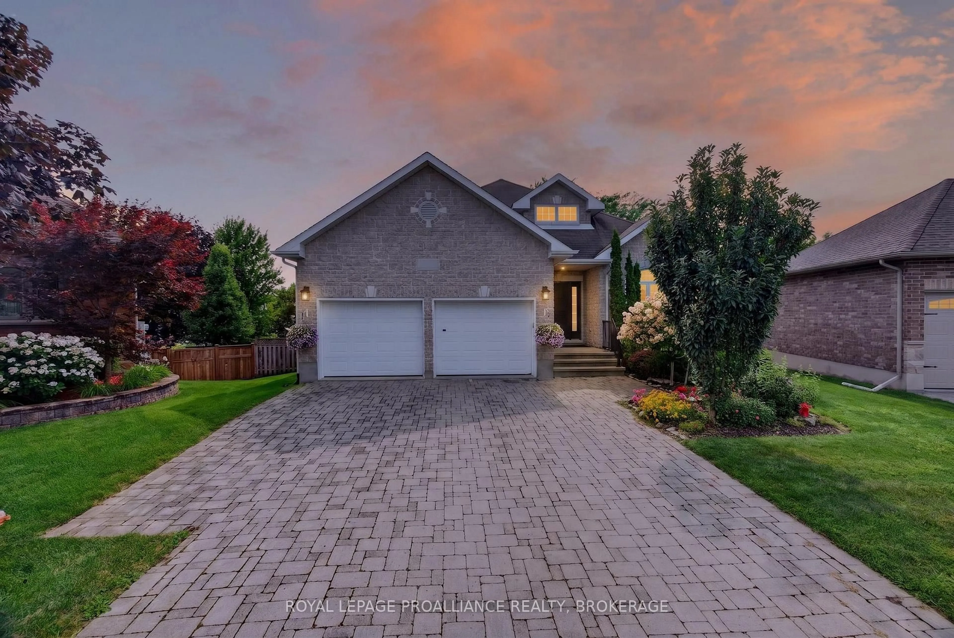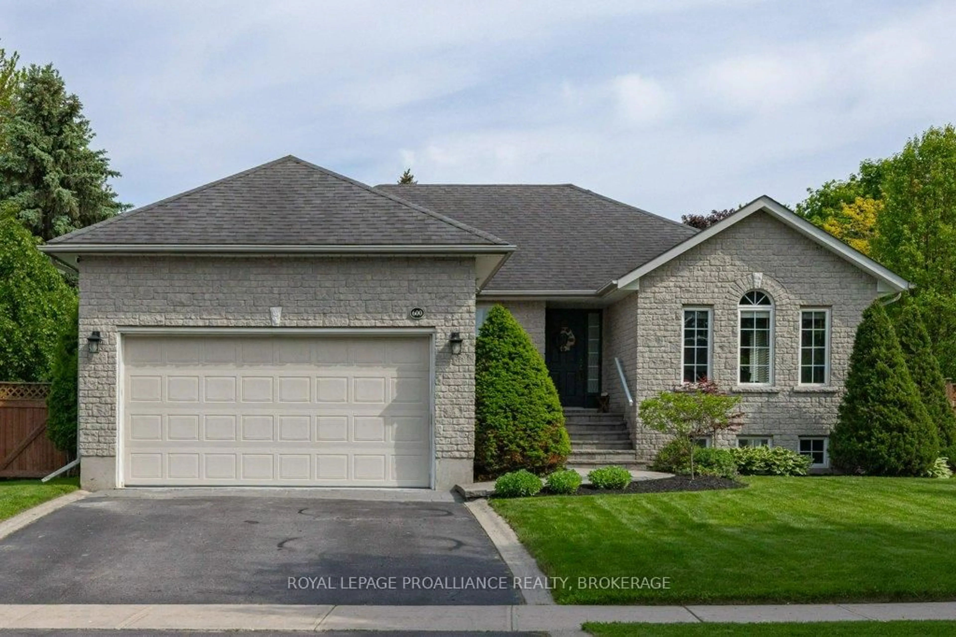
1369 Waterside Way, Kingston, Ontario K7K 0G2
Contact us about this property
Highlights
Estimated valueThis is the price Wahi expects this property to sell for.
The calculation is powered by our Instant Home Value Estimate, which uses current market and property price trends to estimate your home’s value with a 90% accuracy rate.Not available
Price/Sqft$398/sqft
Monthly cost
Open Calculator
Description
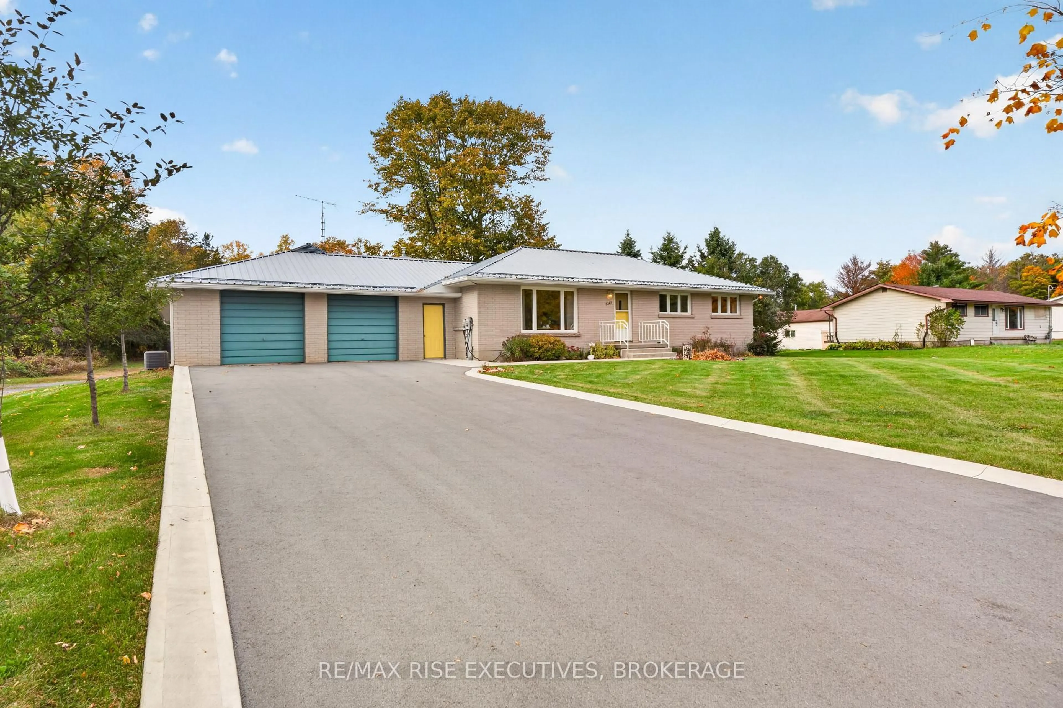
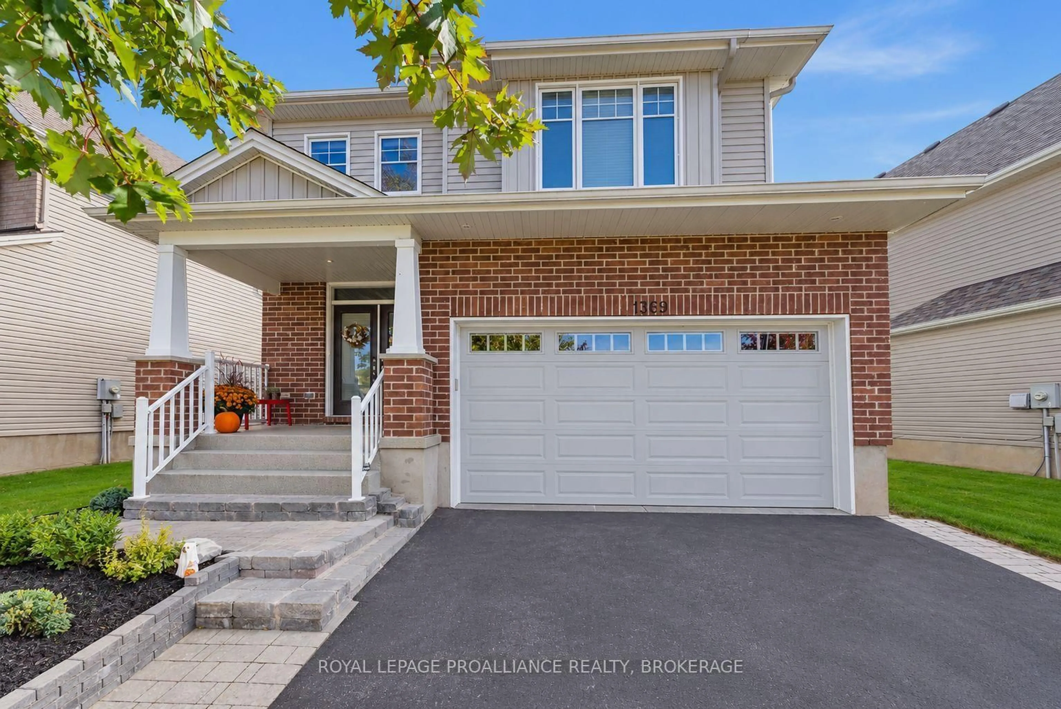
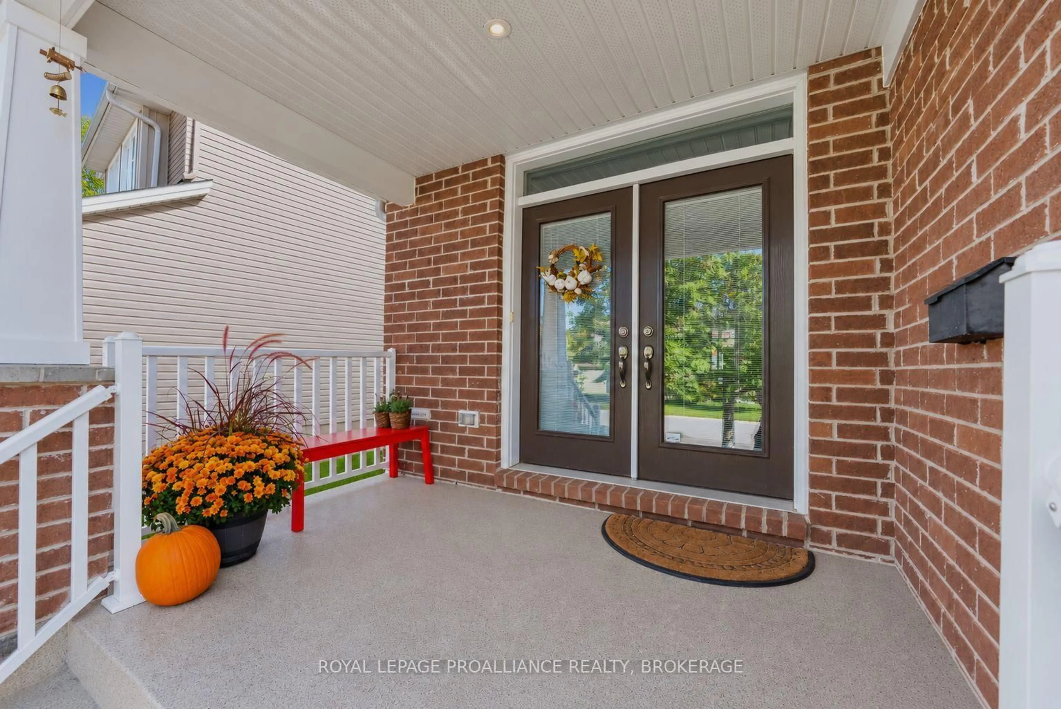
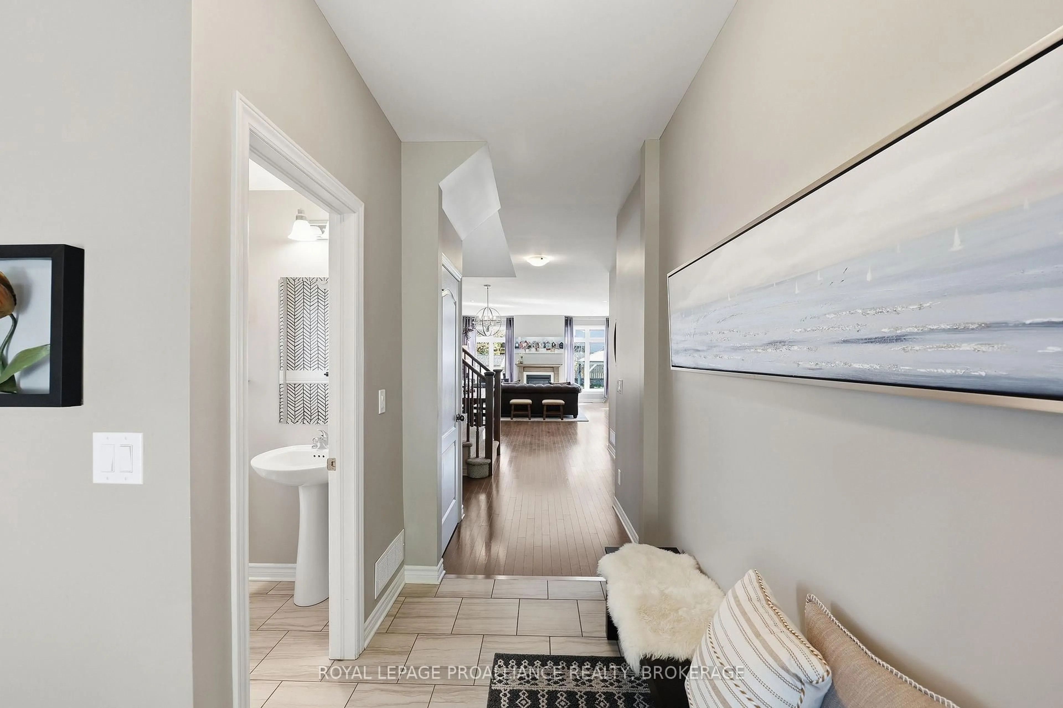
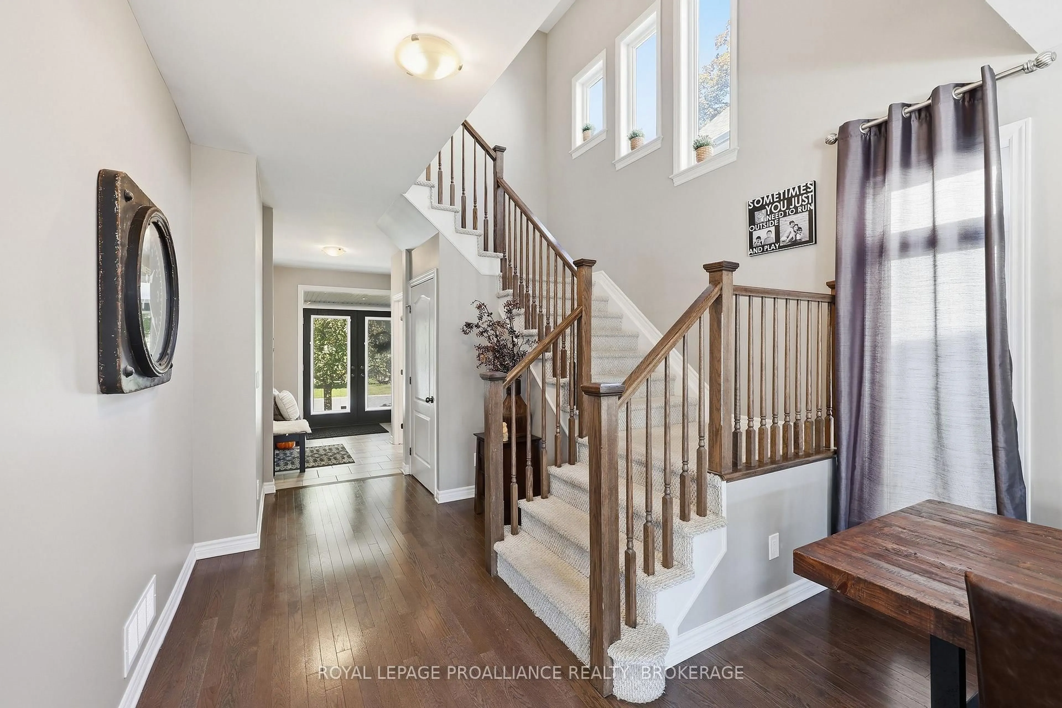
Welcome to 1369 Waterside Way. This meticulously maintained carpet free executive Tamarack home in the sought-after Riverview community situated on a premium lot with views of Cataraqui River is finished top to bottom and is a pleasure to show. The open concept main floor features 9'ceilings, engineered hardwood, and oversized windows that bring in an abundance of natural light. Other notable features include a gas fireplace in the living room and a chef inspired kitchen with upgraded soft close cabinetry, wine rack, subway tile backsplash and granite countertops with an oversized island that seats up to six. The upper level boasts 4 generously sized bedrooms, which includes a spacious primary with walk in closet and 5-piece ensuite. There is even a separate laundry room for everyday convenience. The fully finished lower level features a large rec room with gas fireplace and plenty of pot lights, a custom wet bar, and another full bathroom. Other bonuses include a double car garage and fully fenced backyard with gazebo and gas BBQ hookup. Conveniently located close to shopping, parks, schools, CFB Kingston, Queen's University, hospitals, downtown Kingston, and easy 401 access, this impressive home has a lotto offer.
Upcoming Open House
Property Details
Interior
Features
Lower Floor
Utility
4.93 x 3.21Bathroom
2.9 x 1.774 Pc Bath
Other
1.99 x 3.05Rec
7.74 x 8.99Exterior
Features
Parking
Garage spaces 2
Garage type Attached
Other parking spaces 2
Total parking spaces 4
Property History
 37
37