2 hours on Market

654 Fieldstone Dr, Kingston, Ontario K7K 0C6

Detached
4
5
~2500-3000 sqft
$989,000
Get pre-qualifiedPowered by nesto
Detached
4
5
~2500-3000 sqft

Contact us about this property

Call

Highlights

Property Estimate

Days on market2 hours

Estimated valueNot available

Price/Sqft$362/sqft

Monthly cost

Open Calculator

Description

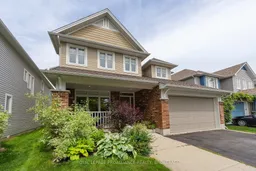
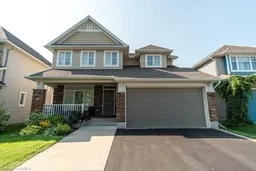
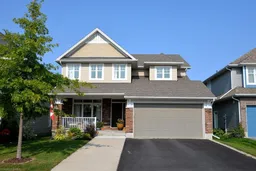
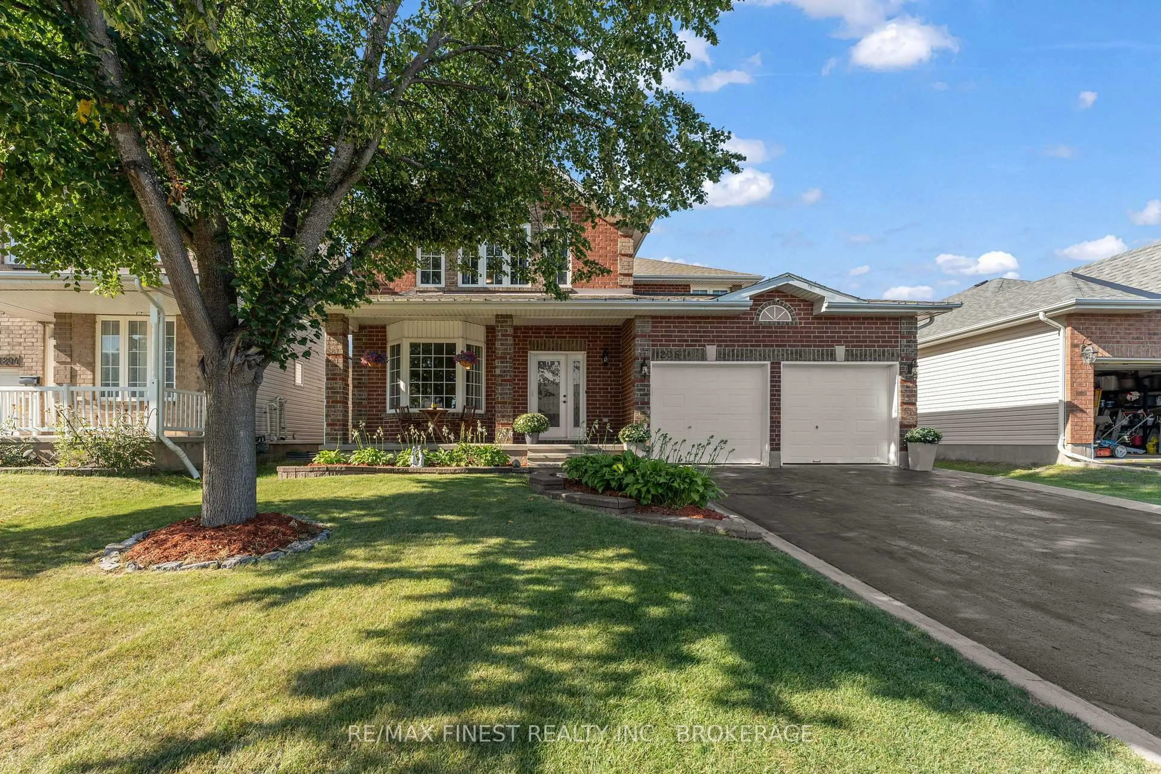
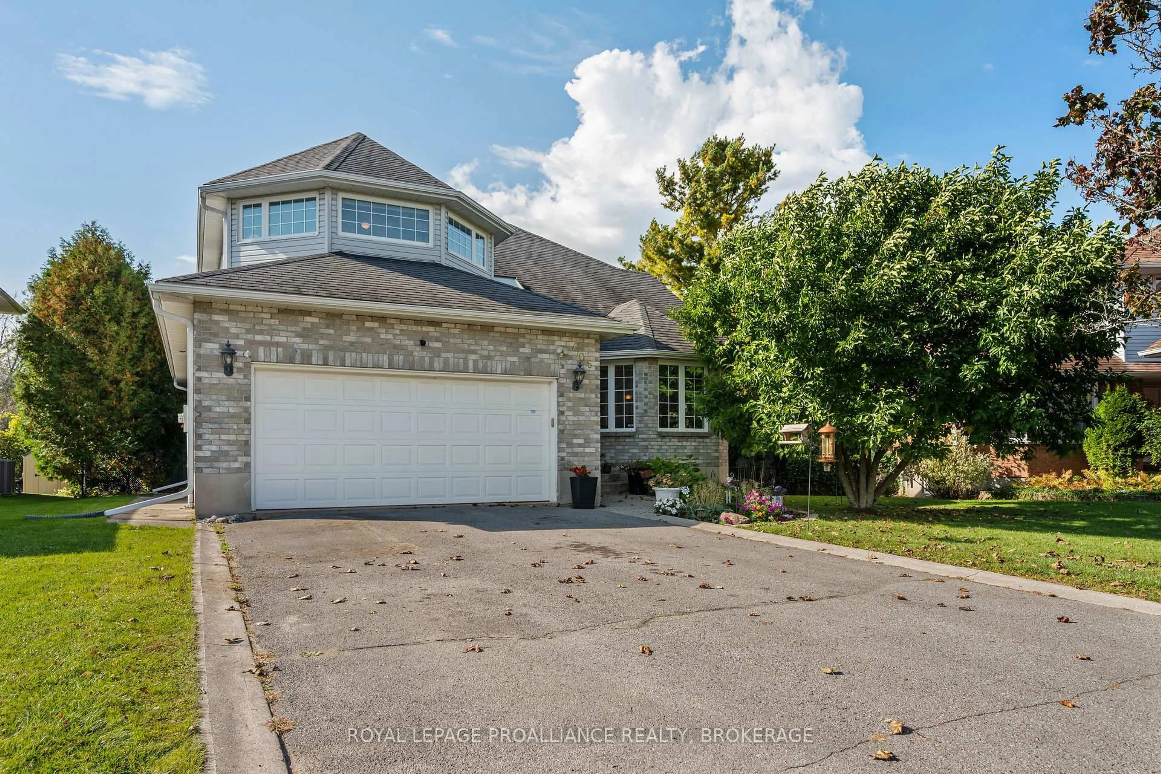
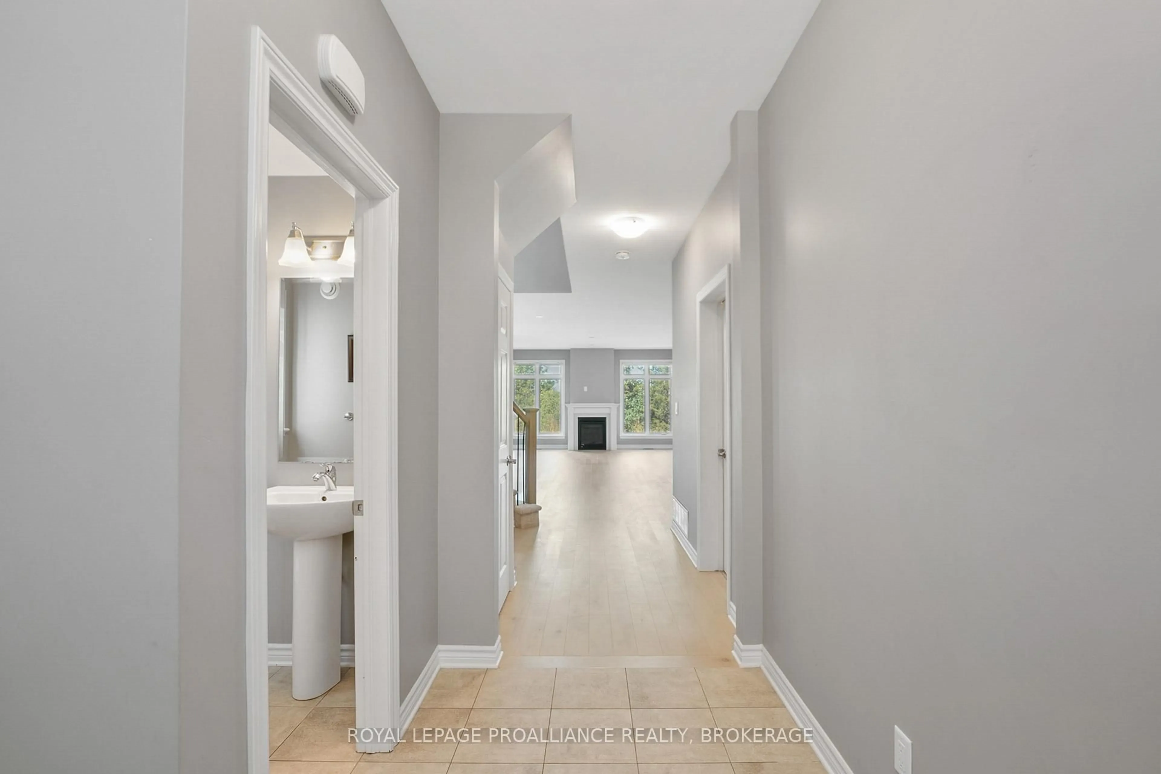
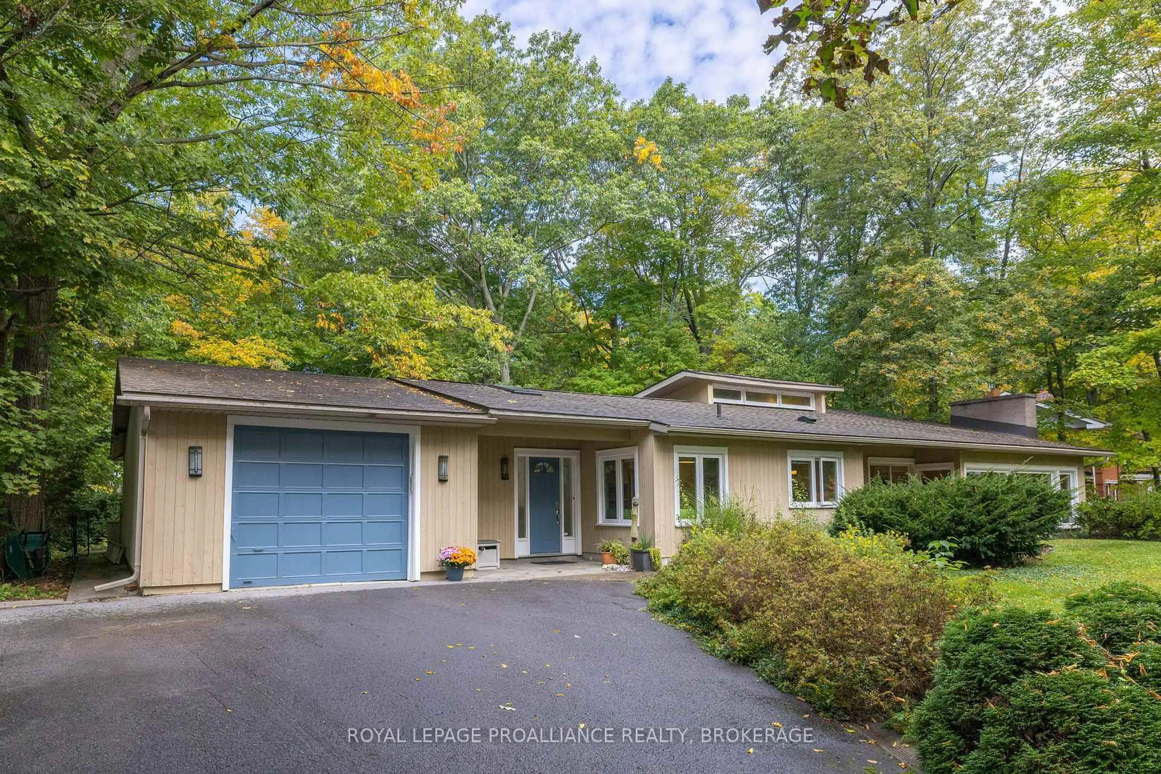
This inviting Tamarack home sits on an oversized private lot and boasts over 4000 sq ft of beautifully finished living space! Offering 4 bedrooms upstairs, two of which have ensuites, your family or guests will love this design! With hardwood flowing through the hallways and new carpet in the bedrooms, the primary bedroom features a gorgeous renovated ensuite bath while the two other bathrooms offer lovely updated vanities. Laundry is conveniently on the 2nd floor. The main floor features a chef's kitchen with built-in appliances and a large island, perfect for entertaining. A lovely fireplace flanks the family room and a spacious dining room greets you upon entering. There's also a den and renovated mud room entrance from the garage. The lower level is finished and ready to be enjoyed with a wet bar, game & recreation space, exercise room (or guest room with closet), 2pc bathroom and lots of storage space. The fenced backyard is surprisingly large and beautifully treed. It offers a permanent gazebo on a concrete pad (hot tub ready!), a pergola, shed and lots of space for the soccer game...or future pool! AC is new (2025) and many cosmetic updates make this a fantastic opportunity to call 654 Fieldstone your new home! Surrounded by great schools, shopping and walking trails.


Property Details

Style2-Storey
View-
Age of property-
SqFt~2500-3000 SqFt
Lot Size6,207 SqFt(138 x 44.98)
Parking Spaces6
MLS ®NumberX13543812
Community NameGreenwood / St Lawrence South
Data SourceTRREB
Listing byROYAL LEPAGE PROALLIANCE REALTY, BROKERAGE

Features

Heating: Forced Air
Central Vacuum
Cooling: Central Air
Fireplace
Basement: Full, Finished

Main Floor

Kitchen

5.61 x 4.85

Breakfast

2.82 x 2.69

Family

4.17 x 4.93

Dining

3.68 x 4.32


Features

Lot size: 6,207 SqFt

Parking

Garage spaces 2

Garage type Attached

Other parking spaces 4

Total parking spaces 6


Property listed by ROYAL LEPAGE PROALLIANCE REALTY, BROKERAGE, Brokerage
Agent Banner Image
Interested in this property?Get in touch to get the inside scoop.
Market Data - Greenwood / St Lawrence South

Geo Zone Map ThumbnailGreenwood / St Lawrence South

Strong Seller's Market

View Market Data

Detached house - for the past 30 days

Buyer's market Seller's market

Avg. Days on Market

Past 30 days

27 days

Compared to

2025

21 days

2024

18 days

2023

19 days

New Listings

Past 30 days

22 listings

Compared to

2025

35 listings

2024

9 listings

2023

20 listings

Units sold

Past 30 days

15 units

Compared to

2025

17 units

2024

10 units

2023

18 units

Median Sold Price

Past 30 days

$775,000

Compared to

2025

$700,000

2024

$665,500

2023

$749,900


Population and Demographics

Overview

Total population 6296
Average household income $158,205

Age (%)

0 to 19
28%
20 to 34
16%
35 to 49
23%
50 to 64
22%
65 and plus
12%

Household composition (%)

Single family
83%
Single person
14%
Multi person
2%
Multi family
1%

Mother tongue (%)

English
83%
French
9%
Others
4%
Mandarin
2%
English and French
1%

House tenancy (%)

Owners
87%
Renters
13%

What’s nearby?Essentials within 5 km

Local Logic

Transportation Scores

Estimated Budget