925 Blossom St, Kingston, Ontario K7P 0N2
Contact us about this property
Highlights
Estimated valueThis is the price Wahi expects this property to sell for.
The calculation is powered by our Instant Home Value Estimate, which uses current market and property price trends to estimate your home’s value with a 90% accuracy rate.Not available
Price/Sqft$385/sqft
Monthly cost
Open Calculator
Description
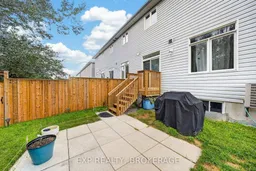
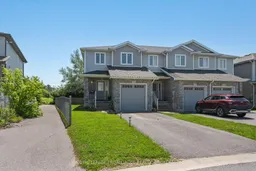
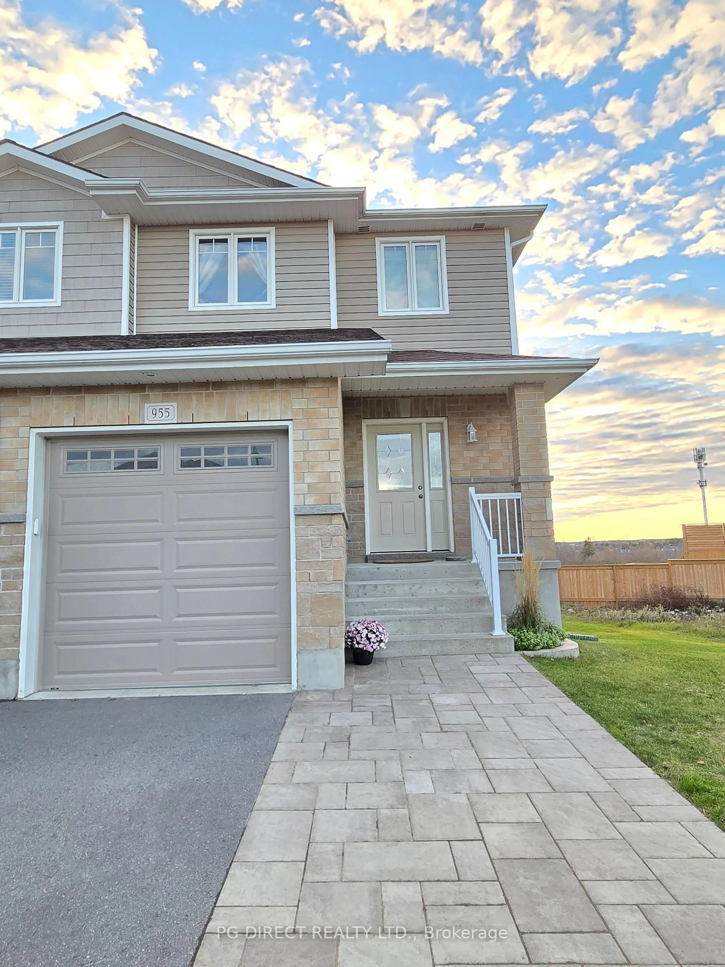
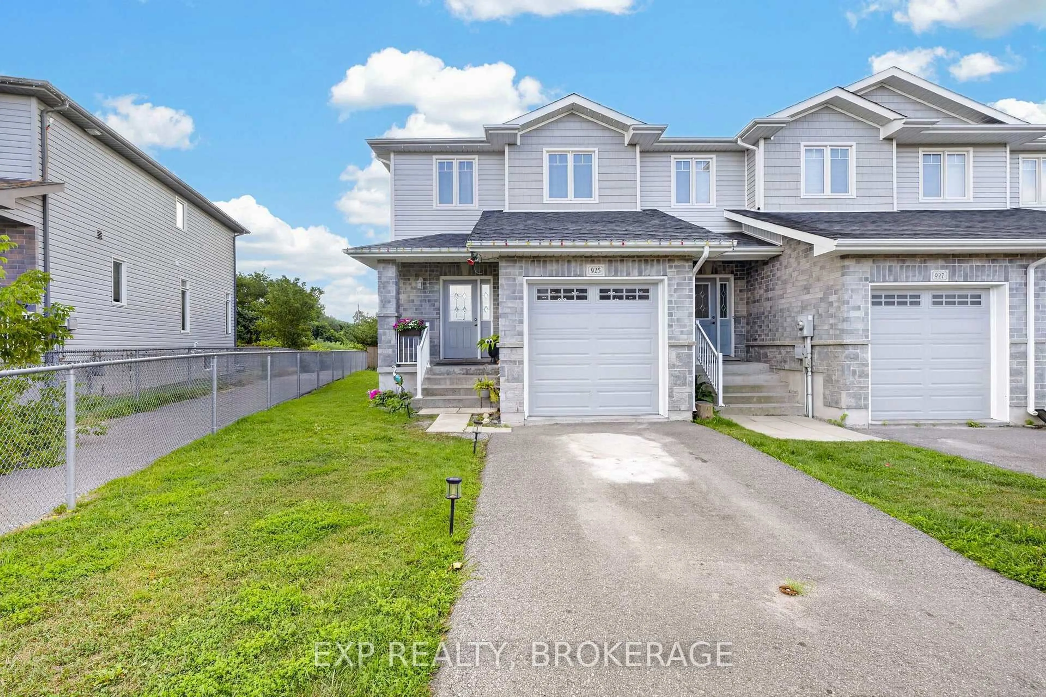
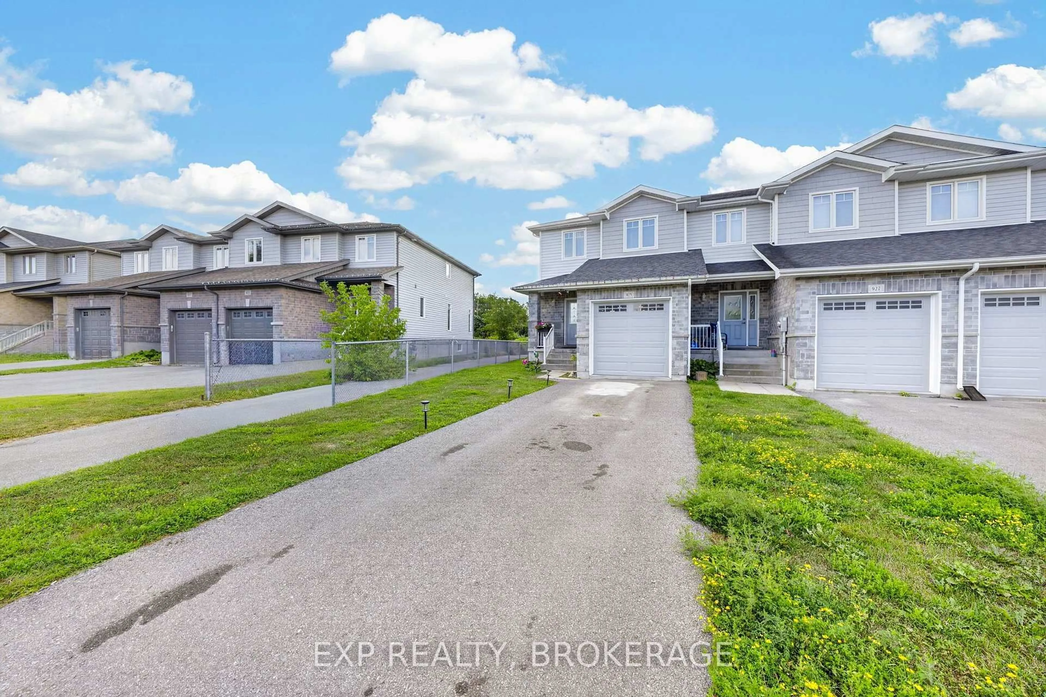
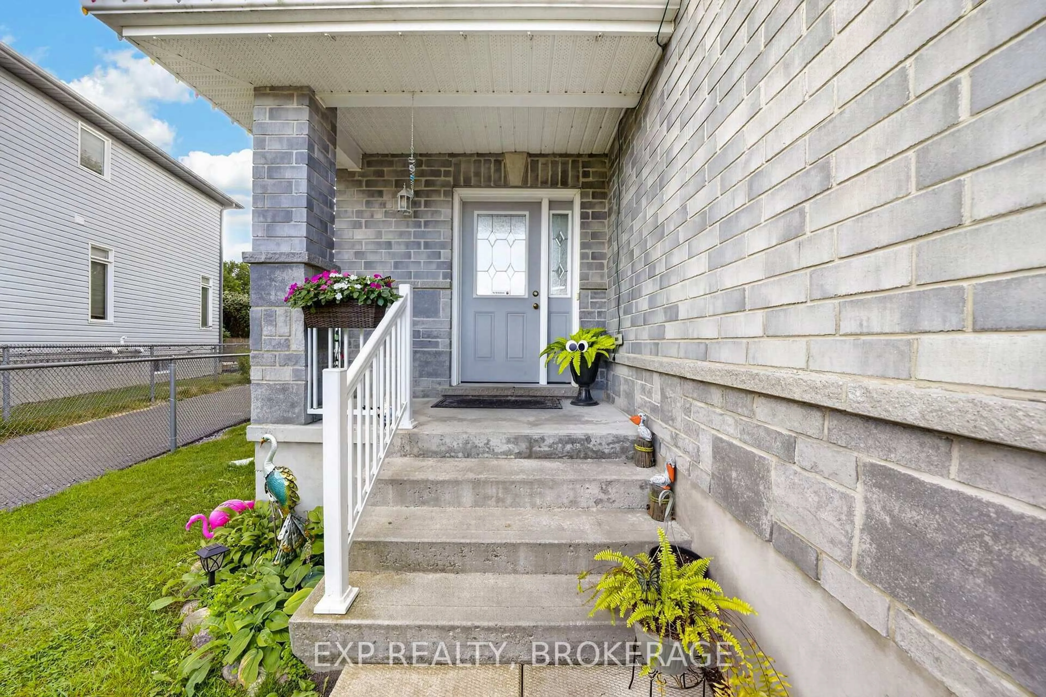
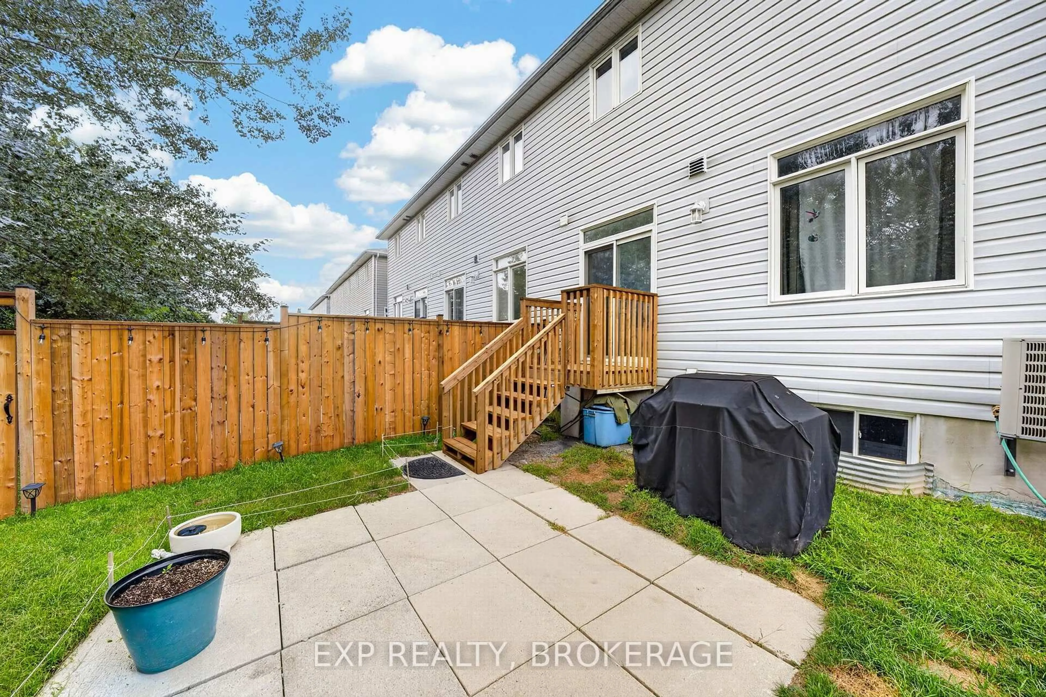
Welcome to this quality-built end-unit townhome in the highly desirable Woodhaven community. Thoughtfully designed with 9 ft ceilings, large vinyl windows that fill the home with natural light.The main level features laminate flooring with ceramic tile in the foyer, mudroom and 2-piece powder room. The bright, open-concept great room flows seamlessly into the kitchen, complete with stainless-steel appliances, a centre island with breakfast bar and adjoining dining area. Sliding glass doors lead to the back deck and yard with exterior lighting.Upstairs, the spacious primary bedroom offers a walk-in closet and private 4-piece ensuite. Two additional generously sized bedrooms (one with its own walk-in closet), and another full 4-piece bathroom complete the upper level.The unfinished basement offers plenty of potential with a rough-in for a future 3-piece bathroom, ready for you to customize to suit your needs. An oversized attached single car garage features an upgraded 8 ft garage door with upper windows. Ideally located just a short walk from neighbourhood parks and playgrounds, with shopping, schools and everyday amenities only minutes away. A bright, spacious home in one of Kingston's most sought-after west-end neighbourhoods.
Property Details
Interior
Features
Main Floor
Dining
2.81 x 2.83Bathroom
1.82 x 1.522 Pc Bath
Kitchen
2.43 x 2.76Living
3.35 x 3.35Exterior
Features
Parking
Garage spaces 1
Garage type Attached
Other parking spaces 2
Total parking spaces 3
Property History
 6
6