Open: Sun, 2PM to 4PM
Unknown for 1454 Evergreen Dr, Kingston Ontario K7P 0N1
6 hours on Market

1454 Evergreen Dr, Kingston, Ontario K7P 0N1

Detached
3
3
~1500-2000 sqft
$749,900
Get pre-qualifiedPowered by nesto
Detached
3
3
~1500-2000 sqft

Contact us about this property

Call

Highlights

Property Estimate

Days on market6 hours

Estimated valueNot available

Price/Sqft$437/sqft

Monthly cost

Open Calculator

Description

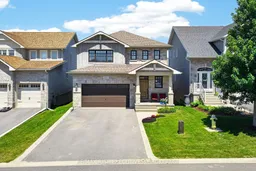
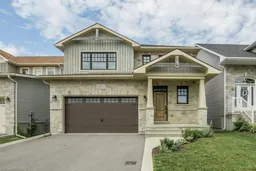
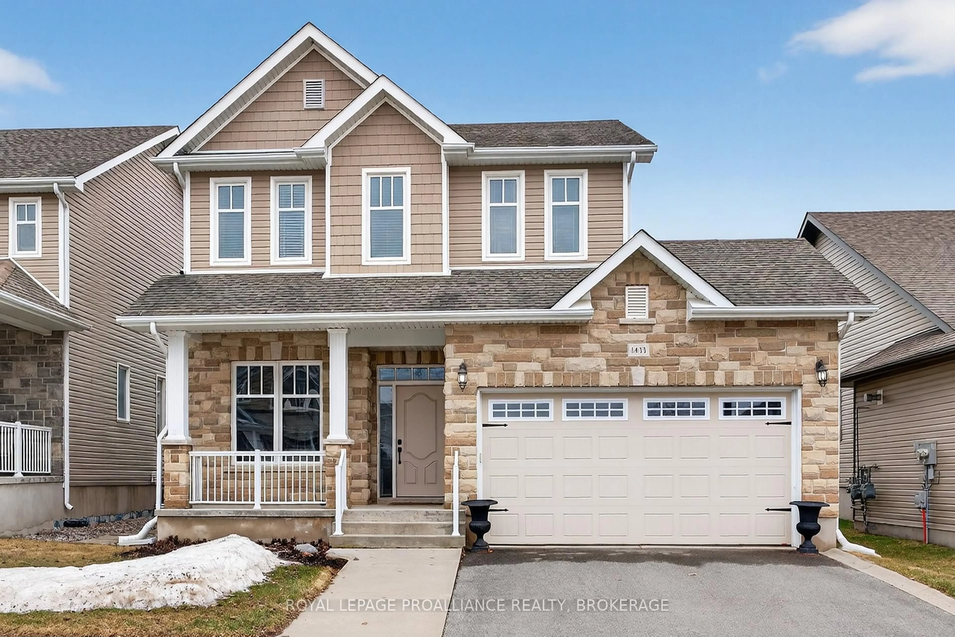
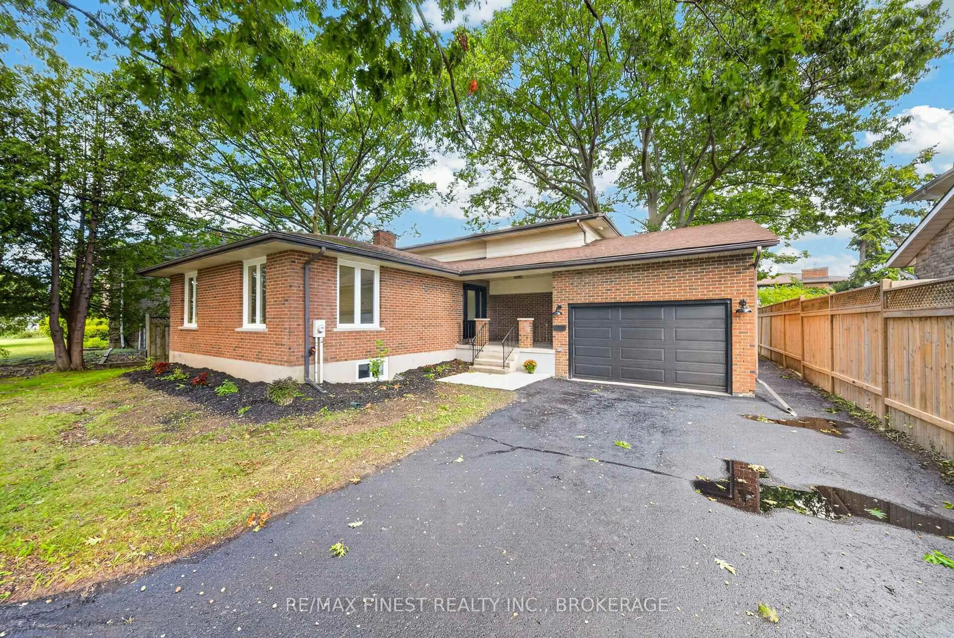
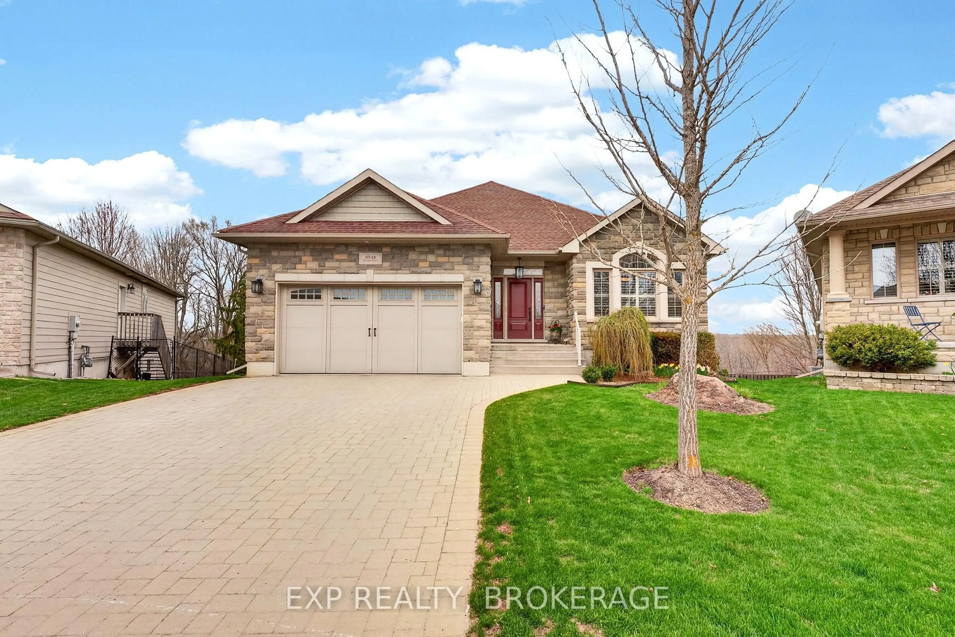
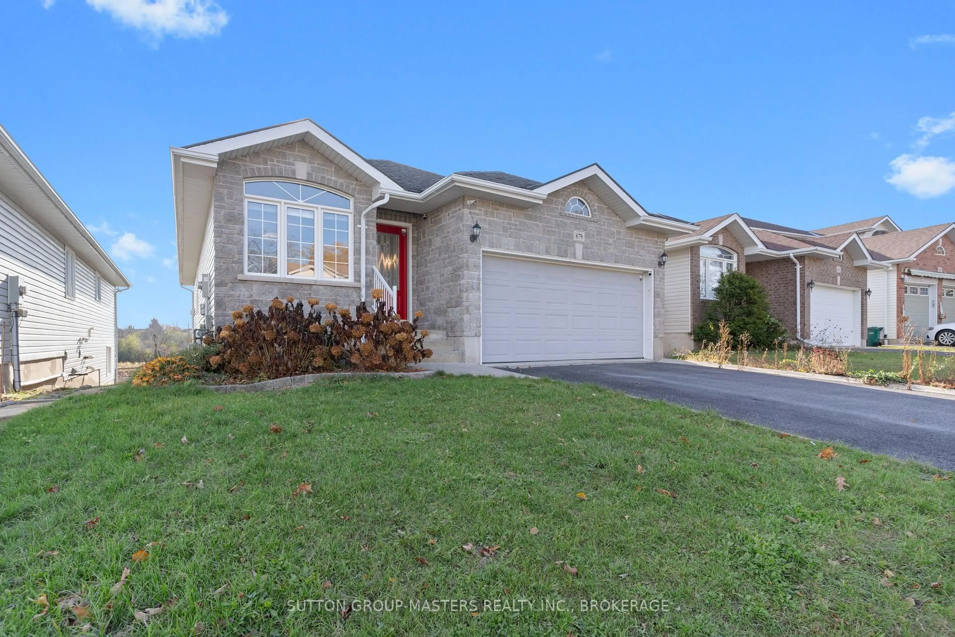
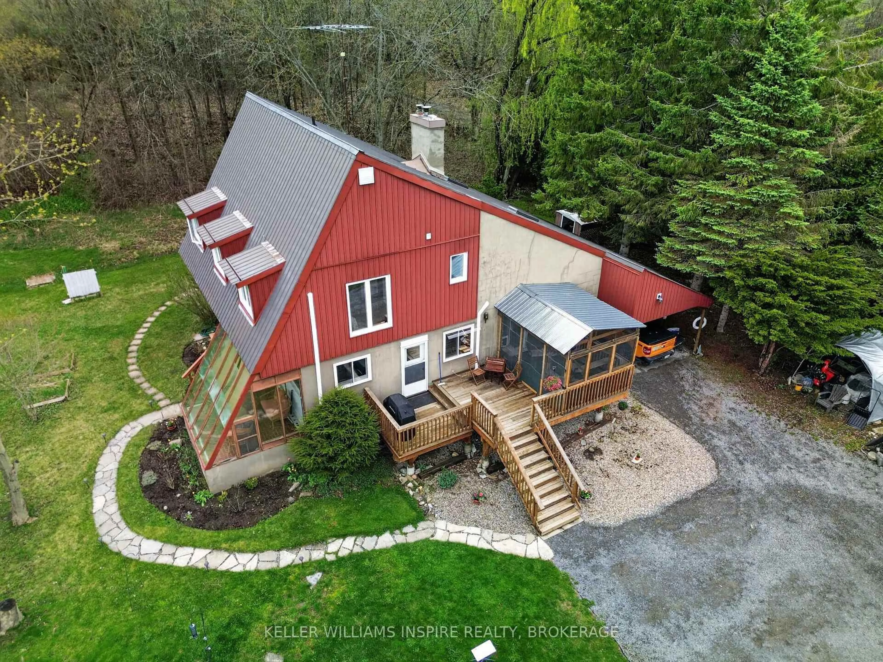
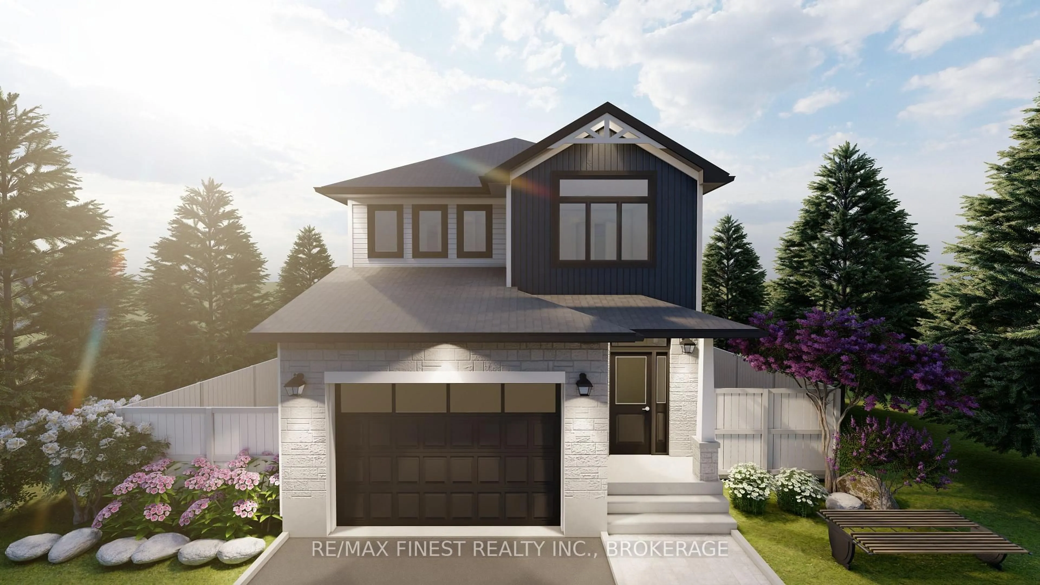
Welcome to this beautifully crafted home by Bellefield Custom Homes, where timeless design meets everyday functionality. The striking exterior showcases a blend of stone, board-and-batten siding, and elegant gable accents, creating exceptional curb appeal from the moment you arrive.Inside, the thoughtfully designed open-concept main floor features 9-foot ceilings, engineered hardwood flooring, and a bright, inviting living space anchored by a stunning cultured stone fireplace. The well-appointed kitchen offers a walk-in pantry, ample workspace, and seamless flow into the dining area, where patio doors lead to a covered deck-perfect for outdoor dining or relaxing in any season.The second level offers three spacious bedrooms along with a versatile loft, ideal as a home office, reading nook, or fitness area. The primary suite provides a peaceful retreat, complete with a walk-in closet and a luxurious ensuite featuring a freestanding soaker tub. A convenient main-floor mudroom with laundry adds to the home's practical layout.The fully finished basement expands the living space with endless possibilities, whether you're creating a family recreation room, children's play area, home gym, or entertainment space. Combining quality craftsmanship, thoughtful design, and modern finishes throughout, this home is ready to welcome its next family.


Upcoming Open House

Jul 12Sun2:00 PM - 4:00 PM

Property Details

Style2-Storey
View-
Age of property-
SqFt~1500-2000 SqFt
Lot Size4,198 SqFt(104.88 x 40.03)
Parking Spaces4
MLS ®NumberX13550146
Community NameCataraqui Westbrook
Data SourceTRREB
Listing byRE/MAX RISE EXECUTIVES, BROKERAGE

Features

Heating: Forced Air
Cooling: Central Air
Fireplace
Basement: Part Fin, Full

Main Floor

Living

3.68 x 4.19

Dining

3.25 x 1.98

Kitchen

3.4 x 4.17

Laundry

2.11 x 4.19

Tile Floor


Features

Lot size: 4,198 SqFt

Parking

Garage spaces 2

Garage type Attached

Other parking spaces 2

Total parking spaces 4


Property History

Jul 10, 2026
ListedActive
$749,900
6 hours on market
history photo preview40
Listing by trreb®
Property listed by RE/MAX RISE EXECUTIVES, BROKERAGE, Brokerage
Agent Banner Image
Interested in this property?Get in touch to get the inside scoop.
Market Data - Cataraqui Westbrook

Geo Zone Map ThumbnailCataraqui Westbrook

Buyer's Market

View Market Data

Detached house - for the past 30 days

Buyer's market Seller's market

Avg. Days on Market

Past 30 days

31 days

Compared to

2025

48 days

2024

27 days

2023

41 days

New Listings

Past 30 days

18 listings

Compared to

2025

29 listings

2024

31 listings

2023

27 listings

Units sold

Past 30 days

8 units

Compared to

2025

16 units

2024

17 units

2023

10 units

Median Sold Price

Past 30 days

$714,014

Compared to

2025

$762,500

2024

$770,000

2023

$815,000


Population and Demographics

Overview

Total population 9031
Average household income $133,227

Age (%)

0 to 19
27%
20 to 34
20%
35 to 49
24%
50 to 64
18%
65 and plus
11%

Household composition (%)

Single family
76%
Single person
19%
Multi person
4%
Multi family
1%

Mother tongue (%)

English
85%
French
4%
Others
3%
Mandarin
1%
Portuguese
1%
Spanish
1%
Gujarati
1%

House tenancy (%)

Owners
77%
Renters
23%

What’s nearby?Essentials within 5 km

Local Logic

Transportation Scores

Estimated Budget