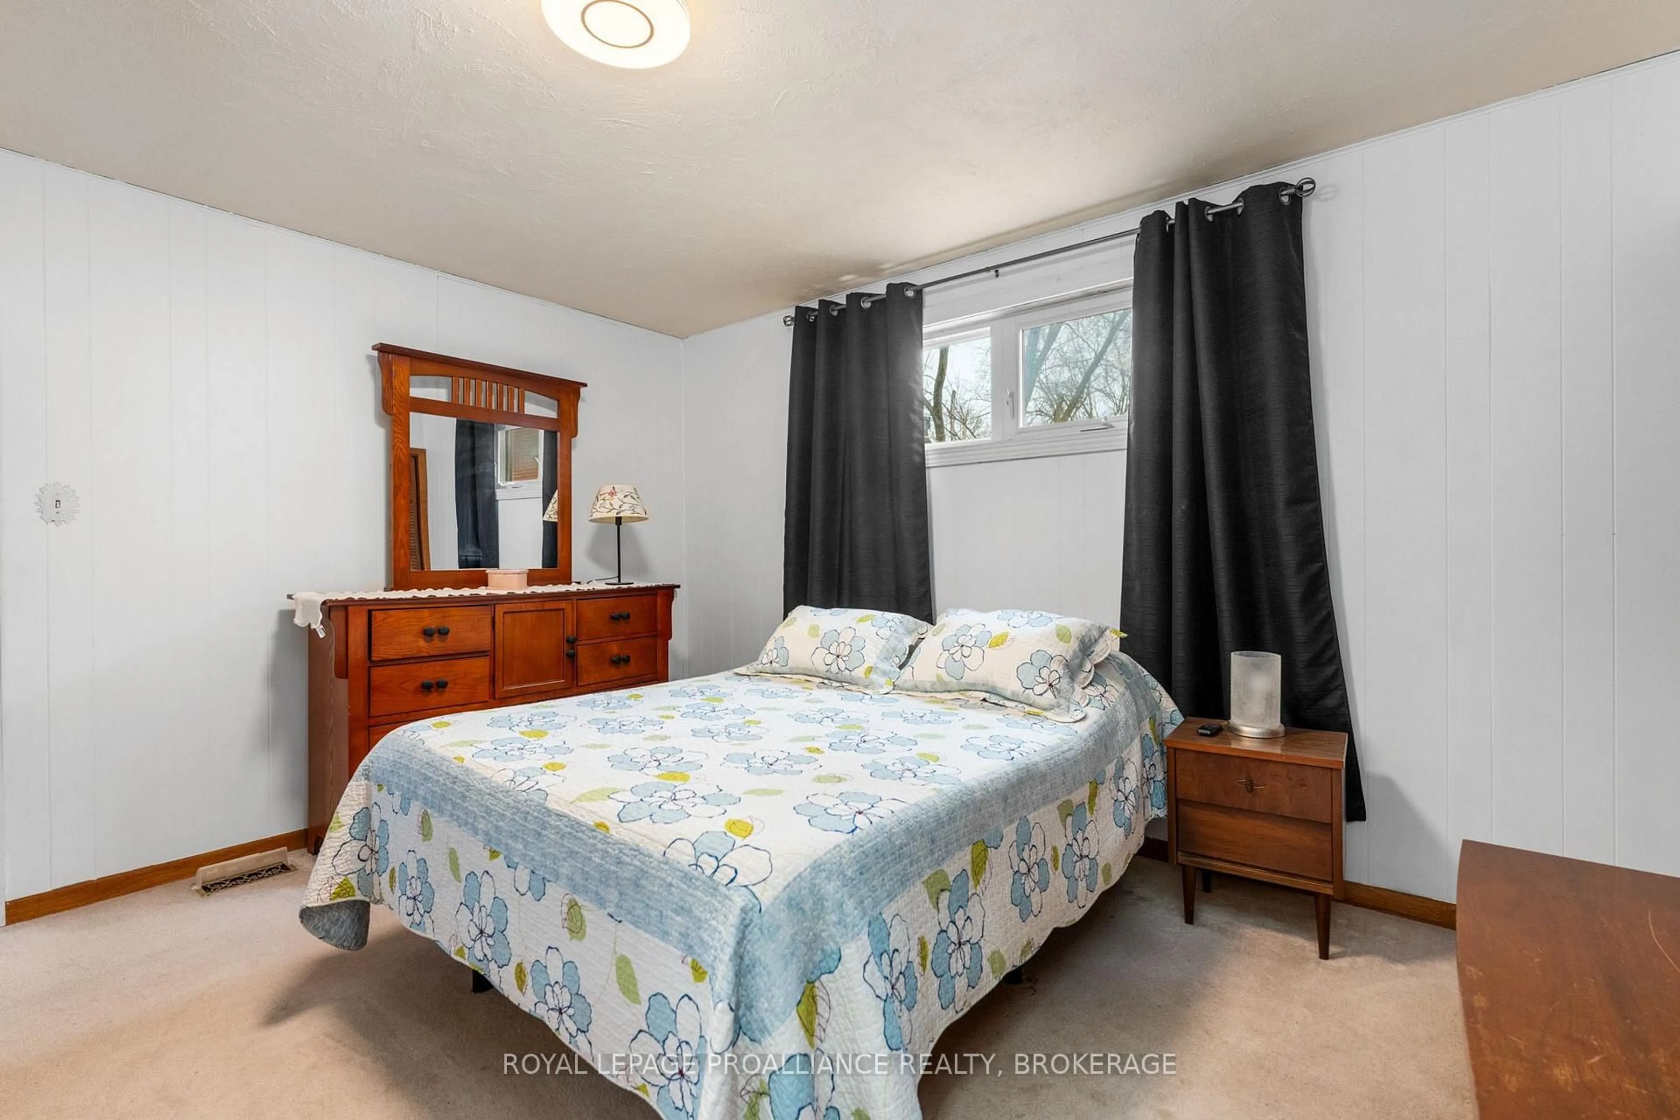
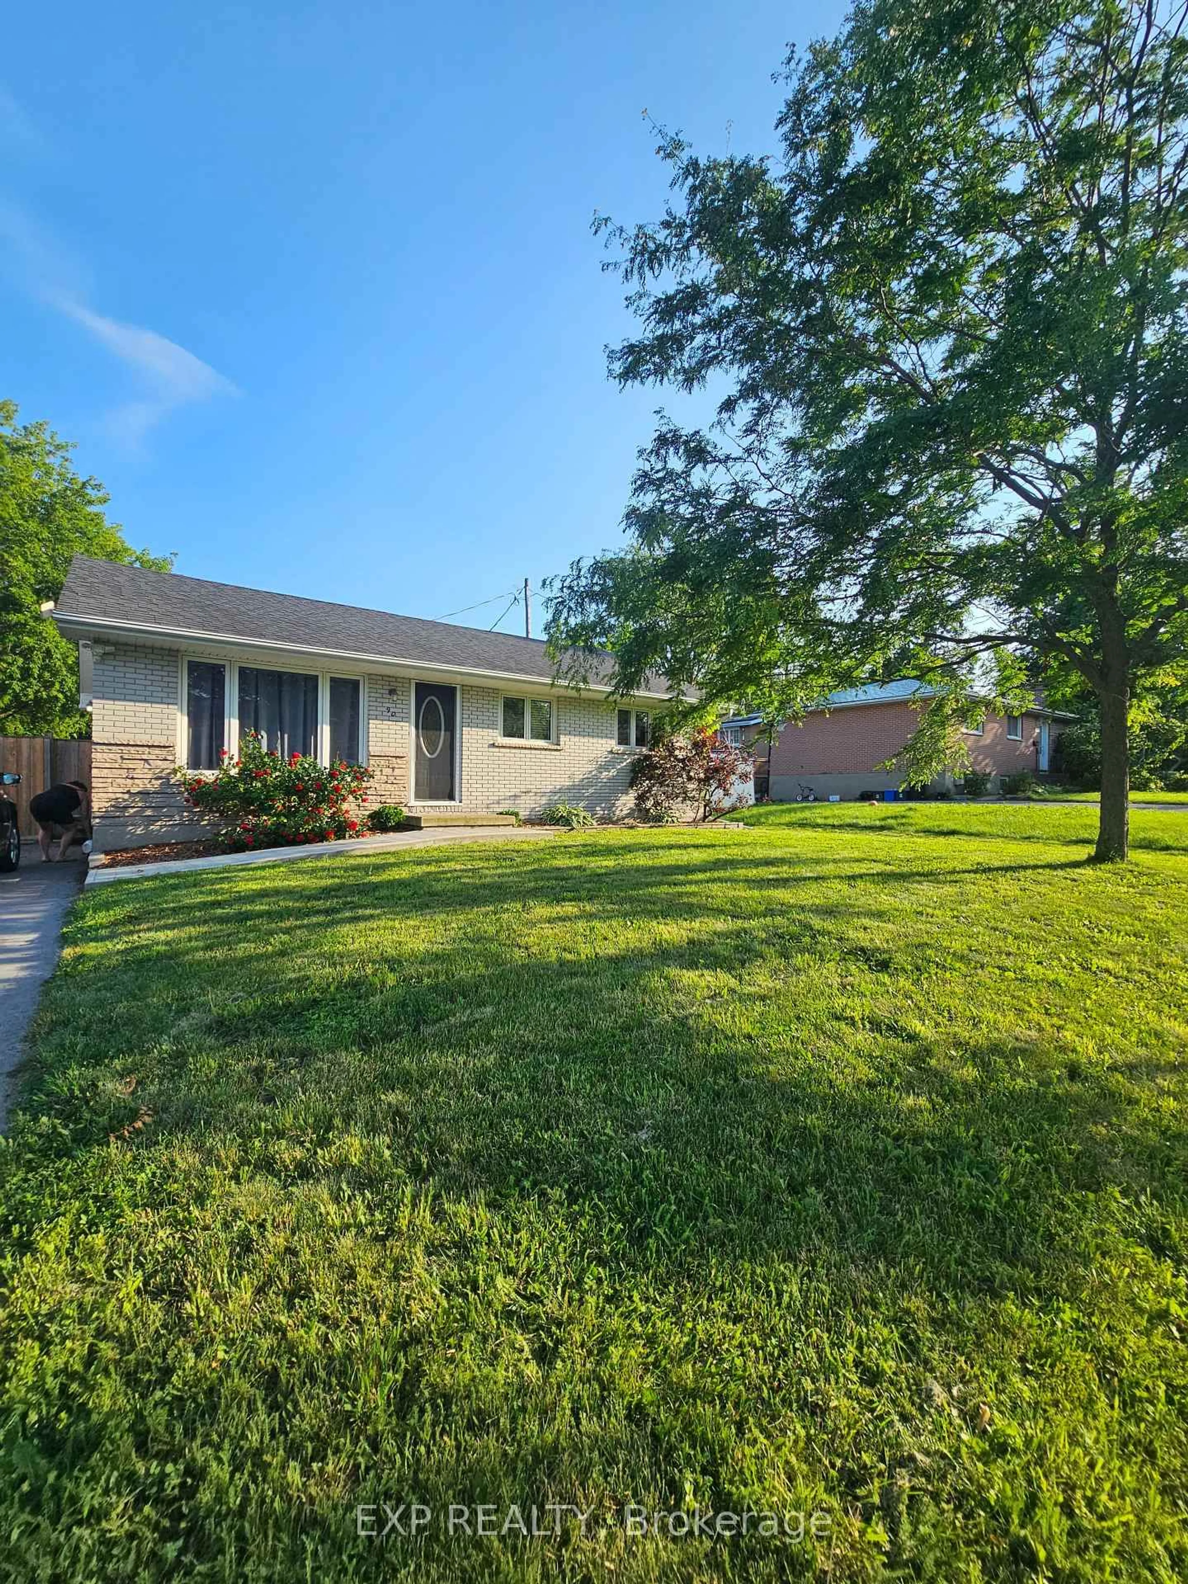
30 Limeridge Dr, Kingston, Ontario K7K 6M3

Detached
3
2
~1500-2000 sqft
$479,000
Get pre-qualifiedPowered by nesto
Detached
3
2
~1500-2000 sqft

Contact us about this property

Call

Highlights

Property Estimate

Estimated valueNot available

Price/Sqft$279/sqft

Monthly cost

Open Calculator

Description

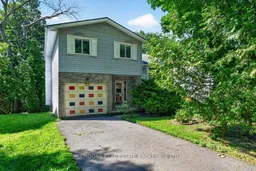
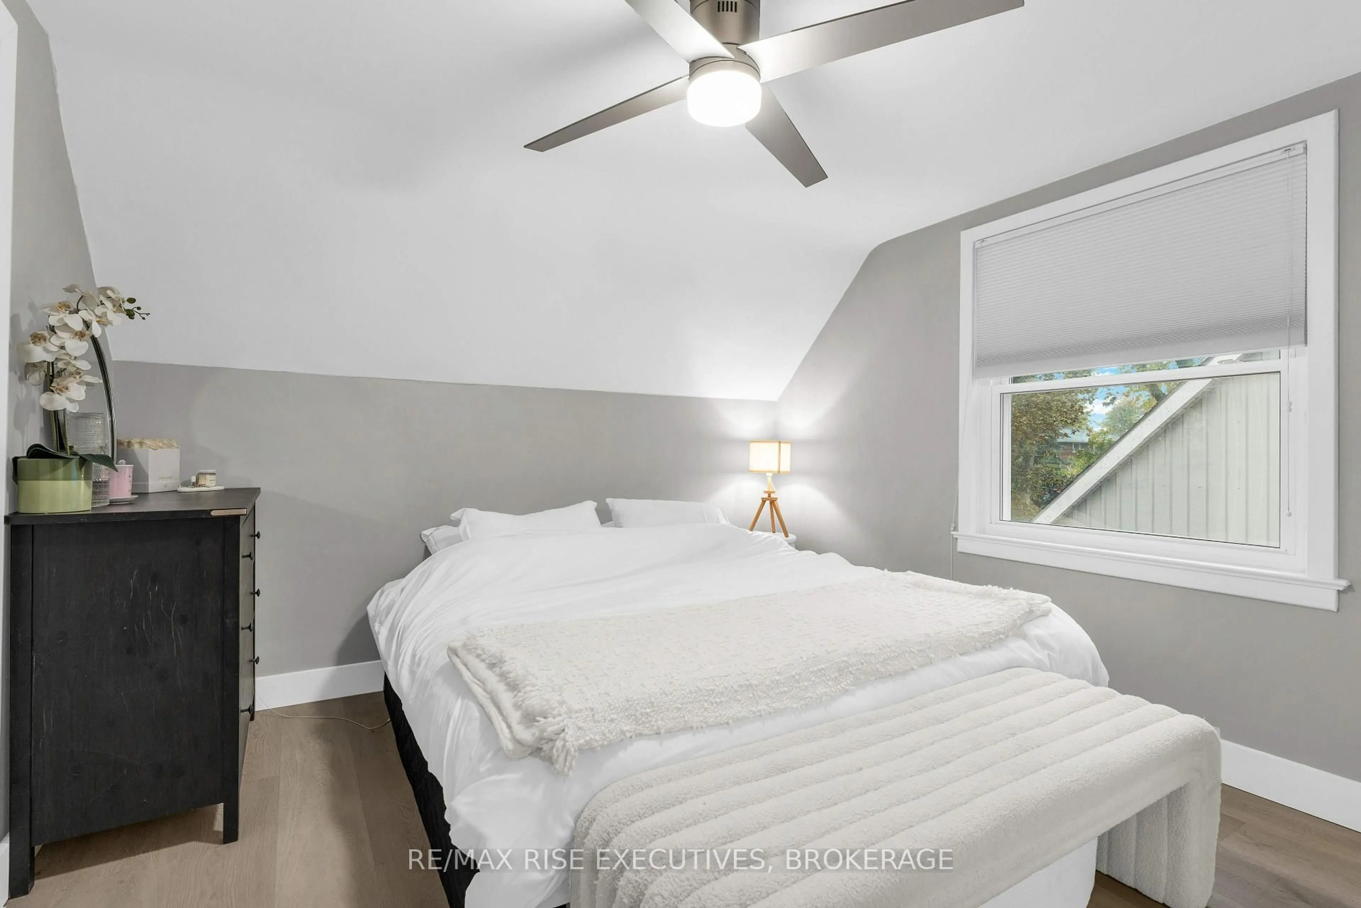
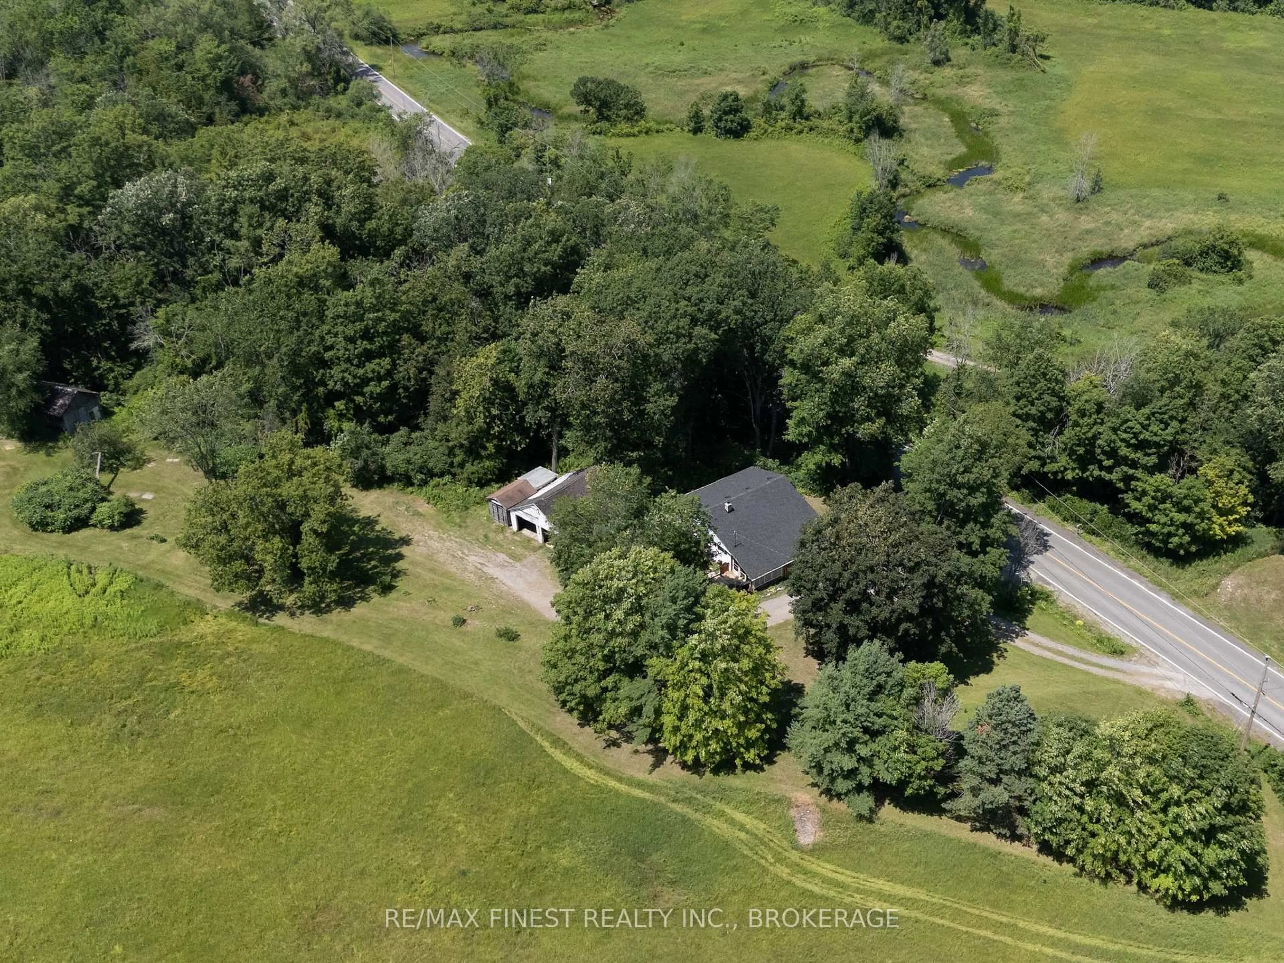
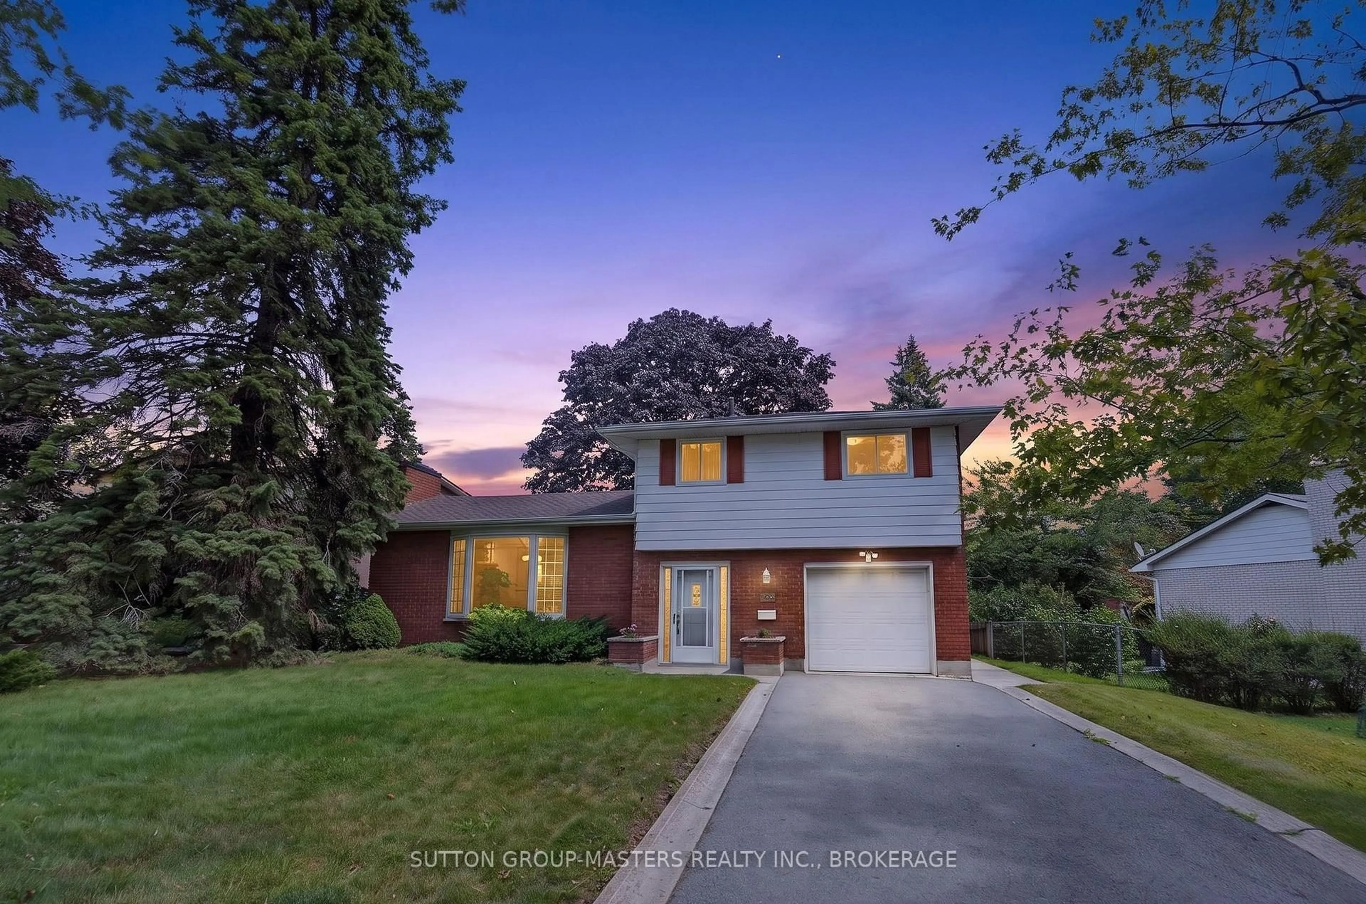
Nestled on a beautifully landscaped lot with mature trees and perennial gardens, this inviting home backs onto peaceful green space with a picturesque ravine and stream, offering a private natural retreat right in your own backyard. Complete with a single-car garage and a welcoming covered front porch, this property offers both convenience and a serene setting. Step inside to a bright, airy interior filled with natural light from an abundance of windows. Designed with character and dimension, the home's unique multi-level layout creates distinct living spaces while maintaining an open, connected feel. The main living room is anchored by a cozy fireplace, making it the perfect place to relax or entertain. Just off this level is a convenient 2-piece bathroom and a walkout to the spacious wood deck, where you can enjoy tranquil views overlooking the stream and ravine. The mezzanine level features the kitchen along with additional flexible space that can be used as a dining area, sitting room, or family room, offering versatility to suit your lifestyle. Upstairs, you'll find three comfortable bedrooms and a well-appointed 4-piece bathroom. The partially finished basement provides additional living space, while a generous crawl space offers plenty of room for storage. Surrounded by nature yet thoughtfully designed for everyday living, this bright and distinctive home offers privacy, comfort, and a truly exceptional setting. Offers will be presented July 20th at 1:00pm.


Property Details

Style2-Storey
ViewCreek/Stream, Trees/Woods
Age of property31-50
SqFt~1500-2000 SqFt
Lot Size6,005 SqFt(115.04 x 52.2)
Parking Spaces3
MLS ®NumberX13547498
Community NameCataraqui River East
Data SourceTRREB
Listing byGORDONS REAL ESTATE BROKERAGE LTD.

Features

Heating: Forced Air
Central Vacuum
Cooling: Central Air
Fireplace
Basement: Crawl Space

Features

Lot size: 6,005 SqFt

Parking

Garage spaces 1

Garage type Attached

Other parking spaces 2

Total parking spaces 3


Property History

Date unavailable
ListedActive
$479,000
< 1h on market
history photo preview50
Listing by trreb®
Property listed by GORDONS REAL ESTATE BROKERAGE LTD., Brokerage
Agent Banner Image
Interested in this property?Get in touch to get the inside scoop.
Market Data - Cataraqui River East

Geo Zone Map ThumbnailCataraqui River East

Strong Buyer's Market

View Market Data

Detached house - for the past 30 days

Buyer's market Seller's market

Avg. Days on Market

Past 30 days

17 days

Compared to

2025

19 days

2024

18 days

2023

0 day

New Listings

Past 30 days

9 listings

Compared to

2025

3 listings

2024

6 listings

2023

2 listings

Units sold

Past 30 days

1 unit

Compared to

2025

3 units

2024

4 units

2023

1 unit

Median Sold Price

Past 30 days

$769,000

Compared to

2025

$934,900

2024

$583,750

2023

$556,000


Population and Demographics

Overview

Total population 2448
Average household income $126,428

Age (%)

0 to 19
16%
20 to 34
15%
35 to 49
15%
50 to 64
19%
65 and plus
35%

Household composition (%)

Single family
65%
Single person
32%
Multi person
2%
Multi family
1%

Mother tongue (%)

English
87%
French
6%
Others
6%

House tenancy (%)

Owners
57%
Renters
43%

What’s nearby?Essentials within 5 km

Local Logic

Transportation Scores

Estimated Budget