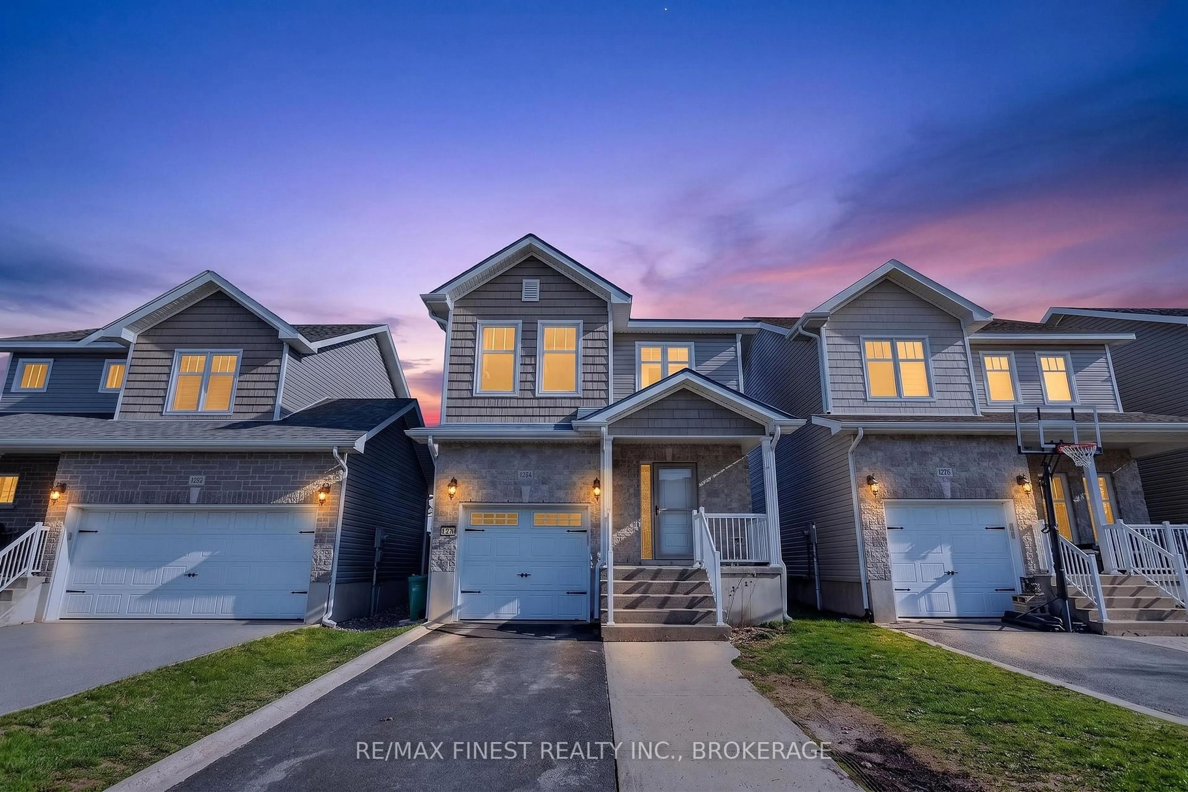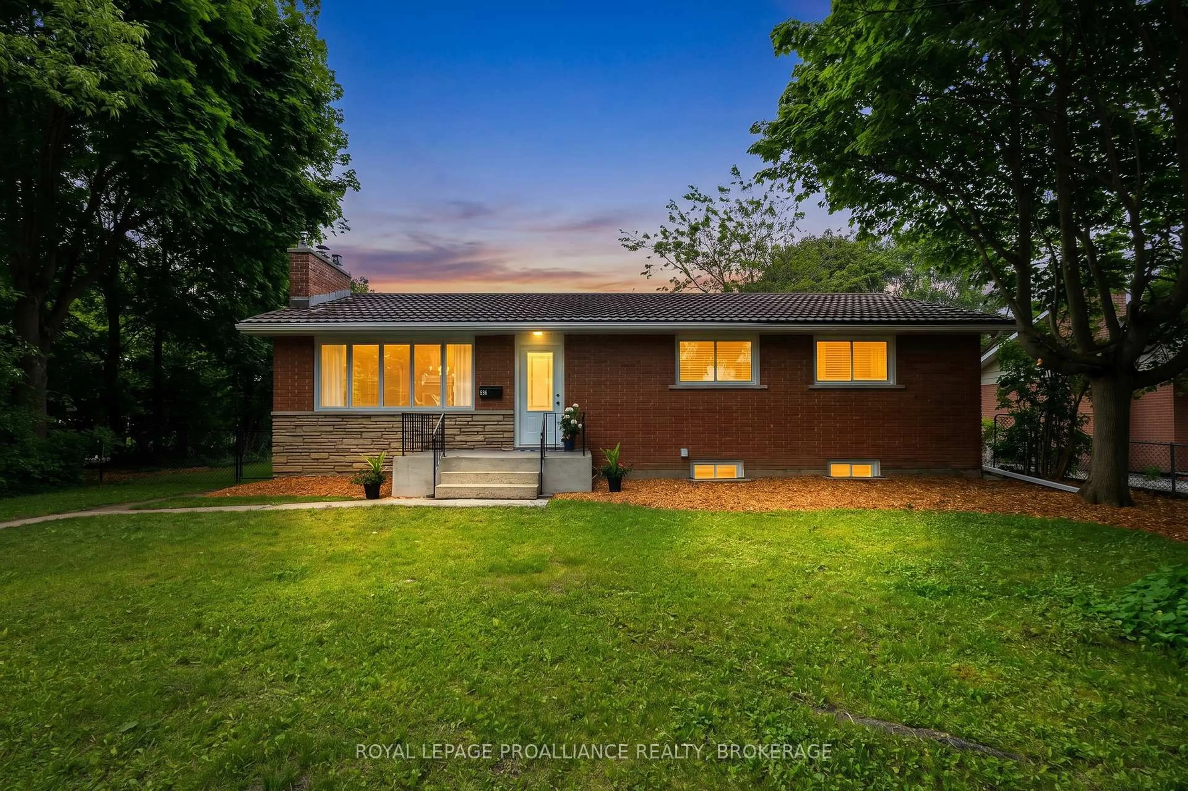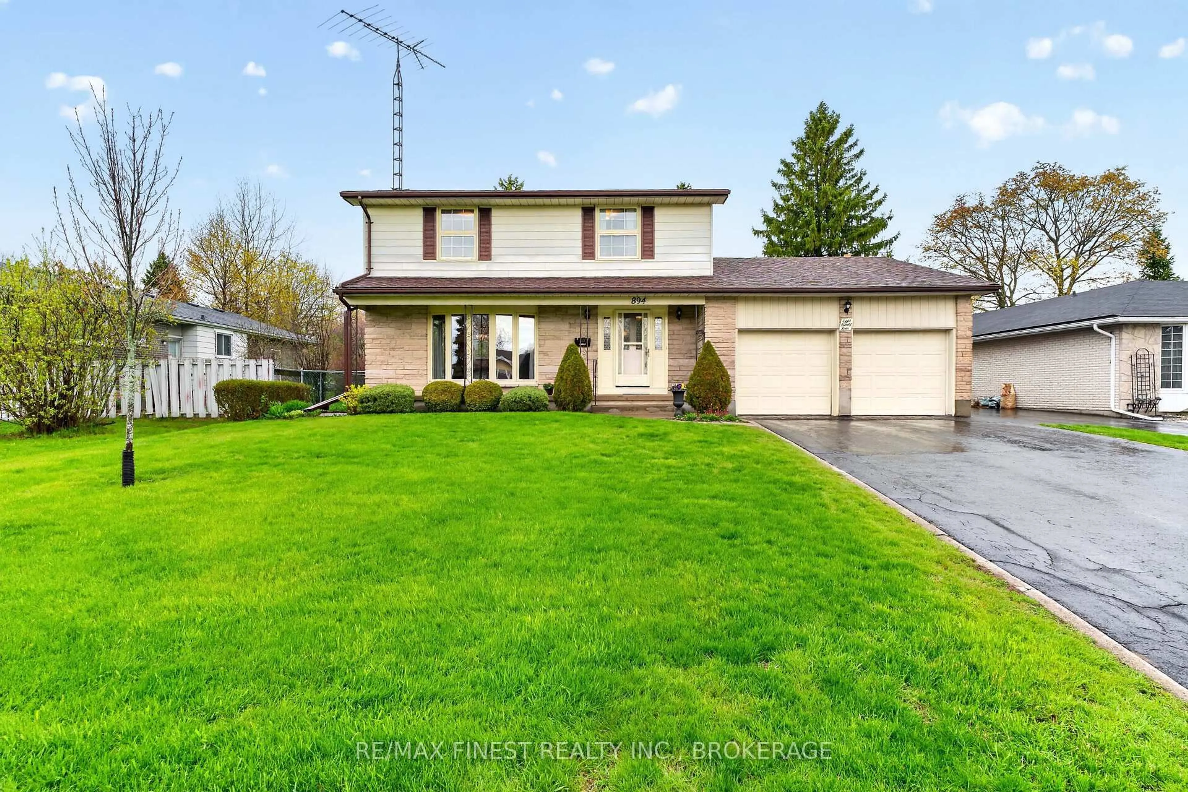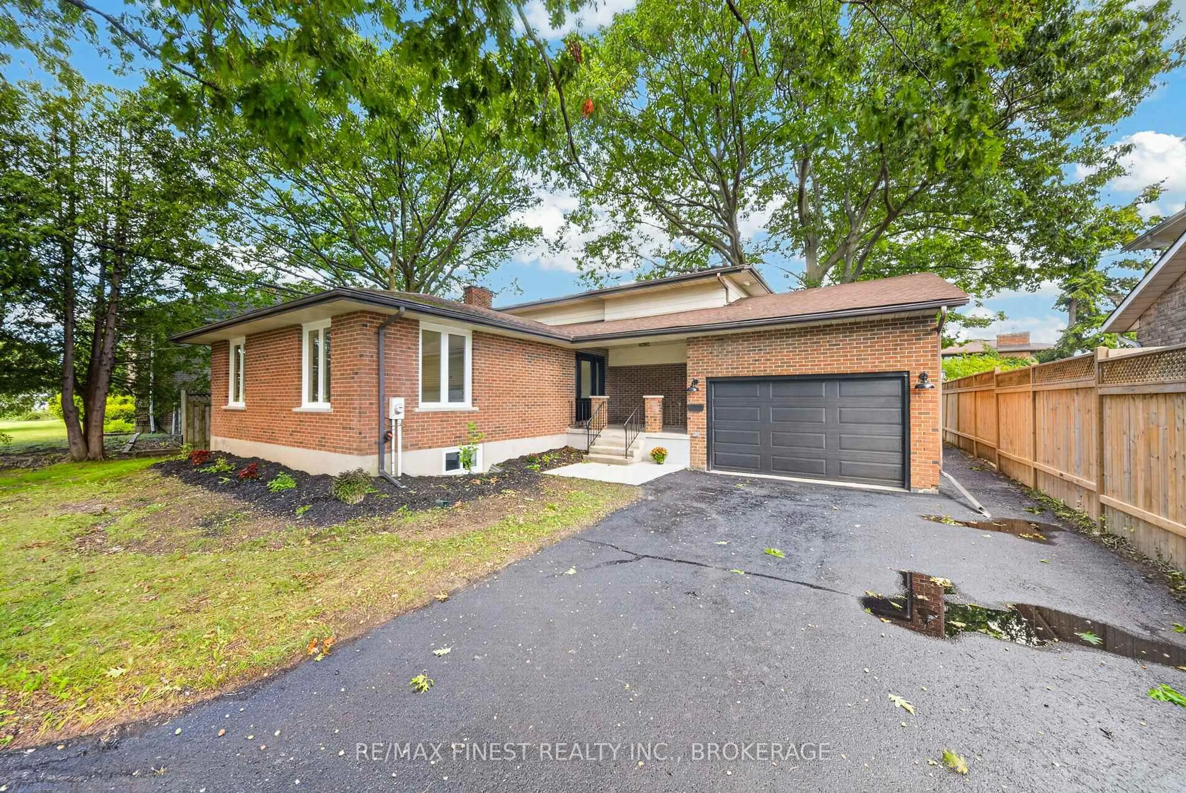
236 Langfield St, Kingston, Ontario K7P 3C8
Contact us about this property
Highlights
Estimated valueThis is the price Wahi expects this property to sell for.
The calculation is powered by our Instant Home Value Estimate, which uses current market and property price trends to estimate your home’s value with a 90% accuracy rate.Not available
Price/Sqft$543/sqft
Monthly cost
Open Calculator
Description
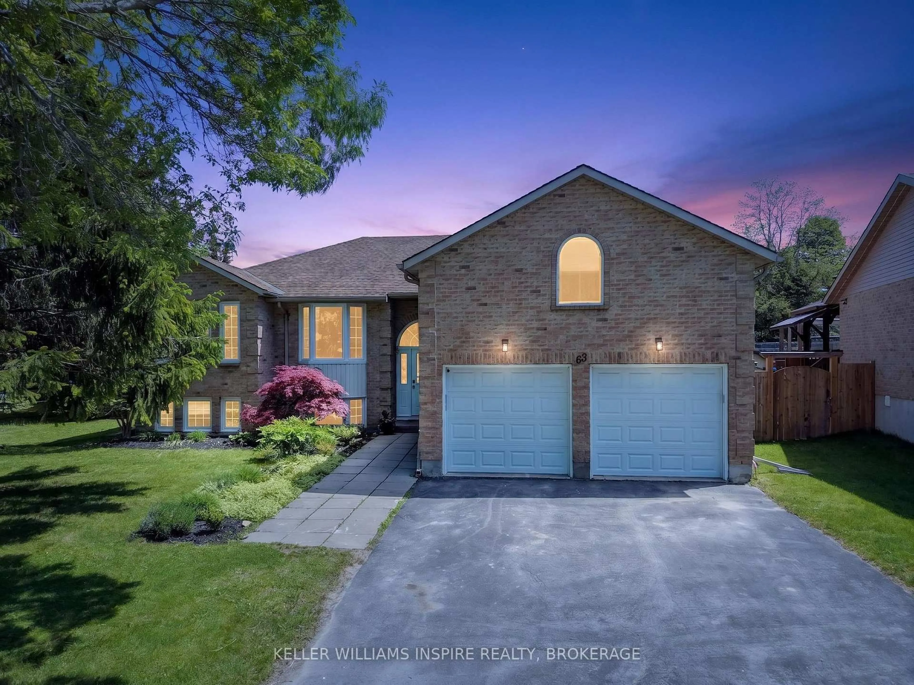
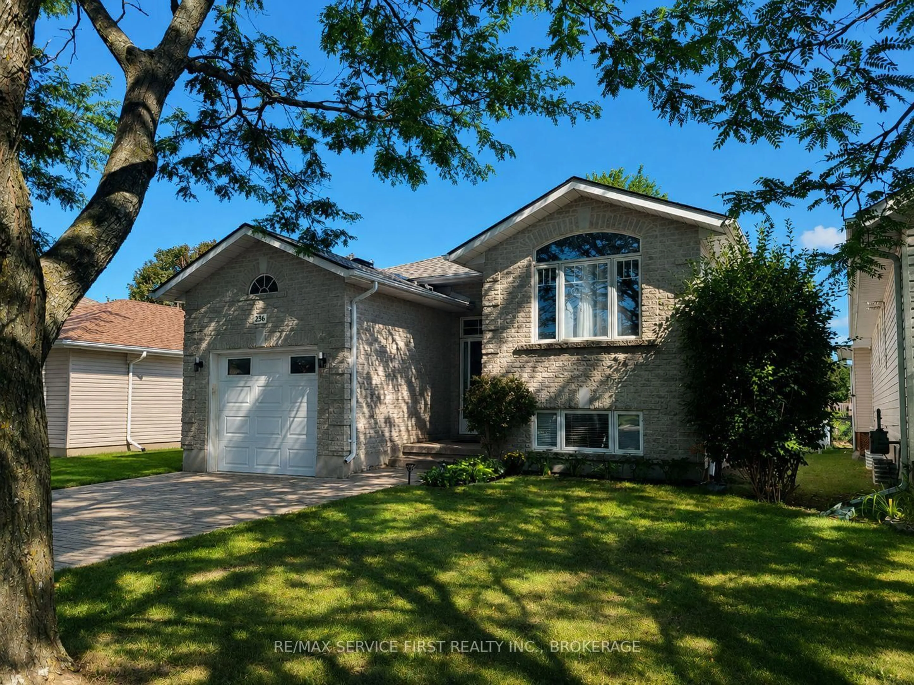
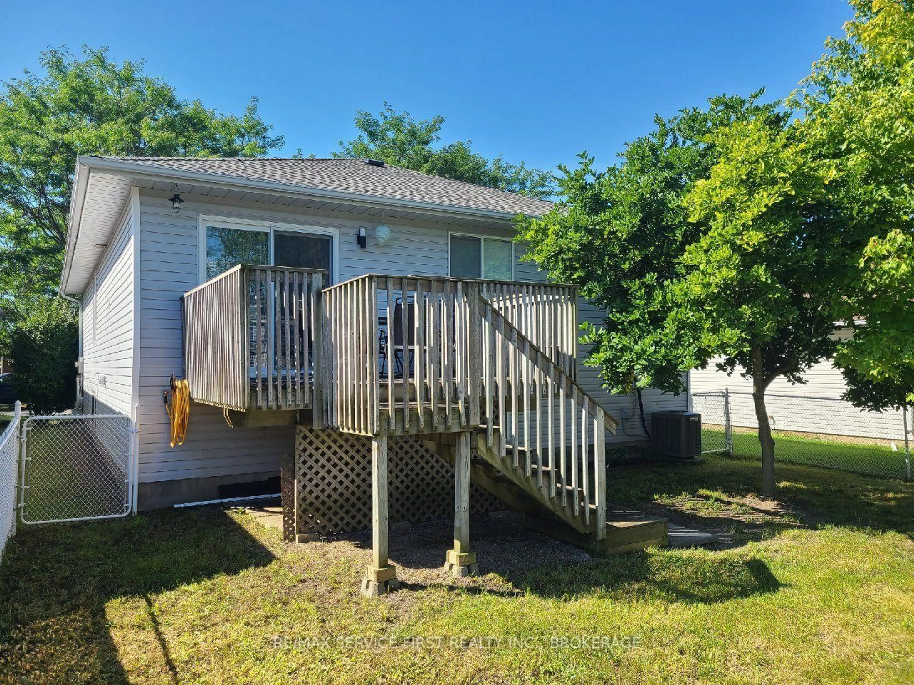
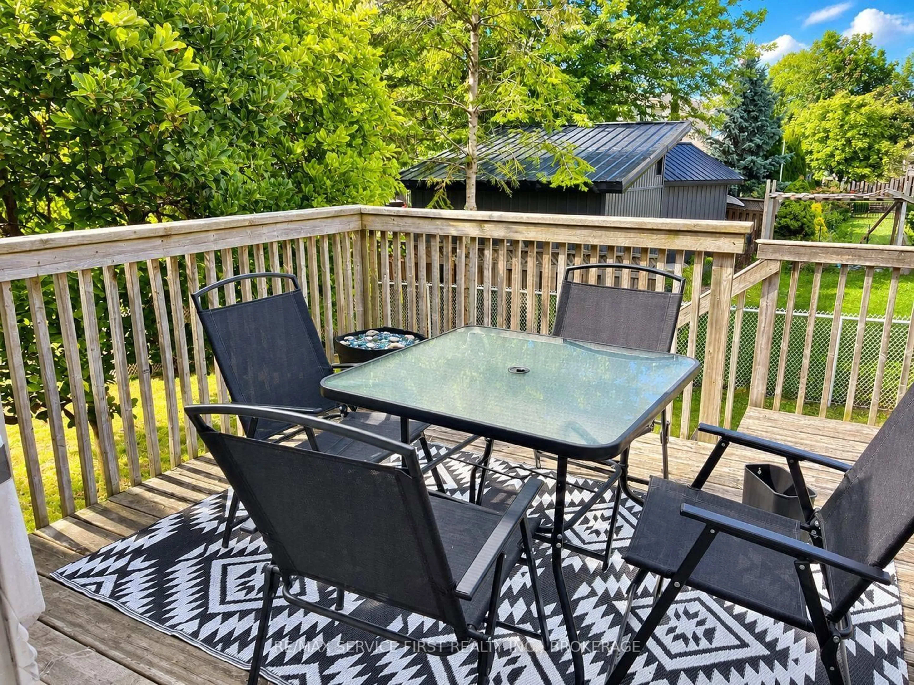
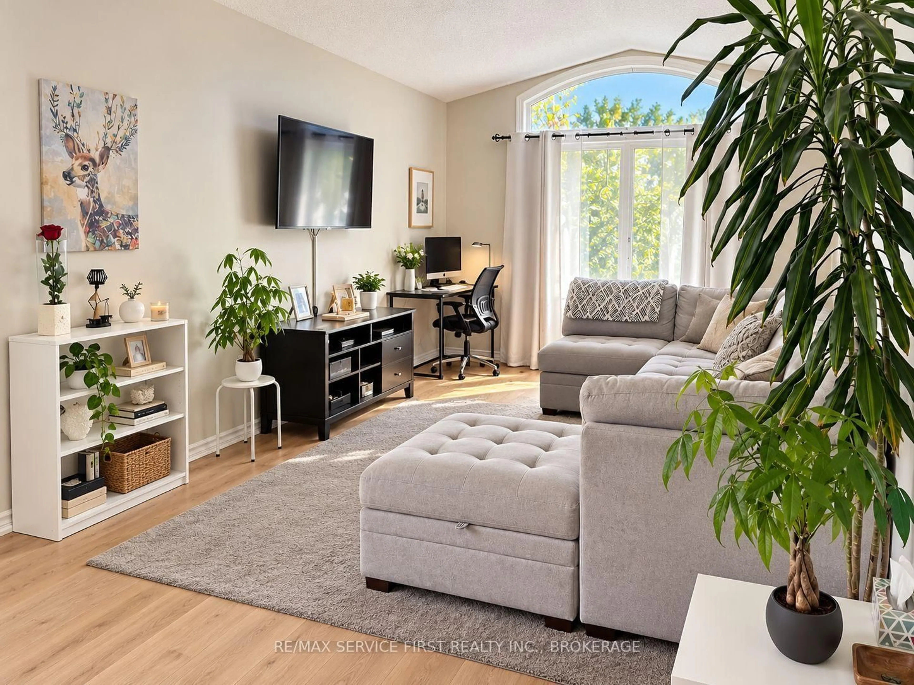
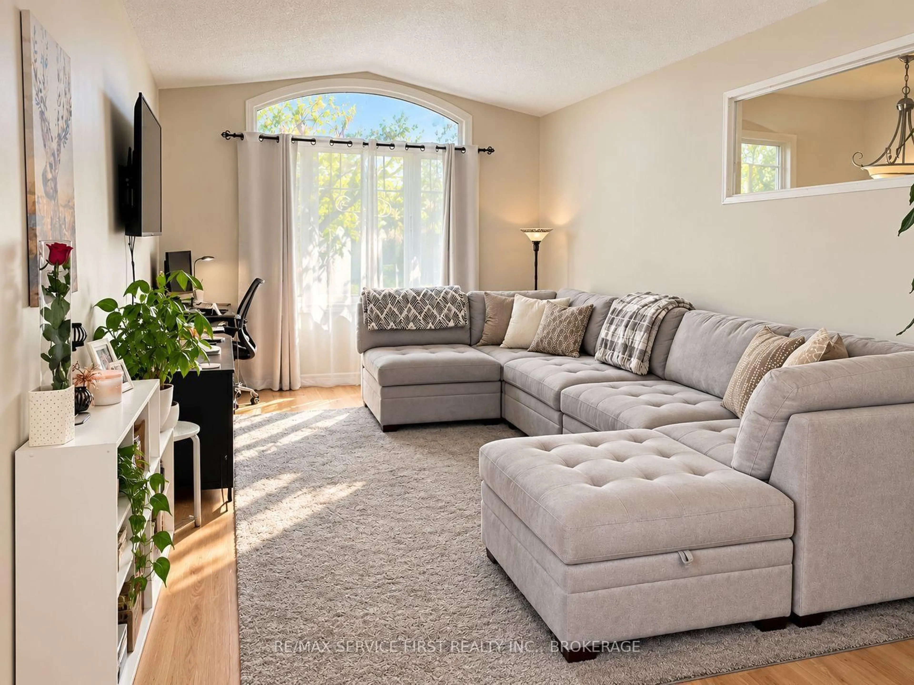
Welcome to this spacious and well-maintained raised bungalow in the desirable Kings Landing subdivision. Offering over 2,400 sq. ft. of finished living space, this home features a bright, open-concept main floor with a generous living and dining area, perfect for everyday living and entertaining. The well-appointed kitchen includes a breakfast nook with patio doors leading to a large deck overlooking the fully fenced backyard. The main level offers two bedrooms, including a spacious primary suite complete with a 3-piece ensuite, as well as the convenience of main-floor laundry. The fully finished lower level provides exceptional additional living space with a recreation room, two additional bedrooms, a wet bar, and a utility/storage area with additional laundry hook-up, making it ideal for extended family, guests, or multi-generational living. Currently tenanted at $3,600 per month inclusive of utilities, this property also presents an excellent investment opportunity with reliable rental income already in place. Located in the family-friendly Kings Landing community, close to schools, parks, shopping, and all west-end amenities, this versatile home is equally suited for investors or future homeowners seeking space, comfort, and convenience.
Property Details
Interior
Features
Main Floor
Laundry
3.35 x 3.08Foyer
1.83 x 1.98Living
3.66 x 4.42Dining
3.05 x 4.45Exterior
Features
Parking
Garage spaces 1
Garage type Attached
Other parking spaces 4
Total parking spaces 5
Property History
 25
25