Open: Today, 2PM to 3PM
trreb/IMG-X14155870_7dc92db11ca9c2b0d213daab2bcf9c42bbe173779f6f18b928b7552083fa1f28.jpg
1 day on Market

650 Roosevelt Dr, Kingston, Ontario K7M 8T7

Detached
3 + 1
2
~1100-1500 sqft
$629,900
Get pre-qualifiedPowered by nesto
Detached
3 + 1
2
~1100-1500 sqft

Contact us about this property

Call

Highlights

Property Estimate

Days on market1 day

Estimated valueNot available

Price/Sqft$496/sqft

Monthly cost

Open Calculator

Description

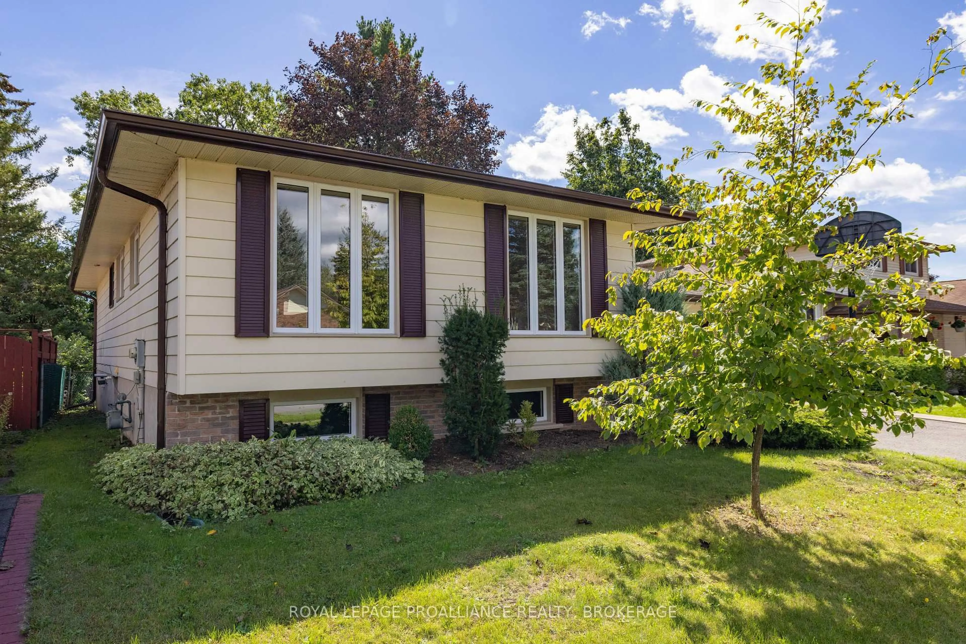
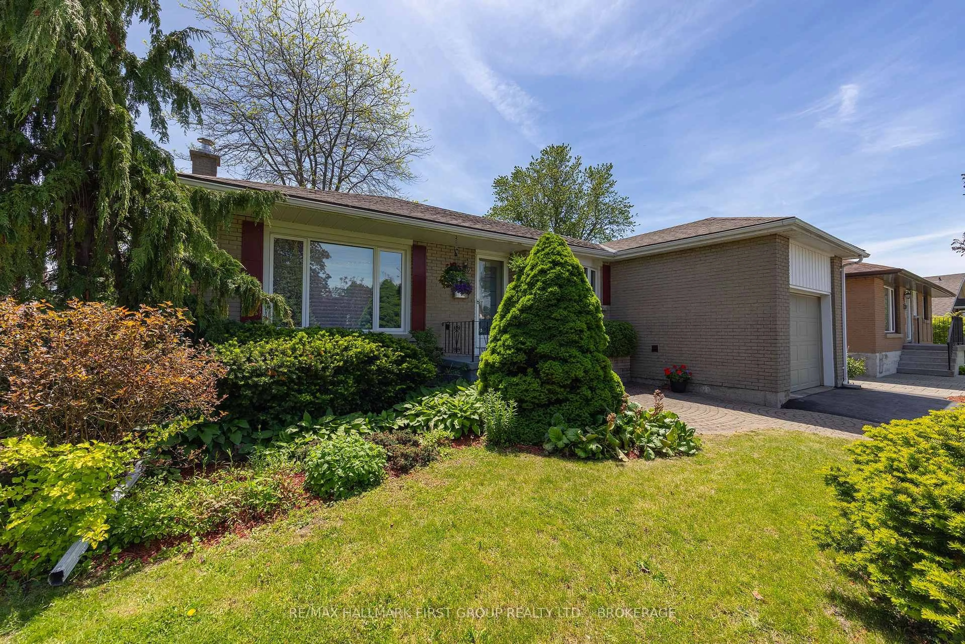
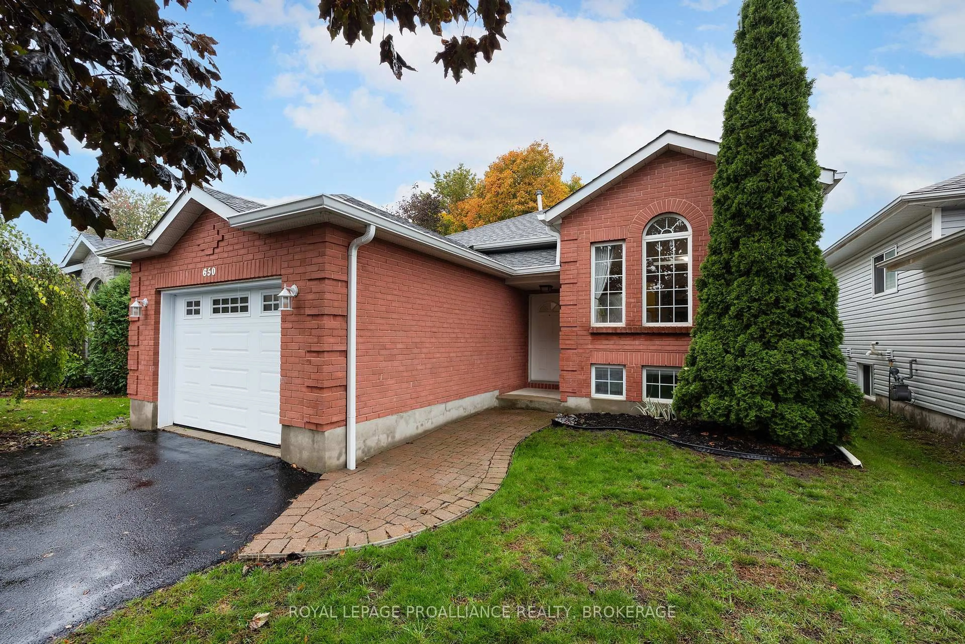
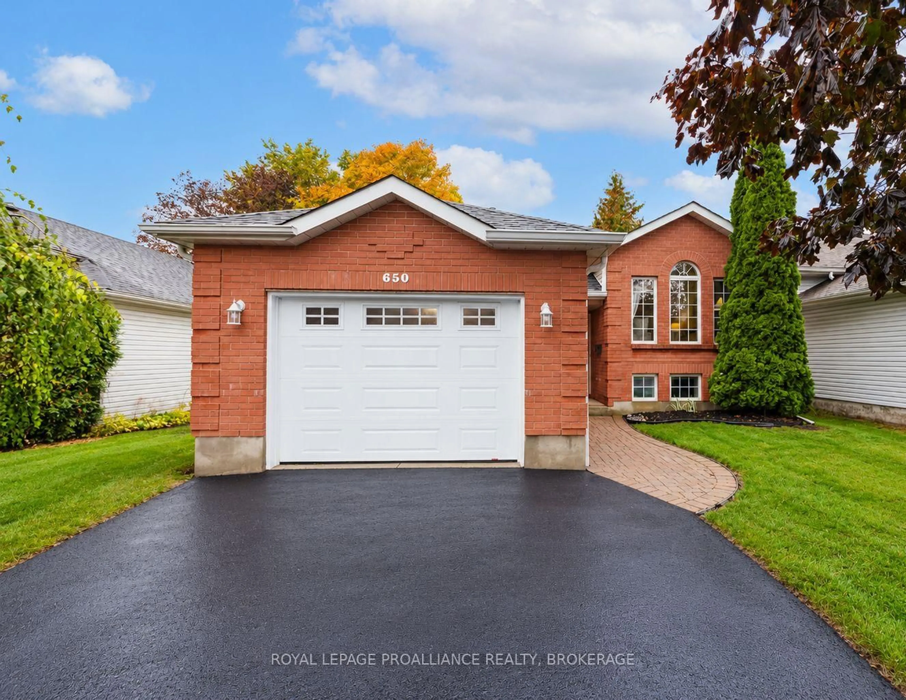
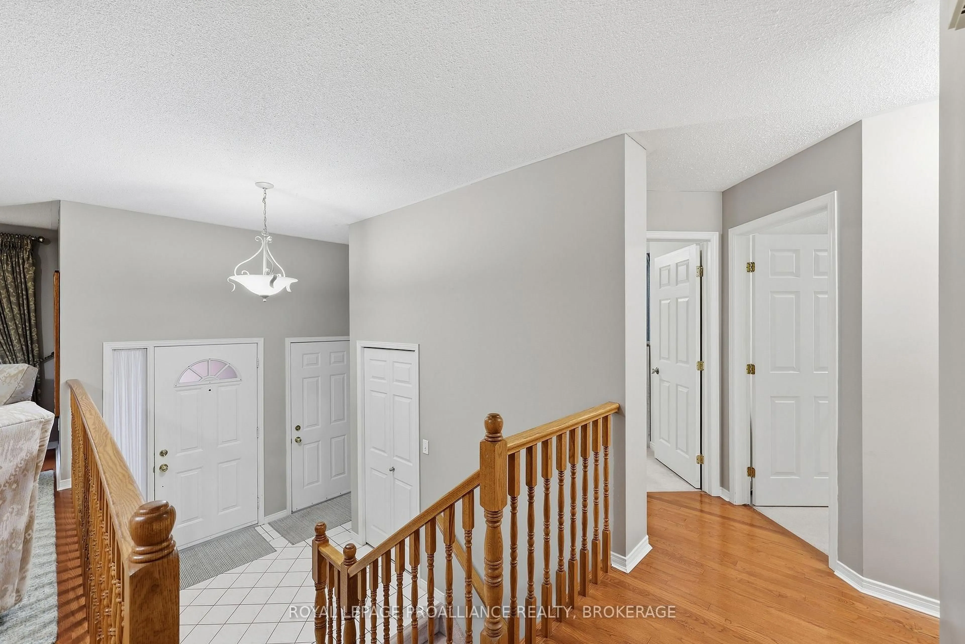
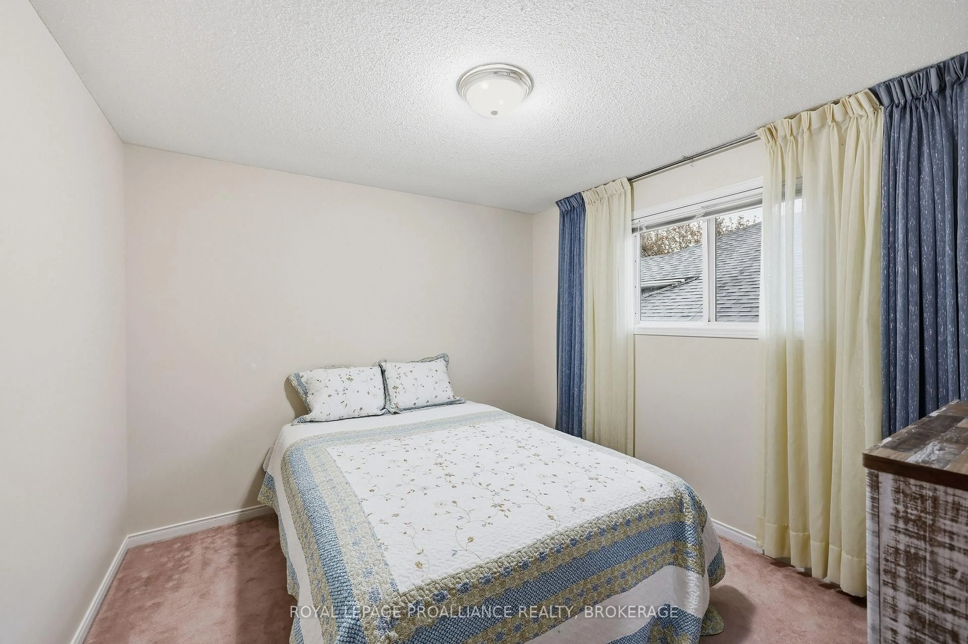
Welcome to 650 Roosevelt Dr. This well maintained 3 bedroom raised bungalow is a pleasure to show. The bright and inviting main level features an open-concept living and dining area with oversized windows, beautiful hardwood flooring and flows seamlessly into a spacious kitchen with ample cabinetry and counter space. The fully finished lower level is complete with a cozy gas fireplace in the rec room, an additional bedroom and full bathroom. Other bonuses include a double car garage with inside entry and a private, fully fenced backyard featuring a two-tier deck which is great for entertaining or relaxing at the end of the day. Ideally located close to many wonderful amenities, beautiful Lemoine's Point Conservation Area, and public transportation, this home truly has a lot to offer.


Upcoming Open Houses

Nov 8Sun2:00 PM - 3:30 PM
Nov 7Sat2:00 PM - 3:30 PM

Property Details

StyleBungalow-Raised
View-
Age of property16-30
SqFt~1100-1500 SqFt
Lot Size4,800 SqFt(120 x 40)
Parking Spaces6
MLS ®NumberX14155870
Community NameAuden Park
Data SourceTRREB
Listing byROYAL LEPAGE PROALLIANCE REALTY, BROKERAGE

Features

Heating: Forced Air
Cooling: Central Air
Fireplace
Basement: Finished, Full

Main Floor

Living

3.31 x 6.67

Dining

3.3 x 2.83

Kitchen

3.3 x 2.84

Primary

4.28 x 3.32


Features

Lot size: 4,800 SqFt

Parking

Garage spaces 2

Garage type Attached

Other parking spaces 4

Total parking spaces 6


Property History
Nov 6, 2026
ListedActive
$629,900
1 day on market
history photo preview30
Listing by trreb®
Property listed by ROYAL LEPAGE PROALLIANCE REALTY, BROKERAGE, Brokerage
Agent Banner Image
Interested in this property?Get in touch to get the inside scoop.

Market Data - Auden Park

Geo Zone Map ThumbnailAuden Park

Balanced Market

View Market Data

Detached house - for the past 30 days

Buyer's market Seller's market

Avg. Days on Market

Past 30 days

3 days

Compared to

2025

39 days

2024

40 days

2023

34 days

New Listings

Past 30 days

10 listings

Compared to

2025

6 listings

2024

4 listings

2023

5 listings

Units sold

Past 30 days

3 units

Compared to

2025

4 units

2024

4 units

2023

2 units

Median Sold Price

Past 30 days

$572,000

Compared to

2025

$737,450

2024

$618,000

2023

$571,000


Population and Demographics

Overview

Total population 3178
Average household income $128,577

Age (%)

0 to 19
20%
20 to 34
16%
35 to 49
18%
50 to 64
21%
65 and plus
25%

Household composition (%)

Single family
64%
Single person
33%
Multi person
3%
Multi family
0%

Mother tongue (%)

English
91%
Others
6%
French
2%

House tenancy (%)

Owners
69%
Renters
31%

What’s nearby?Essentials within 5 km

Local Logic

Transportation Scores

Estimated Budget