Open: Today, 1PM to 3PM
Unknown for 523 Trimble Gate, Kingston Ontario K7M 8Z2
1 day on Market

523 Trimble Gate, Kingston, Ontario K7M 8Z2

Townhouse
2
3
~1100-1500 sqft
$599,900
Get pre-qualifiedPowered by nesto
Townhouse
2
3
~1100-1500 sqft

Contact us about this property

Call

Highlights

Property Estimate

Days on market1 day

Estimated valueNot available

Price/Sqft$472/sqft

Monthly cost

Open Calculator

Description

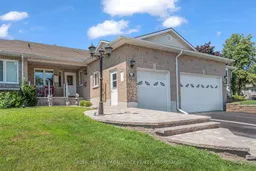
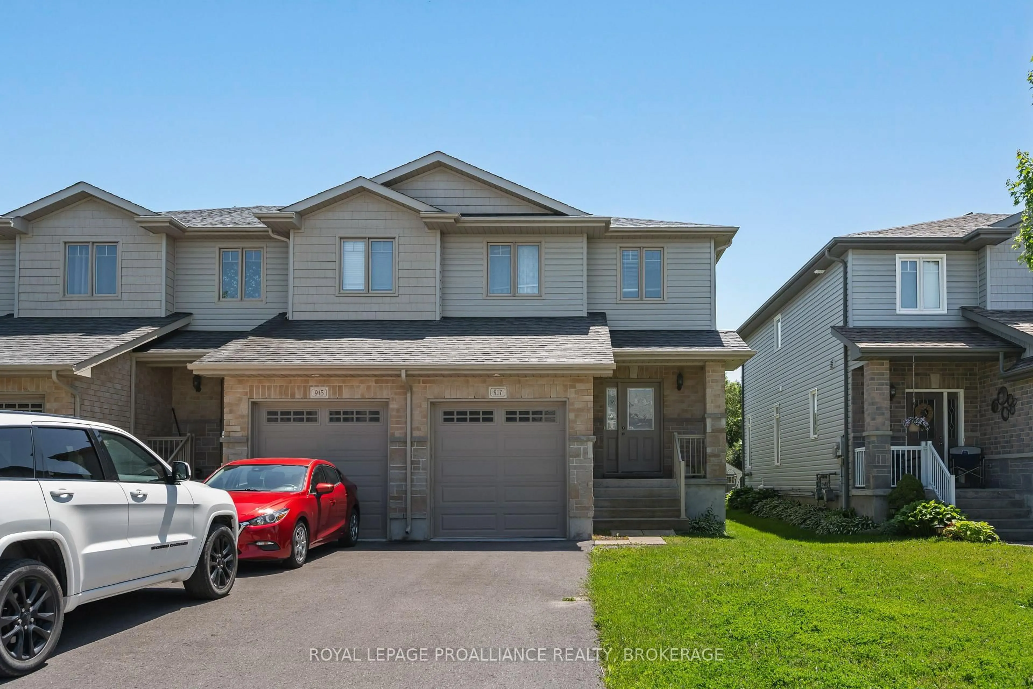
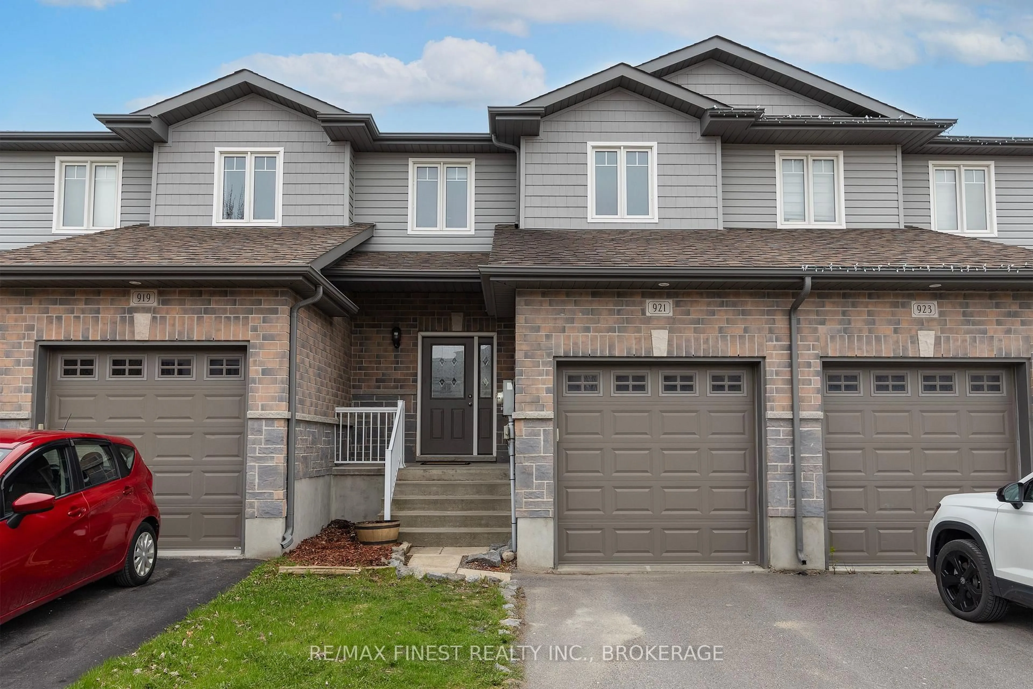
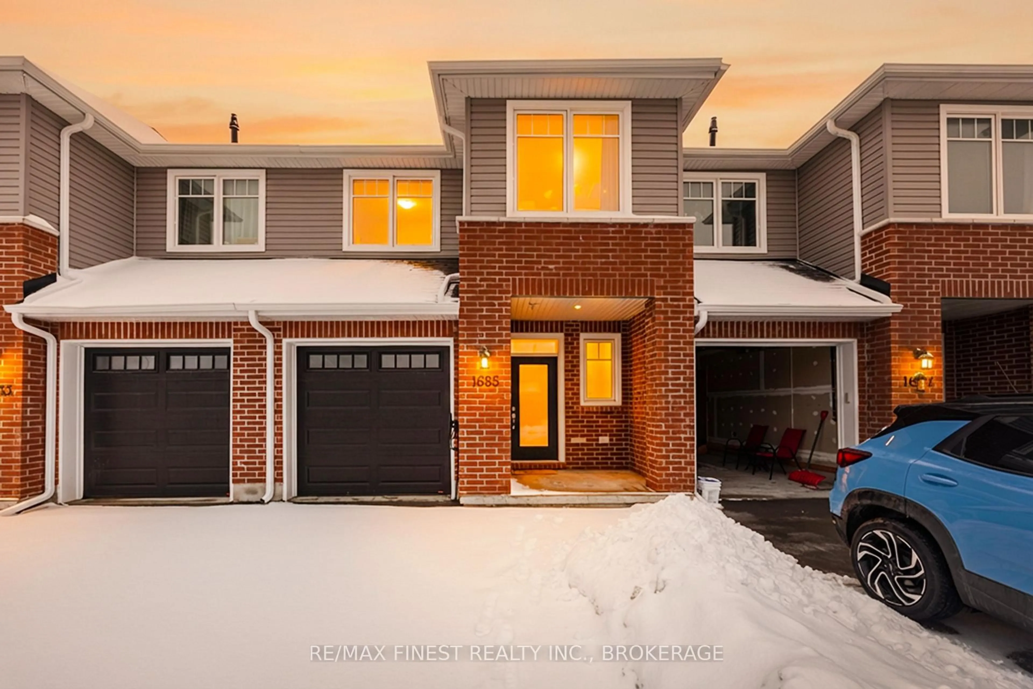
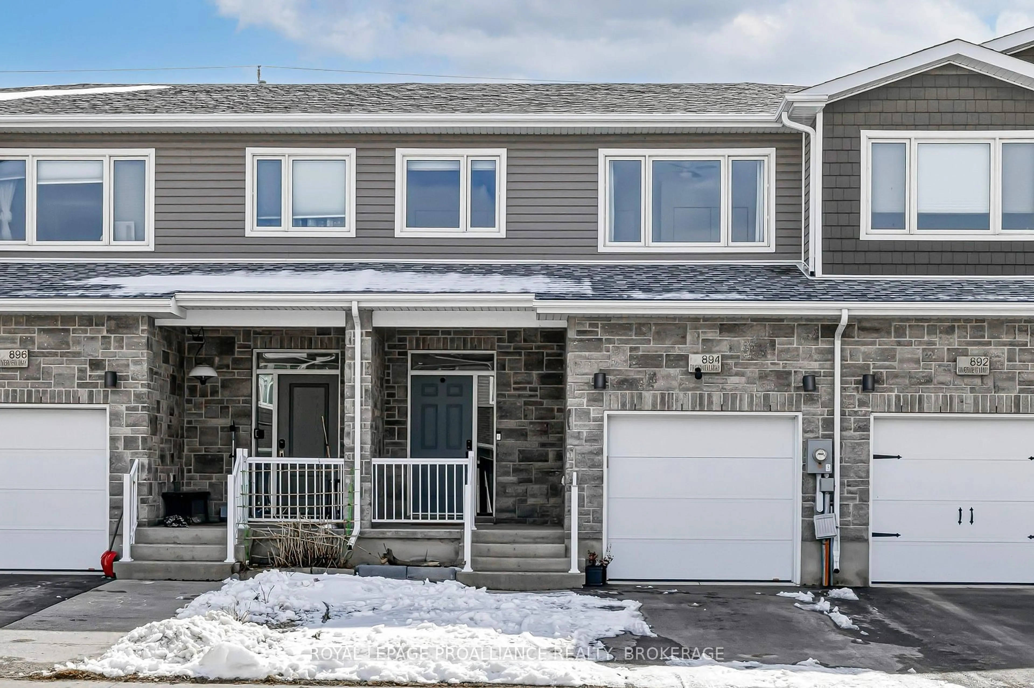
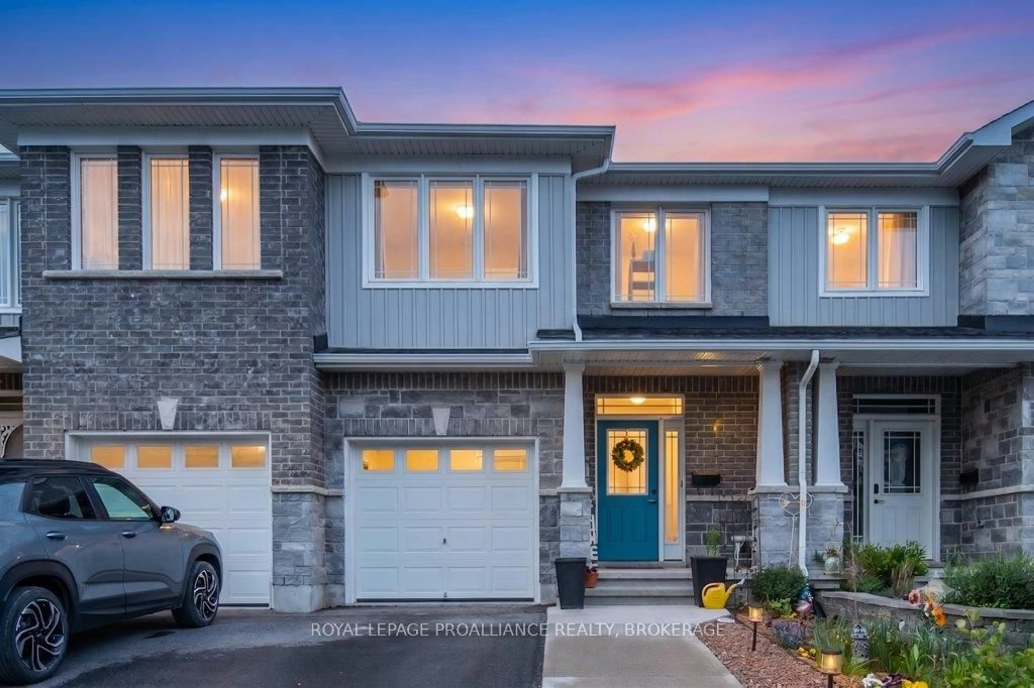
There's something wonderfully inviting about Pine Hill Estates, adult lifestyle community. This home is thoughtfully designed with 2 bedrooms and 3 full bathrooms, offering the perfect blend of easy living, cozy gathering spaces, and room to spread out. The bright main level welcomes you with soaring vaulted ceilings, beautiful hardwood floors, and an open-concept living and dining area, the kind of space that naturally brings people together. Main-floor laundry adds everyday convenience, while the spacious primary suite feels like a peaceful retreat, complete with a walk-in closet and 3-piece ensuite. There's a 4 PCE main washroom and second bedroom at the front of the home, perfect for a home office, family or guests. Downstairs, the finished lower level offers even more space with a generous family room complete with gas fireplace creates a cozy spot for movie nights, game days, or quiet evenings at home. A separate rec room provides versatility for hobbies, a study or workout area, the possibilities are endless. The 3 PCE bathroom makes the lower level especially practical. And then there's the backyard-truly an extension of the home. It's designed for enjoying the outdoors in every season. A charming private rear deck, and inviting entertaining area offers plenty of places to gather, while several seating areas and a hot tub make it easy to linger a little longer. The front porch adds yet another special place to enjoy your morning coffee or unwind at the end of the day. The area is known as Auden Park, with the aptly named Auden Park playground just down the street and 5 within a minute drive you can enjoy The Landings golf course or Lemoine Point conservation area. Other amenities include shopping and public transportation. Life at Pine Hill Estates offers a wonderful sense of community. Residents enjoy access to the community clubhouse, along with social activities, for a low annual fee of just $400 (2026).


Upcoming Open House

Aug 9Sun1:00 PM - 3:00 PM

Property Details

StyleBungalow
View-
Age of property16-30
SqFt~1100-1500 SqFt
Lot Size3,129 SqFt(122.28 x 25.59)
Parking Spaces2
MLS ®NumberX13650444
Community NameAuden Park
Data SourceTRREB
Listing byROYAL LEPAGE PROALLIANCE REALTY, BROKERAGE

Features

Heating: Forced Air
Cooling: Central Air
Fireplace
Basement: Full, Finished

Main Floor

Kitchen

2.72 x 3.27

Granite Counter

Dining

3.79 x 3.09

Hardwood Floor

Living

3.66 x 4.77

Hardwood Floor

Primary

3.9 x 5.58

Hardwood Floor


Features

Lot size: 3,129 SqFt

Parking

Garage spaces 1

Garage type Attached

Other parking spaces 1

Total parking spaces 2


Property History

Aug 7, 2026
ListedActive
$599,900
1 day on market
history photo preview48
Listing by trreb®
Property listed by ROYAL LEPAGE PROALLIANCE REALTY, BROKERAGE, Brokerage
Agent Banner Image
Interested in this property?Get in touch to get the inside scoop.

Market Data - Auden Park

Geo Zone Map ThumbnailAuden Park

Strong Seller's Market

View Market Data

Townhouse - for the past 30 days

Buyer's market Seller's market

Avg. Days on Market

Past 30 days

29 days

Compared to

2025

21 days

2024

23 days

2023

0 day

New Listings

Past 30 days

2 listings

Compared to

2025

1 listing

2024

1 listing

2023

2 listings

Units sold

Past 30 days

2 units

Compared to

2025

1 unit

2024

3 units

2023

0 unit

Median Sold Price

Past 30 days

$652,500

Compared to

2025

$519,900

2024

$555,000


Population and Demographics

Overview

Total population 3178
Average household income $128,577

Age (%)

0 to 19
20%
20 to 34
16%
35 to 49
18%
50 to 64
21%
65 and plus
25%

Household composition (%)

Single family
64%
Single person
33%
Multi person
3%
Multi family
0%

Mother tongue (%)

English
91%
Others
6%
French
2%

House tenancy (%)

Owners
69%
Renters
31%

What’s nearby?Essentials within 5 km

Local Logic

Transportation Scores

Estimated Budget