Open: Sun, 1PM to 3PM
trreb/IMG-X14102968_ac14fe5bee1e4f667b807e52169761e209017a11a029cecb0cd7e6e7d6341043.jpg
2 days on Market

456 Conservatory Dr, Kingston, Ontario K7M 9C8

Detached
4 + 1
4
~2000-2500 sqft
$779,000
Get pre-qualifiedPowered by nesto
Detached
4 + 1
4
~2000-2500 sqft

Contact us about this property

Call

Highlights

Property Estimate

Days on market2 days

Estimated valueNot available

Price/Sqft$350/sqft

Monthly cost

Open Calculator

Description

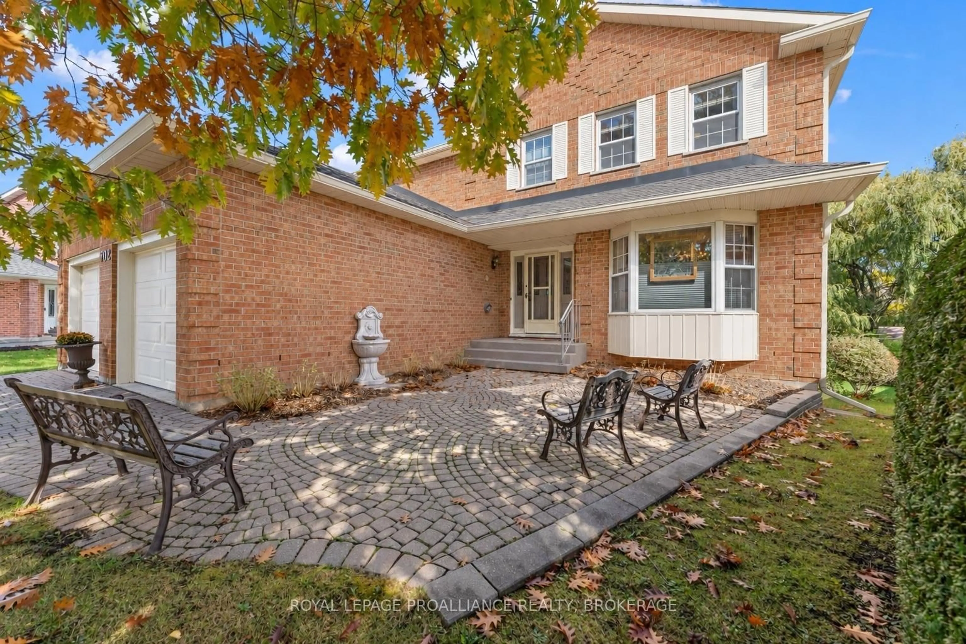
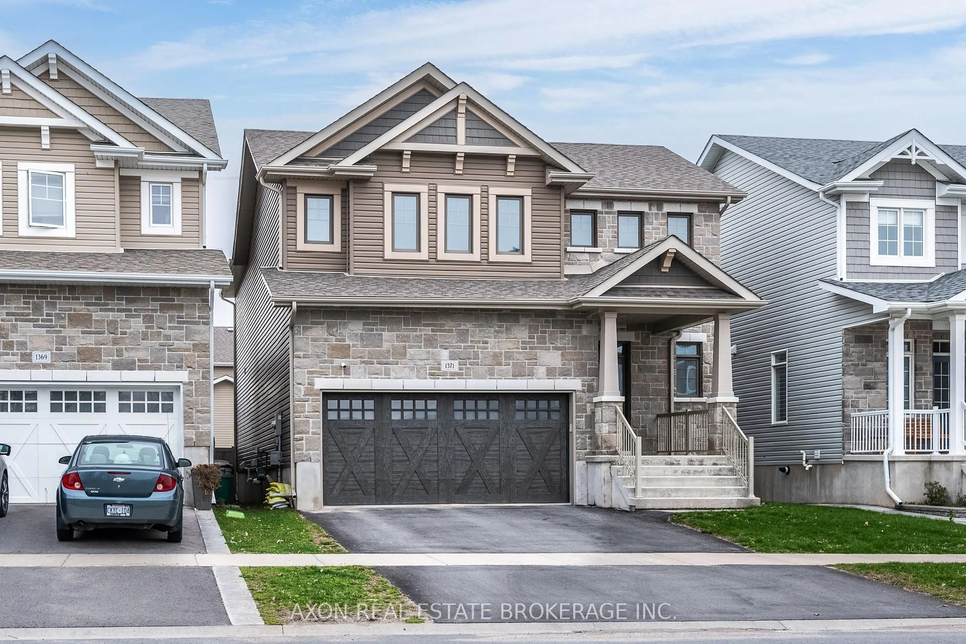
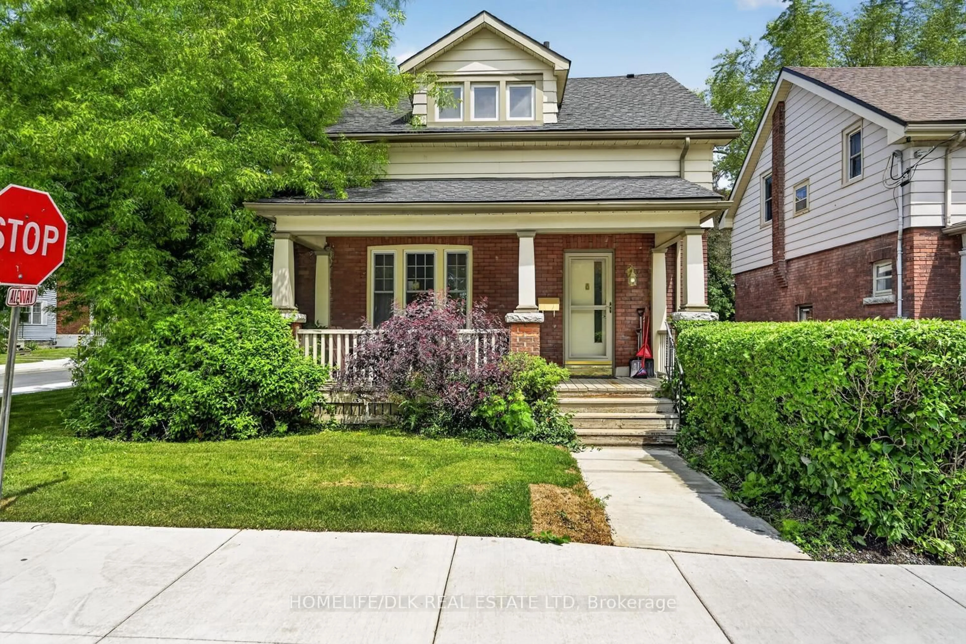
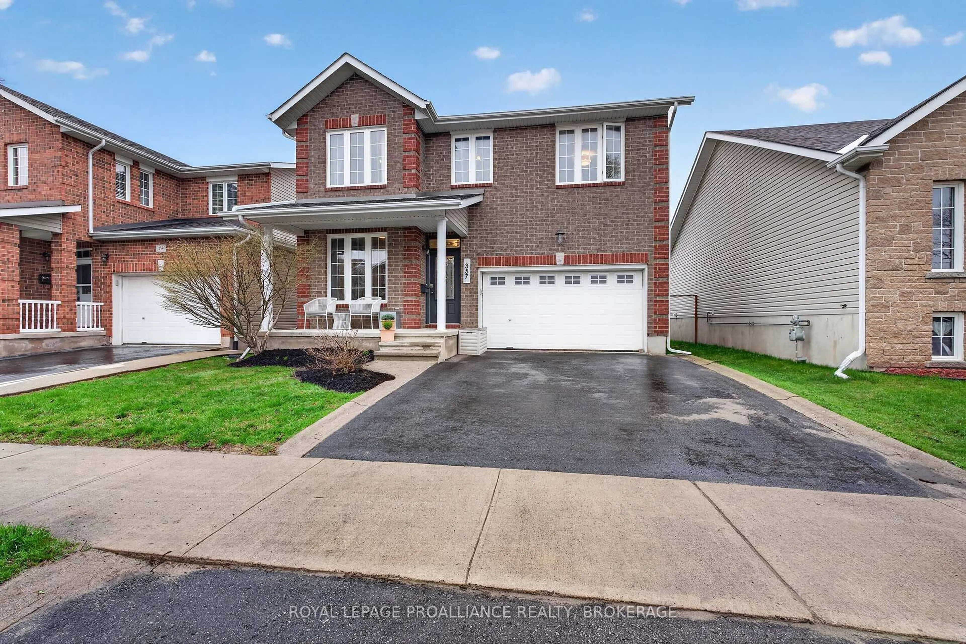
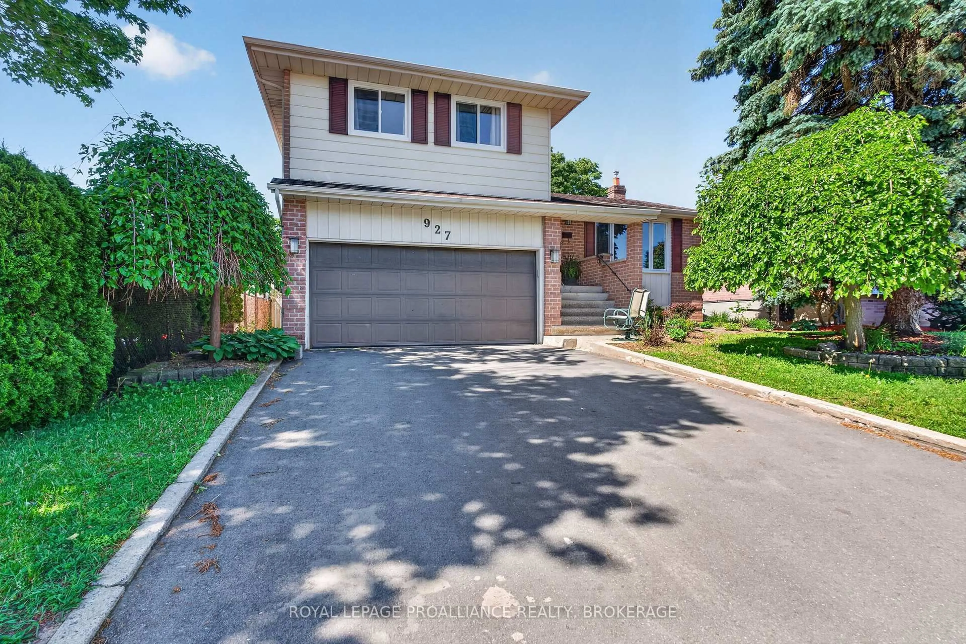
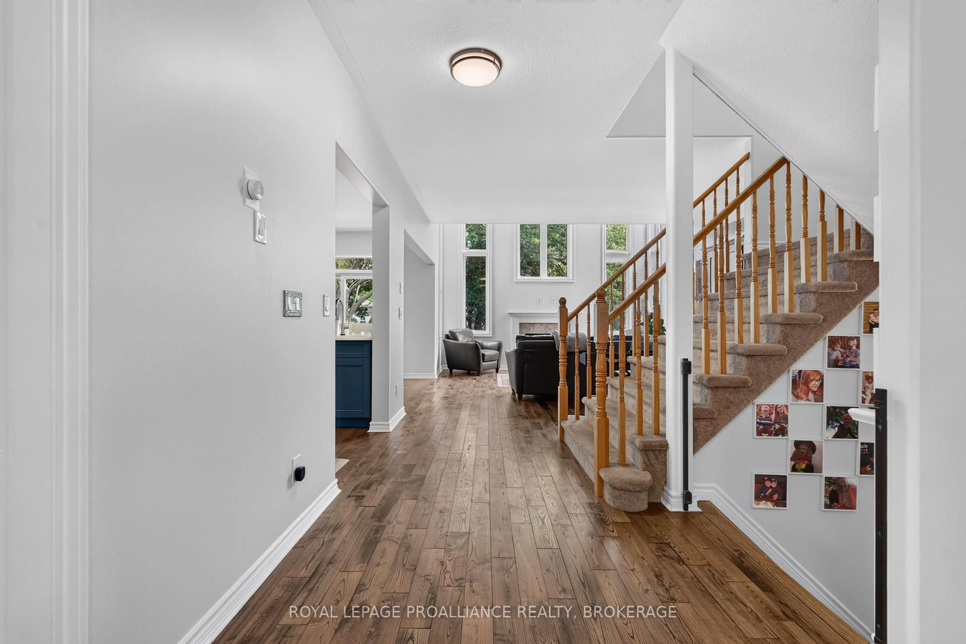
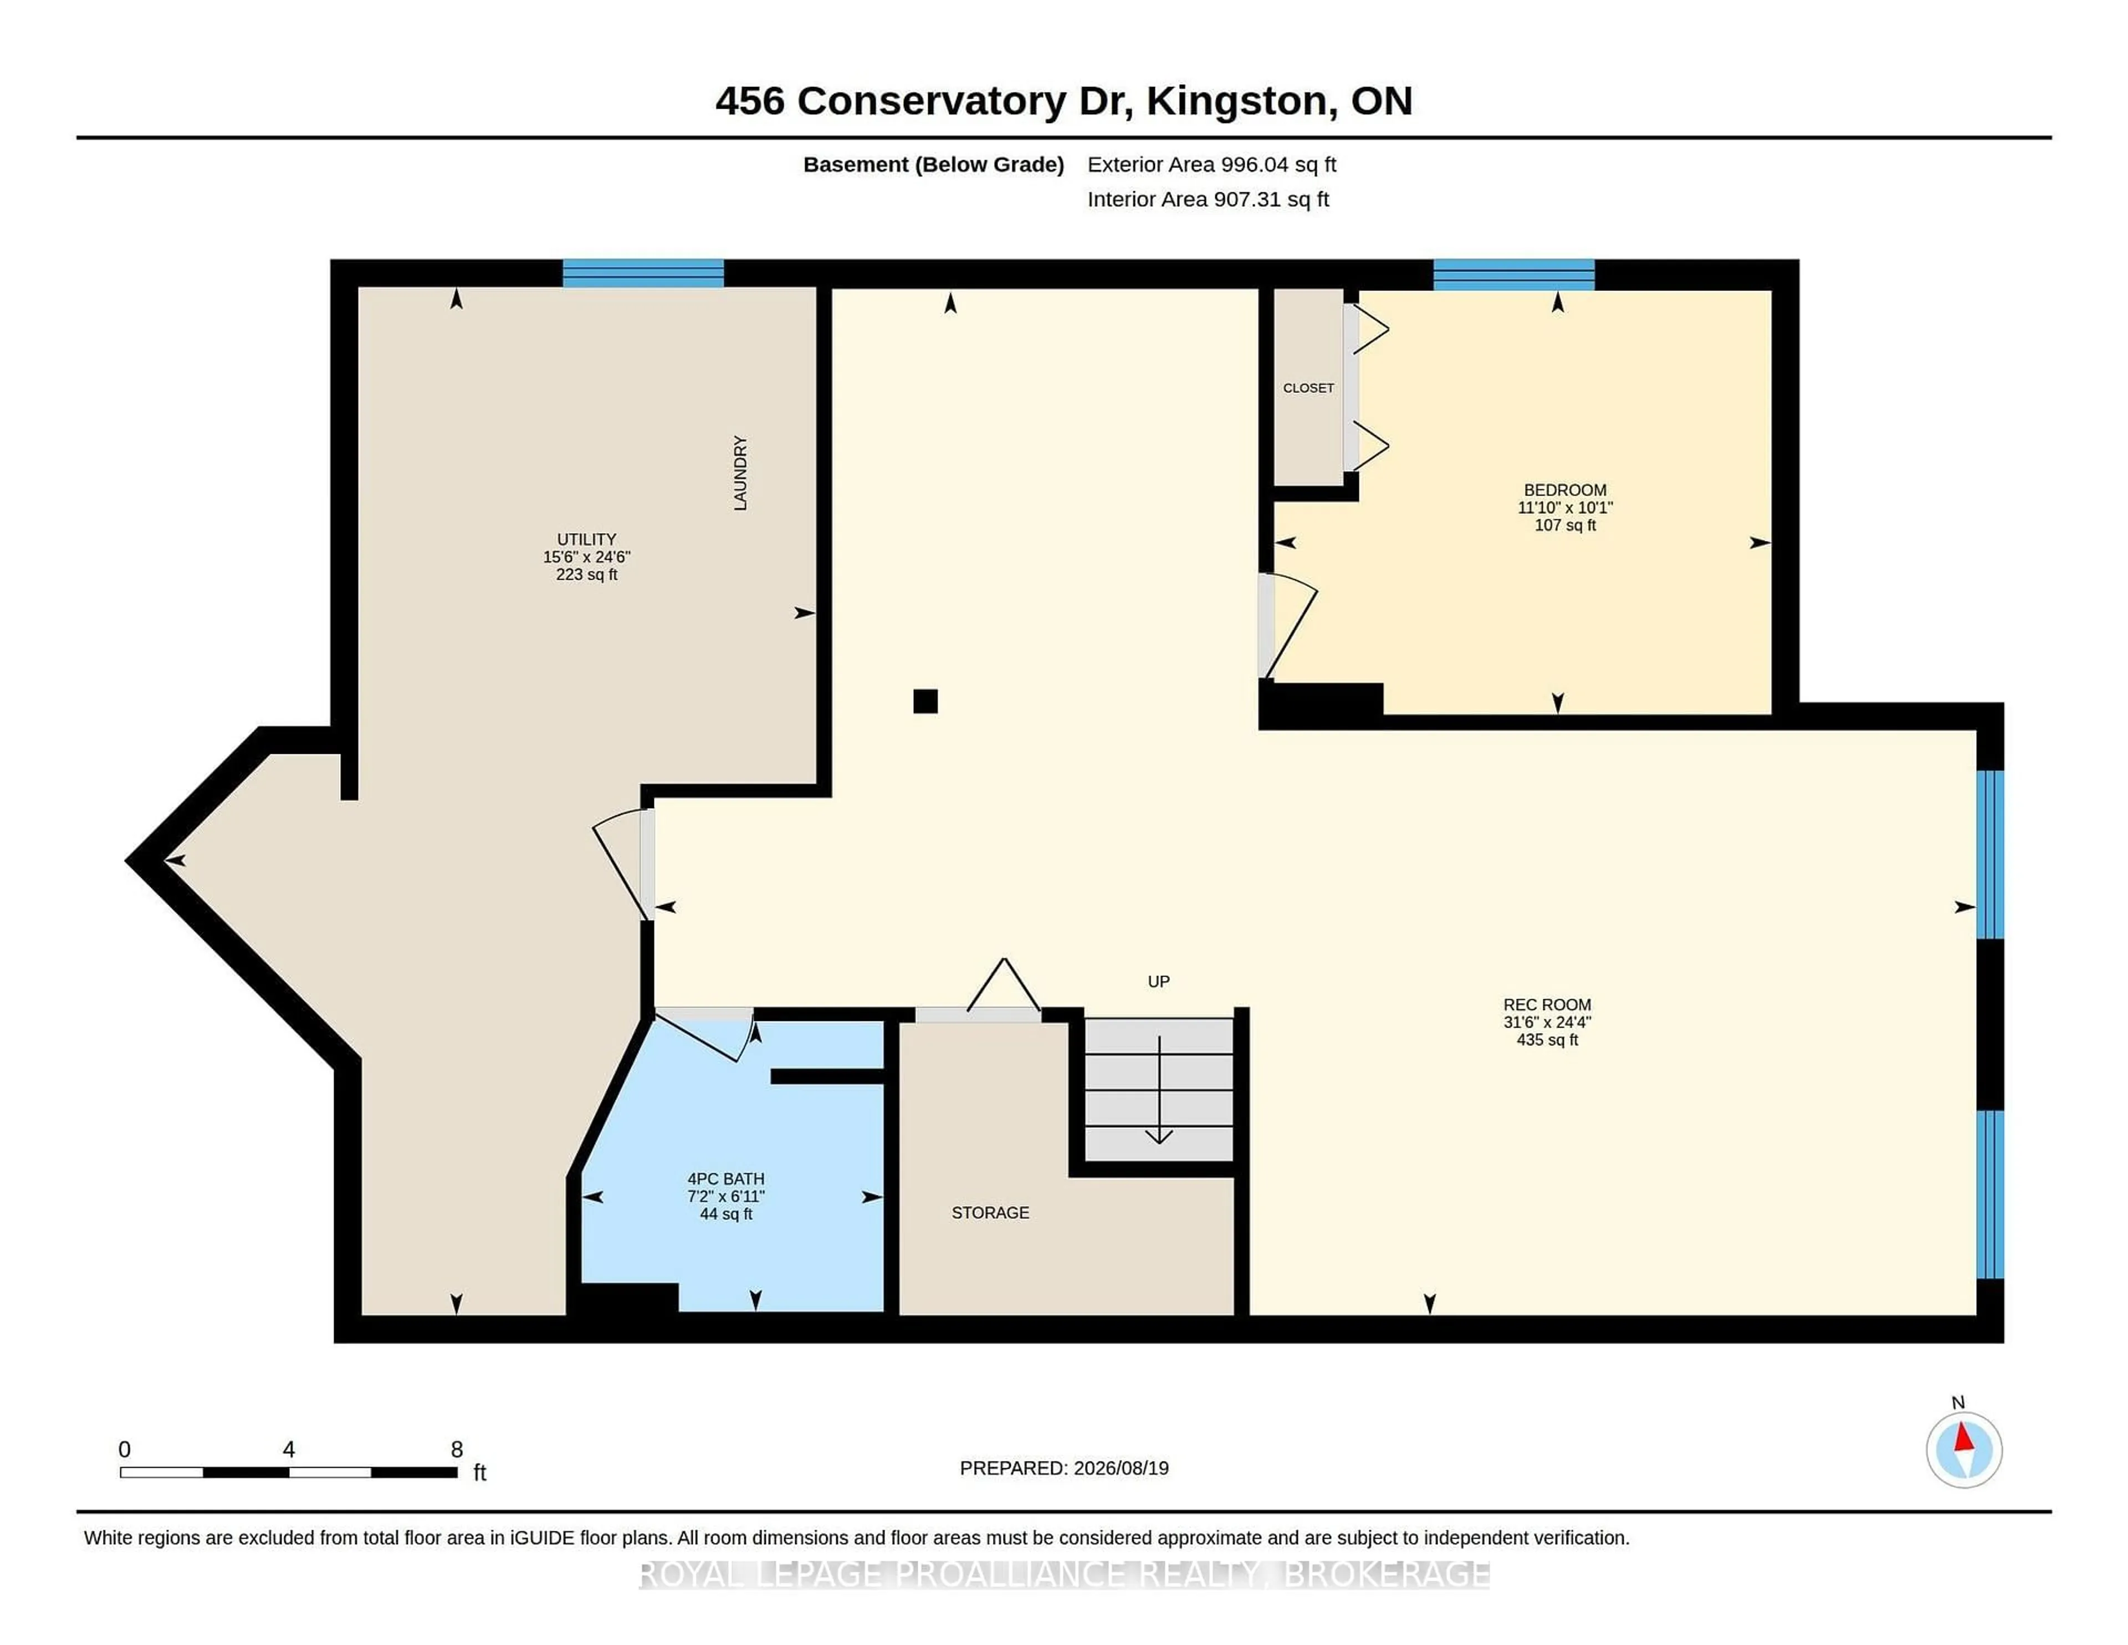
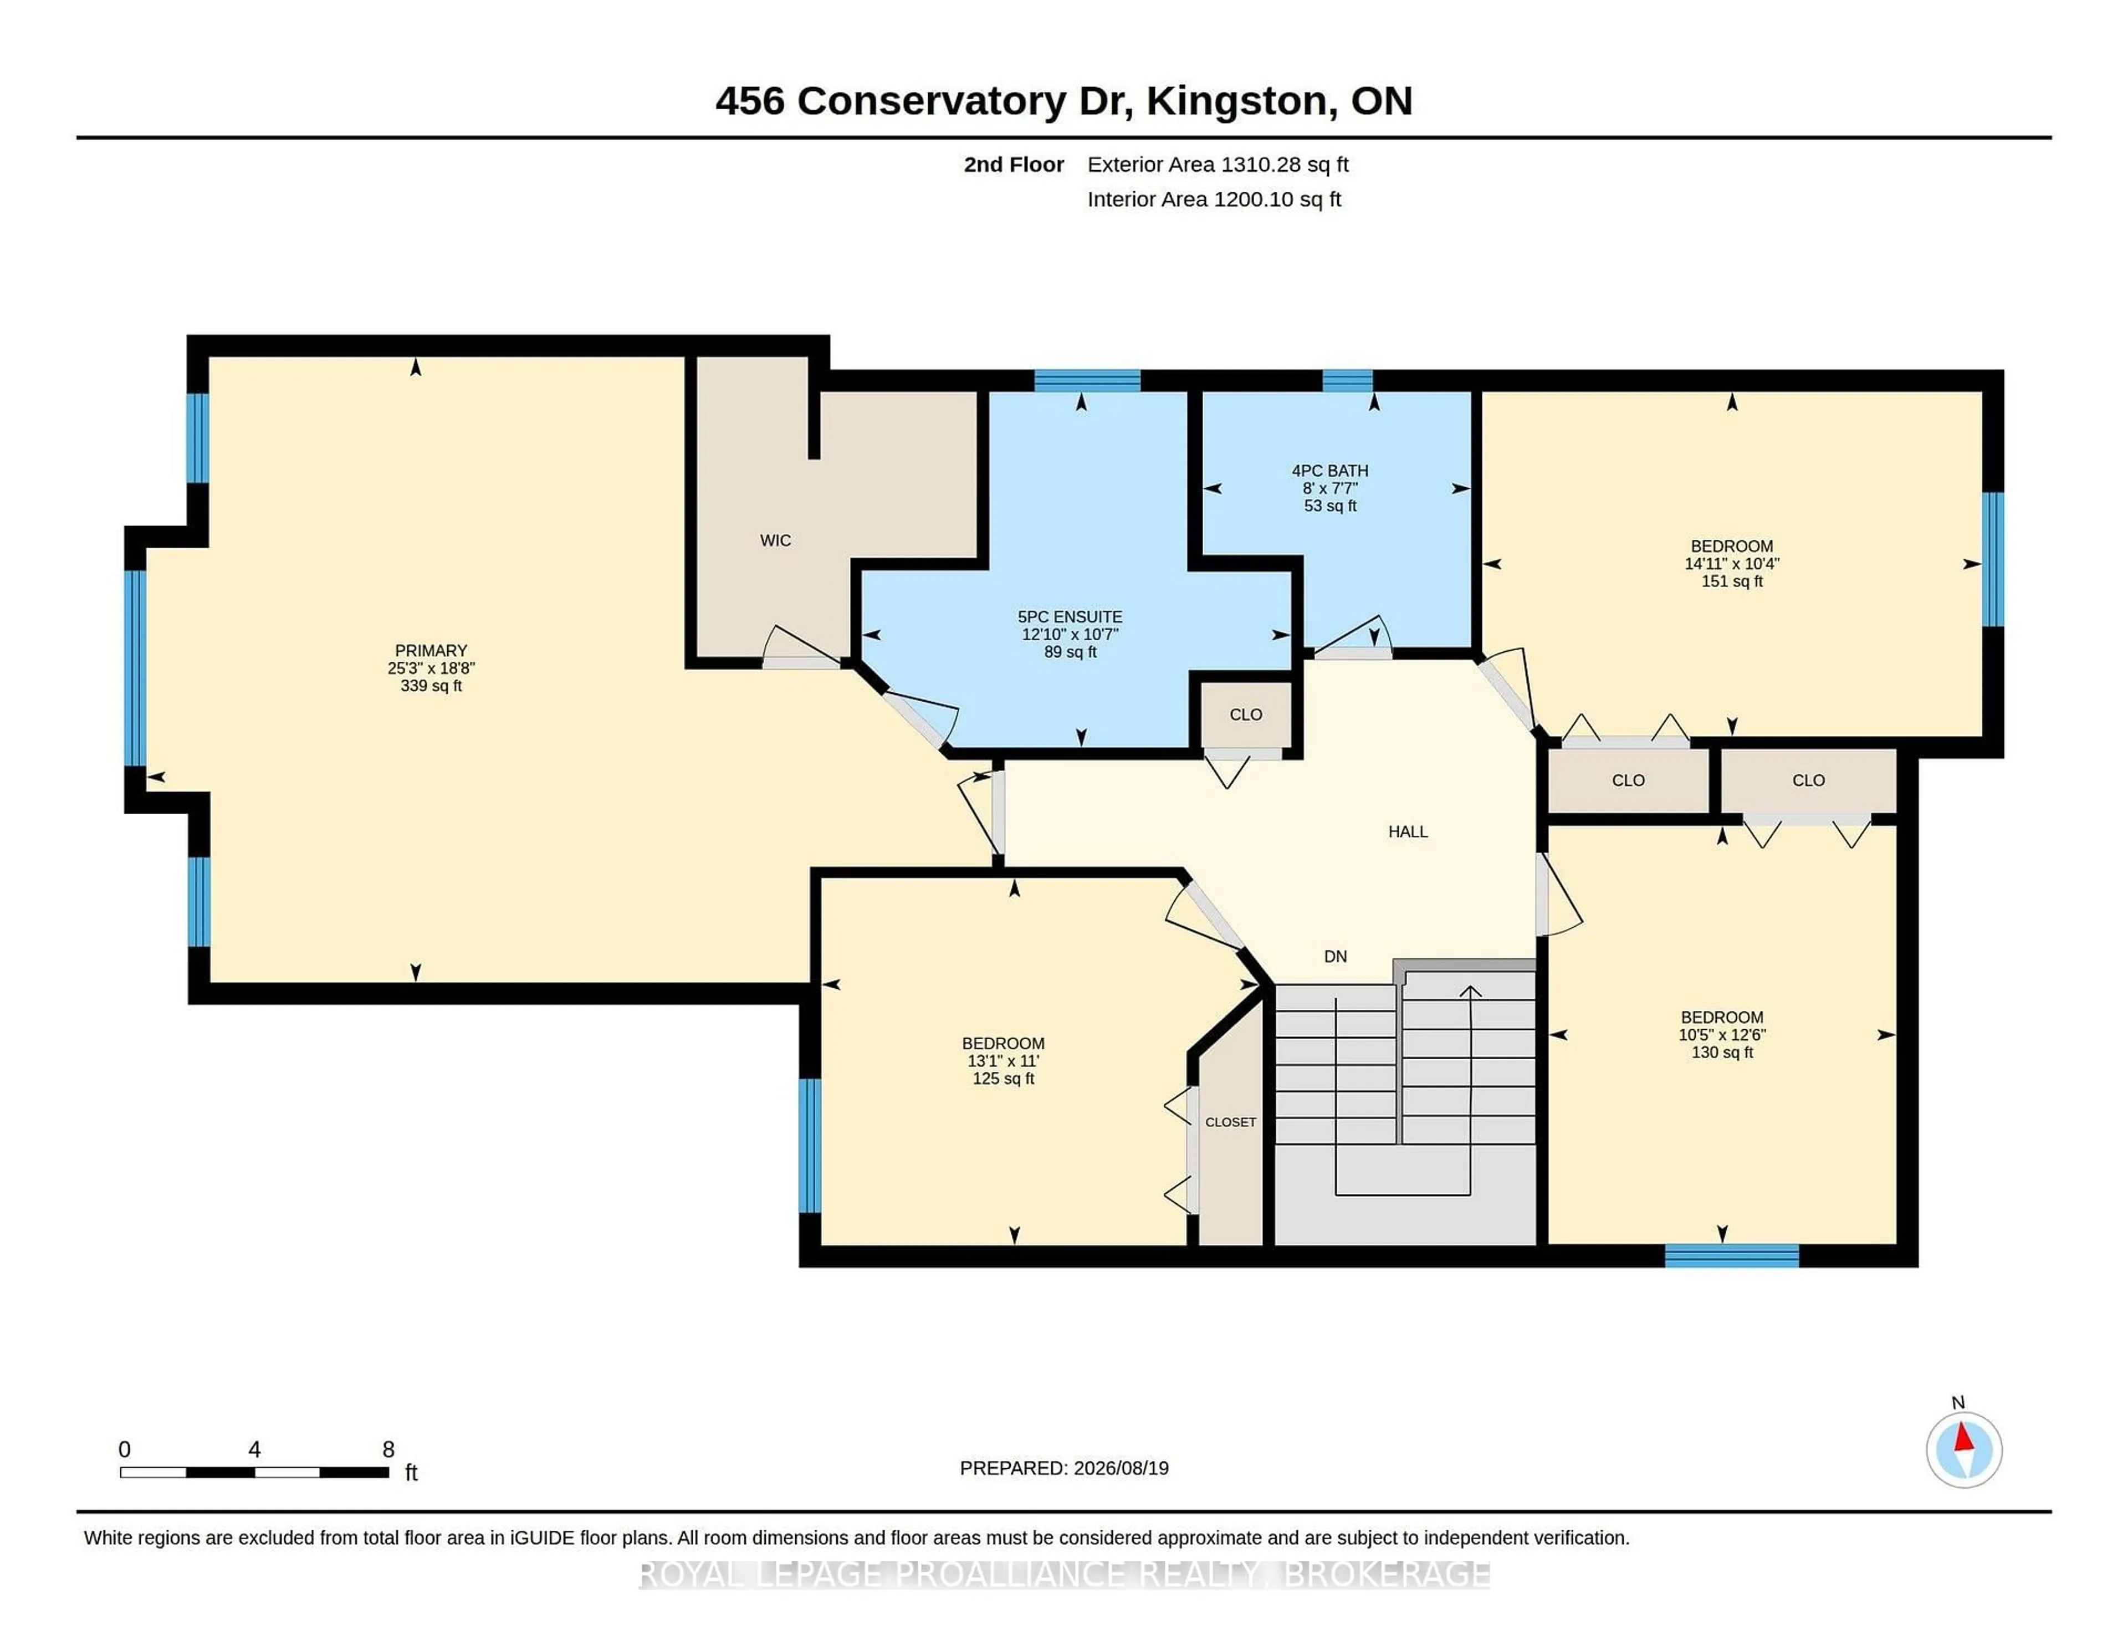
Welcome to 456 Conservatory Drive, located in a desirable west-end neighbourhood. This thoughtfully designed 4 +1 bedroom, 4 bathroom home finds an open-concept layout with vaulted ceilings and an abundance of natural light. The main floor includes a separate office, a bright eat-in kitchen with quartz countertops, and a cozy family room with a gas fireplace - perfect for family living and entertaining. The spacious second floor features a beautiful primary suite with a walk-in closet and an ensuite with a soaker tub & separate shower. The fully finished lower level adds a large rec room, a full bath and a 5th bedroom. All the room a growing family needs! Updated shingles (2022) and gas furnace (2026). Offering space, functionality and comfort in an established west-end community, this home is ready for its next lucky owners!


Upcoming Open House

Oct 25Sun1:00 PM - 3:00 PM

Property Details

Style2-Storey
ViewCity
Age of property16-30
SqFt~2000-2500 SqFt
Lot Size3,850 SqFt(110 x 35)
Parking Spaces5
MLS ®NumberX14102968
Community NameAuden Park
Data SourceTRREB
Listing byROYAL LEPAGE PROALLIANCE REALTY, BROKERAGE

Features

Heating: Forced Air
Cooling: Central Air
Fireplace
Basement: Full, Finished

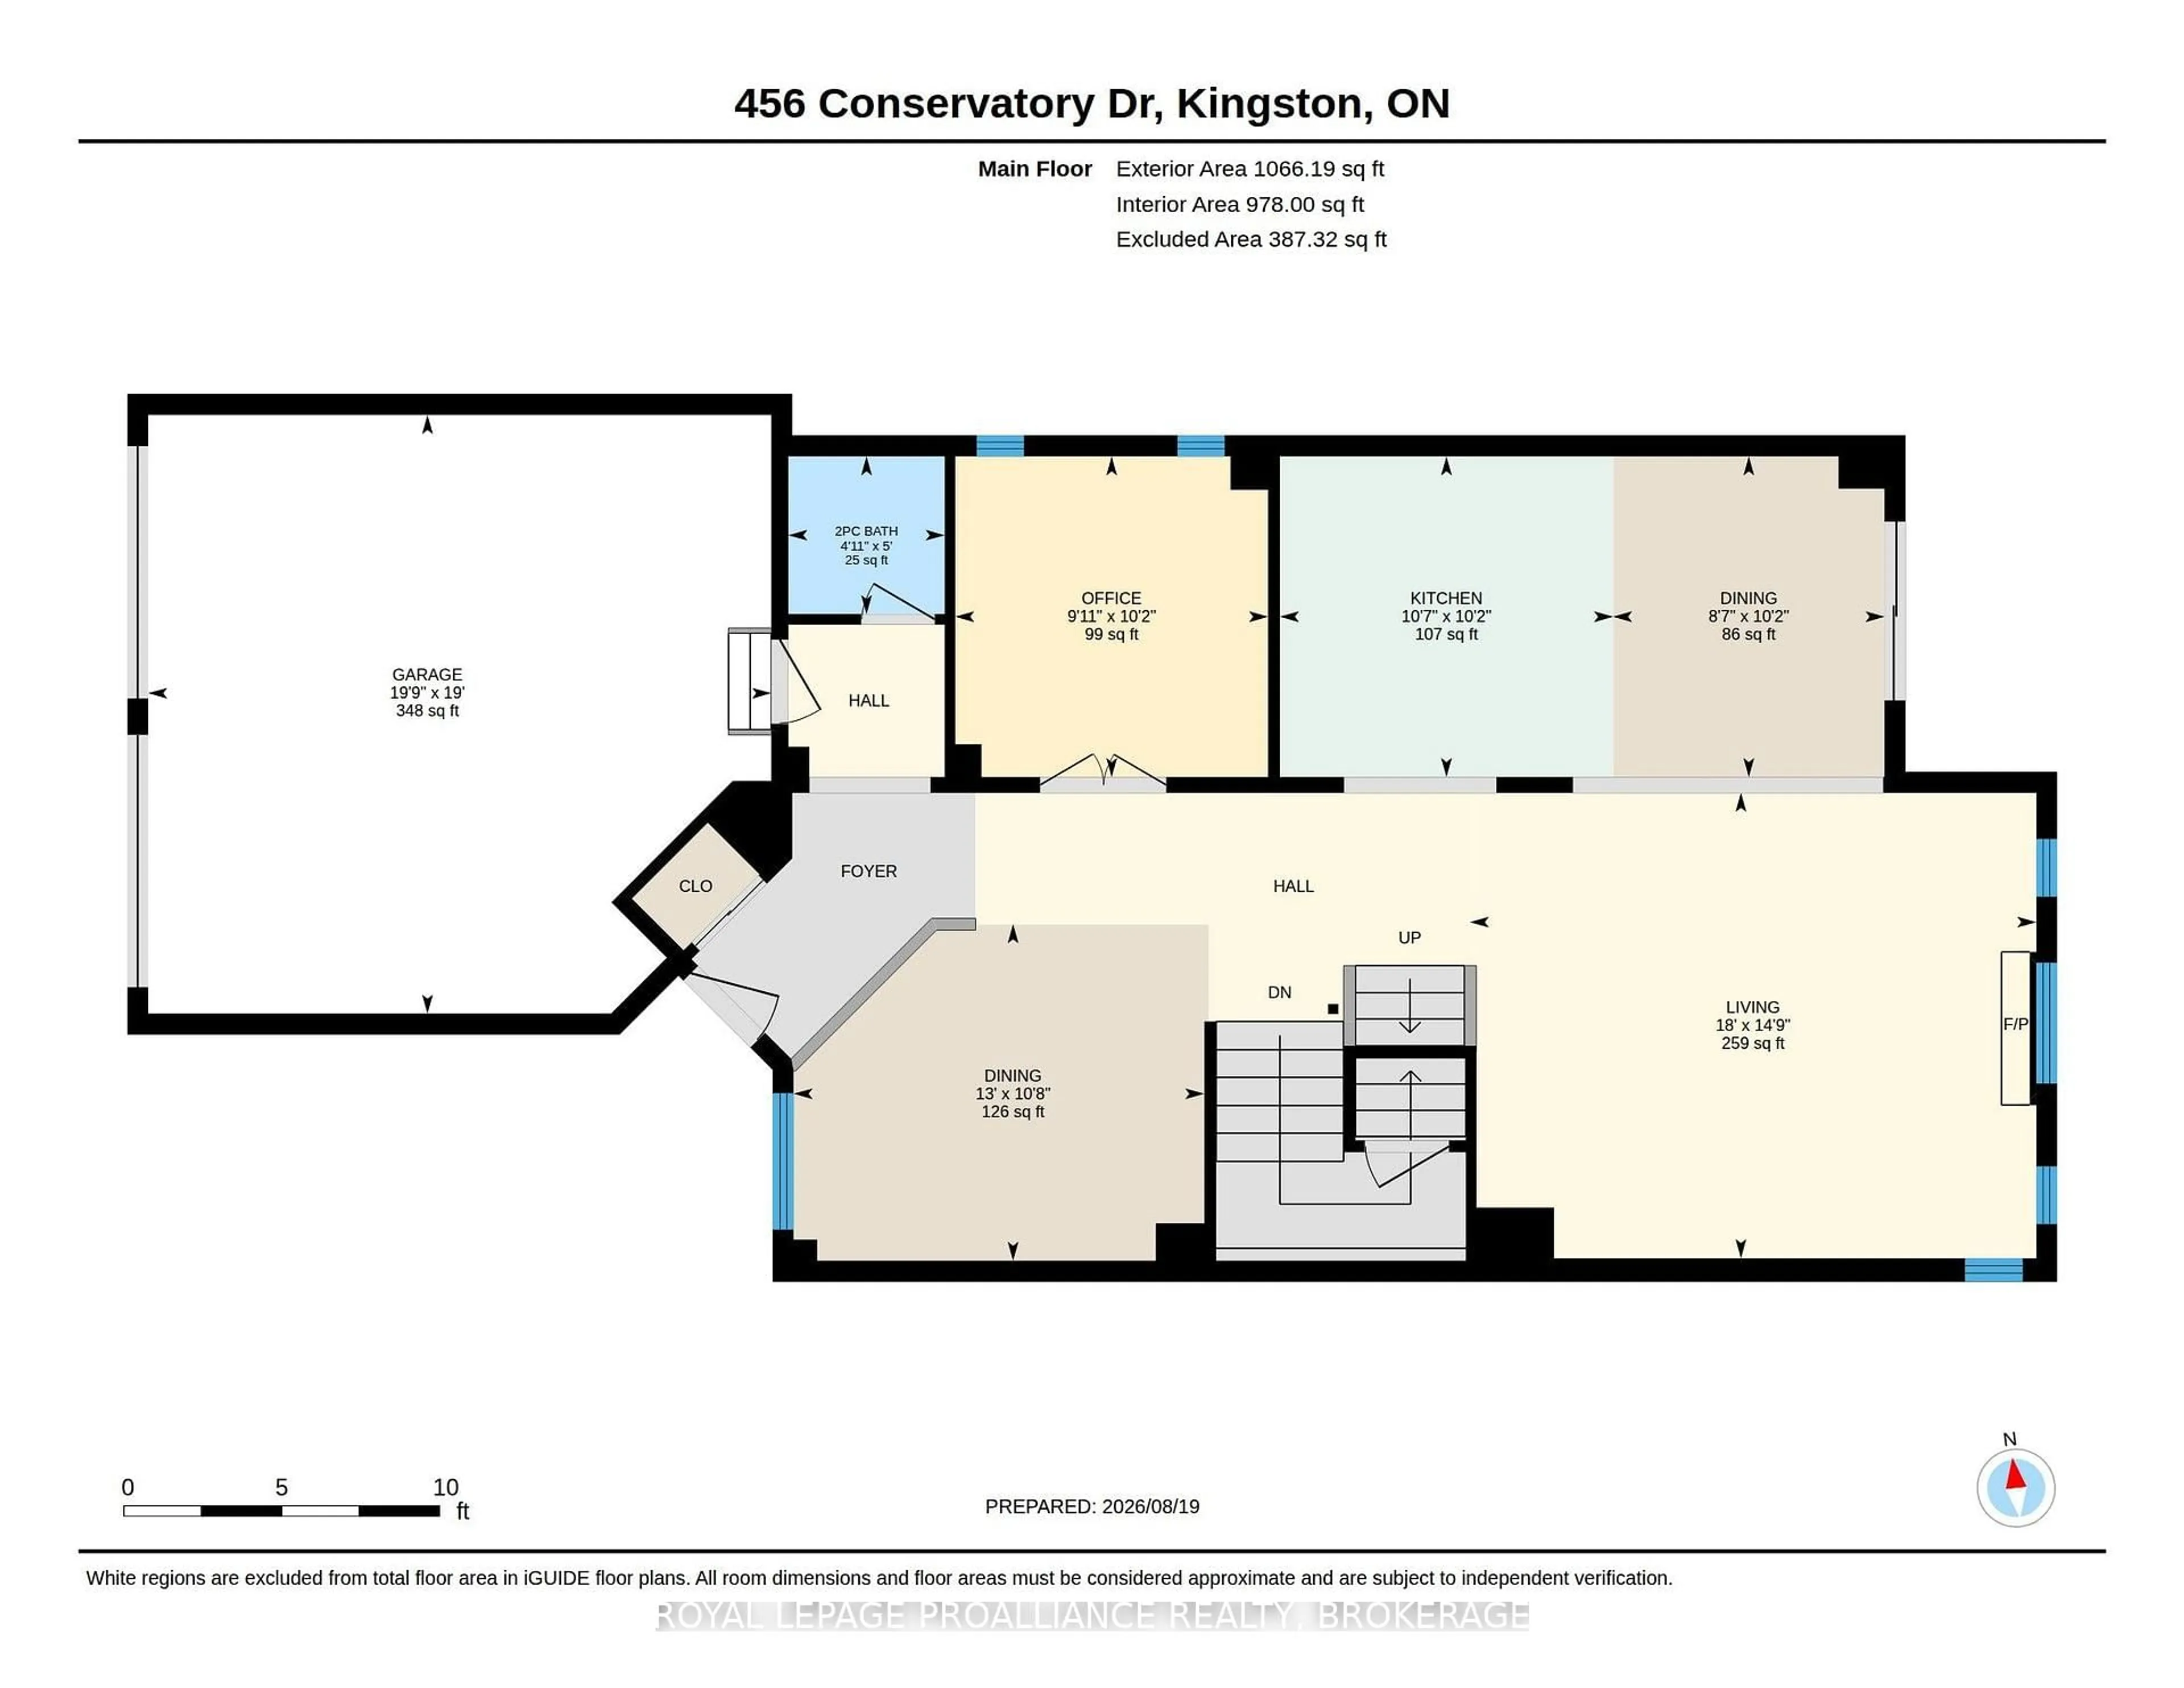
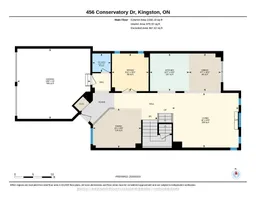
Main Floor

Bathroom

1.52 x 1.51

2 Pc Bath

Family

3.25 x 3.97

Office

3.1 x 3.02

Kitchen

3.1 x 3.22


Features

Lot size: 3,850 SqFt

Parking

Garage spaces 2

Garage type Attached

Other parking spaces 3

Total parking spaces 5


Property History
Oct 21, 2026
ListedActive
$779,000
2 days on market
history photo preview28
Listing by trreb®
Property listed by ROYAL LEPAGE PROALLIANCE REALTY, BROKERAGE, Brokerage
Agent Banner Image
Interested in this property?Get in touch to get the inside scoop.

Market Data - Auden Park

Geo Zone Map ThumbnailAuden Park

Balanced Market

View Market Data

Detached house - for the past 30 days

Buyer's market Seller's market

Avg. Days on Market

Past 30 days

32 days

Compared to

2025

75 days

2024

36 days

2023

1 day

New Listings

Past 30 days

5 listings

Compared to

2025

4 listings

2024

5 listings

2023

3 listings

Units sold

Past 30 days

2 units

Compared to

2025

2 units

2024

4 units

2023

1 unit

Median Sold Price

Past 30 days

$727,500

Compared to

2025

$610,000

2024

$661,250

2023

$690,000


Population and Demographics

Overview

Total population 3178
Average household income $128,577

Age (%)

0 to 19
20%
20 to 34
16%
35 to 49
18%
50 to 64
21%
65 and plus
25%

Household composition (%)

Single family
64%
Single person
33%
Multi person
3%
Multi family
0%

Mother tongue (%)

English
91%
Others
6%
French
2%

House tenancy (%)

Owners
69%
Renters
31%

What’s nearby?Essentials within 5 km

Local Logic

Transportation Scores

Estimated Budget