7 days on Market

114 Graham Rd, West Elgin, Ontario N0L 2P0

Detached
2
1
~700-1100 sqft
$465,000
Get pre-qualifiedPowered by nesto
Detached
2
1
~700-1100 sqft

Contact us about this property

Call

Highlights

Property Estimate

Days on market7 days

Estimated valueNot available

Price/Sqft$543/sqft

Monthly cost

Open Calculator

Description

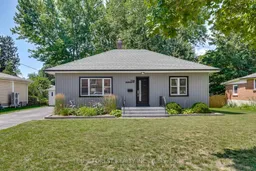
Charming home and property! Whether you are just getting into the market or looking to downsize - this home is virtually turnkey and awaiting a new owner. This property is located close to schools and amenities in the quaint town of West Lorne and offers quick access to the 401. The house is set back from the road on a large 66'X 206' lot with parking for 6 vehicles plus a detached garage with hydro. This one floor home has been extensively renovated and updated and shows incredibly well. Enter the front to a spacious family room with large bright windows, down the hall is the renovated 4 piece bathroom and the two spacious bedrooms, There is a separate dining room with patio doors, leading to the rear deck. This would make for an excellent in home office or even an additional bedroom if required. The kitchen has been fully renovated and was completed just weeks ago with everything from flooring, to cabinets, counter tops and even a new stainless range hood. The stainless appliances gleam against the new white cabinetry. Need more living space? The lower level is high and dry and offers a large recroom and a laundry area and there is plenty of space for your in home gym or to set up a workshop. The back yard is fully fenced with a large deck for entertaining, a firepit and plenty of remaining space for other activities. Over a few short years, the homeowners have updated, upgraded extensively - shingles, siding, eaves and soffit, plumbing, hydro, exterior doors, furnace, central air, bathroom, full kitchen, flooring, deck, porch and the list goes on.


Property Details

StyleBungalow
ViewTrees/Woods
Age of property51-99
SqFt~700-1100 SqFt
Lot Size13,612 SqFt(206.25 x 66)
Parking Spaces7
MLS ®NumberX13640108
Community NameWest Elgin
Data SourceTRREB
Listing byBLUE FOREST REALTY INC.

Features

Heating: Forced Air
Cooling: Central Air
Basement: Full

Main Floor

Kitchen

4.08 x 4.43

Dining

4.07 x 2.64

Br

3.26 x 4.07

Br

2.91 x 4.26


Features

Lot size: 13,612 SqFt

Parking

Garage spaces 1

Garage type Detached

Other parking spaces 6

Total parking spaces 7


Property History

Aug 5, 2026
ListedActive
$465,000
7 days on market
history photo preview33
Listing by trreb®
Property listed by BLUE FOREST REALTY INC., Brokerage
Agent Banner Image
Interested in this property?Get in touch to get the inside scoop.

Market Data - West Elgin

Geo Zone Map ThumbnailWest Elgin

Buyer's Market

View Market Data

Detached house - for the past 30 days

Buyer's market Seller's market

Avg. Days on Market

Past 30 days

46 days

Compared to

2025

41 days

2024

58 days

2023

19 days

New Listings

Past 30 days

18 listings

Compared to

2025

8 listings

2024

13 listings

2023

25 listings

Units sold

Past 30 days

8 units

Compared to

2025

7 units

2024

9 units

2023

10 units

Median Sold Price

Past 30 days

$428,750

Compared to

2025

$540,000

2024

$450,000

2023

$435,000


Population and Demographics

Overview

Total population 4880
Average household income $97,730

Age (%)

0 to 19
19%
20 to 34
16%
35 to 49
16%
50 to 64
24%
65 and plus
24%

Household composition (%)

Single family
70%
Single person
27%
Multi person
3%
Multi family
0%

Mother tongue (%)

English
91%
Others
3%
Portuguese
3%
French
1%
Dutch
1%

House tenancy (%)

Owners
84%
Renters
16%

What’s nearby?Essentials within 5 km

Local Logic

Transportation Scores

Estimated Budget