12 days on Market

22516 Pioneer Line, West Elgin, Ontario N0L 2C0

Detached
2
2
~1500-2000 sqft
$474,900
Get pre-qualifiedPowered by nesto
Detached
2
2
~1500-2000 sqft

Contact us about this property

Call

Highlights

Property Estimate

Days on market12 days

Estimated valueNot available

Price/Sqft$277/sqft

Monthly cost

Open Calculator

Description

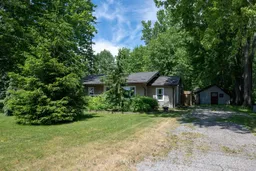
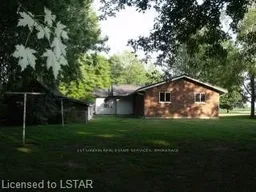
Welcome to 22516 Pioneer Line! Beautiful one floor concept home that has been updated and well maintained over the years. Pride of ownership is evident. Open and bright kitchen with a dining room area. Generous sized master bedroom with ensuite and large walk-in closet. Right off the kitchen is the living room with coffered ceilings, pot lights, and a gas fireplace-a warm place for you to relax and entertain. Exit the great room through patio doors leading to the back yard. The 14'x22' shop has a concrete floor, and is insulated. Updates to this home include: Kitchen, Engineered hardwood flooring, ductwork, on-demand water heater, furnace, central air, vinyl siding, deck, plumbing, copper wiring, R20 insulation, windows, and central vac. Main bath also has a roll in shower. Home is within walking distance to the village and a short drive to the marina. This home is truly one of a kind.


Property Details

StyleBungalow
ViewTrees/Woods
Age of property100+
SqFt~1500-2000 SqFt
Lot Size13,992 SqFt(172.75 x 81)
Parking Spaces8
MLS ®NumberX13481624
Community NameWest Elgin
Data SourceTRREB
Listing byROYAL LEPAGE TRILAND REALTY

Features

Heating: Forced Air
Cooling: Central Air
Fireplace
Basement: Crawl Space

Main Floor

Foyer

3.08 x 2.72

Living

7.15 x 5.79

Gas Fireplace

Dining

5.18 x 3.55

Kitchen

5.17 x 3.63


Features

Lot size: 13,992 SqFt

Parking

Garage spaces -

Garage type -

Total parking spaces 8


Property History

Jun 24, 2026
ListedActive
$474,900
12 days on market
history photo preview39
Listing by trreb®
Property listed by ROYAL LEPAGE TRILAND REALTY, Brokerage
Agent Banner Image
Interested in this property?Get in touch to get the inside scoop.

Market Data - West Elgin

Geo Zone Map ThumbnailWest Elgin

Balanced Market

View Market Data

Detached house - for the past 30 days

Buyer's market Seller's market

Avg. Days on Market

Past 30 days

43 days

Compared to

2025

25 days

2024

46 days

2023

47 days

New Listings

Past 30 days

12 listings

Compared to

2025

20 listings

2024

23 listings

2023

21 listings

Units sold

Past 30 days

11 units

Compared to

2025

6 units

2024

9 units

2023

8 units

Median Sold Price

Past 30 days

$440,000

Compared to

2025

$394,950

2024

$480,000

2023

$667,500


Population and Demographics

Overview

Total population 4880
Average household income $97,730

Age (%)

0 to 19
19%
20 to 34
16%
35 to 49
16%
50 to 64
24%
65 and plus
24%

Household composition (%)

Single family
70%
Single person
27%
Multi person
3%
Multi family
0%

Mother tongue (%)

English
91%
Others
3%
Portuguese
3%
French
1%
Dutch
1%

House tenancy (%)

Owners
84%
Renters
16%

What’s nearby?Essentials within 5 km

Local Logic

Transportation Scores

Estimated Budget