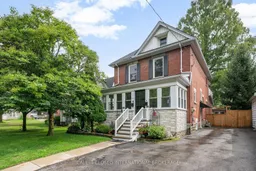
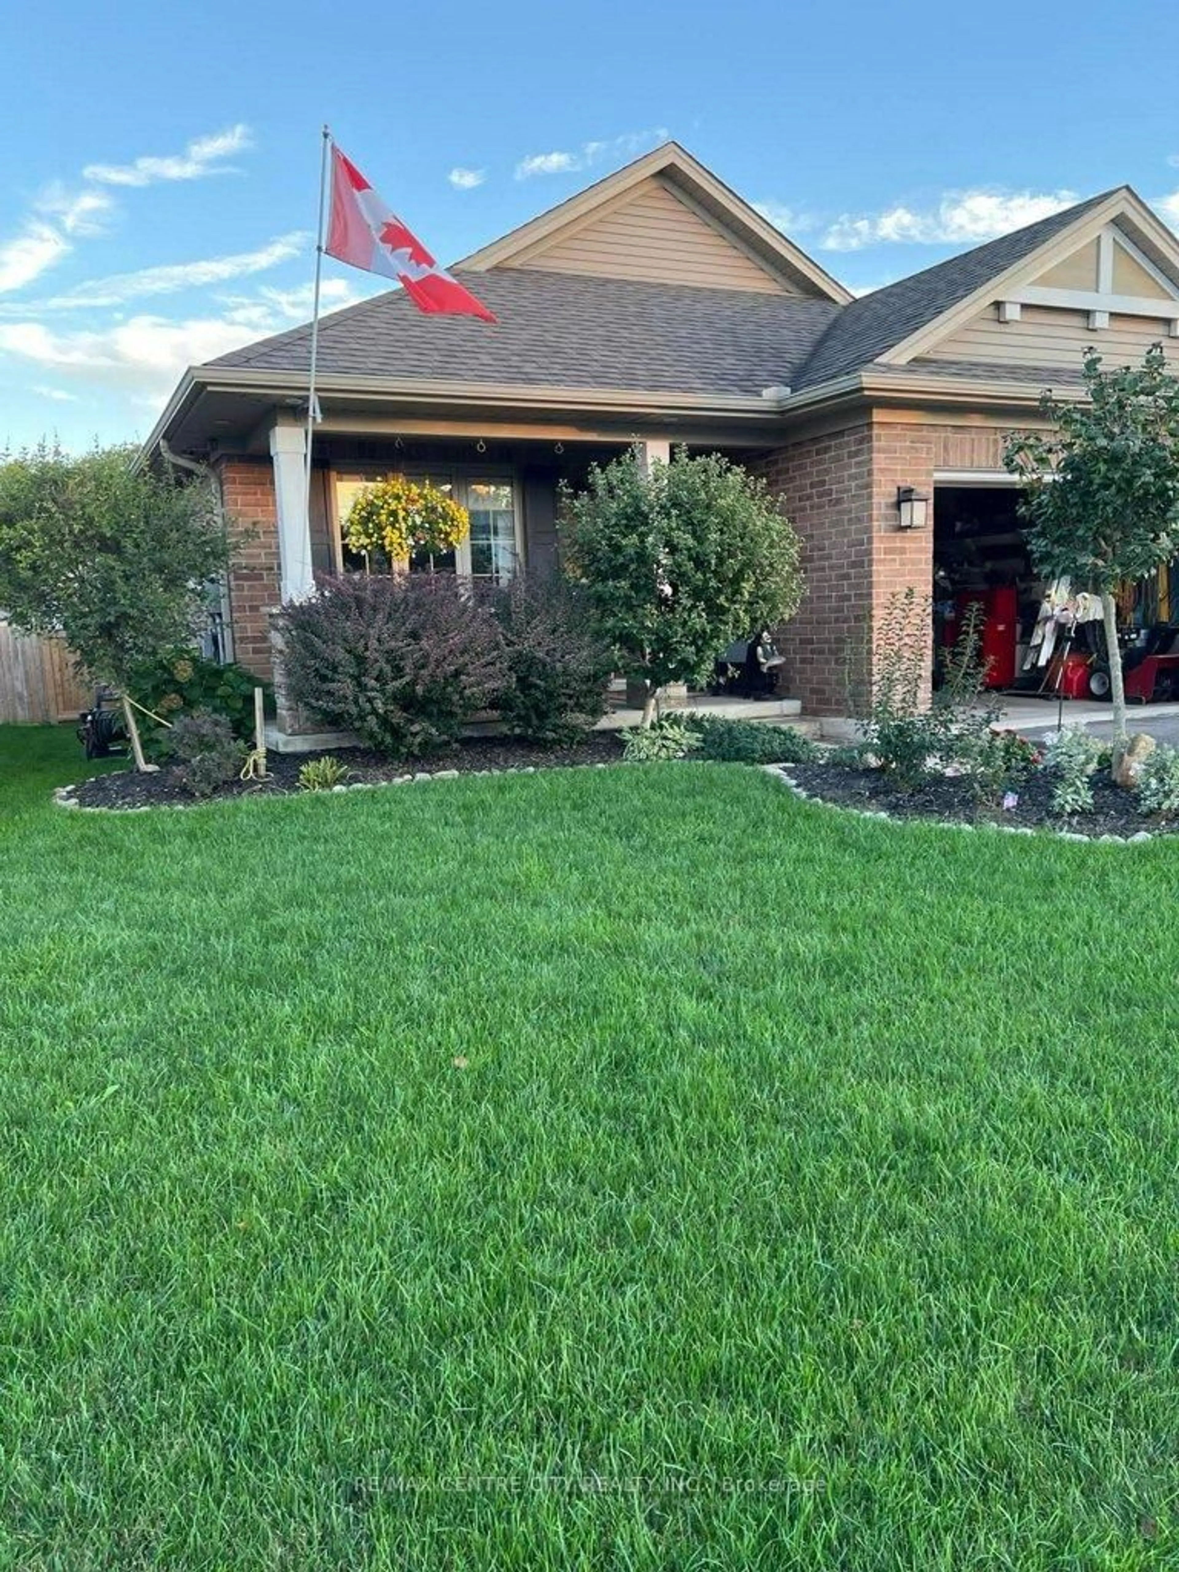
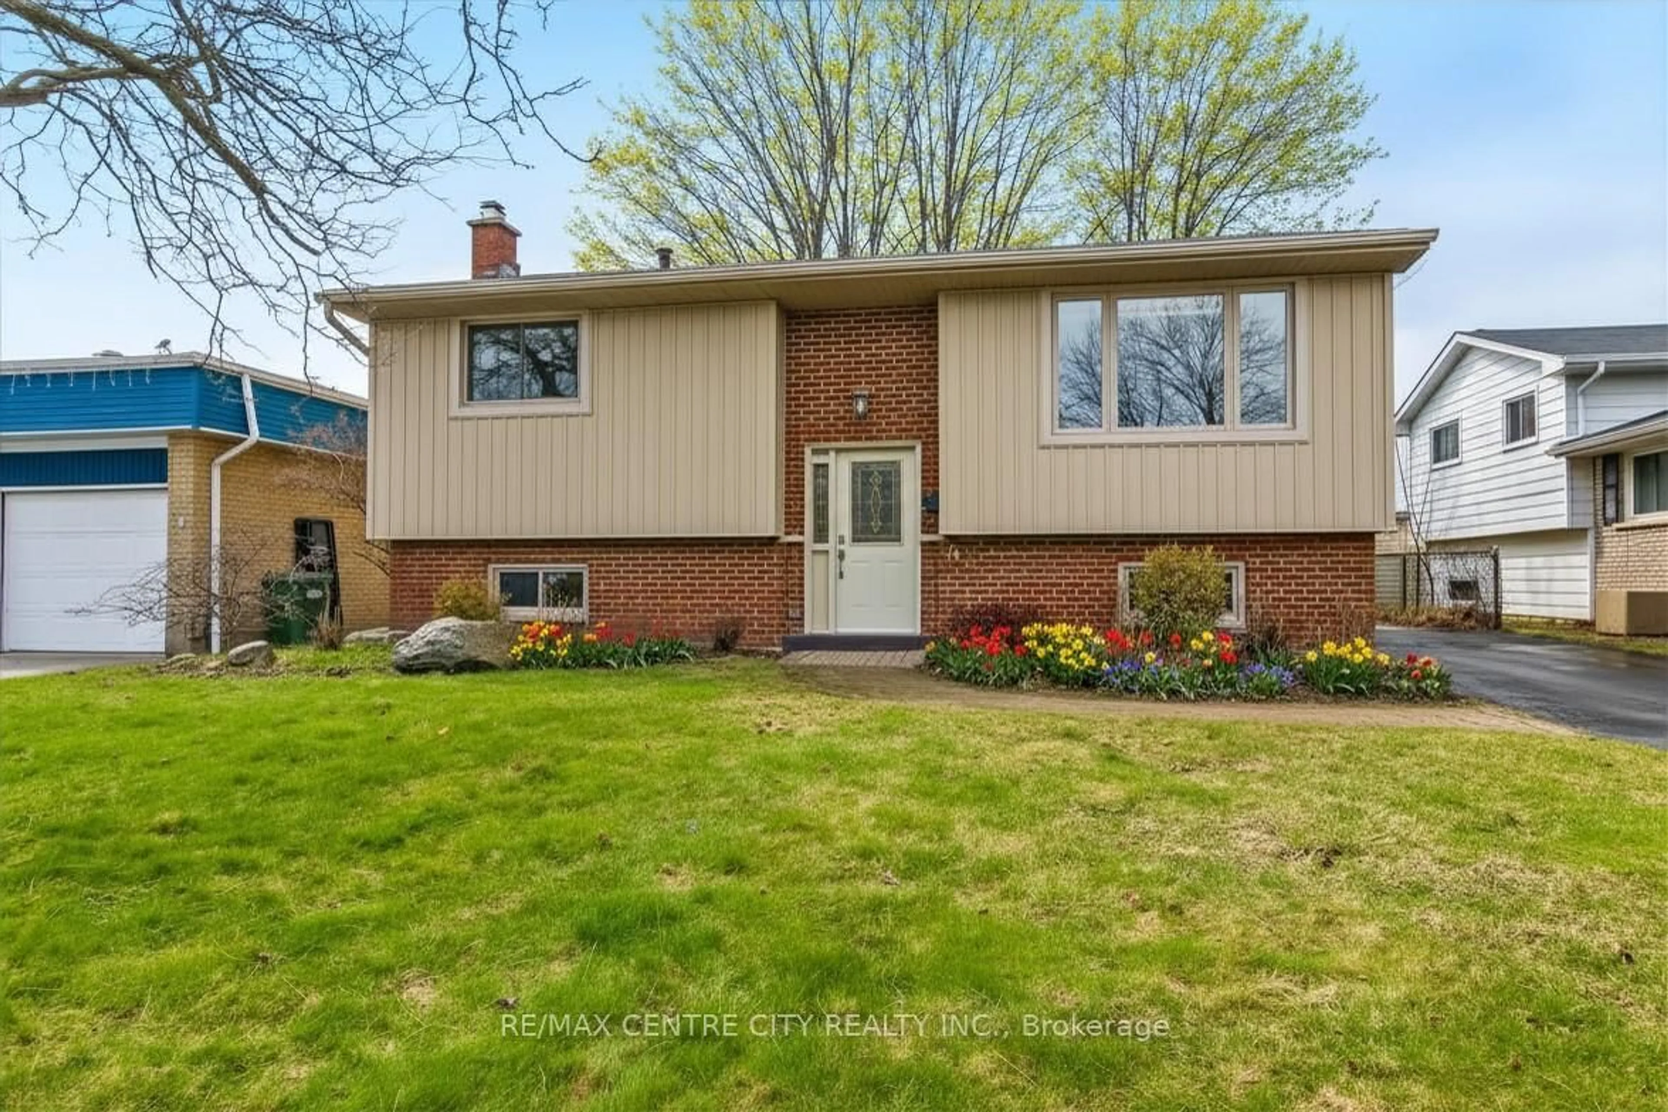
Home with brick exterior material, street for 97 Elgin St, St. Thomas Ontario N5R 3M5
8 hours on Market

97 Elgin St, St. Thomas, Ontario N5R 3M5

Detached
2
3
~2000-2500 sqft
$525,000
Get pre-qualifiedPowered by nesto
Detached
2
3
~2000-2500 sqft

Contact us about this property

Call

Highlights

Property Estimate

Days on market8 hours

Estimated valueNot available

Price/Sqft$236/sqft

Monthly cost

Open Calculator

Description

97 Elgin Street in St. Thomas is a versatile home in the sought after Court House district. It offers 2 bedrooms and 3 bathrooms over two distinct living areas. The First has hardwood flooring, high ceilings and a spacious layout with plenty of large windows. It also has a full master suite, renovated ensuite bath (2020) and lower level laundry. The Second is an upper accommodation with in-suite laundry, renovated kitchen, and a second floor deck you are going to love to spend time entertaining on. The 3rd floor offers a huge space for all of your bedroom furniture. This unique property offers over 2400 square feet of generous living space, plenty of natural light and a flexible layout that can accommodate a variety of lifestyles. The two distinct living areas create an intriguing opportunity for extended family or multigenerational living, allowing everyone to enjoy their own space under one roof (shingle roof replaced in 2020). Buyers looking for additional possibilities may also wish to investigate the property's potential for legal two-unit configuration. This could mean a financially meaningful mortgage hack for the owner. The property also includes a powered and insulated shed, providing convenient additional storage or a man cave/ she shed to hang out in. The property is low maintenance and fully fenced. With 2 bedrooms, 3 bathrooms and flexible living spaces throughout, this home provides plenty of opportunity to make the layout your own. Walkable location for convenient access to shopping, schools, parks, restaurants and everyday amenities. 97 Elgin Street combines space, versatility and future potential. Whether you're searching for a unique family home, a multigenerational setup or a property that can adapt to your needs, this is one worth exploring.


Property Details

Style2 1/2 Storey
View-
Age of property-
SqFt~2000-2500 SqFt
Lot Size4,500 SqFt(100 x 45)
Parking Spaces3
MLS ®NumberX13664304
Community NameSt. Thomas
Data SourceTRREB
Listing byCALL IT CLOSED INTERNATIONAL BROKERAGE

Features

Heating: Forced Air
Cooling: Central Air
Fireplace
Basement: Unfinished

3rd Floor

Br

10.2 x 5.03


Features

Lot size: 4,500 SqFt

Parking

Garage spaces -

Garage type -

Total parking spaces 3


Property History

Aug 12, 2026
ListedActive
$525,000
8 hours on market
history photo preview33
Listing by trreb®
Property listed by CALL IT CLOSED INTERNATIONAL BROKERAGE, Brokerage
Agent Banner Image
Interested in this property?Get in touch to get the inside scoop.
Market Data - St. Thomas

Geo Zone Map ThumbnailSt. Thomas

Seller's Market

View Market Data

Detached house - for the past 30 days

Buyer's market Seller's market

Avg. Days on Market

Past 30 days

36 days

Compared to

2025

37 days

2024

33 days

2023

21 days

New Listings

Past 30 days

93 listings

Compared to

2025

107 listings

2024

69 listings

2023

100 listings

Units sold

Past 30 days

60 units

Compared to

2025

58 units

2024

44 units

2023

40 units

Median Sold Price

Past 30 days

$500,000

Compared to

2025

$570,000

2024

$537,000

2023

$630,000


Population and Demographics

Overview

Total population 40032
Average household income $100,584

Age (%)

0 to 19
22%
20 to 34
17%
35 to 49
19%
50 to 64
21%
65 and plus
21%

Household composition (%)

Single family
65%
Single person
31%
Multi person
3%
Multi family
0%

Mother tongue (%)

English
94%
Others
4%
French
1%

House tenancy (%)

Owners
68%
Renters
32%

What’s nearby?Essentials within 5 km

Local Logic

Transportation Scores

Estimated Budget