50 mins on Market

89 Butler Dr, St. Thomas, Ontario N5R 4Y9

Detached
3 + 1
3
~700-1100 sqft
$529,900
Get pre-qualifiedPowered by nesto
Detached
3 + 1
3
~700-1100 sqft

Contact us about this property

Call

Highlights

Property Estimate

Days on market50 mins

Estimated valueNot available

Price/Sqft$619/sqft

Monthly cost

Open Calculator

Description

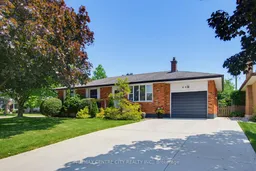
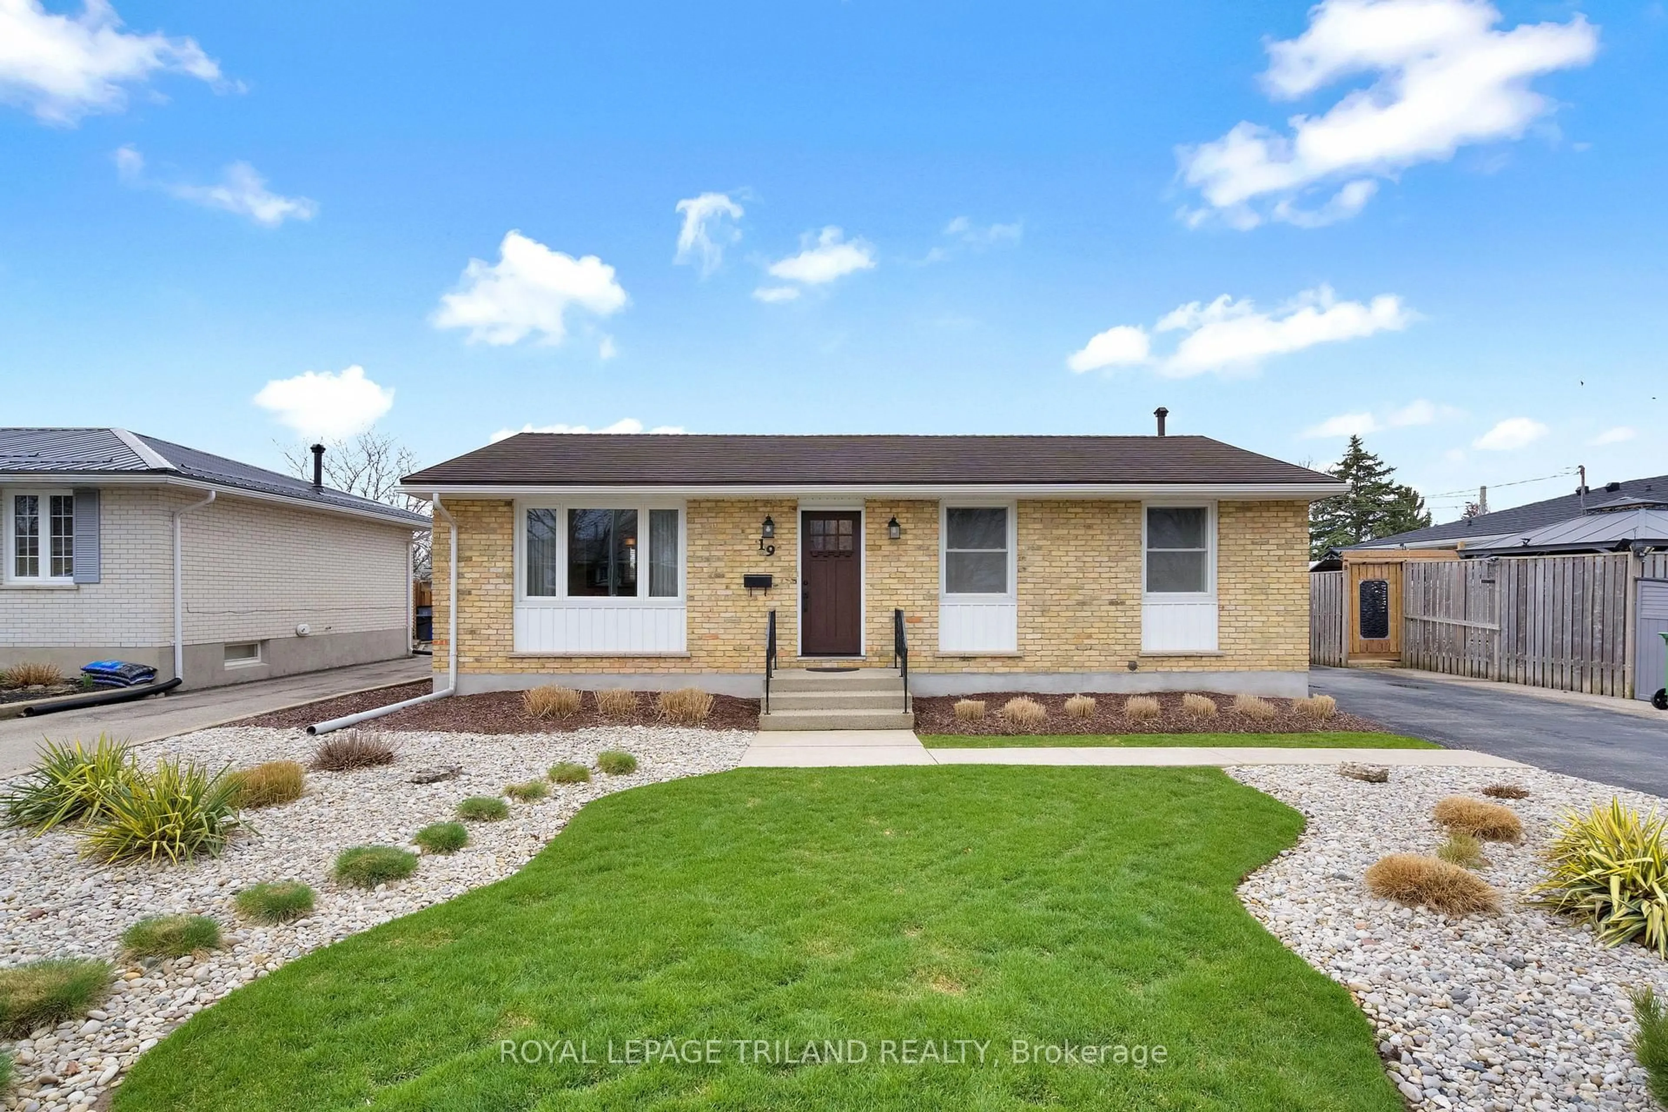
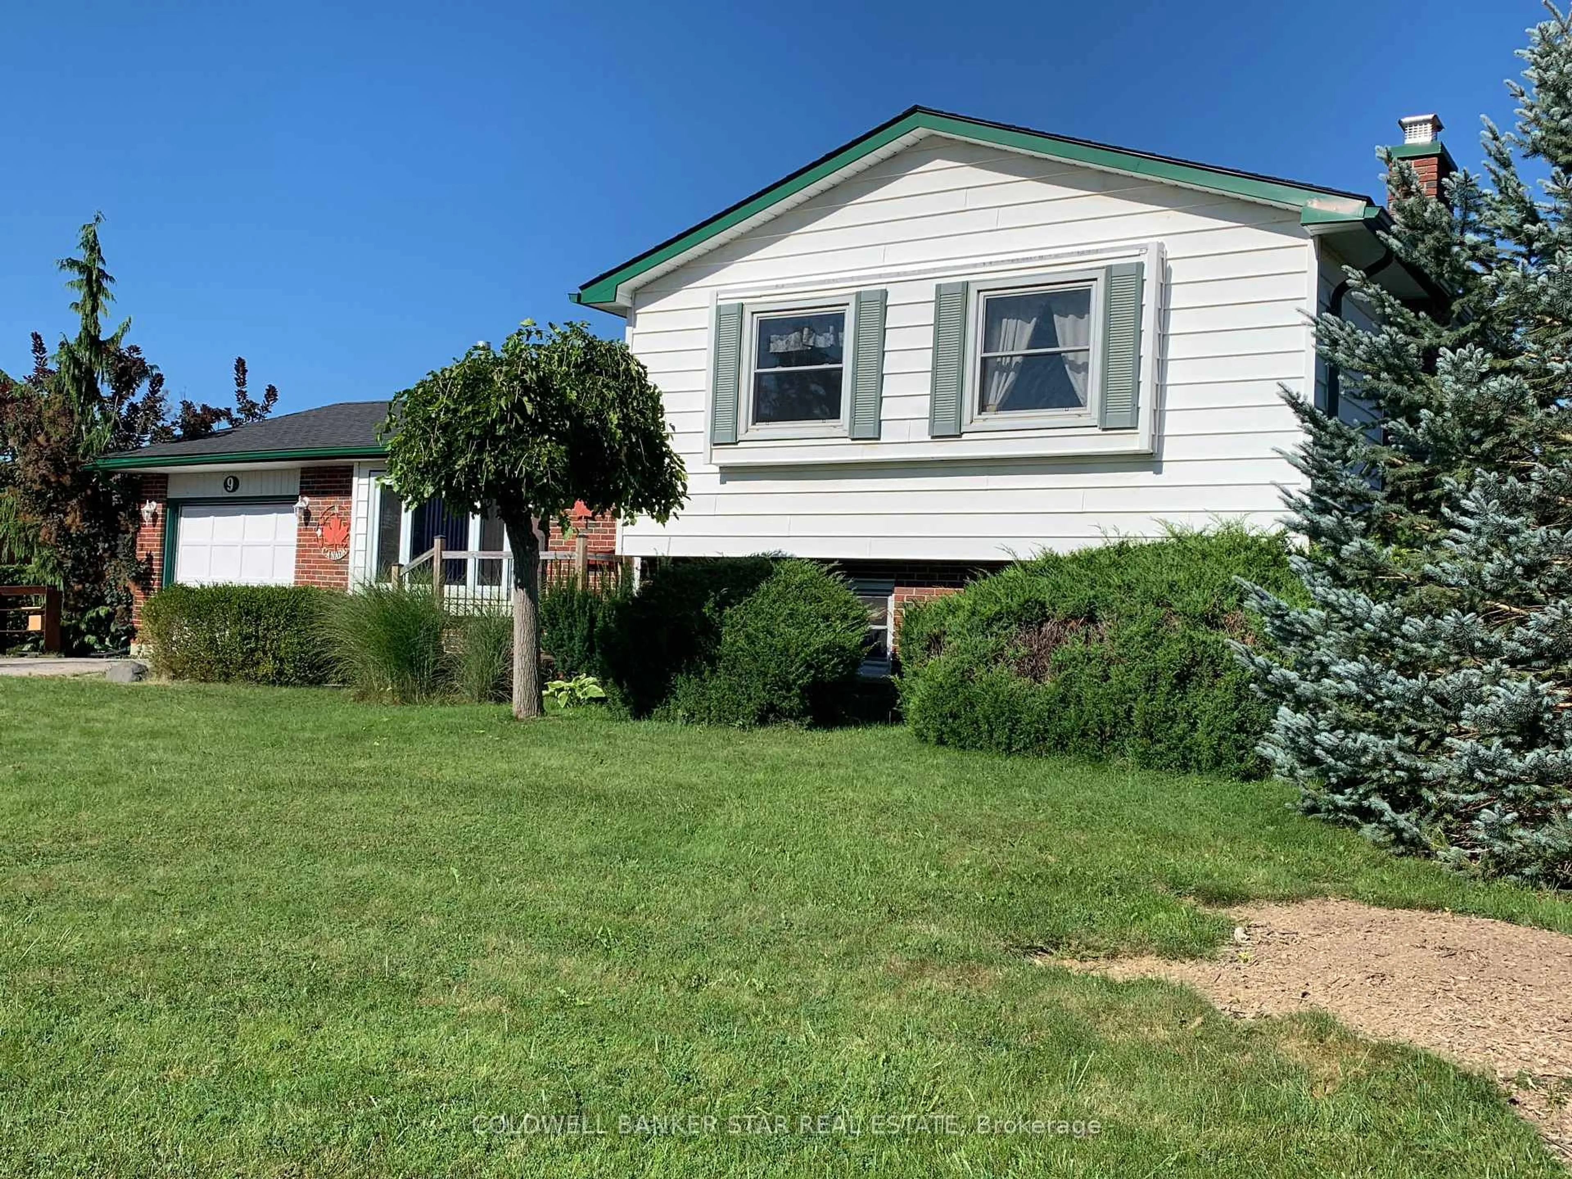
Move-In Ready Peace of Mind: Enjoy major mechanical updates including newer windows, a newer roof, and updated eavestroughs with leaf-guard gutter protection. Fully Finished Lower Level: The basement expand your living space significantly with a massive finished recreation room - perfect for movie nights or a play area - plus a dedicated workshop for hobbies and extra storage. 3 PC bathroom and 4th bedroom. Granny flat. Prime Educational Hub: Located just steps away from prestigious local schools including Mitch Hepburn Public School, St. Joseph's High School, and Fanshaw College. Welcome to this beautifully maintained bungalow, offering the perfect blend of comfort, style, and convenience, Nestled in a highly sought-after family community, this home boasts incredible curb appeal with mature trees, pristine landscaping, and a newer double concrete driveway leading to an attached garage. Step inside to discover a bright and welcoming layout featuring three spacious bedrooms and two full bathrooms. The main level offers seamless living, which extends into a beautiful three-season sunroom - the ultimate spot to unwind and enjoy views of your private, fully fenced backyard and newer deck. With its mechanical updates, functional basement layout and unbeatable location close to parks and schools, this immaculate bungalow is in absolute move-in condition. Don't miss your chance to plant roots in one of the city's finest neighborhoods.


Property Details

StyleBungalow
View-
Age of property31-50
SqFt~700-1100 SqFt
Lot Size7,211 SqFt(107.34 x 67.18)
Parking Spaces3
MLS ®NumberX13531966
Community NameSt. Thomas
Data SourceTRREB
Listing byRE/MAX CENTRE CITY REALTY INC.

Features

Heating: Forced Air
Cooling: Central Air
Basement: Full, Finished

Main Floor

Living

4.83 x 4.06

Dining

2.27 x 3.46

Kitchen

2.53 x 4.06

Br

2.78 x 3.0


Features

Lot size: 7,211 SqFt

Parking

Garage spaces 1

Garage type Attached

Other parking spaces 2

Total parking spaces 3


Property History

Jul 7, 2026
ListedActive
$529,900
< 1h on market
history photo preview46
Listing by trreb®
Property listed by RE/MAX CENTRE CITY REALTY INC., Brokerage
Agent Banner Image
Interested in this property?Get in touch to get the inside scoop.
Market Data - St. Thomas

Geo Zone Map ThumbnailSt. Thomas

Balanced Market

View Market Data

Detached house - for the past 30 days

Buyer's market Seller's market

Avg. Days on Market

Past 30 days

43 days

Compared to

2025

33 days

2024

38 days

2023

19 days

New Listings

Past 30 days

117 listings

Compared to

2025

107 listings

2024

81 listings

2023

77 listings

Units sold

Past 30 days

40 units

Compared to

2025

51 units

2024

56 units

2023

44 units

Median Sold Price

Past 30 days

$502,500

Compared to

2025

$590,000

2024

$547,500

2023

$579,775


Population and Demographics

Overview

Total population 40032
Average household income $100,584

Age (%)

0 to 19
22%
20 to 34
17%
35 to 49
19%
50 to 64
21%
65 and plus
21%

Household composition (%)

Single family
65%
Single person
31%
Multi person
3%
Multi family
0%

Mother tongue (%)

English
94%
Others
4%
French
1%

House tenancy (%)

Owners
68%
Renters
32%

What’s nearby?Essentials within 5 km

Local Logic

Transportation Scores

Estimated Budget