6 Royal Dornoch Dr, St. Thomas, Ontario N5R 0E8
Contact us about this property
Highlights
Estimated valueThis is the price Wahi expects this property to sell for.
The calculation is powered by our Instant Home Value Estimate, which uses current market and property price trends to estimate your home’s value with a 90% accuracy rate.Not available
Price/Sqft$512/sqft
Monthly cost
Open Calculator
Description
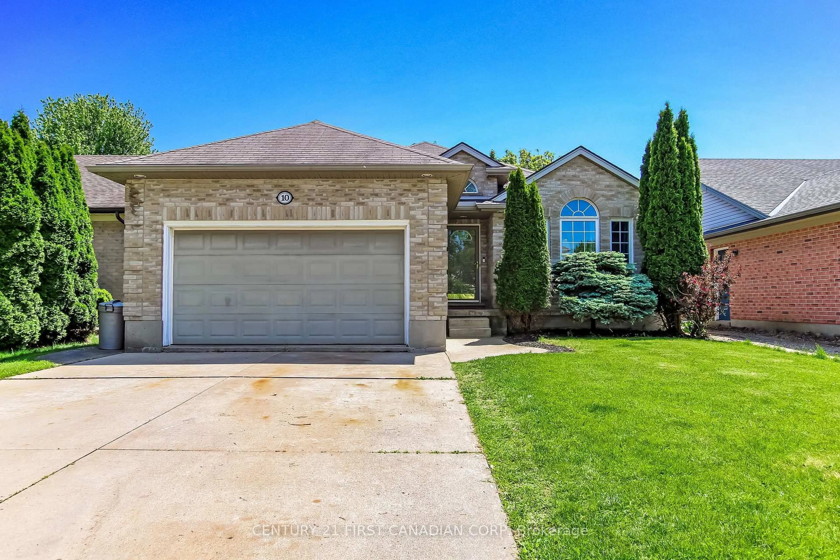
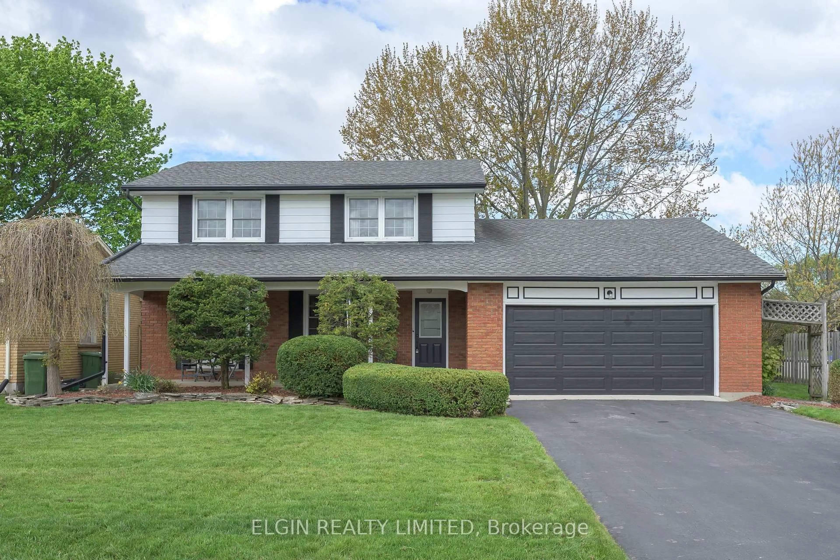
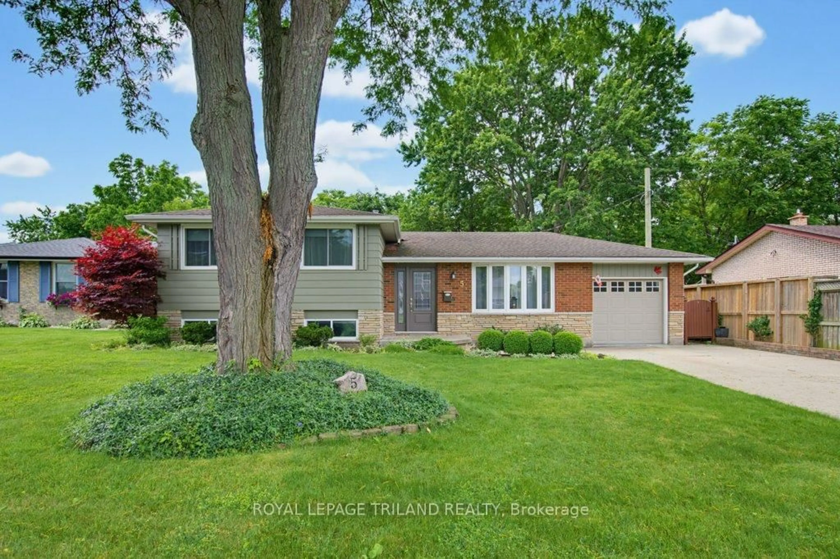
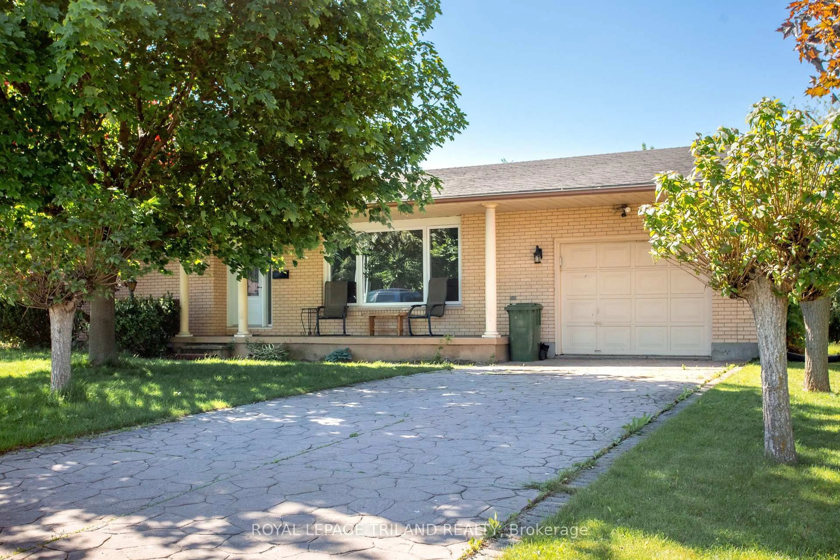
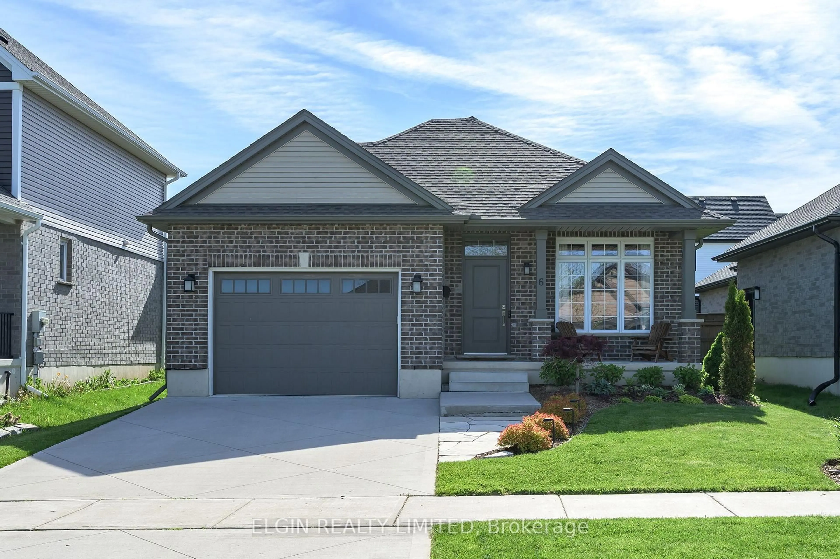
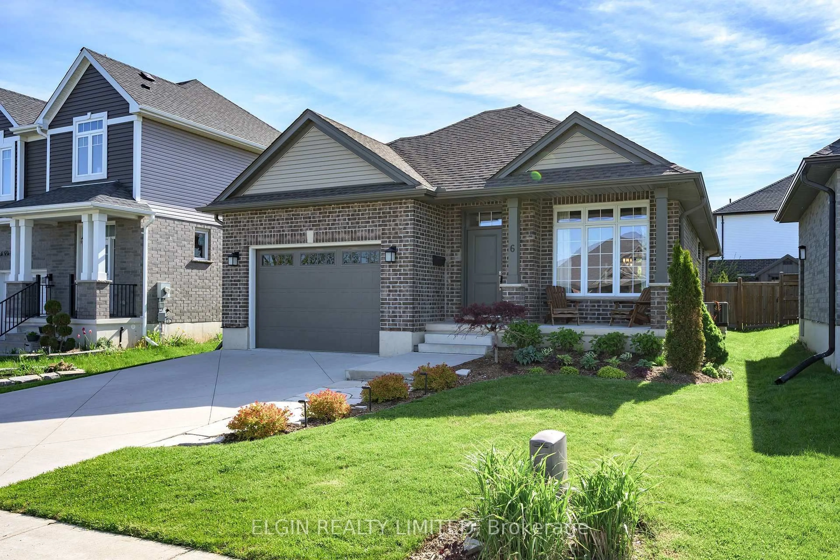
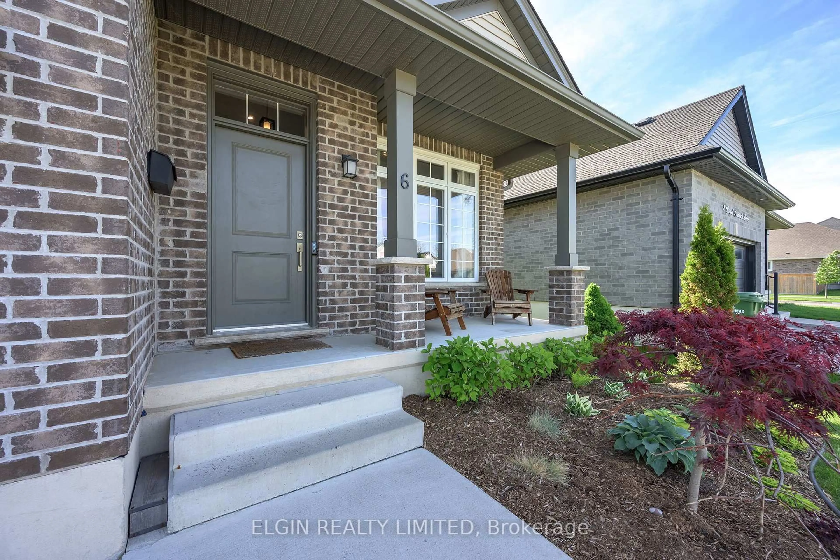
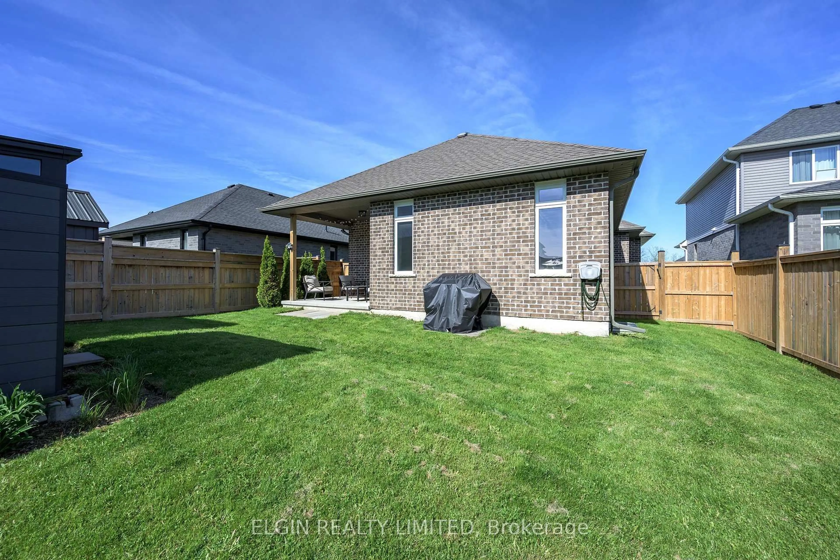
Welcome to Shaw Valley Subdivision - one of the most sought-after neighbourhoods, and home to 6 Royal Dornoch.This beautiful brick bungalow offers a bright and comfortable layout with 2 bedrooms, 2 bathrooms, and a spacious open-concept design that feels instantly welcoming the moment you walk in. With 9-foot ceilings throughout and a vaulted ceiling in the living room, the main living space has a great sense of openness and natural light.The kitchen, dining, and living areas flow seamlessly together, making it an ideal space for both everyday living and entertaining. The home is finished with durable, modern touches and offers a clean, low-maintenance lifestyle throughout.Step outside and you'll find a covered back deck - perfect for morning coffee, relaxing evenings, or hosting friends rain or shine. The property also features a concrete driveway and a 1.5-car garage, giving you practical storage and parking space.Set in a quiet, well-kept subdivision surrounded by other quality homes, this is a fantastic opportunity to get into Shaw Valley and enjoy a newer build without the wait or stress of building yourself.A great home, in a great location, and ready for its next chapter.
Property Details
Interior
Features
Exterior
Features
Parking
Garage spaces 1.5
Garage type Attached
Other parking spaces 2
Total parking spaces 3
Property History
 29
29