Open: Sun, 1PM to 3PM
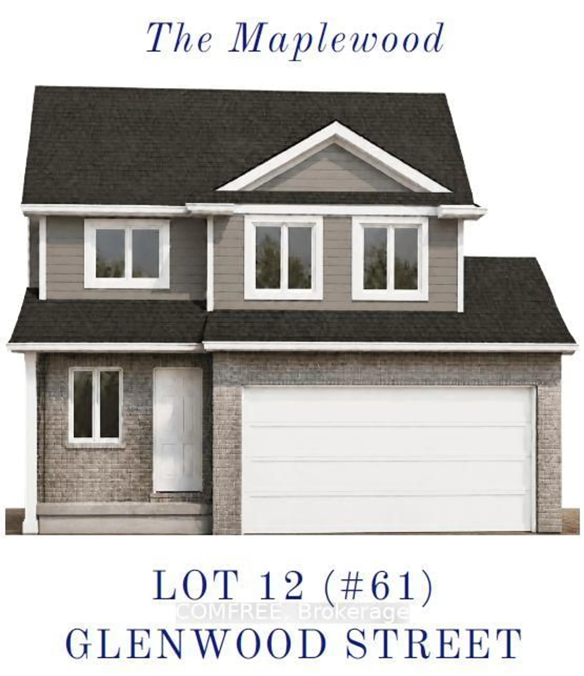
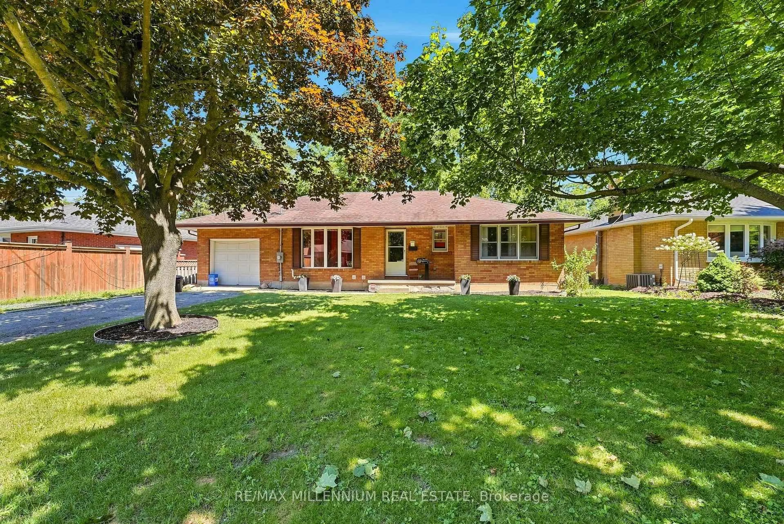
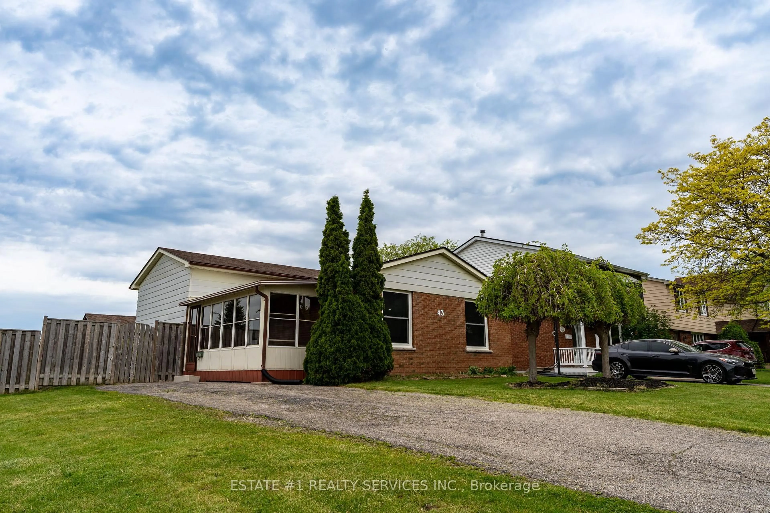
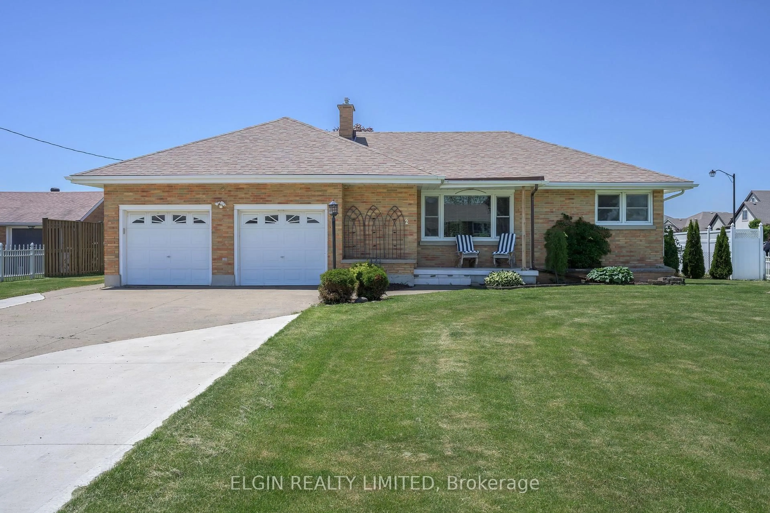
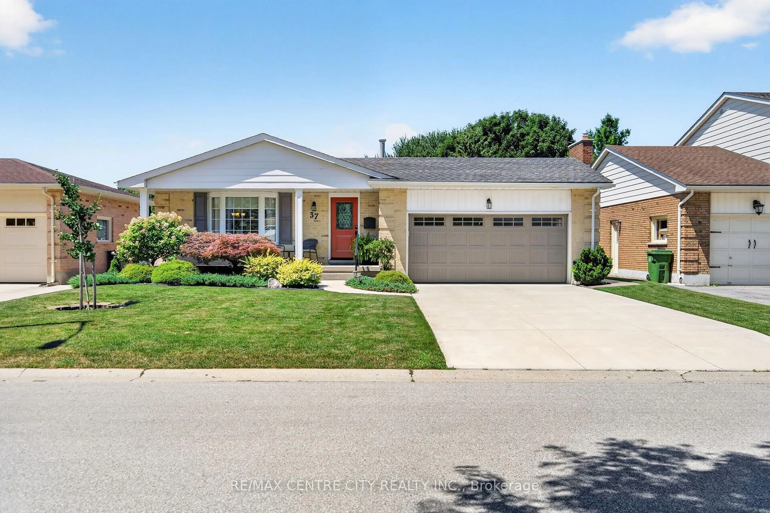
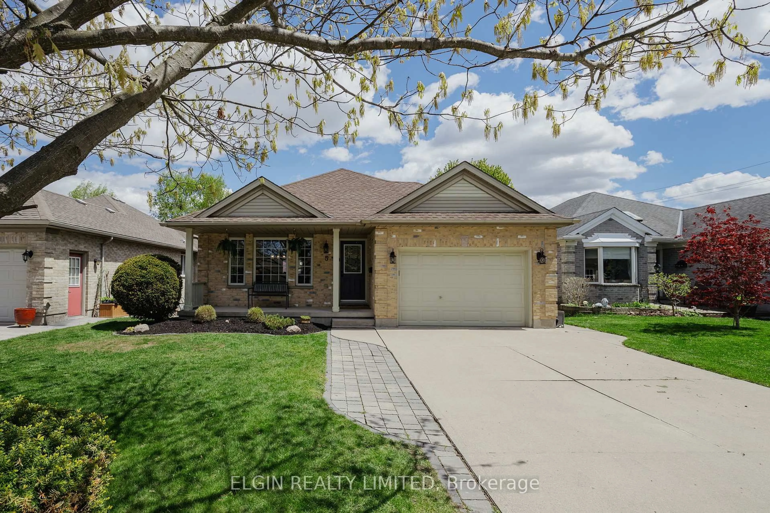
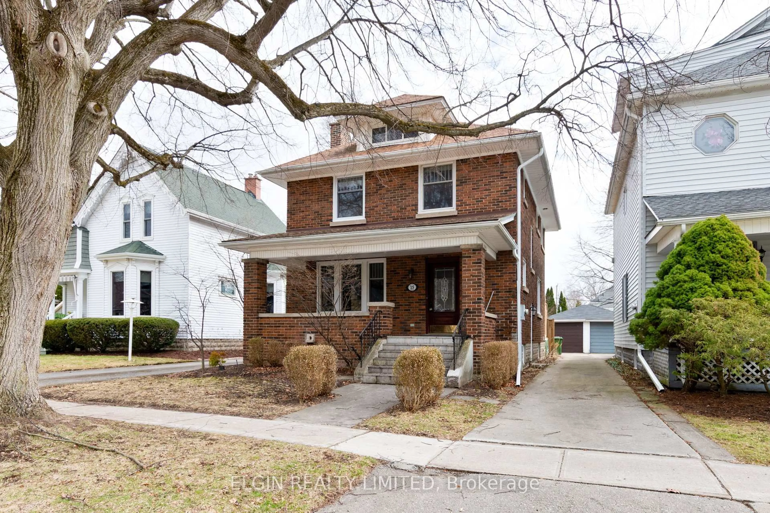
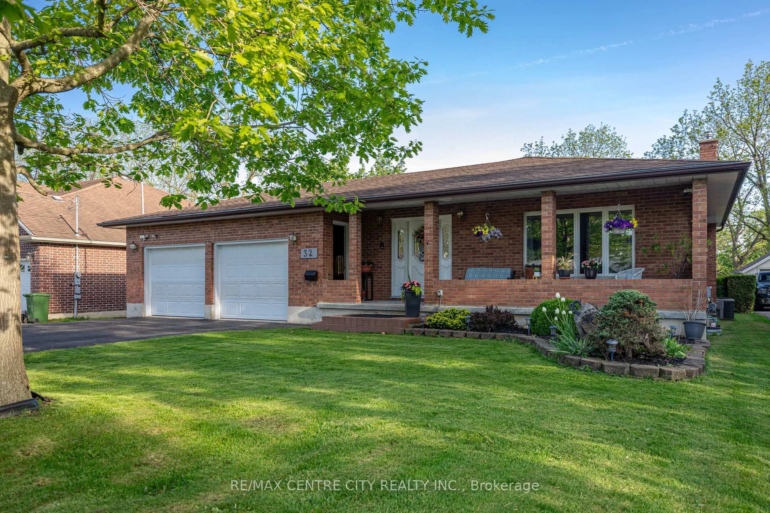
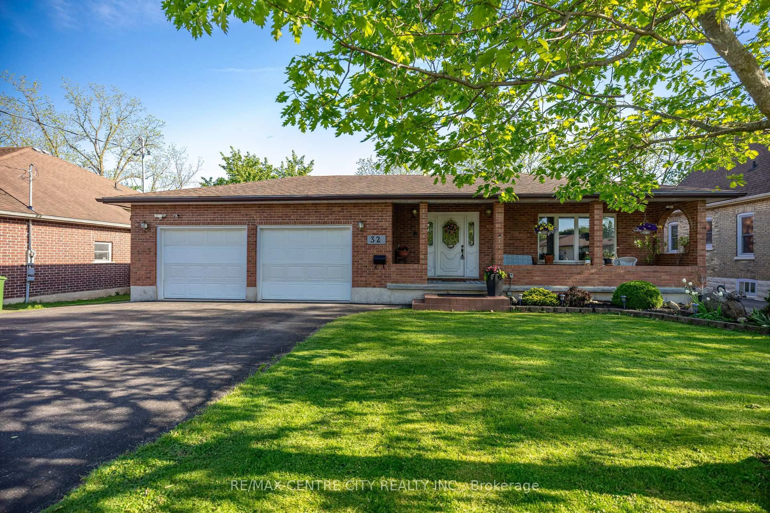
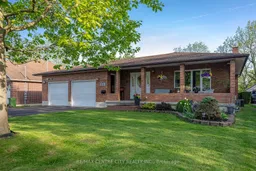
Home with brick exterior material, street for 32 Brock St, St. Thomas Ontario N5P 2B2
3 days on Market

32 Brock St, St. Thomas, Ontario N5P 2B2

Detached
3 + 1
2
~1100-1500 sqft
$649,900
Get pre-qualifiedPowered by nesto
Detached
3 + 1
2
~1100-1500 sqft

Contact us about this property

Call

Highlights

Property Estimate

Days on market3 days

Estimated valueNot available

Price/Sqft$512/sqft

Monthly cost

Open Calculator

Description

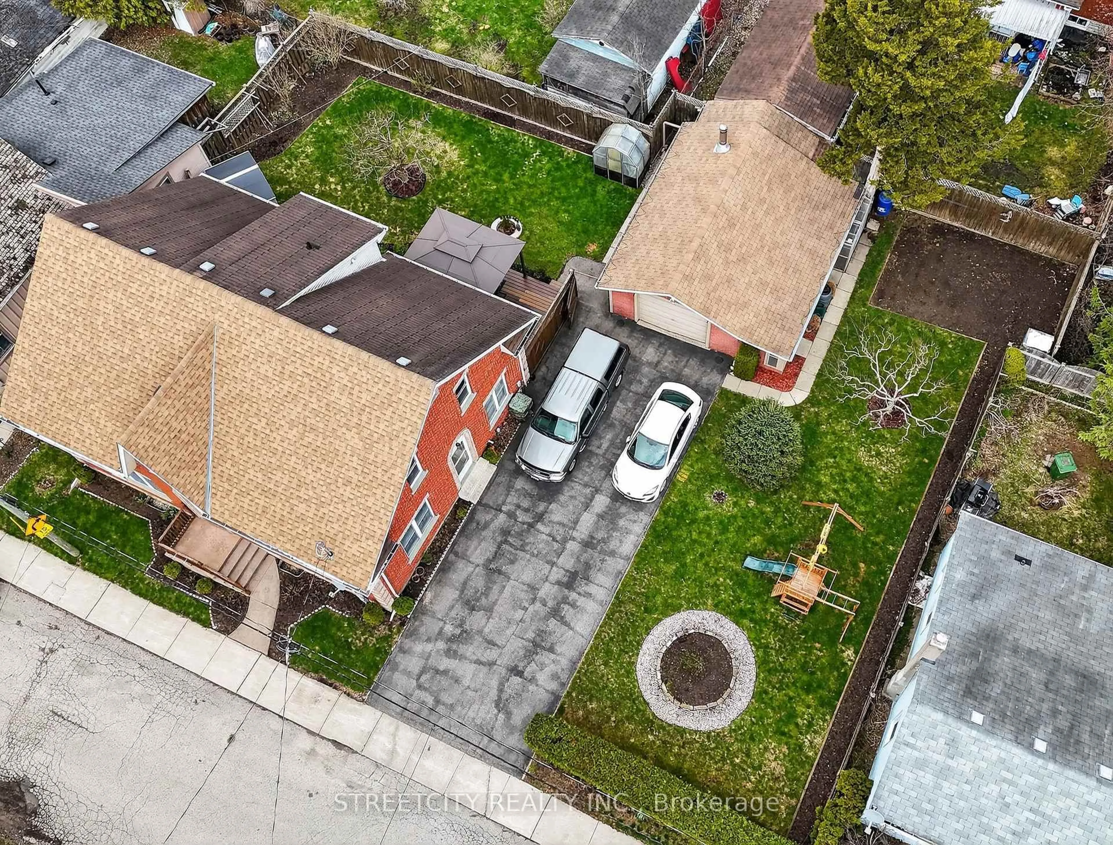
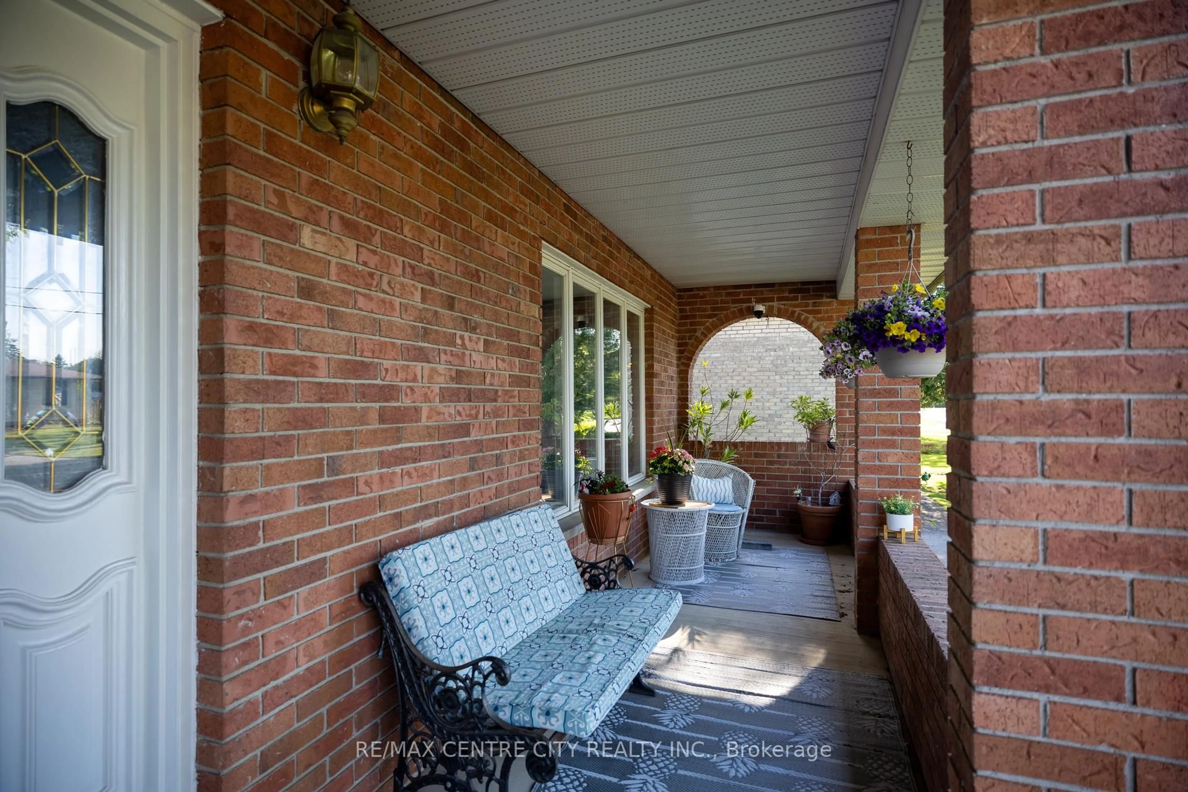
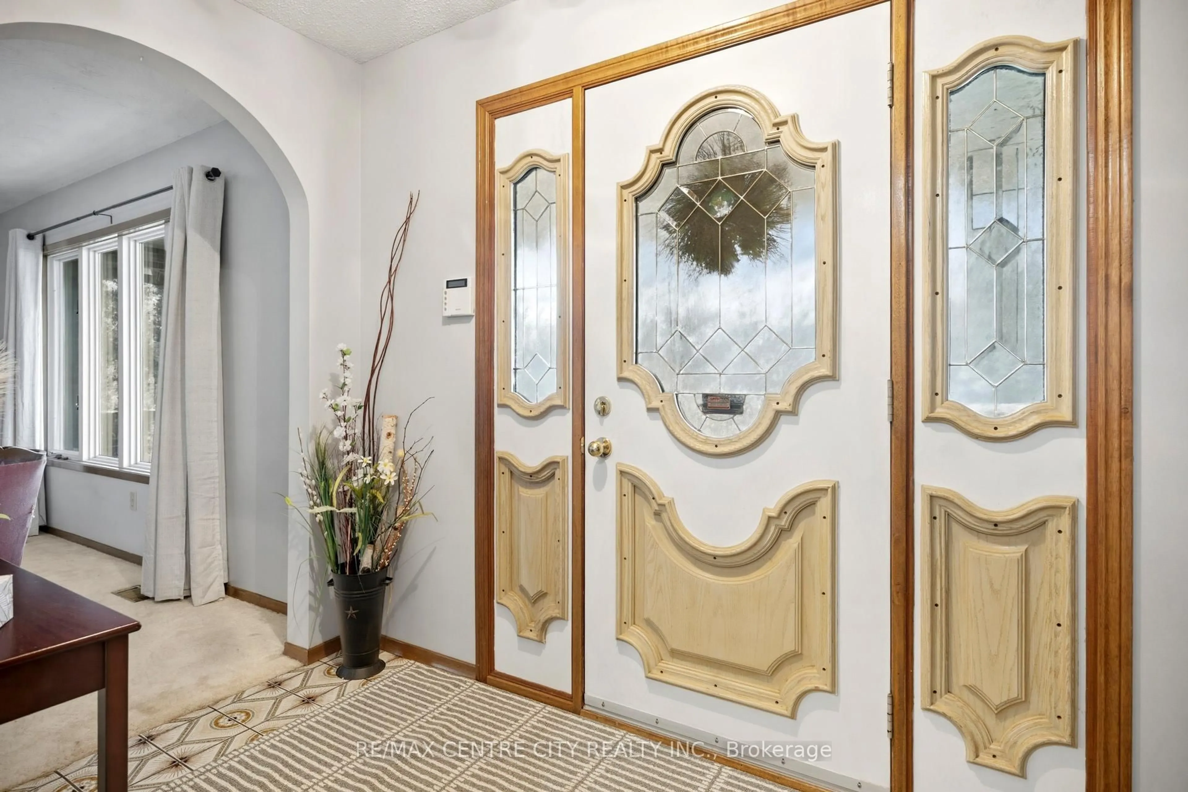
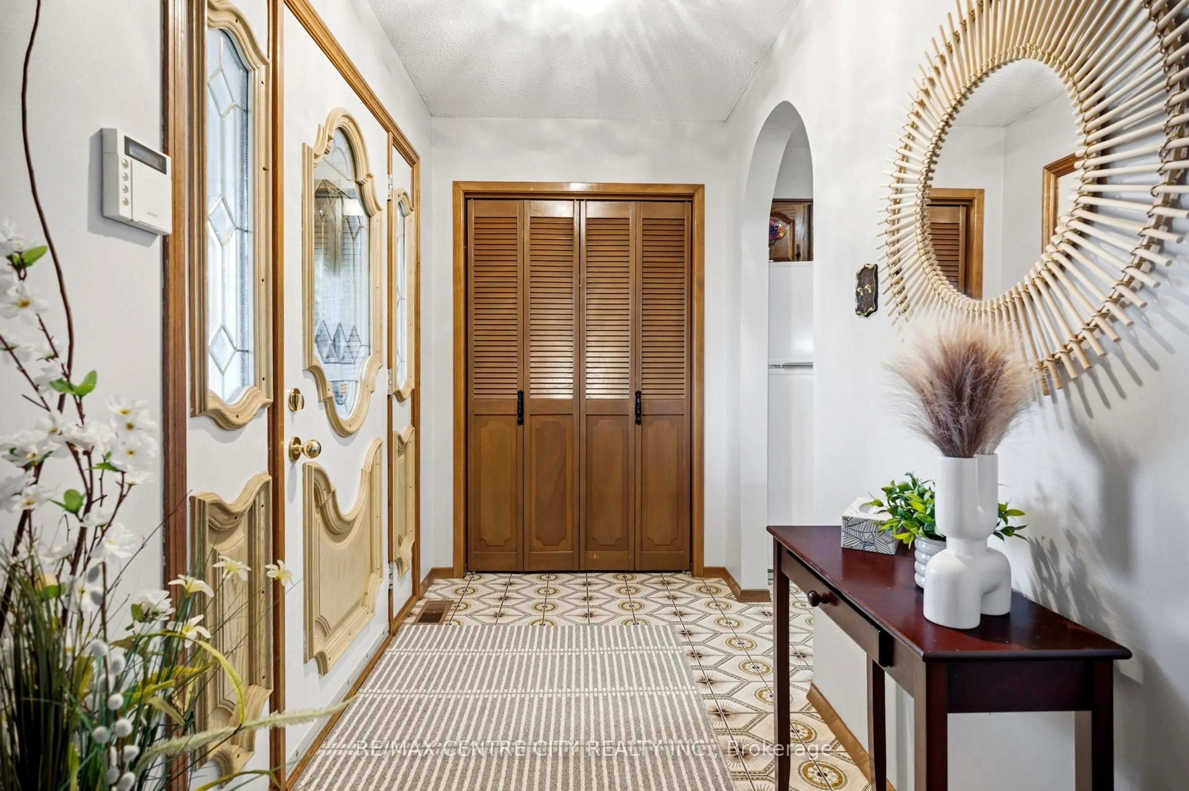
This spacious four-level back split is on the market for the first time and features a two-car garage with a separate basement entrance. Upon entering, you are greeted by a generous living and dining area, which flows into an eat-in kitchen overlooking the family room on the lower level. This level also includes a three-piece bathroom and a fourth bedroom. Upstairs, you'll find three bedrooms and a large five-piece bathroom. The basement offers a rec room with direct access to the garage, along with a laundry and storage room. Outside, enjoy a roomy sun deck with a gas BBQ, all set against a ravine lot featuring a sizable garden and shed.


Upcoming Open House

May 31Sun1:00 PM - 3:00 PM

Property Details

StyleBacksplit 4
View-
Age of property31-50
SqFt~1100-1500 SqFt
Lot Size12,213 SqFt(185.03 x 66.01)
Parking Spaces5
MLS ®NumberX13173438
Community NameSt. Thomas
Data SourceTRREB
Listing byRE/MAX CENTRE CITY REALTY INC.

Features

Heating: Forced Air
Cooling: Central Air
Fireplace
Basement: Sep Entrance

Main Floor

Kitchen

3.51 x 5.44

Eat-In Kitchen

Living

3.97 x 4.3

Dining

3.97 x 3.38


Features

Lot size: 12,213 SqFt

Parking

Garage spaces 2

Garage type Attached

Other parking spaces 3

Total parking spaces 5


Property History
May 26, 2026
ListedActive
$649,900
3 days on market
history photo preview36
Listing by trreb®
Property listed by RE/MAX CENTRE CITY REALTY INC., Brokerage
Agent Banner Image
Interested in this property?Get in touch to get the inside scoop.

Market Data - St. Thomas

Geo Zone Map ThumbnailSt. Thomas

Balanced Market

View Market Data

Detached house - for the past 30 days

Buyer's market Seller's market

Avg. Days on Market

Past 30 days

37 days

Compared to

2025

35 days

2024

23 days

2023

29 days

New Listings

Past 30 days

103 listings

Compared to

2025

110 listings

2024

113 listings

2023

73 listings

Units sold

Past 30 days

37 units

Compared to

2025

54 units

2024

68 units

2023

65 units

Median Sold Price

Past 30 days

$527,500

Compared to

2025

$594,575

2024

$567,969

2023

$588,000


Population and Demographics

Overview

Total population 40032
Average household income $100,584

Age (%)

0 to 19
22%
20 to 34
17%
35 to 49
19%
50 to 64
21%
65 and plus
21%

Household composition (%)

Single family
65%
Single person
31%
Multi person
3%
Multi family
0%

Mother tongue (%)

English
94%
Others
4%
French
1%

House tenancy (%)

Owners
68%
Renters
32%

What’s nearby?Essentials within 5 km

Local Logic

Transportation Scores

Estimated Budget