Open: Sat, 12PM to 2PM
trreb/IMG-X13813900_3e550ffa-fbae-4910-90db-8011e27e845f-l.jpg
6 hours on Market

108 Westlake Dr, St. Thomas, Ontario N5P 0B7

Detached
2 + 2
3
~1100-1500 sqft
$649,000
Get pre-qualifiedPowered by nesto
Detached
2 + 2
3
~1100-1500 sqft

Contact us about this property

Call

Highlights

Property Estimate

Days on market6 hours

Estimated valueNot available

Price/Sqft$511/sqft

Monthly cost

Open Calculator

Description

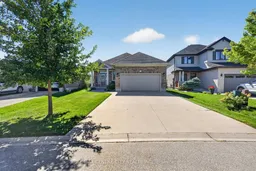
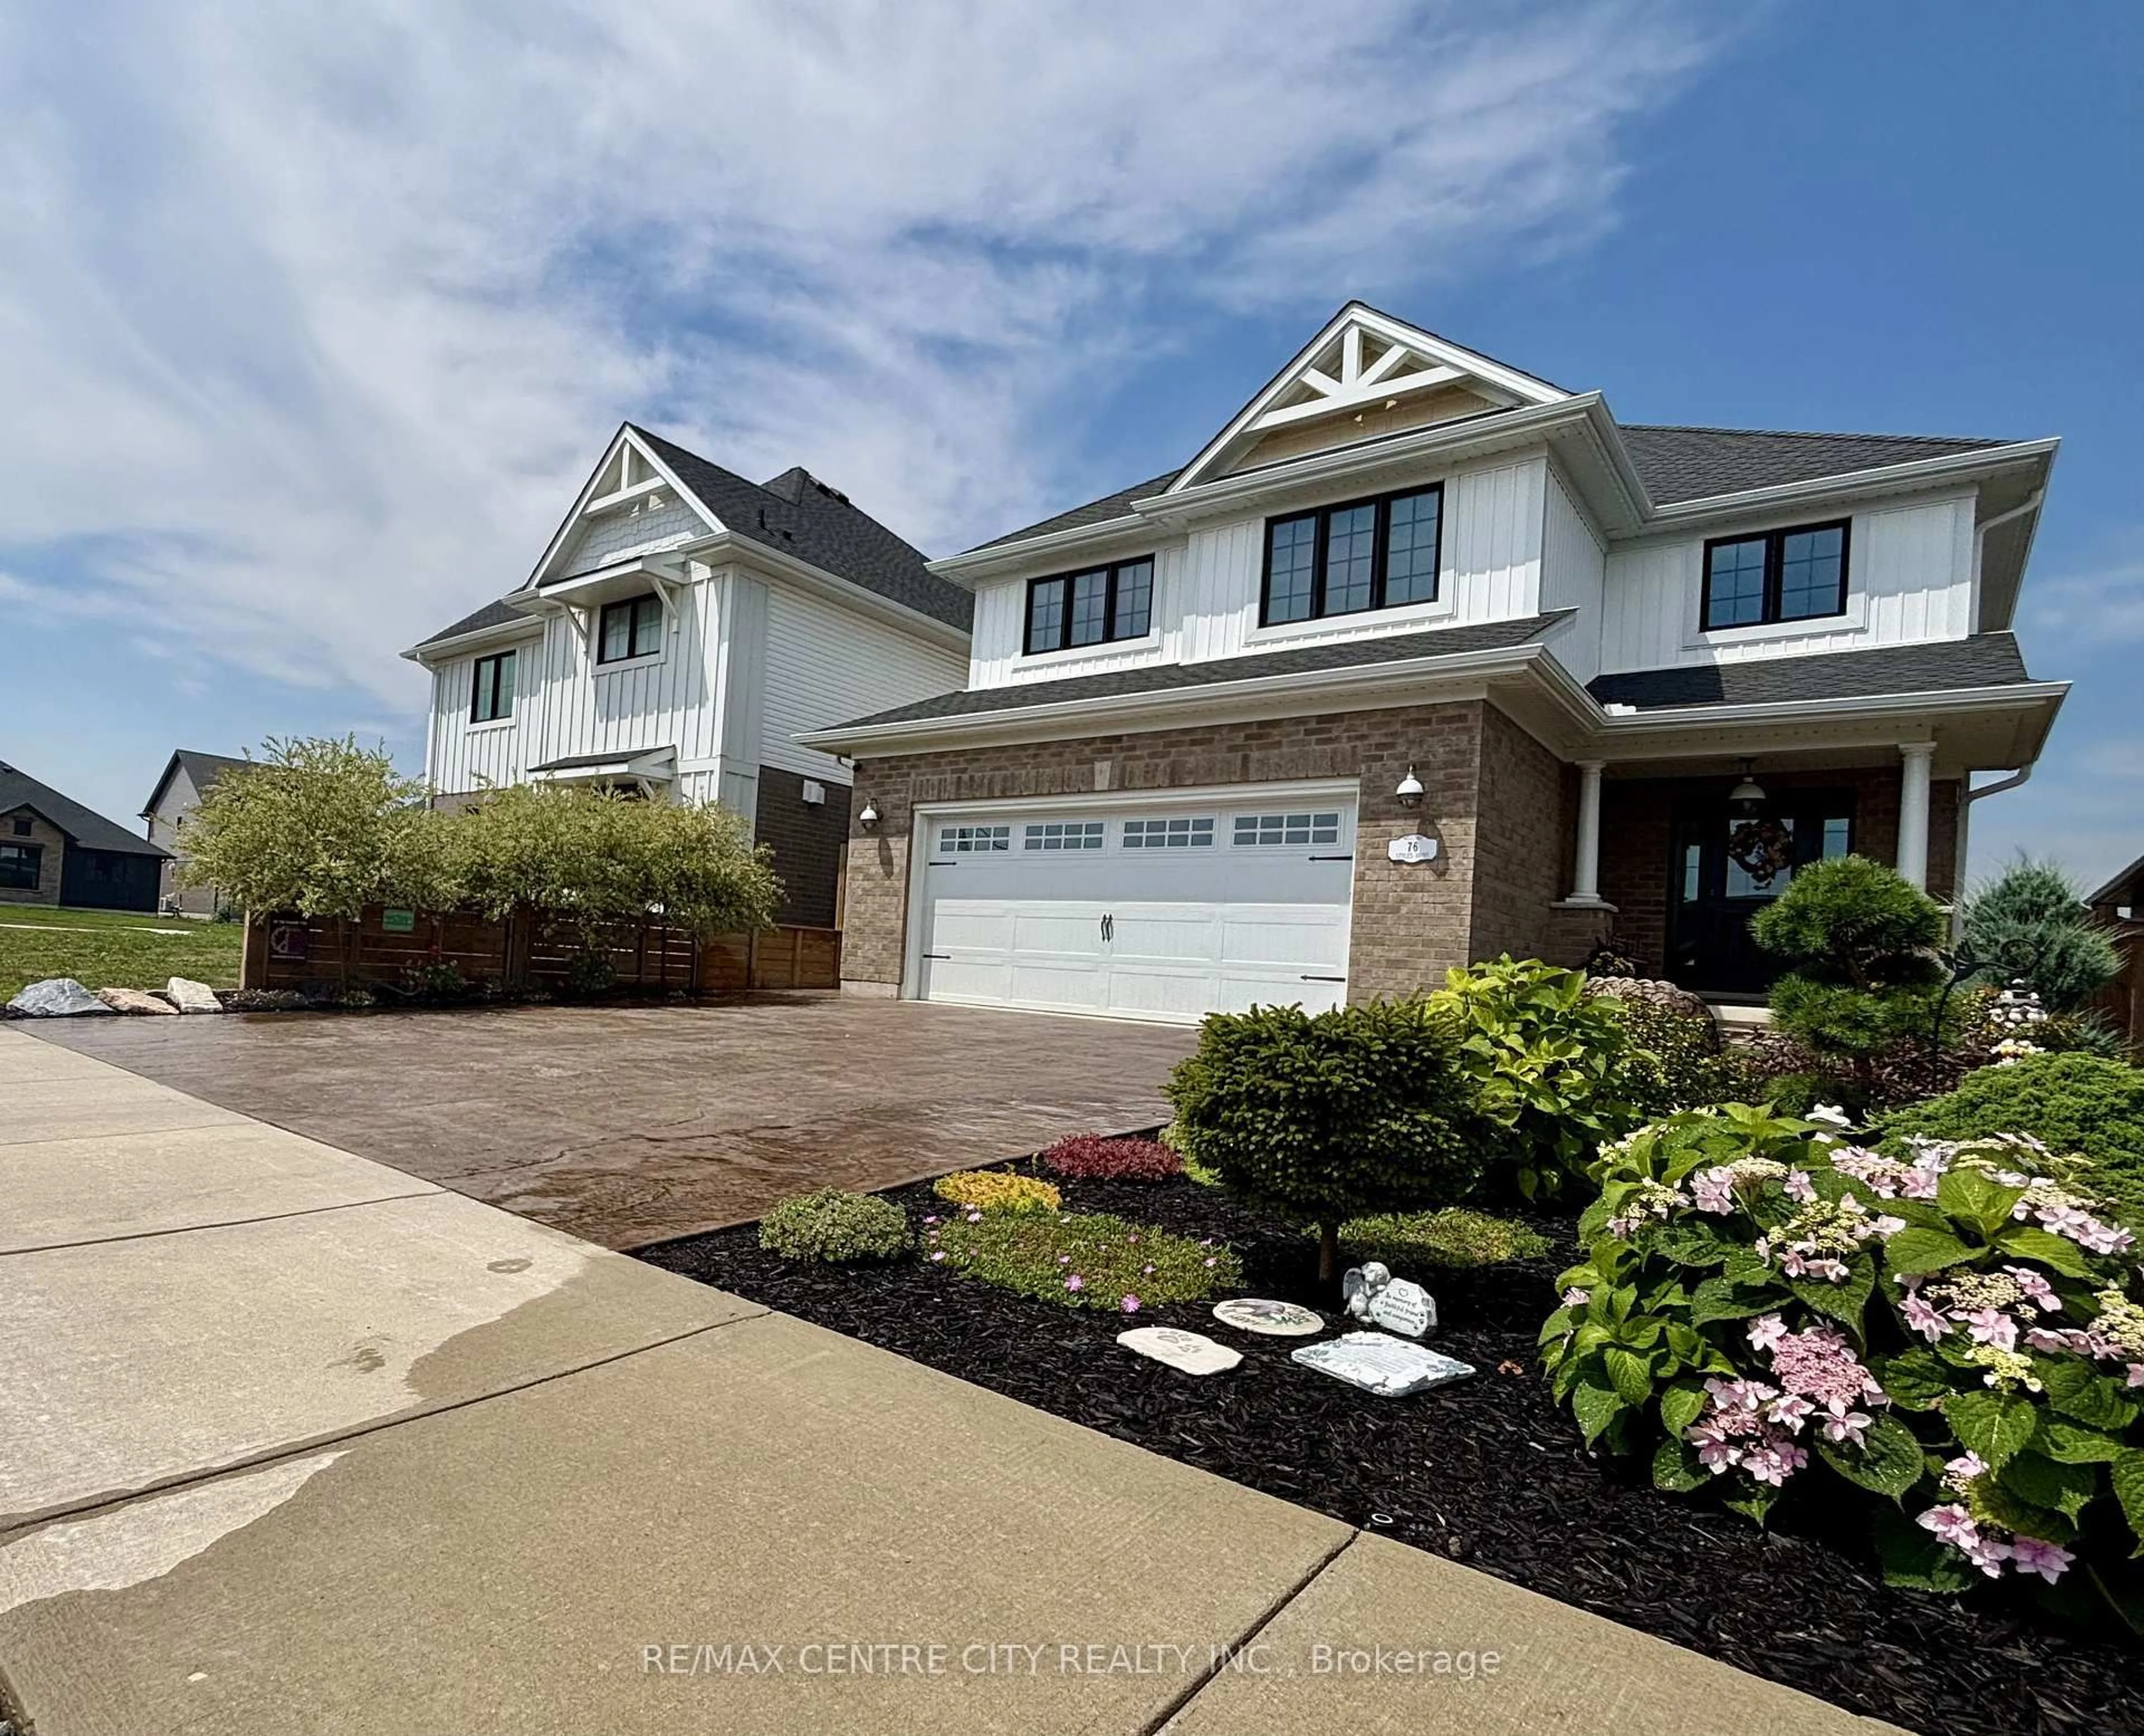
Welcome to 108 Westlake Drive in the highly desirable Dalewood Meadows community! Nestled in a peaceful, quiet neighbourhood surrounded by the natural beauty of the Dalewood Conservation Area, this beautifully maintained all-brick bungalow offers an ideal combination of comfort, space and convenience, with easy access to London, the 401 and the upcoming Volkswagen EV battery plant in St. Thomas. Featuring 2+2 bedrooms and 3 full bathrooms, this home offers a bright, open-concept main floor with 9-foot ceilings, hardwood and ceramic flooring, and a cozy gas fireplace. The fully finished lower level provides excellent additional living space, bedrooms and plenty of storage, making it ideal for families, guests, a home office , Gym or recreation space. Outside, enjoy a fully fenced backyard designed for both entertaining and relaxing, featuring a spacious deck, gazebo and shed. Whether hosting guests or enjoying a quiet evening outdoors, this inviting space is ready to enjoy, with a gas line for the BBQ and wiring in place for a hot tub. The double-wide concrete driveway provides parking for four vehicles and leads to the attached 2-car garage, featuring a gas heater and durable epoxy flooring - an ideal setup for the hobbyist or anyone looking for a great year-round workspace. Located close to walking and mountain biking trails, parks and everyday amenities, this home offers a wonderful opportunity to enjoy a peaceful neighbourhood surrounded by nature while remaining conveniently close to the city. With its peaceful setting, thoughtful features and convenient location, this is a home you won't want to miss - a must-see!


Upcoming Open House

Sep 26Sat12:00 PM - 2:00 PM

Property Details

StyleBungalow
View-
Age of property-
SqFt~1100-1500 SqFt
Lot Size3,979 SqFt(108.6 x 36.64)
Parking Spaces6
MLS ®NumberX13813900
Community NameSt. Thomas
Data SourceTRREB
Listing byRE/MAX CENTRE CITY REALTY INC.

Features

Heating: Forced Air
Cooling: Central Air
Fireplace
Basement: Full, Finished

Features

Lot size: 3,979 SqFt

Parking

Garage spaces 2

Garage type Attached

Other parking spaces 4

Total parking spaces 6


Property History

Sep 22, 2026
ListedActive
$649,000
6 hours on market
history photo preview41
Listing by trreb®
Property listed by RE/MAX CENTRE CITY REALTY INC., Brokerage
Agent Banner Image
Interested in this property?Get in touch to get the inside scoop.
Market Data - St. Thomas

Geo Zone Map ThumbnailSt. Thomas

Balanced Market

View Market Data

Detached house - for the past 30 days

Buyer's market Seller's market

Avg. Days on Market

Past 30 days

29 days

Compared to

2025

36 days

2024

31 days

2023

29 days

New Listings

Past 30 days

90 listings

Compared to

2025

79 listings

2024

74 listings

2023

95 listings

Units sold

Past 30 days

38 units

Compared to

2025

64 units

2024

44 units

2023

48 units

Median Sold Price

Past 30 days

$593,512

Compared to

2025

$540,000

2024

$506,000

2023

$572,500


Population and Demographics

Overview

Total population 40032
Average household income $100,584

Age (%)

0 to 19
22%
20 to 34
17%
35 to 49
19%
50 to 64
21%
65 and plus
21%

Household composition (%)

Single family
65%
Single person
31%
Multi person
3%
Multi family
0%

Mother tongue (%)

English
94%
Others
4%
French
1%

House tenancy (%)

Owners
68%
Renters
32%

What’s nearby?Essentials within 5 km

Local Logic

Transportation Scores

Estimated Budget