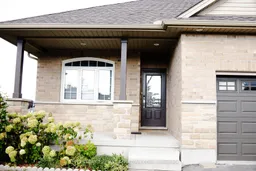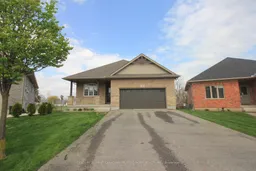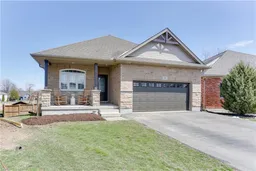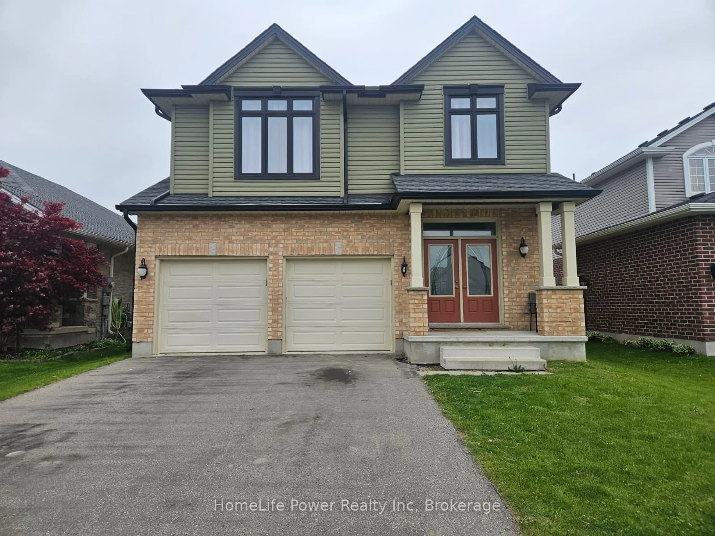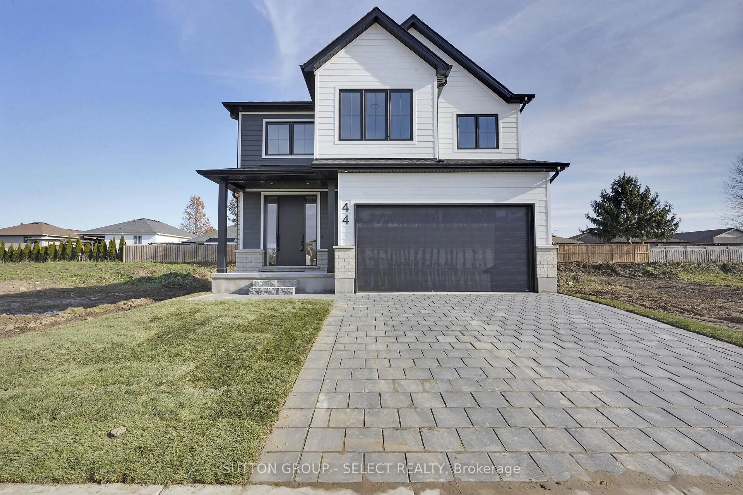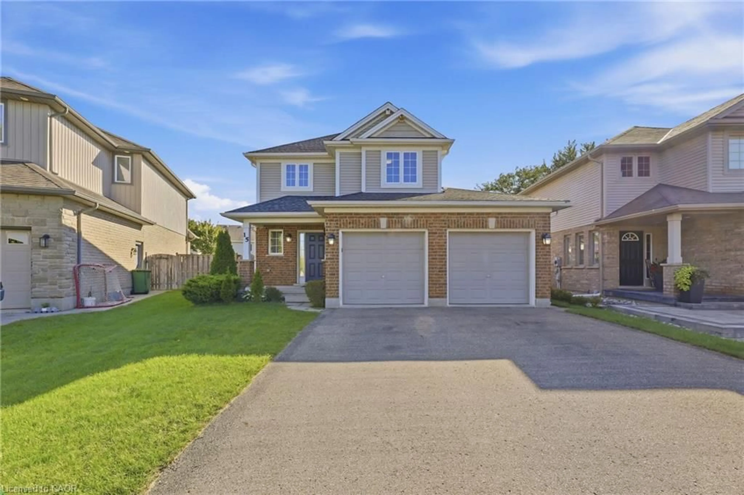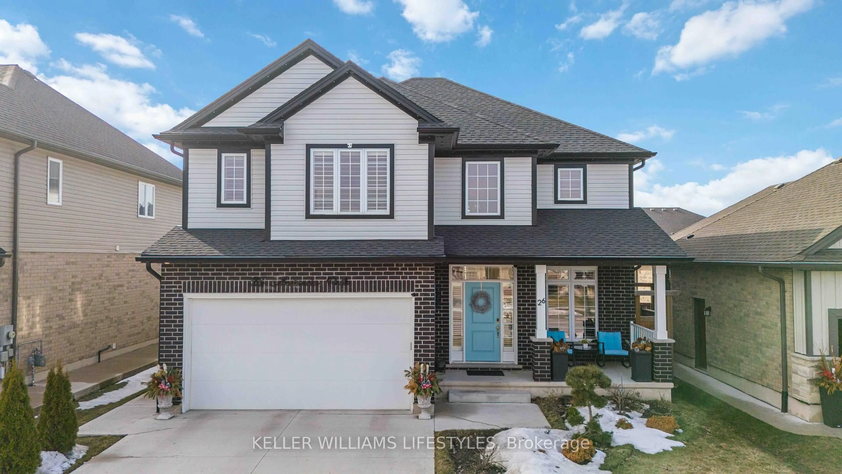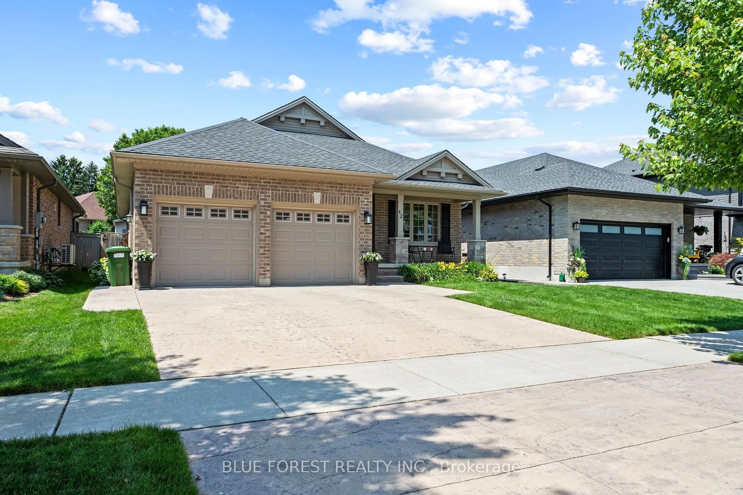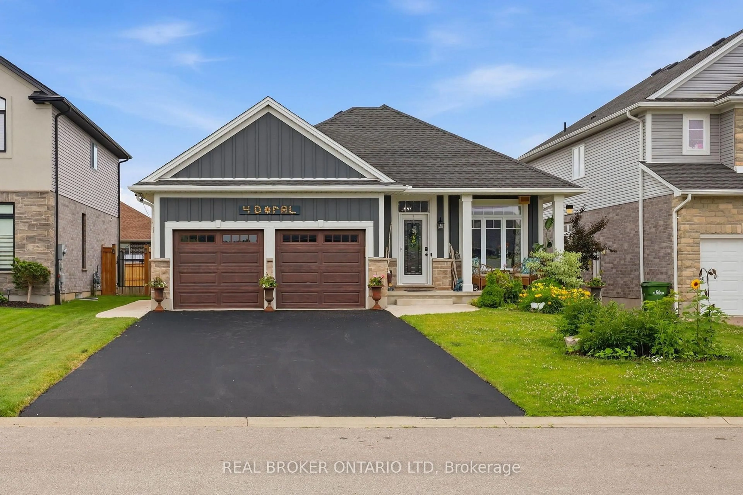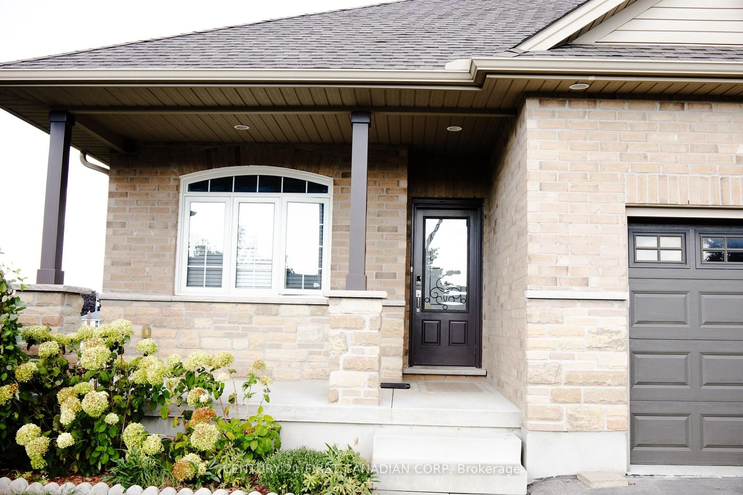
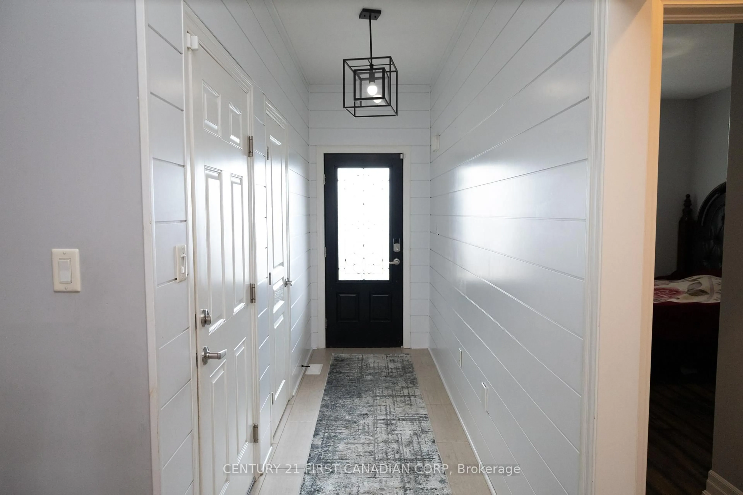
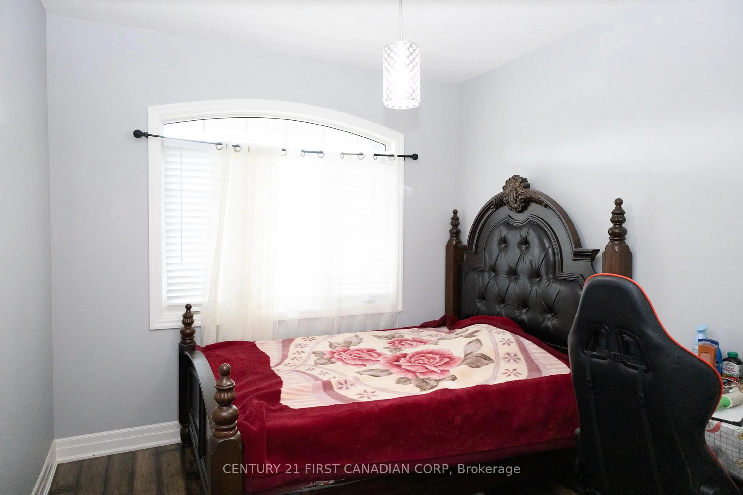
Home with brick exterior material, street for 29 Hedges Crt, St. Thomas Ontario N5R 6G4
90 days on Market

29 Hedges Crt, St. Thomas, Ontario N5R 6G4

Detached
2 + 2
3
~1100-1500 sqft
$799,000
Get pre-qualifiedPowered by nesto
Detached
2 + 2
3
~1100-1500 sqft

Contact us about this property

Call

Highlights

Property Estimate

Days on market90 days

Estimated valueNot available

Price/Sqft$629/sqft

Monthly cost

Open Calculator

Description

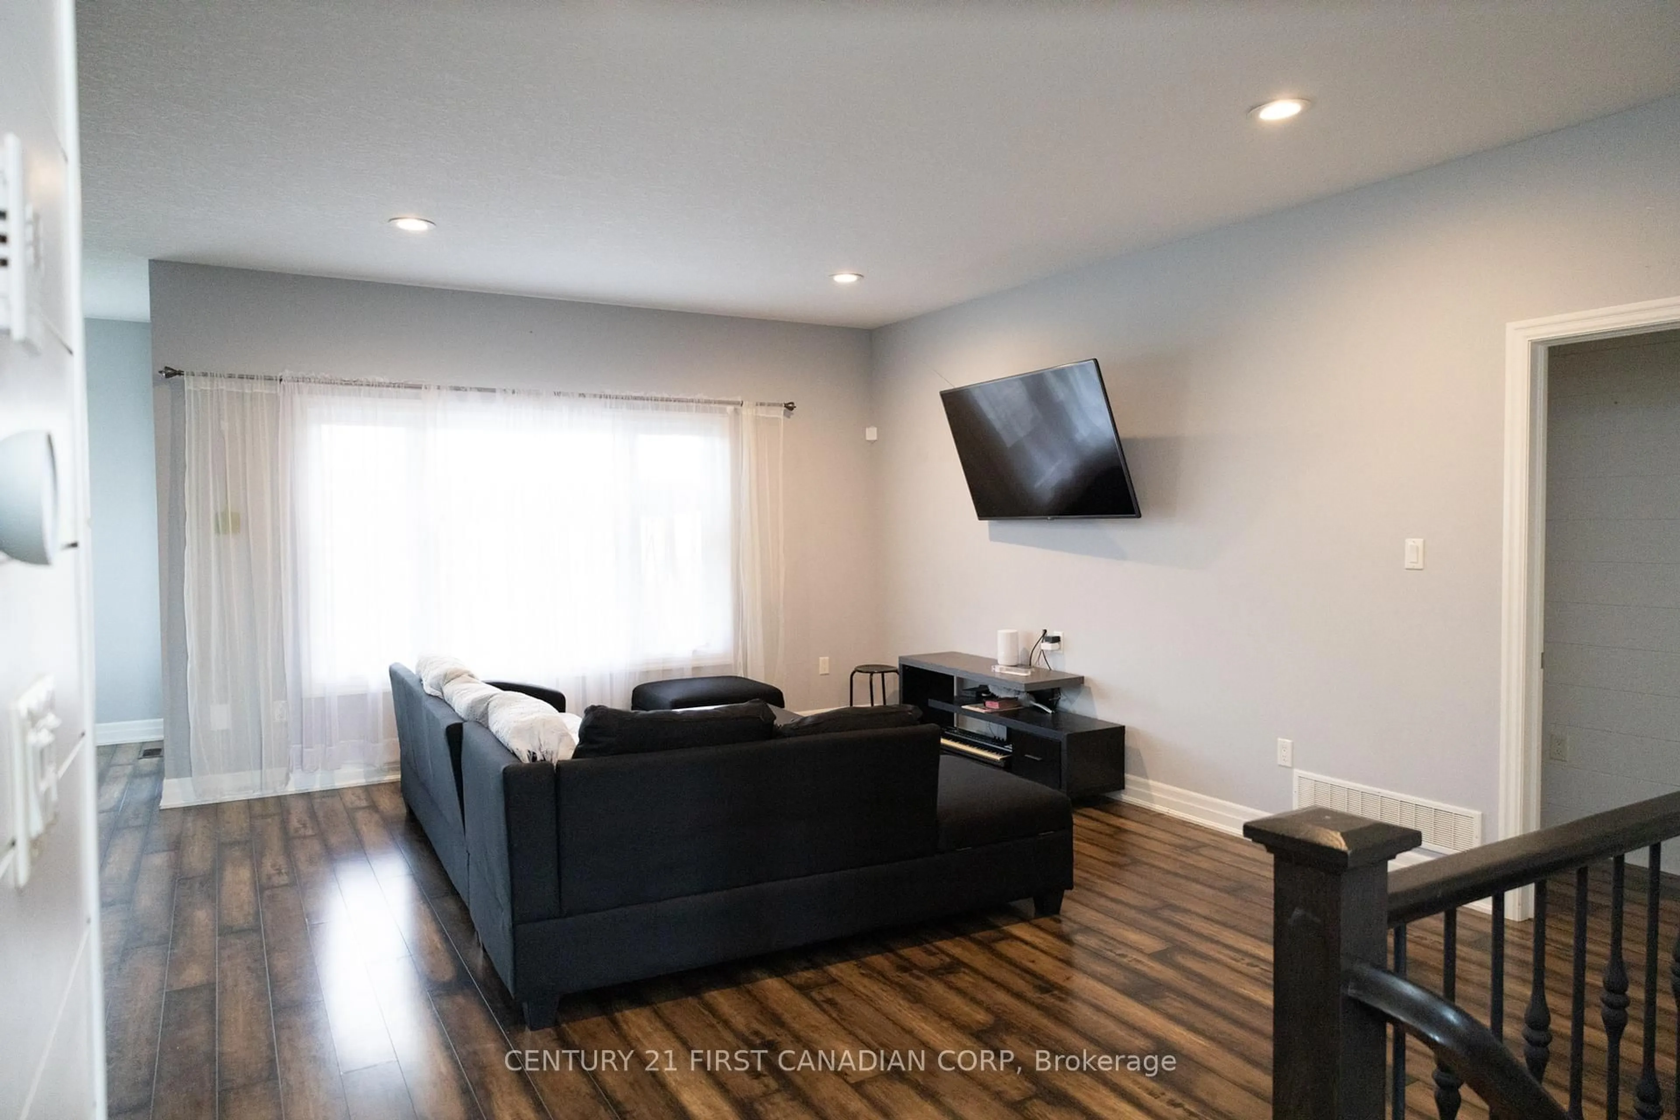
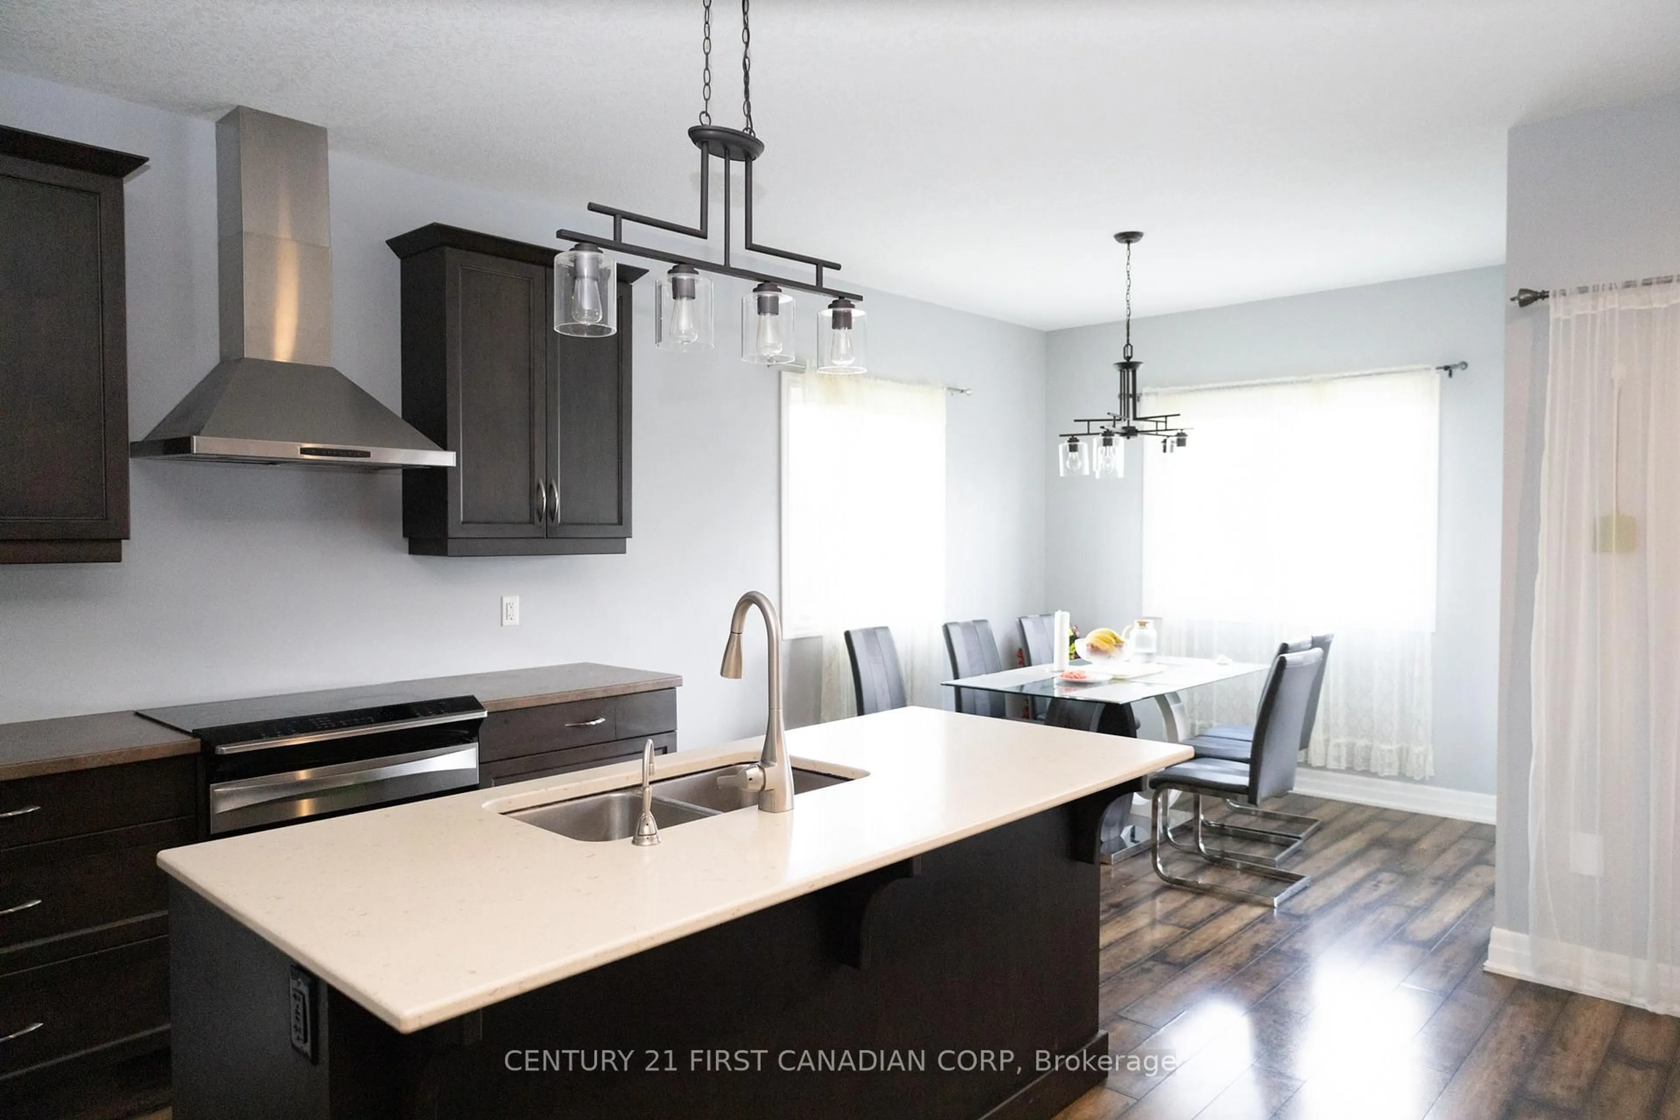
Beautiful all-brick walk-out bungalow on a quiet cul-de-sac with no rear neighbours! This well-maintained home features an open-concept layout with a spacious kitchen and breakfast bar overlooking the dining and living areas. Sliding doors lead to a large deck and private fenced pie-shaped yard-perfect for entertaining. The main level offers a primary bedroom with walk-in closet and 3-pc ensuite, plus a versatile second bedroom ideal for a home office or den. The finished walk-out basement adds two additional bedrooms, a 3-pc bath, and a generous rec room with cozy gas fireplace and access to a covered patio. Complete with an insulated double garage, double driveway, and sprinkler system. Conveniently located close to highways, shopping, and restaurants.


Property Details

StyleBungalow
ViewPark/Greenbelt
Age of property6-15
SqFt~1100-1500 SqFt
Lot Size5,076 SqFt(158.64 x 32)
Parking Spaces6
MLS ®NumberX12969304
Community NameSt. Thomas
Data SourceTRREB
Listing byCENTURY 21 FIRST CANADIAN CORP

Features

Heating: Forced Air
Cooling: Central Air
Fireplace
Basement: Fin W/O

Main Floor

2nd Br

3.04 x 3.04

Bathroom

2.38 x 1.67

Kitchen

3.46 x 3.03

Dining

3.04 x 3.04


Features

Lot size: 5,076 SqFt

Parking

Garage spaces 2

Garage type Attached

Other parking spaces 4

Total parking spaces 6


Property listed by CENTURY 21 FIRST CANADIAN CORP, Brokerage
Agent Banner Image
Interested in this property?Get in touch to get the inside scoop.

Market Data - St. Thomas

Geo Zone Map ThumbnailSt. Thomas

Balanced Market

View Market Data

Detached house - for the past 30 days

Buyer's market Seller's market

Avg. Days on Market

Past 30 days

43 days

Compared to

2025

33 days

2024

38 days

2023

19 days

New Listings

Past 30 days

117 listings

Compared to

2025

107 listings

2024

81 listings

2023

77 listings

Units sold

Past 30 days

40 units

Compared to

2025

51 units

2024

56 units

2023

44 units

Median Sold Price

Past 30 days

$502,500

Compared to

2025

$590,000

2024

$547,500

2023

$579,775


Population and Demographics

Overview

Total population 40032
Average household income $100,584

Age (%)

0 to 19
22%
20 to 34
17%
35 to 49
19%
50 to 64
21%
65 and plus
21%

Household composition (%)

Single family
65%
Single person
31%
Multi person
3%
Multi family
0%

Mother tongue (%)

English
94%
Others
4%
French
1%

House tenancy (%)

Owners
68%
Renters
32%

What’s nearby?Essentials within 5 km

Local Logic

Transportation Scores

Estimated Budget