Open: Sun, 2PM to 4PM
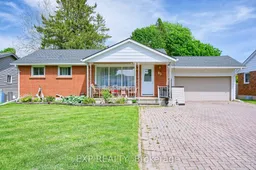
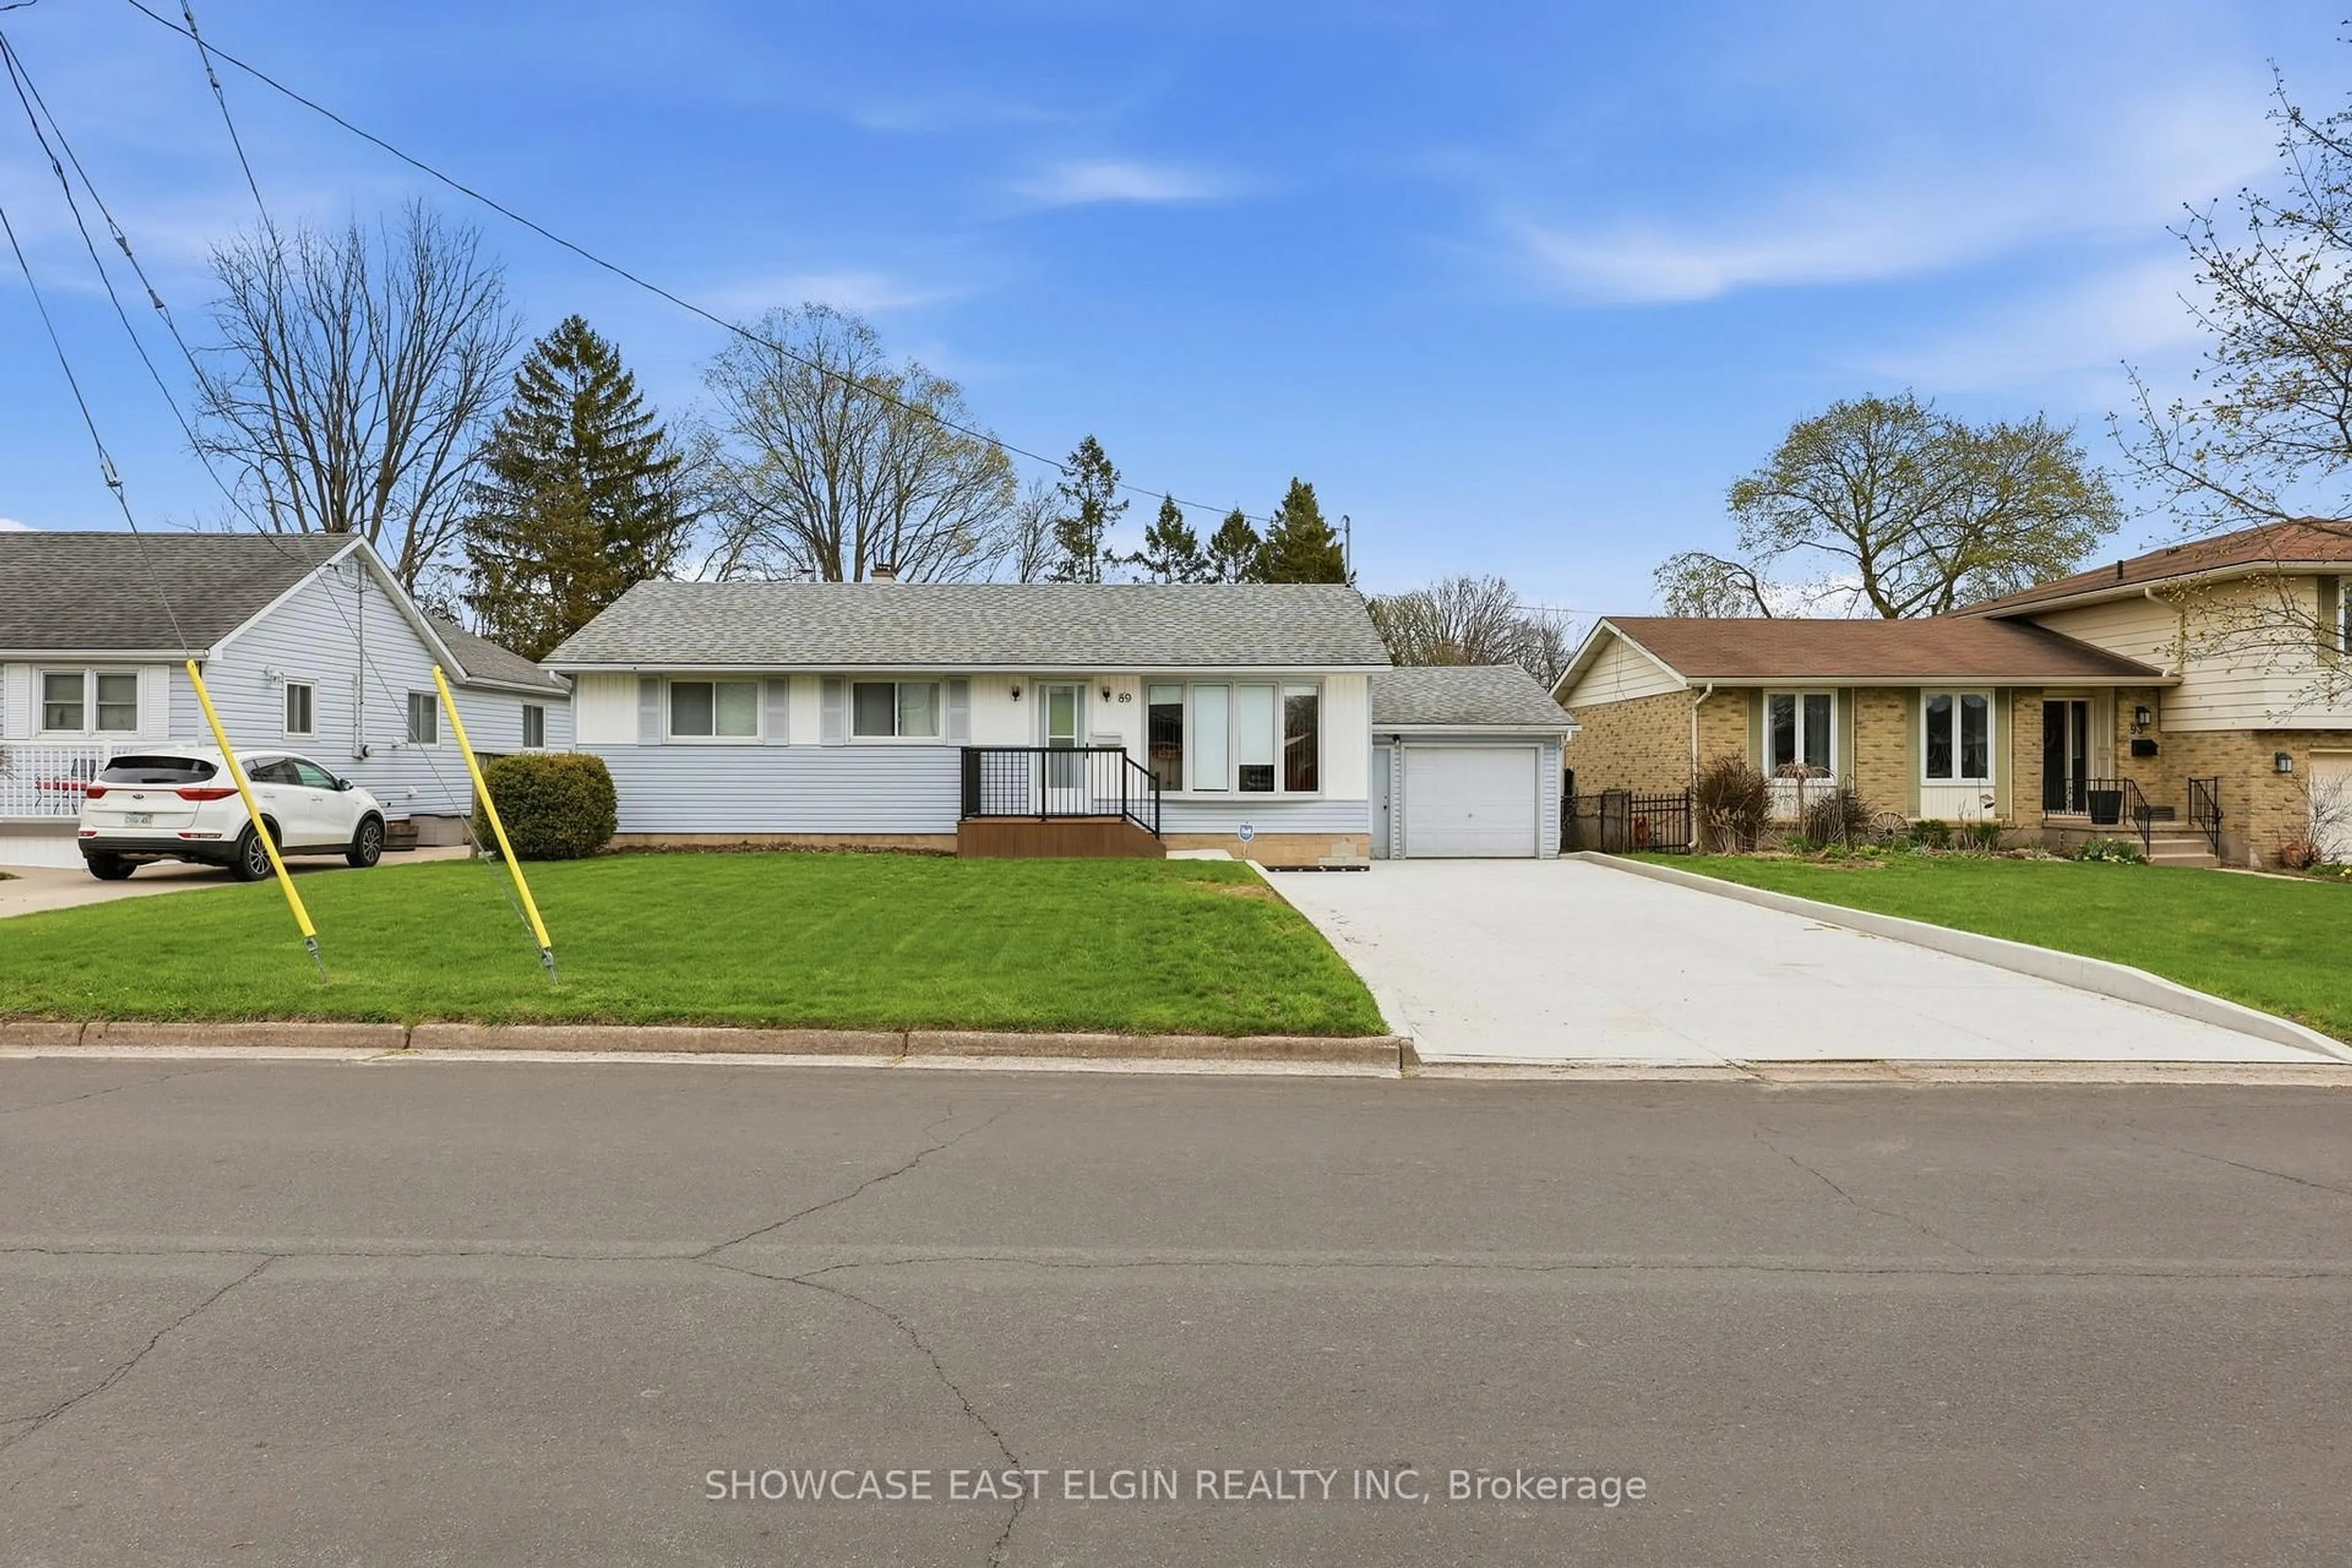
Home with brick exterior material, street for 85 Treelawn Ave, Aylmer Ontario N5H 2J7
3 days on Market

85 Treelawn Ave, Aylmer, Ontario N5H 2J7

Detached
2
1
~700-1100 sqft
$489,900
Get pre-qualifiedPowered by nesto
Detached
2
1
~700-1100 sqft

Contact us about this property

Call

Highlights

Property Estimate

Days on market3 days

Estimated valueNot available

Price/Sqft$572/sqft

Monthly cost

Open Calculator

Description

Beautiful brick bungalow in one of Aylmer's sought-after family-friendly neighbourhoods, within walking distance to parks, schools, and everyday amenities. Ideal for first-time buyers, downsizers, or retirees, this well-maintained home offers a large covered front porch, bright living room, functional kitchen with newer appliances, separate dining room, two bedrooms, and a four-piece bath. The lower level adds great flexibility with a spacious recreation room, laundry/utility area, plenty of storage, and a bonus room with fireplace, currently used as an art room and study. This inviting space could easily serve as a home office, hobby room, guest space, or additional bedroom. Outside, enjoy a large backyard deck, fire pit area, and two sheds. The double car garage with 240-volt electric heater, plus a triple-wide driveway, provides excellent parking and workspace potential. Close to Crystal Park, Lion's Park, Ward McKenna Conservation Area, Catfish Creek Conservation Authority, Port Bruce Beach and marinas, with quick access to Highway 3, Highway 401, 10 minutes to St. Thomas, 40 minutes to London and Woodstock, quick drive to the new EV battery plant. A solid home in a fantastic location - don't miss this opportunity!


Upcoming Open House

May 31Sun2:00 PM - 4:00 PM

Property Details

StyleBungalow
View-
Age of property-
SqFt~700-1100 SqFt
Lot Size8,907 SqFt(134.96 x 66)
Parking Spaces8
MLS ®NumberX13183196
Community NameMalahide
Data SourceTRREB
Listing byEXP REALTY

Features

Heating: Forced Air
Cooling: Central Air
Fireplace
Basement: Finished

Main Floor

Kitchen

3.78 x 2.44

Dining

3.51 x 2.54

Living

6.32 x 3.48

Primary

3.94 x 2.82


Features

Lot size: 8,907 SqFt

Parking

Garage spaces 2

Garage type Attached

Other parking spaces 6

Total parking spaces 8


Property listed by EXP REALTY, Brokerage
Agent Banner Image
Interested in this property?Get in touch to get the inside scoop.
Market Data - Malahide

Geo Zone Map ThumbnailMalahide

Seller's Market

View Market Data

Detached house - for the past 30 days

Buyer's market Seller's market

Avg. Days on Market

Past 30 days

38 days

Compared to

2025

77 days

2024

48 days

2023

38 days

New Listings

Past 30 days

38 listings

Compared to

2025

32 listings

2024

30 listings

2023

30 listings

Units sold

Past 30 days

26 units

Compared to

2025

12 units

2024

21 units

2023

16 units

Median Sold Price

Past 30 days

$572,500

Compared to

2025

$589,438

2024

$587,500

2023

$600,000


Population and Demographics

Overview

Total population 17209
Average household income $110,518

Age (%)

0 to 19
28%
20 to 34
18%
35 to 49
17%
50 to 64
19%
65 and plus
18%

Household composition (%)

Single family
74%
Single person
23%
Multi person
3%
Multi family
0%

Mother tongue (%)

English
74%
German
11%
Plautdietsch
8%
Others
3%
Dutch
2%
Low German
1%

House tenancy (%)

Owners
78%
Renters
22%

What’s nearby?Essentials within 5 km

Local Logic

Transportation Scores

Estimated Budget