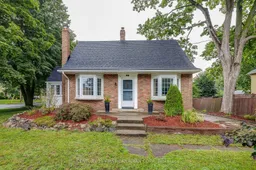
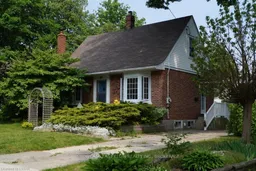
Home with brick exterior material, street for 59 South St, Aylmer Ontario N5H 1R3
3 hours on Market

59 South St, Aylmer, Ontario N5H 1R3

Detached
2
2
~1100-1500 sqft
$469,000
Get pre-qualifiedPowered by nesto
Detached
2
2
~1100-1500 sqft

Contact us about this property

Call

Highlights

Property Estimate

Days on market3 hours

Estimated valueNot available

Price/Sqft$369/sqft

Monthly cost

Open Calculator

Description

Full of character and charm, this inviting home offers the timeless details you hope to find, including dormer windows, hardwood floors, bow windows, and charming nooks and crannies, all combined with plenty of functional living space. The bright, spacious living room features lots of natural light, while the attractive sunroom overlooks the corner lot and provides the perfect spot to relax. The dedicated dining room is ideal for everyday living and entertaining. The second floor offers two generous bedrooms with dormer windows and a four-piece bathroom. The fully finished basement provides even more living space with a recreation room, laundry room, and three-piece bathroom, with the basement toilet and shower recently replaced. Outside, enjoy the brand new 2026 deck off the back of the home, detached garage, and generous parking. Additional updates include newer vinyl windows, interior painting in 2020, new shingles in 2020, gutters and soffit in 2020, and a rental hot water heater replaced in 2023. A wonderful opportunity to own a character-filled home offering charm, comfort, and practical living space.


Property Details

Style1 1/2 Storey
View-
Age of property51-99
SqFt~1100-1500 SqFt
Lot Size8,125 SqFt(125 x 65)
Parking Spaces4
MLS ®NumberX13734150
Community NameMalahide
Data SourceTRREB
Listing byCENTURY 21 FIRST CANADIAN CORP

Features

Heating: Forced Air
Cooling: Central Air
Fireplace
Basement: Full, Finished

Main Floor

Dining

2.95 x 2.83

Living

3.49 x 6.71

Sunroom

2.97 x 3.42

Kitchen

2.95 x 2.8


Features

Lot size: 8,125 SqFt

Parking

Garage spaces 1

Garage type Detached

Other parking spaces 3

Total parking spaces 4


Property History

Sep 2, 2026
ListedActive
$469,000
3 hours on market
history photo preview49
Listing by trreb®
Property listed by CENTURY 21 FIRST CANADIAN CORP, Brokerage
Agent Banner Image
Interested in this property?Get in touch to get the inside scoop.

Market Data - Malahide

Geo Zone Map ThumbnailMalahide

Balanced Market

View Market Data

Detached house - for the past 30 days

Buyer's market Seller's market

Avg. Days on Market

Past 30 days

68 days

Compared to

2025

42 days

2024

32 days

2023

49 days

New Listings

Past 30 days

31 listings

Compared to

2025

37 listings

2024

19 listings

2023

48 listings

Units sold

Past 30 days

20 units

Compared to

2025

15 units

2024

10 units

2023

19 units

Median Sold Price

Past 30 days

$515,000

Compared to

2025

$535,000

2024

$480,050

2023

$588,900


Population and Demographics

Overview

Total population 17209
Average household income $110,518

Age (%)

0 to 19
28%
20 to 34
18%
35 to 49
17%
50 to 64
19%
65 and plus
18%

Household composition (%)

Single family
74%
Single person
23%
Multi person
3%
Multi family
0%

Mother tongue (%)

English
74%
German
11%
Plautdietsch
8%
Others
3%
Dutch
2%
Low German
1%

House tenancy (%)

Owners
78%
Renters
22%

What’s nearby?Essentials within 5 km

Local Logic

Transportation Scores

Estimated Budget