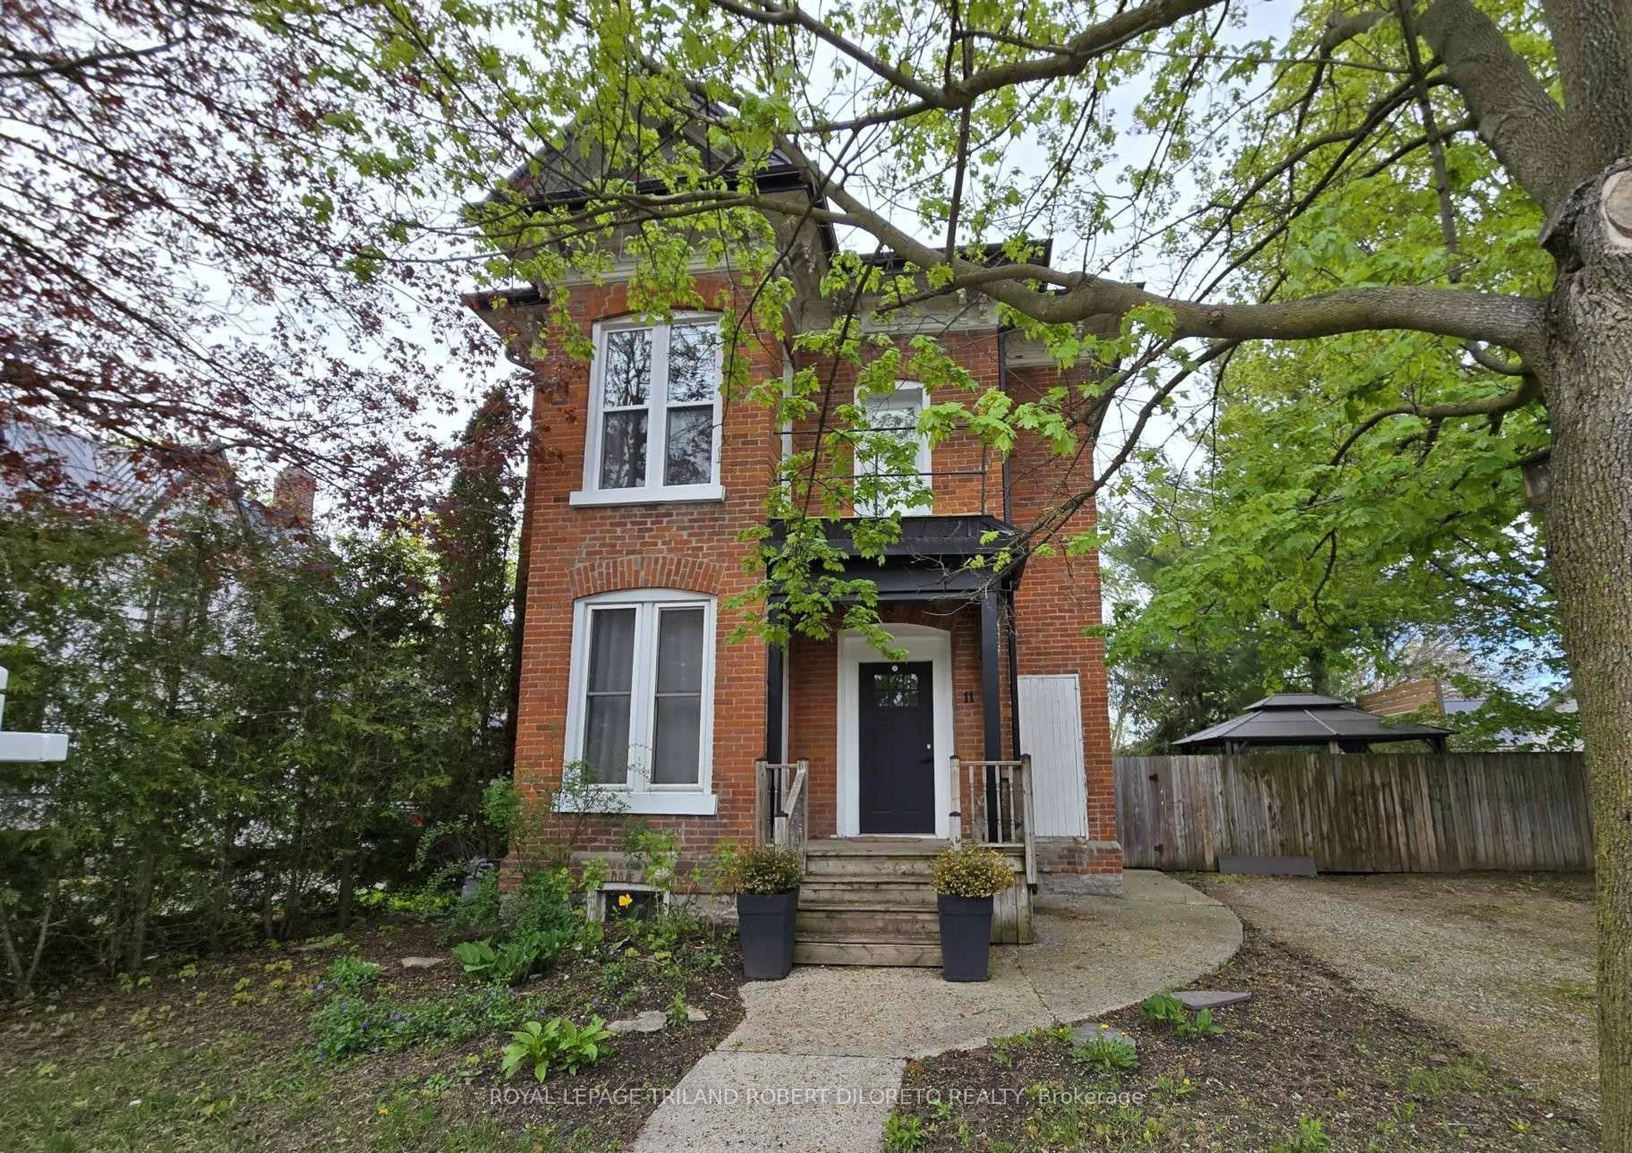
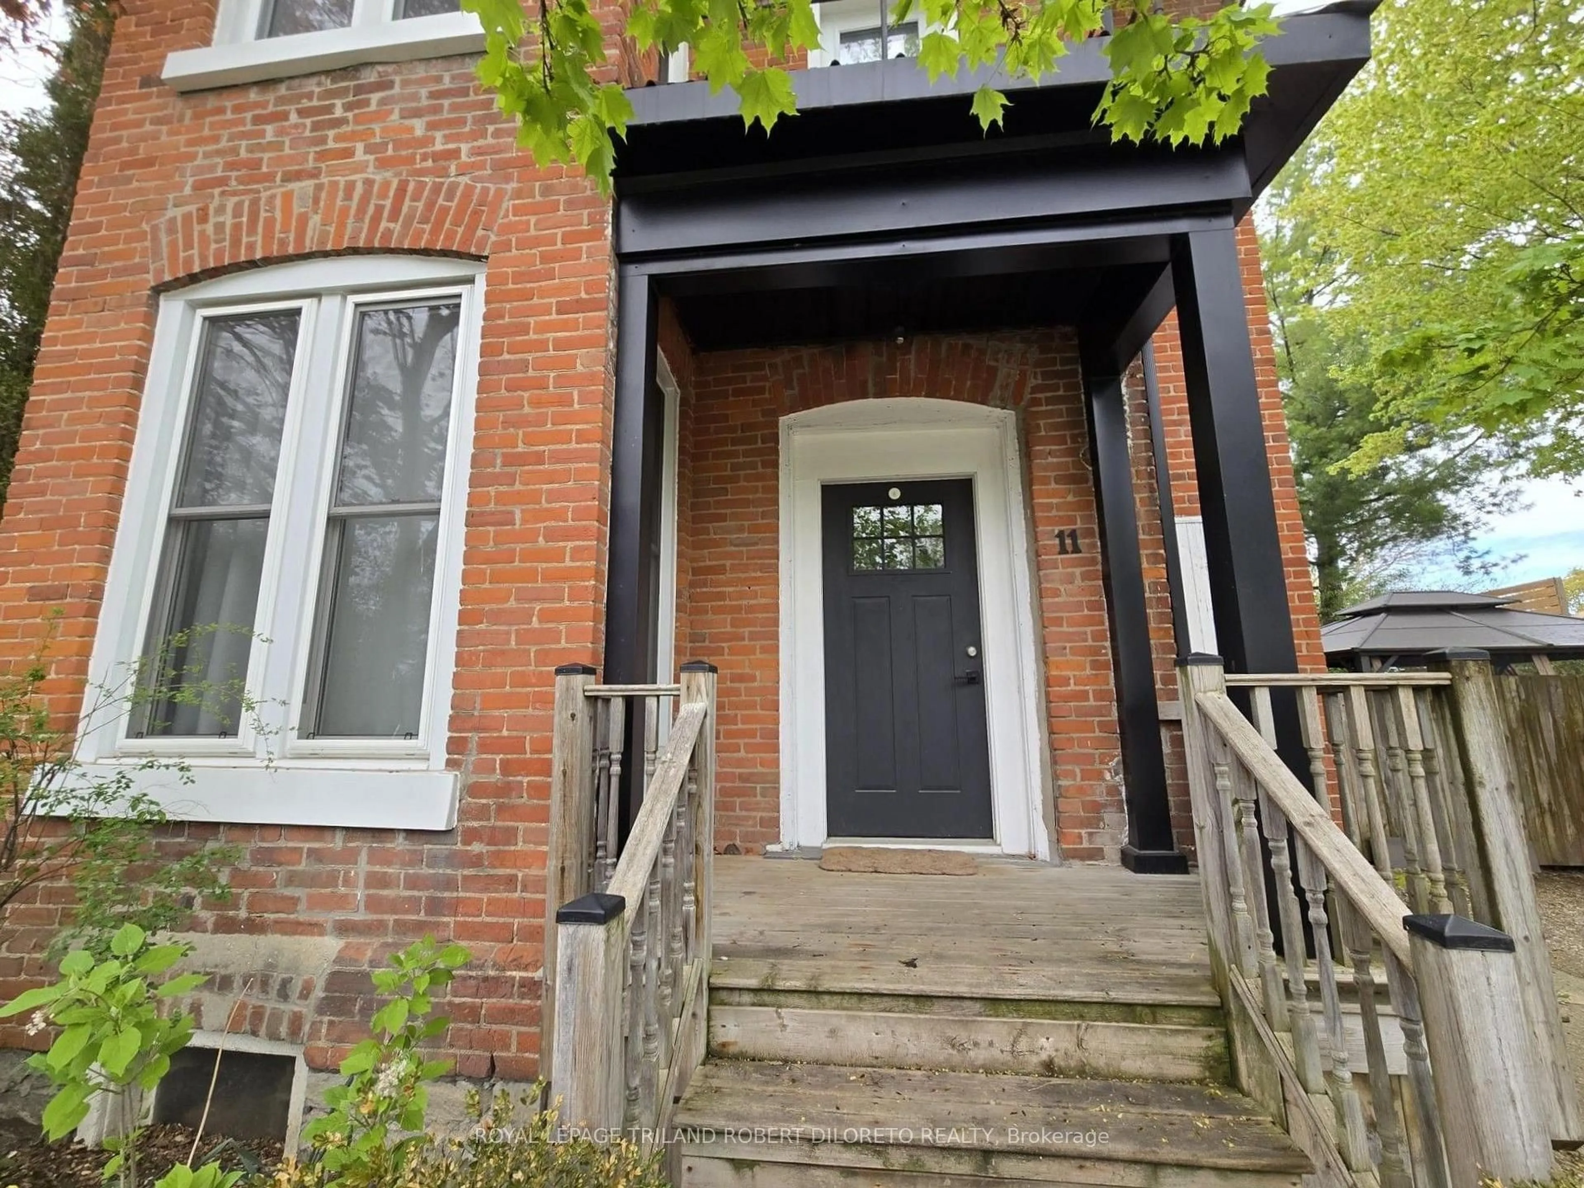
11 Maple St, Aylmer, Ontario N5H 1B8
Contact us about this property
Highlights
Estimated valueThis is the price Wahi expects this property to sell for.
The calculation is powered by our Instant Home Value Estimate, which uses current market and property price trends to estimate your home’s value with a 90% accuracy rate.Not available
Price/Sqft$224/sqft
Monthly cost
Open Calculator
Description
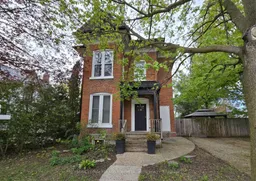
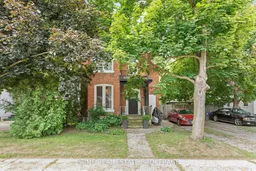

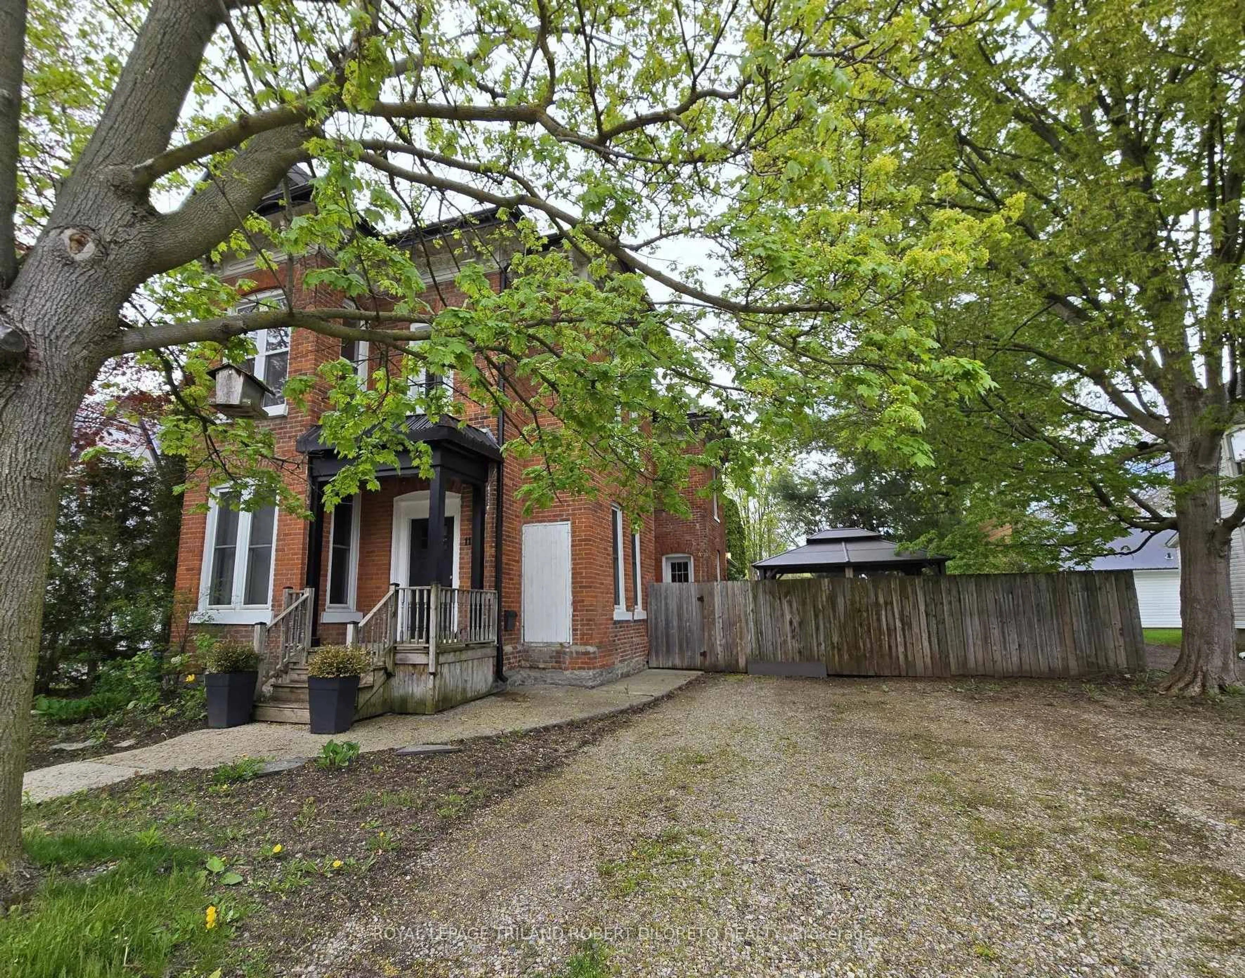
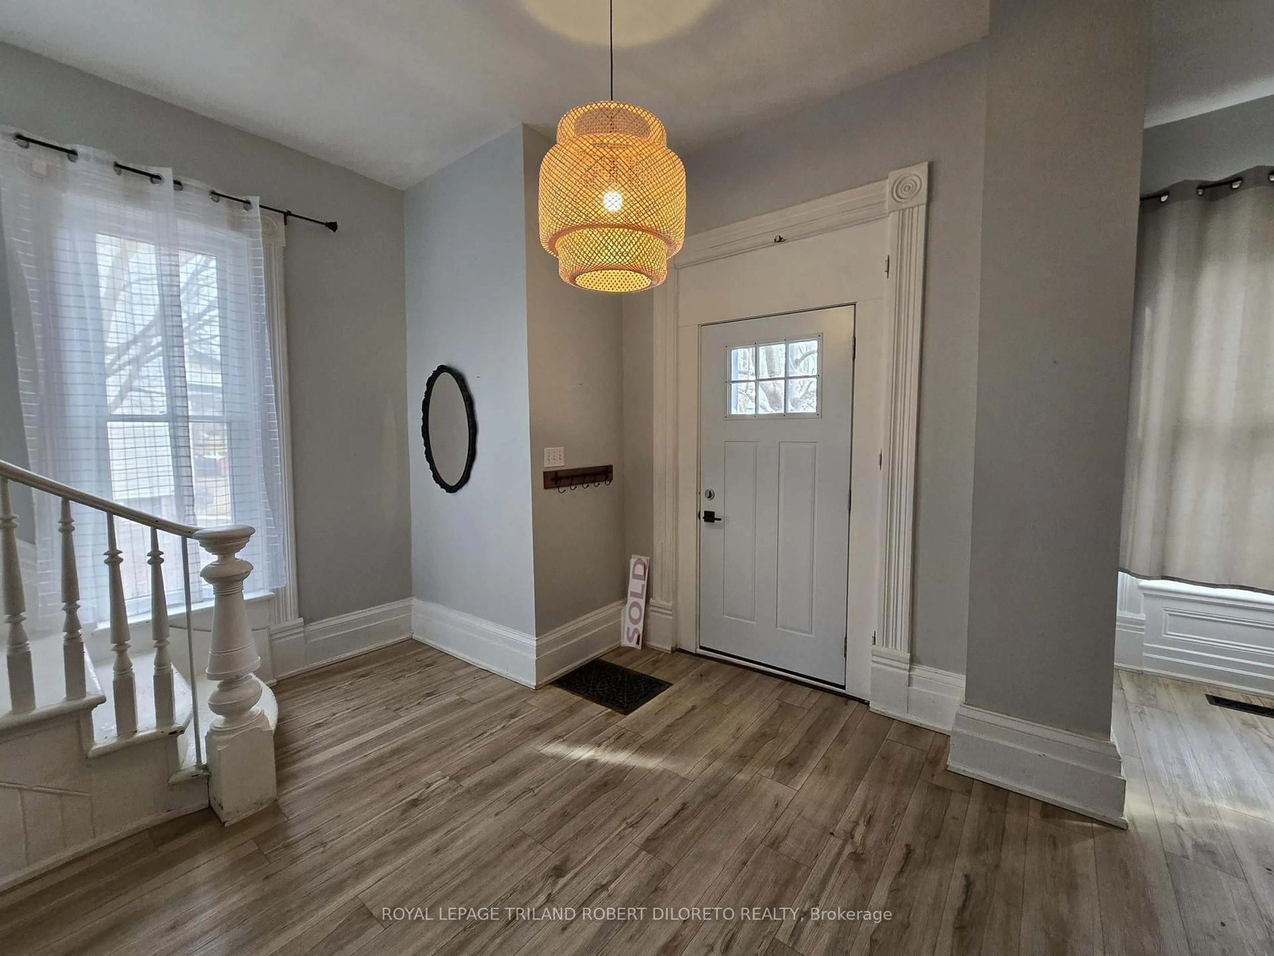
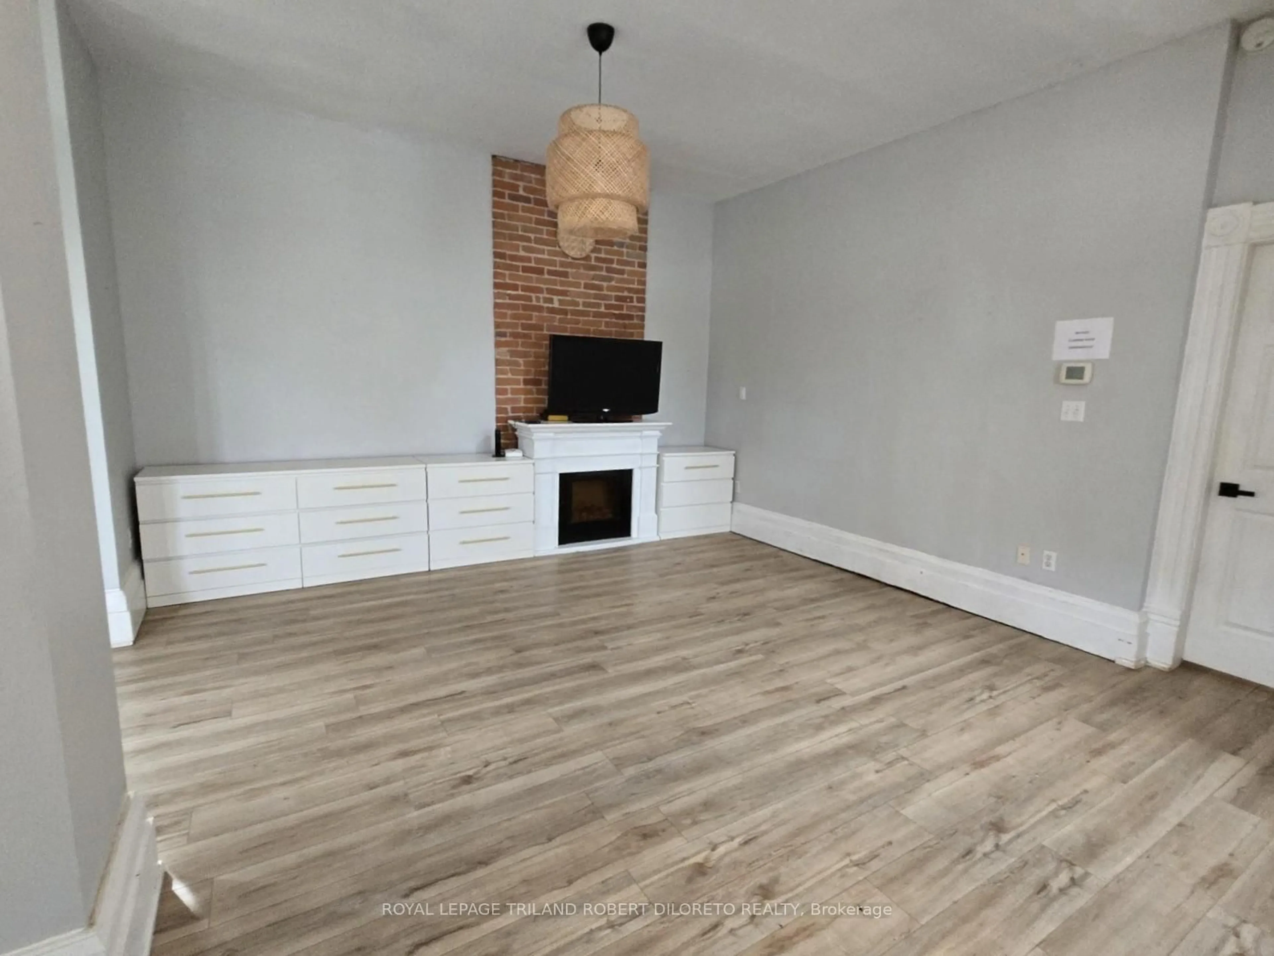
You won't believe the amount of living space available in this Attractive and Super spacious century home with updates in lovely Town of Aylmer. Steps to main street shopping and all conveniences + easy access to HWY 73. This amazing home features loads of period features & character --from soaring ceilings to hardwood floors and timeless millwork. The very unique layout affords loads of flexibility with 3 different living spaces offering potential for private guest accommodations, multi-generational living & studio/office space. Each living area has its own private exterior access. The Main living area boasts 3 bedrooms, 1.5 baths, huge kitchen/dining area, awesome living room, laundry facilities & 2 exterior accesses; the Second living area boasts 2 bedrooms, 1 bath, open concept living/dining/kitchenette & separate exterior access; the Third living area is perfect for studio/office space with its own 3pc bath & private exterior access. The home also features a mature and privacy fenced rear yard w/deck + ample private parking. Fast possession and more details available.
Property Details
Interior
Features
Main Floor
Living
4.21 x 4.87Carpet Free
Kitchen
4.87 x 3.96Combined W/Dining
Living
7.39 x 3.65Combined W/Kitchen / carpet free
Study
3.78 x 2.61Carpet Free
Exterior
Features
Parking
Garage spaces -
Garage type -
Total parking spaces 2
Property History
 31
31