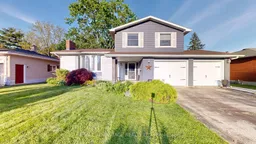
Welcome to 107 Rutherford Avenue! Discover your perfect family home in the quiet, friendly, and highly sought-after community of Aylmer. This beautiful detached 4-level sidesplit sits on a generous 66' x 132' lot and offers a laid-back lifestyle with all the daily amenities you need just a short walk away. Boasting 1,568 sq. ft. of finished above-grade living space, the main floor welcomes you with a spacious living room, a dining area, and a bright kitchen. You'll also find a fantastic family room for extra entertaining space, a convenient foyer, and a 2-piece powder room. Upstairs features a spacious primary bedroom complete with a walk-in closet, two additional well-appointed bedrooms, and a 4-piece family bathroom. The fully finished lower level expands your living space with a large recreation room warmed by a cozy natural gas fireplace. This level also includes a 4th bedroom (perfect for a home office) and a dedicated laundry room. **Exterior Highlights: Step outside to your own private backyard oasis featuring a beautiful inground pool and two handy garden sheds for all your storage needs. The home features an attached 2-car garage with an auto remote, and a private double driveway providing ample parking for up to 6 vehicles total. Additional Features & Location: Built solid with brick and vinyl siding, Equipped with forced air gas heating and central air conditioning. Located in a warm, community-oriented neighborhood close to schools, parks, grocery stores, and healthcare. Excellent commuter location with quick access to Highway 3 and only a 36-minute drive to London. Listed at $575,000, this home offers the perfect blend of small-town charm and spacious family living. Don't miss out on making this Rutherford Avenue gem your own!
Inclusions: Fridge, Stove, Microwave, Dishwasher, Washer, Dryer, Hot Tub & Accessories, Pool & Accessories, Pool Heater - Disconnected from gas line (Not to Code AS-IS). Seller to provide a Solar Cover for the Pool, TV Mounts on Walls, Bunky set up as is. All Window Coverings, Garage door opener and Remote.

 50Listing by trreb®

