68 Lois Ave, Central Elgin, Ontario N5R 5A4
Contact us about this property
Highlights
Estimated valueThis is the price Wahi expects this property to sell for.
The calculation is powered by our Instant Home Value Estimate, which uses current market and property price trends to estimate your home’s value with a 90% accuracy rate.Not available
Price/Sqft$748/sqft
Monthly cost
Open Calculator
Description
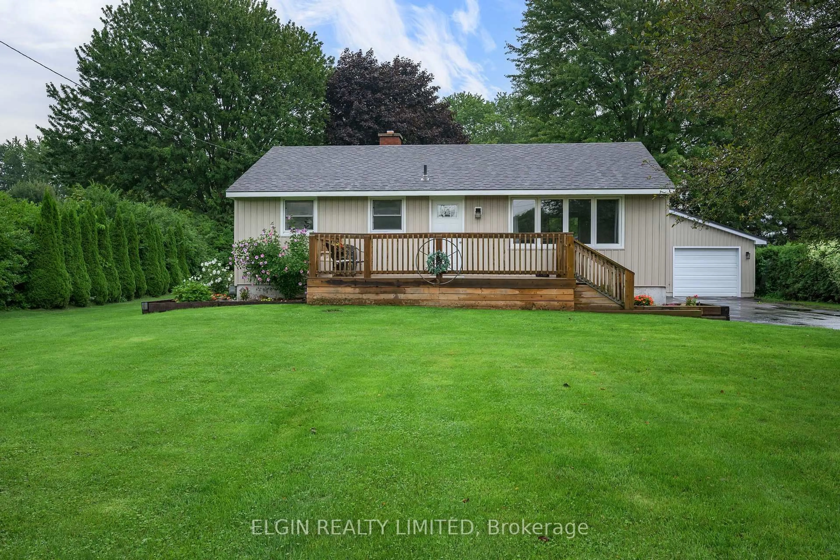
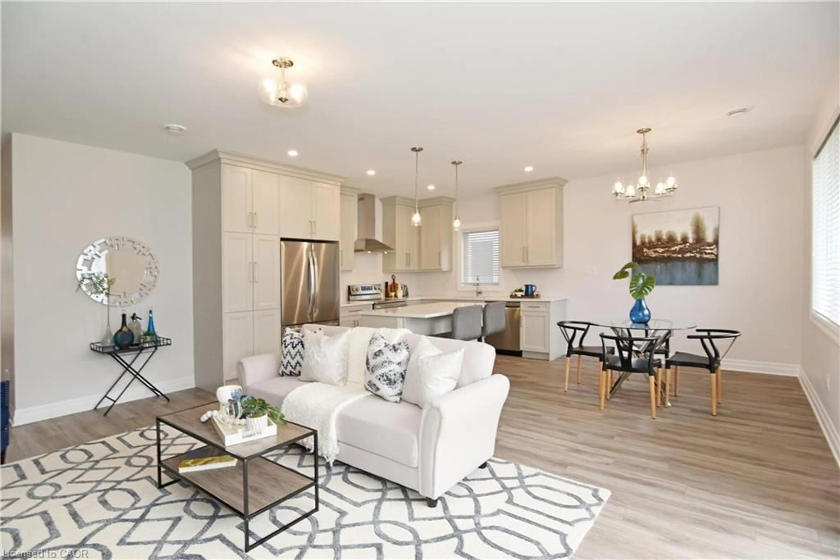
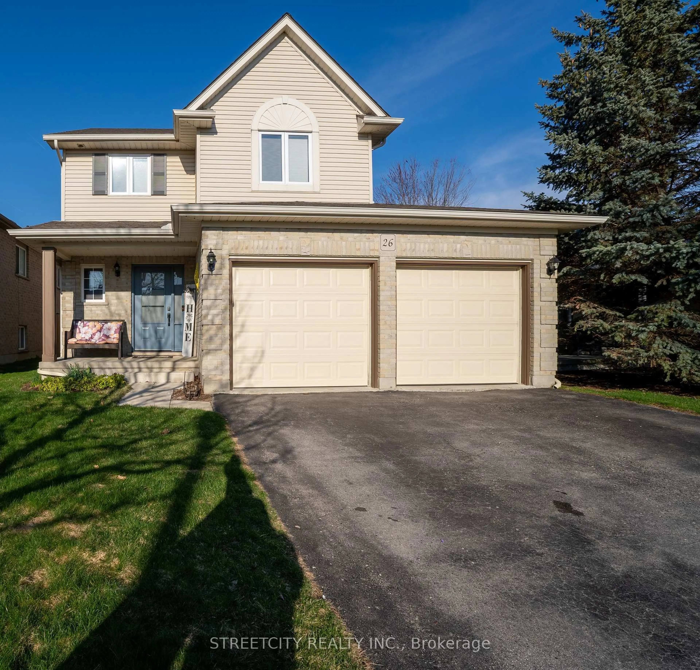
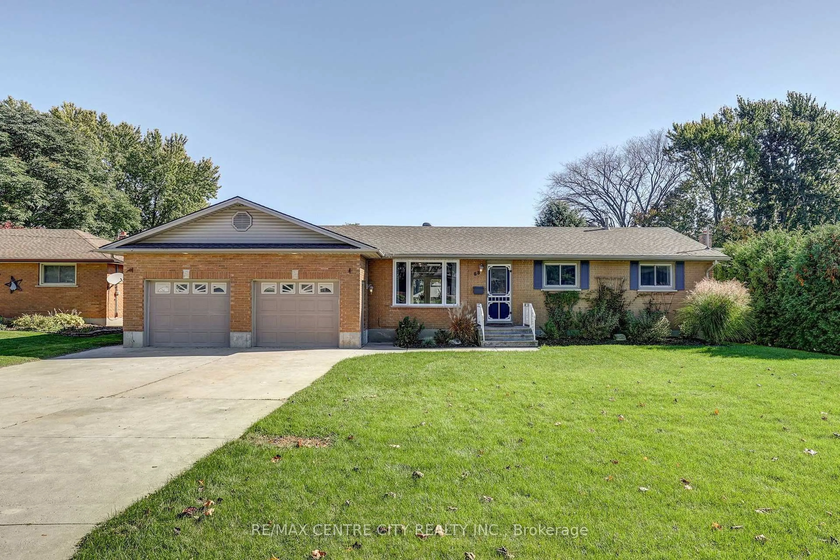
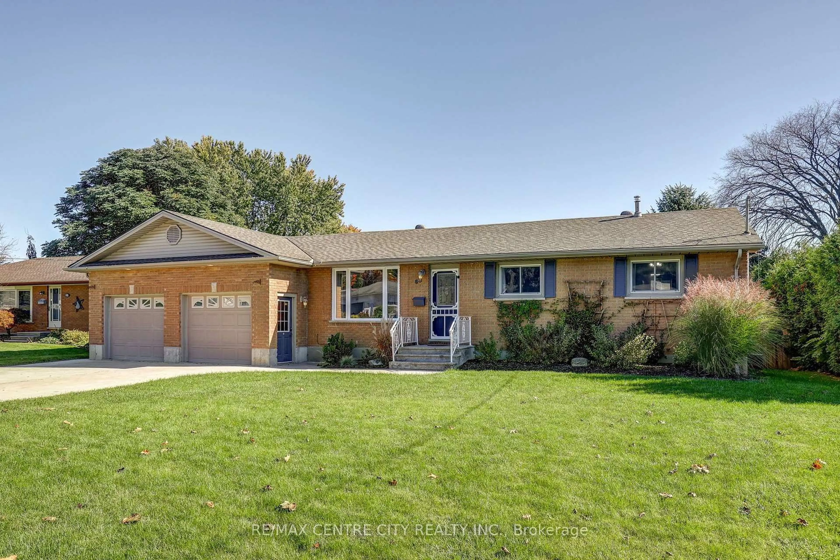
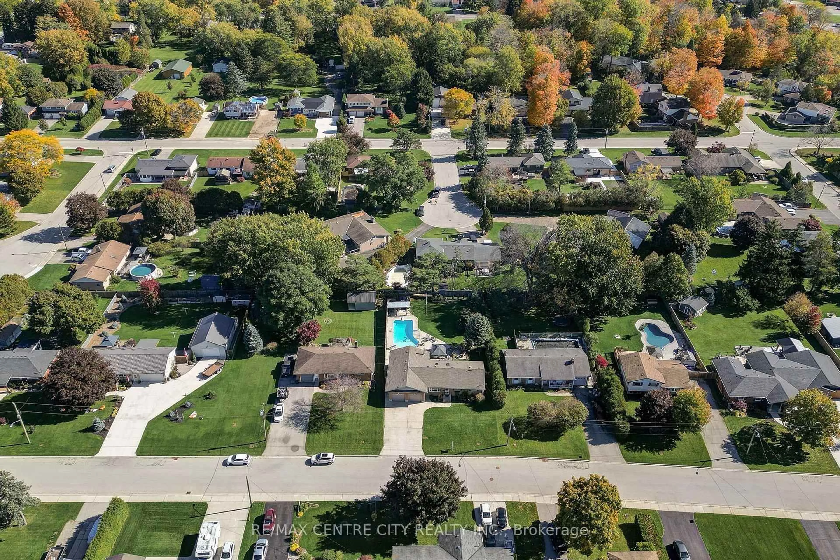
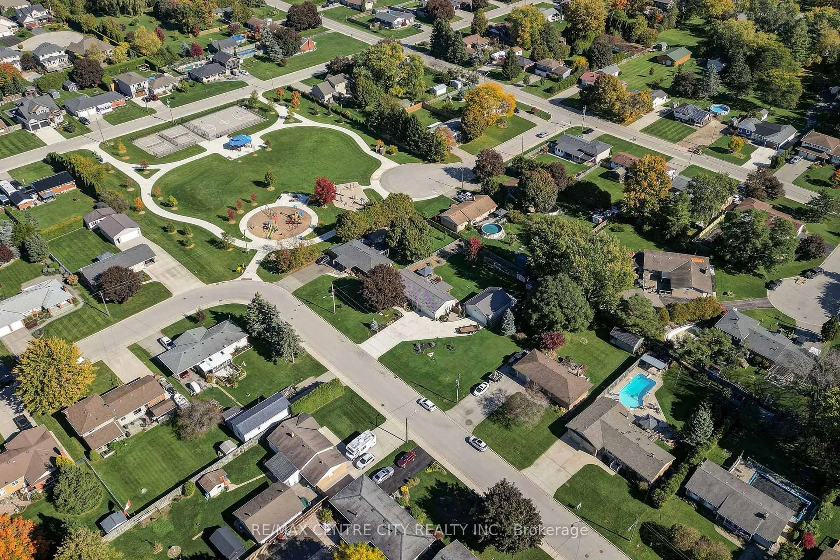
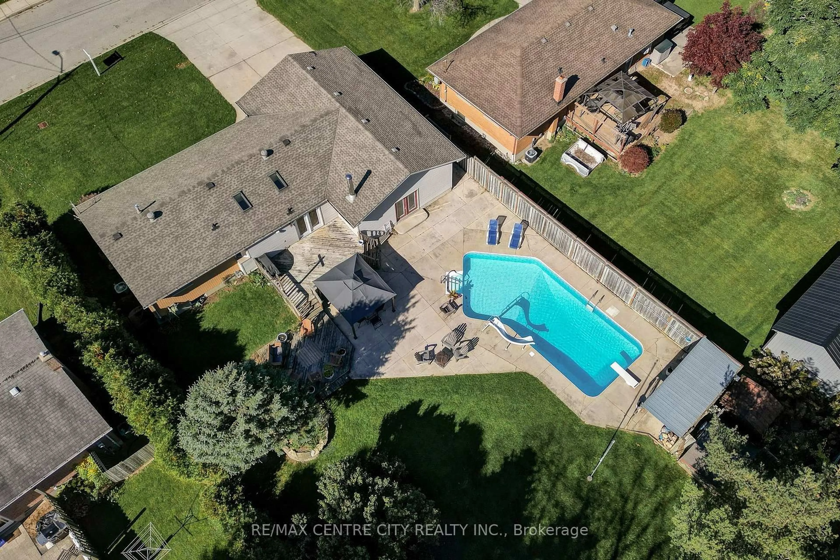
Welcome to this updated 3+2 bedroom, 2 full bathroom ranch bungalow set on a mature 82 ft. x 157 ft. lot! Offering an abundance of space both inside and out. This property features a fantastic 21.8 ft. x 38.5 ft. 4 car tandem garage, ideal for car enthusiasts, hobbyists, or those needing exceptional storage. Enjoy outdoor living at its best with an inground pool, two-tier deck, gazebo, two sheds, concrete patio, and concrete driveway. Inside, the finished recreation room with a gas fireplace provides the perfect space for relaxing or entertaining. New shongles, furnace, AC in 2020. New basement and living room windows in the last 2 years. A wonderful opportunity to enjoy a comfortable one floor home with an open concept plan with additional finished living space and an impressive backyard retreat. Close to Lawton Park featuring pickleball courts, a basketball court, and a playground. A property with space, versatility, and plenty of potential to make it your own!
Property Details
Interior
Features
Main Floor
Dining
3.49 x 4.25Kitchen
3.52 x 4.25Living
5.3 x 3.77Br
3.63 x 2.4Exterior
Features
Parking
Garage spaces 4
Garage type Attached
Other parking spaces 4
Total parking spaces 8
Property History
 50