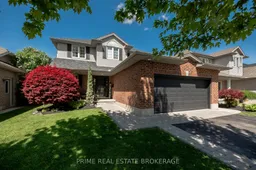
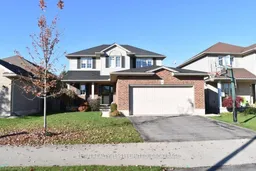
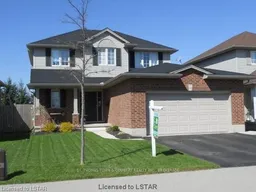
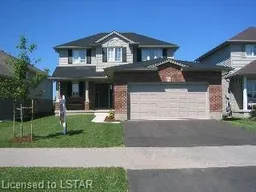
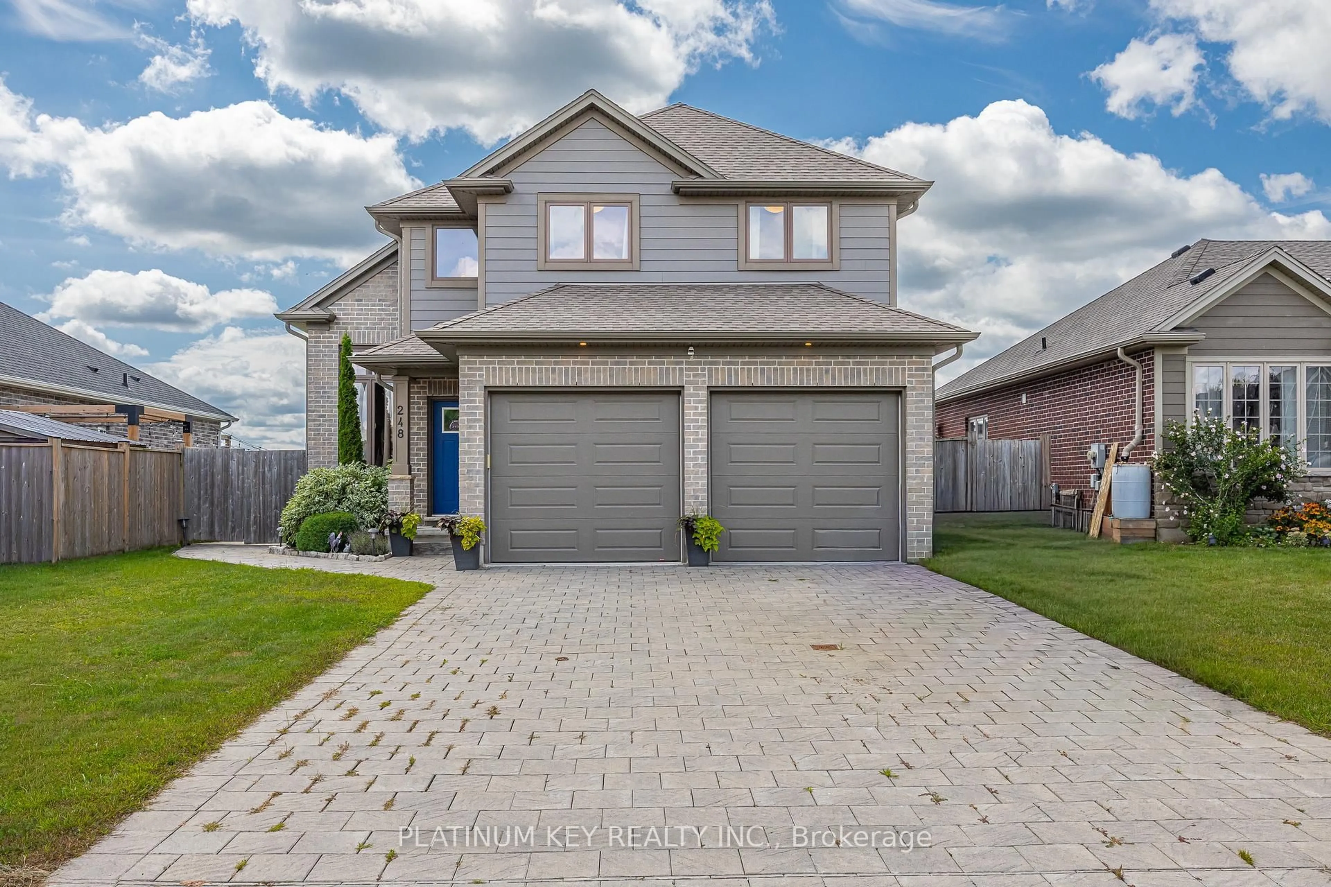
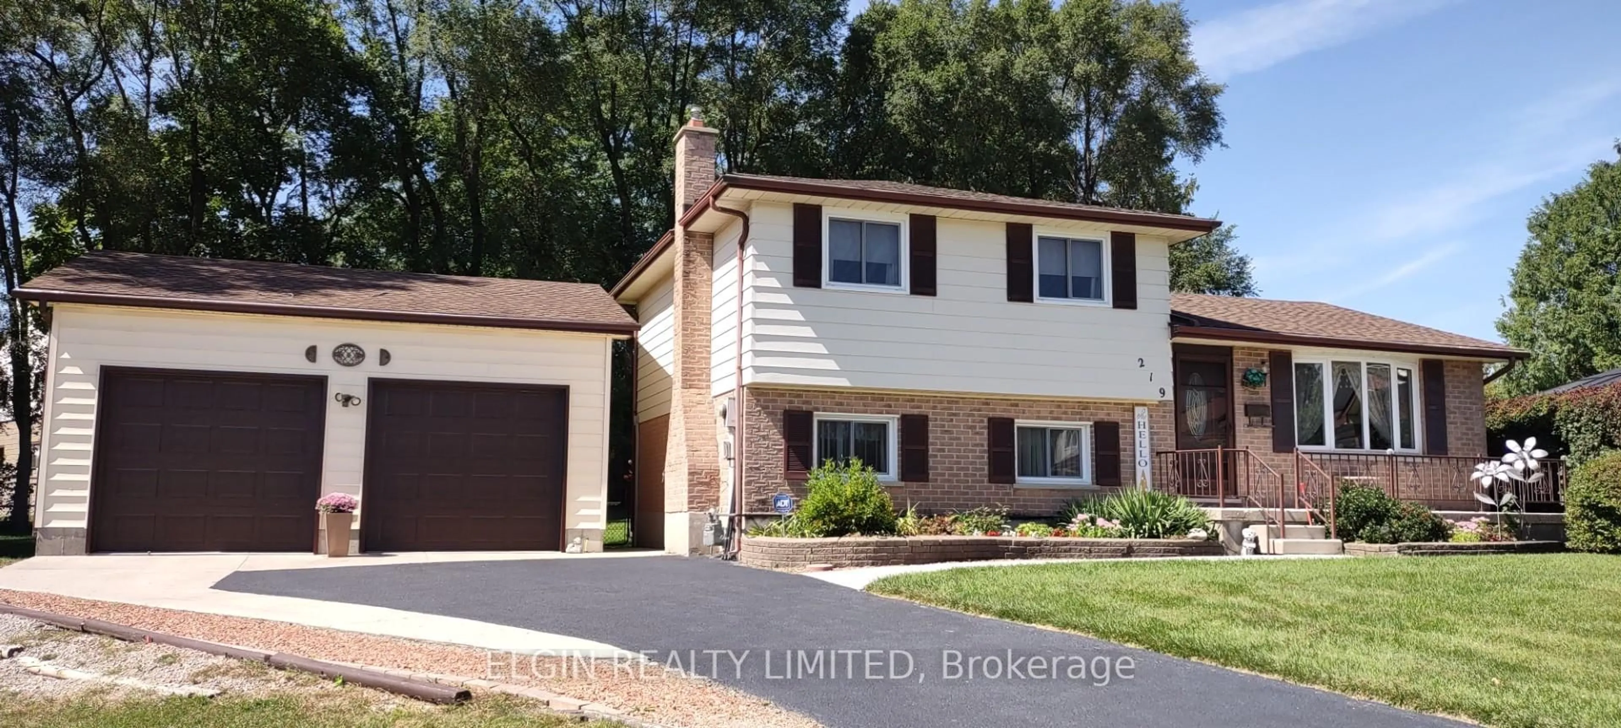
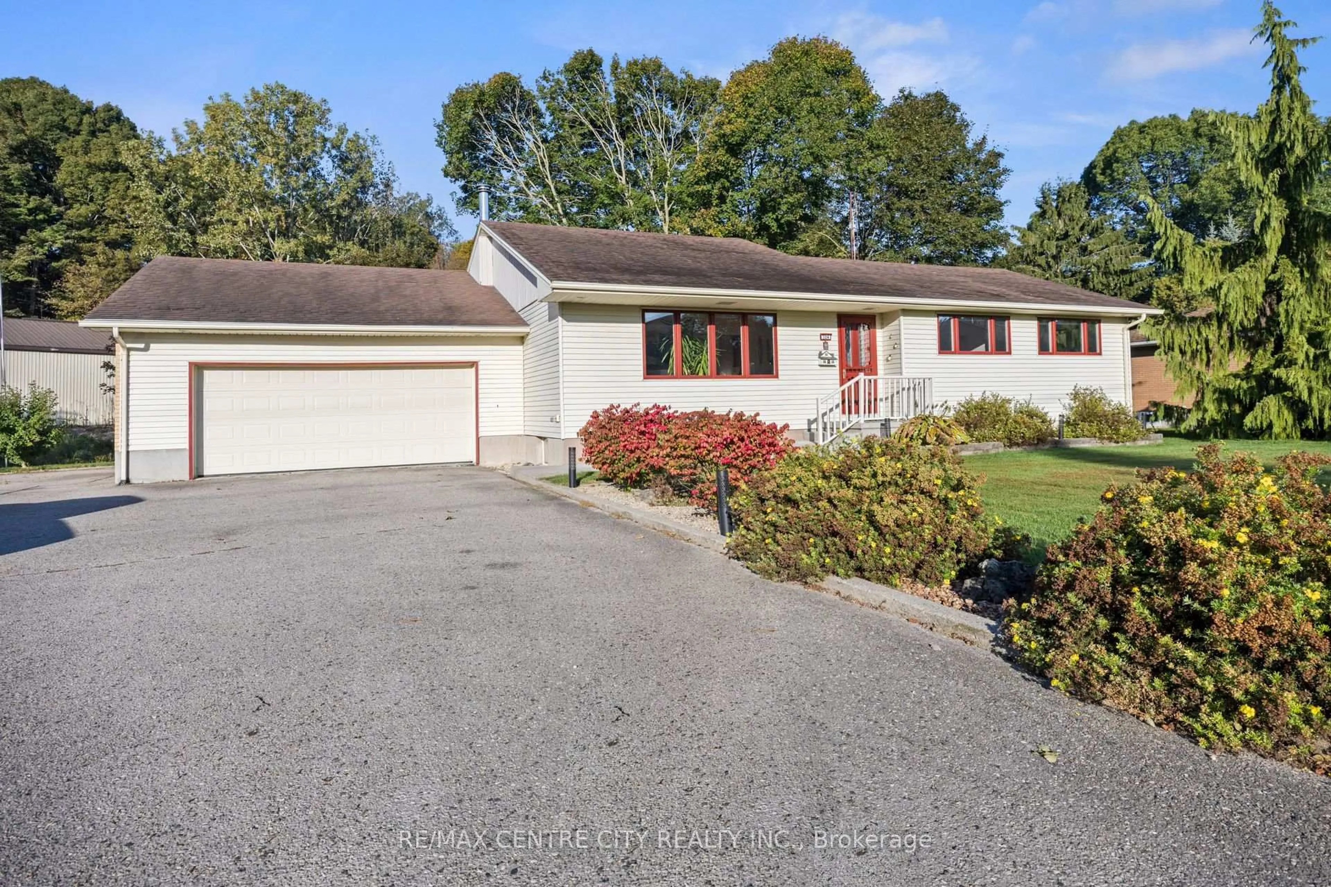
Home with brick exterior material, street for 64 Lake Margaret Tr, St. Thomas Ontario N5R 6K5
3 hours on Market

64 Lake Margaret Tr, St. Thomas, Ontario N5R 6K5

Detached
3
4
~1500-2000 sqft
$664,900
Get pre-qualifiedPowered by nesto
Detached
3
4
~1500-2000 sqft

Contact us about this property

Call

Highlights

Property Estimate

Days on market3 hours

Estimated valueNot available

Price/Sqft$388/sqft

Monthly cost

Open Calculator

Description

Most neighbourhoods offer streets and sidewalks. Lake Margaret offers a lake. A real one, right in the middle of it, with winding bike and walking trails along the shoreline that connect you to surrounding neighbourhoods and the beloved Pinafore Park. People don't just buy a home here, they buy into something they've had their eye on for years. This well-kept two-storey home offers 3 bedrooms and 3.5 bathrooms, and the moment you step through the front door, you'll notice something that photos rarely capture: the care. From the appealing foyer, generous enough to actually stop and chat in, to the freshly painted walls, the workmanship here is consistent and the attention to detail is hard to ignore. The main floor flows effortlessly. The kitchen cabinets have a timeless quality, complemented by new flooring throughout the kitchen and living room (2022). Main floor laundry tucked off in the mudroom keeps the practical stuff completely out of the way. Upstairs, the spacious primary suite delivers with a generously sized walk-in closet and a private ensuite. Two additional well-proportioned bedrooms share a full bathroom on this level, a layout that works for families, guests, or a dedicated home office. The lower level was renovated in 2025 and the result is a rec room, den, and full bathroom that is fresh and cosy. Step outside and the thoughtfulness continues. A concrete patio stretches the full width of the home with a rear patio door that was replaced in 2024, an electric awning keeps things comfortable in the summer heat (2015), and the hot tub electrical hookup is already in place, you just need to bring the tub. The rear yard is beautifully landscaped, private, and built for enjoying. Whether you're taking a step up, buying your first home, or you've simply had Lake Margaret on your mind for years, this is the one you've been waiting for. Don't let it pass you by.


Property Details

Style2-Storey
View-
Age of property-
SqFt~1500-2000 SqFt
Lot Size5,590 SqFt(124.24 x 45)
Parking Spaces6
MLS ®NumberX13173154
Community NameCentral Elgin
Data SourceTRREB
Listing byPRIME REAL ESTATE BROKERAGE

Features

Heating: Forced Air
Cooling: Central Air
Fireplace
Basement: Finished, Full

Features

Lot size: 5,590 SqFt

Parking

Garage spaces 2

Garage type Attached

Other parking spaces 4

Total parking spaces 6


Property listed by PRIME REAL ESTATE BROKERAGE, Brokerage
Agent Banner Image
Interested in this property?Get in touch to get the inside scoop.
Market Data - Central Elgin

Geo Zone Map ThumbnailCentral Elgin

Buyer's Market

View Market Data

Detached house - for the past 30 days

Buyer's market Seller's market

Avg. Days on Market

Past 30 days

54 days

Compared to

2025

52 days

2024

66 days

2023

52 days

New Listings

Past 30 days

35 listings

Compared to

2025

34 listings

2024

74 listings

2023

48 listings

Units sold

Past 30 days

16 units

Compared to

2025

19 units

2024

29 units

2023

32 units

Median Sold Price

Past 30 days

$682,500

Compared to

2025

$650,000

2024

$707,288

2023

$802,009


Population and Demographics

Overview

Total population 15810
Average household income $127,633

Age (%)

0 to 19
21%
20 to 34
14%
35 to 49
18%
50 to 64
25%
65 and plus
23%

Household composition (%)

Single family
76%
Single person
22%
Multi person
2%
Multi family
0%

Mother tongue (%)

English
94%
Others
5%

House tenancy (%)

Owners
88%
Renters
12%

What’s nearby?Essentials within 5 km

Local Logic

Transportation Scores

Estimated Budget