trreb/IMG-X13843052_7b82ab36-a1e0-429c-b9bb-ee390788c552-l.jpg
2 days on Market

324 Carlow Rd, Central Elgin, Ontario N5L 1B6

Detached
3
2
~1500-2000 sqft
$729,900
Get pre-qualifiedPowered by nesto
Detached
3
2
~1500-2000 sqft

Contact us about this property

Call

Highlights

Property Estimate

Days on market2 days

Estimated valueNot available

Price/Sqft$425/sqft

Monthly cost

Open Calculator

Description

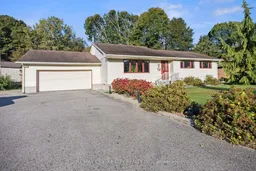
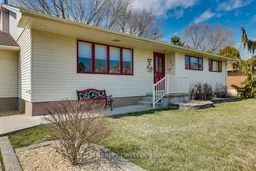
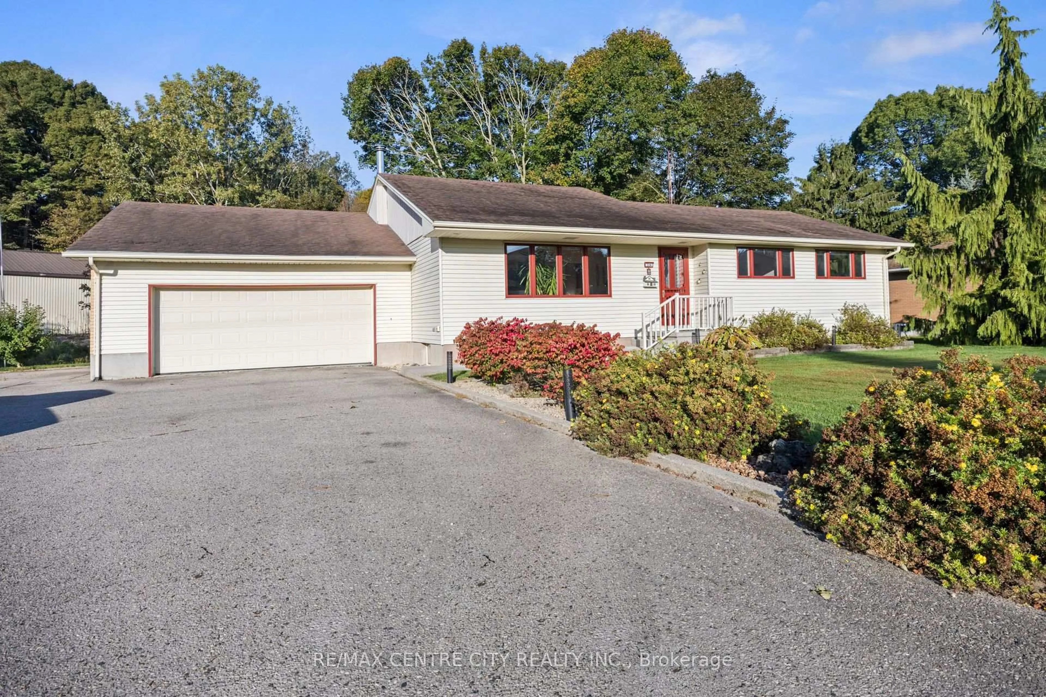
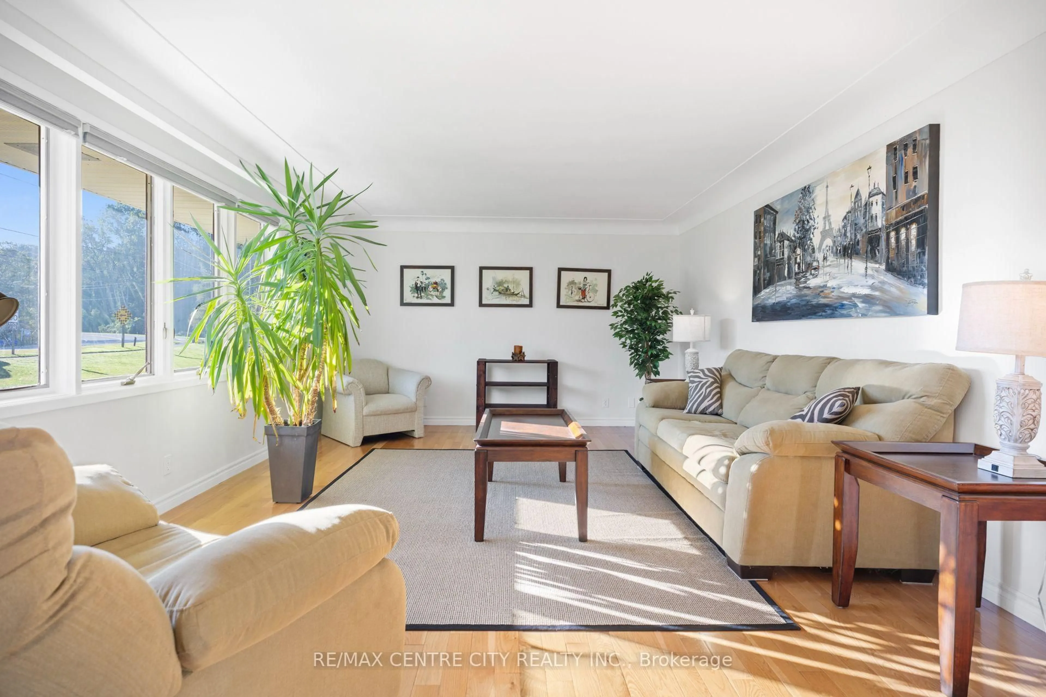
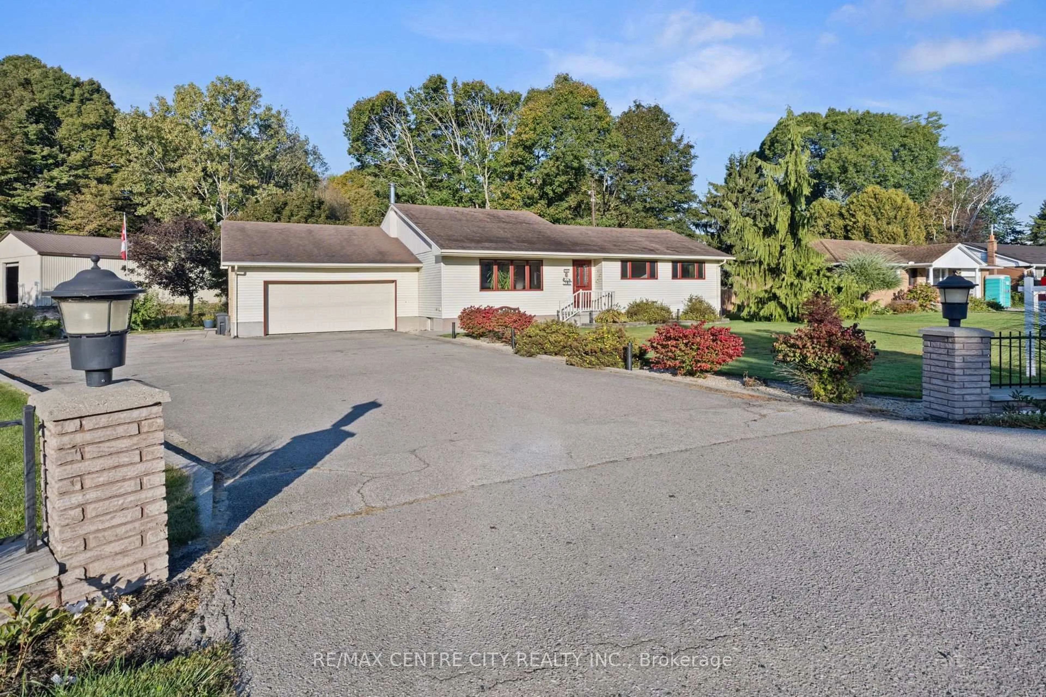
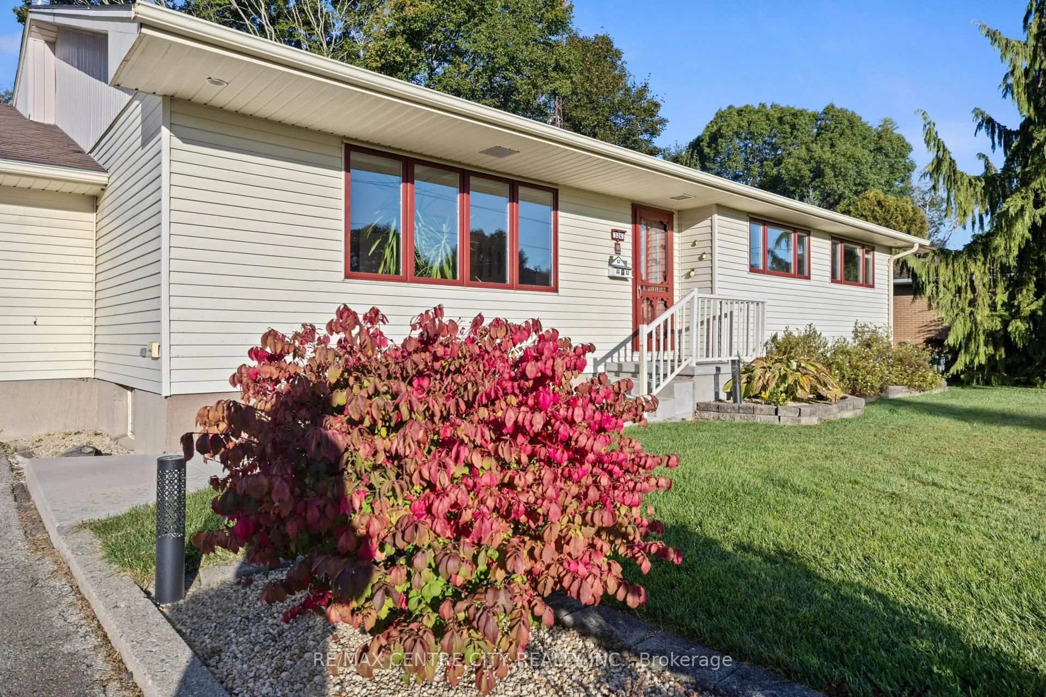
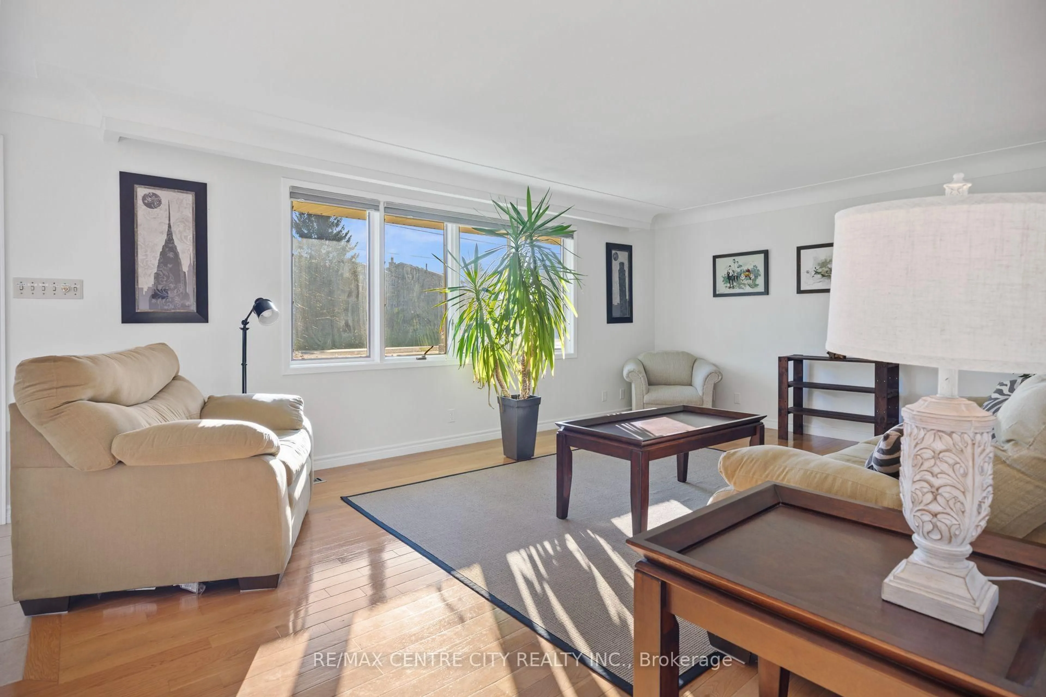
Welcome to 324 Carlow Rd in beautiful Port Stanley. This home is just steps away from the Kettle Creek golf course, arena, public school, marina and a short walk to all the other amenities the village has to offer. Pride of ownership is evident from the moment you pull in the driveway. This 1577 sqft bungalow has a terrific layout featuring a bright family room with hardwood floors, large open concept kitchen/dining area large enough for any gathering that overlooks the backyard with a mudroom that leads to the garage. Patio doors off the dining room lead to a great outdoor space for entertaining with picturesque views. Lower level is finished with a spacious rec room, updated 3pc bath, large utility/workshop area and a den. The back entrance to lower level allows for in-law/granny suite potential. Other features include oversized double car attached garage, driveway with ample parking all on a private 1/2 acre lot with only one residential neighbour.


Property Details

StyleBungalow
View-
Age of property51-99
SqFt~1500-2000 SqFt
Lot Size42,150 SqFt(150 x 281)
Parking Spaces12
MLS ®NumberX13843052
Community NameCentral Elgin
Data SourceTRREB
Listing byRE/MAX CENTRE CITY REALTY INC.

Features

Heating: Forced Air
Cooling: Central Air
Fireplace
Basement: Full, Finished

Main Floor

Living

7.04 x 4.06

Kitchen

6.91 x 3.0

Dining

6.33 x 4.88

Br

3.1 x 3.86


Features

Lot size: 42,150 SqFt

Parking

Garage spaces 2

Garage type Attached

Other parking spaces 10

Total parking spaces 12


Property History

Sep 30, 2026
ListedActive
$729,900
2 days on market
history photo preview45
Listing by trreb®
Property listed by RE/MAX CENTRE CITY REALTY INC., Brokerage
Agent Banner Image
Interested in this property?Get in touch to get the inside scoop.

Market Data - Central Elgin

Geo Zone Map ThumbnailCentral Elgin

Strong Buyer's Market

View Market Data

Detached house - for the past 30 days

Buyer's market Seller's market

Avg. Days on Market

Past 30 days

52 days

Compared to

2025

40 days

2024

35 days

2023

39 days

New Listings

Past 30 days

31 listings

Compared to

2025

38 listings

2024

34 listings

2023

55 listings

Units sold

Past 30 days

7 units

Compared to

2025

6 units

2024

11 units

2023

27 units

Median Sold Price

Past 30 days

$695,000

Compared to

2025

$775,000

2024

$769,000

2023

$747,000


Population and Demographics

Overview

Total population 15810
Average household income $127,633

Age (%)

0 to 19
21%
20 to 34
14%
35 to 49
18%
50 to 64
25%
65 and plus
23%

Household composition (%)

Single family
76%
Single person
22%
Multi person
2%
Multi family
0%

Mother tongue (%)

English
94%
Others
5%

House tenancy (%)

Owners
88%
Renters
12%

What’s nearby?Essentials within 5 km

Local Logic

Transportation Scores

Estimated Budget