12 days on Market

4766 SUNSET Rd, Central Elgin, Ontario N5L 1J1

Detached
2 + 1
2
~700-1100 sqft
$659,900
Get pre-qualifiedPowered by nesto
Detached
2 + 1
2
~700-1100 sqft

Contact us about this property

Call

Highlights

Property Estimate

Days on market12 days

Estimated valueNot available

Price/Sqft$771/sqft

Monthly cost

Open Calculator

Description

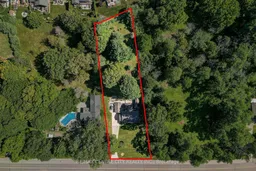
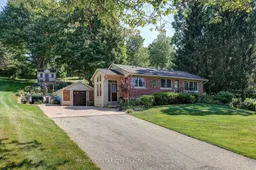
Escape to the peace and privacy of country living just minutes from the charming village of Port Stanley! Nestled on almost one acre and surrounded by mature trees, this solid brick ranch offers the perfect blend of comfort, space, and convenience. From the moment you arrive, you'll appreciate the stunning curb appeal, beautifully landscaped setting, and spacious driveway with parking for up to six vehicles.Inside, you'll find a beautiful , updated kitchen, solid oak hardwood flooring throughout the main level, two bedrooms plus an additional bedroom in the lower level, and two full bathrooms. The finished lower-level recreation room features attractive maple hardwood flooring and a cozy gas fireplace, creating the perfect space for entertaining or relaxing year-round. Step outside to enjoy the stunning covered patio overlooking the private backyard-an ideal setting for morning coffee, family gatherings, or quiet evenings. The heated and insulated detached garage with hydro is perfect for hobbyists or additional workspace, while two storage sheds provide plenty of room for tools and outdoor equipment. Quality updates have been completed throughout the years, including windows, kitchen, flooring, and bathrooms. If you're looking for a well-maintained home offering privacy, mature surroundings, and easy access to the beaches, restaurants, and amenities of Port Stanley, this is one you won't want to miss!


Property Details

StyleBungaloft
View-
Age of property51-99
SqFt~700-1100 SqFt
Lot Size31,654 SqFt(323 x 98)
Parking Spaces7
MLS ®NumberX13626366
Community NameCentral Elgin
Data SourceTRREB
Listing byRE/MAX CENTRE CITY REALTY INC.

Features

Heating: Forced Air
Central Vacuum
Cooling: Central Air
Fireplace
Basement: Full, Finished

Main Floor

Br

2.38 x 2.85

4 Pc Bath

Br

3.45 x 3.57

Dining

2.85 x 2.43

Kitchen

2.55 x 3.98


Features

Lot size: 31,654 SqFt

Parking

Garage spaces 1

Garage type Detached

Other parking spaces 6

Total parking spaces 7


Property History

Jul 31, 2026
ListedActive
$659,900
12 days on market
history photo preview50
Listing by trreb®
Property listed by RE/MAX CENTRE CITY REALTY INC., Brokerage
Agent Banner Image
Interested in this property?Get in touch to get the inside scoop.

Market Data - Central Elgin

Geo Zone Map ThumbnailCentral Elgin

Buyer's Market

View Market Data

Detached house - for the past 30 days

Buyer's market Seller's market

Avg. Days on Market

Past 30 days

38 days

Compared to

2025

26 days

2024

74 days

2023

33 days

New Listings

Past 30 days

48 listings

Compared to

2025

43 listings

2024

53 listings

2023

82 listings

Units sold

Past 30 days

19 units

Compared to

2025

11 units

2024

20 units

2023

31 units

Median Sold Price

Past 30 days

$649,000

Compared to

2025

$647,000

2024

$800,000

2023

$750,000


Population and Demographics

Overview

Total population 15810
Average household income $127,633

Age (%)

0 to 19
21%
20 to 34
14%
35 to 49
18%
50 to 64
25%
65 and plus
23%

Household composition (%)

Single family
76%
Single person
22%
Multi person
2%
Multi family
0%

Mother tongue (%)

English
94%
Others
5%

House tenancy (%)

Owners
88%
Renters
12%

What’s nearby?Essentials within 5 km

Local Logic

Transportation Scores

Estimated Budget