trreb/IMG-X13810878_b23af349-e152-45fe-b3f2-e28e4063b554-l.jpg
2 days on Market

55267 Light Line, Bayham, Ontario N0J 1Z0

Detached
3
2
~1500-2000 sqft
$675,000
Get pre-qualifiedPowered by nesto
Detached
3
2
~1500-2000 sqft

Contact us about this property

Call

Highlights

Property Estimate

Days on market2 days

Estimated valueNot available

Price/Sqft$394/sqft

Monthly cost

Open Calculator

Description

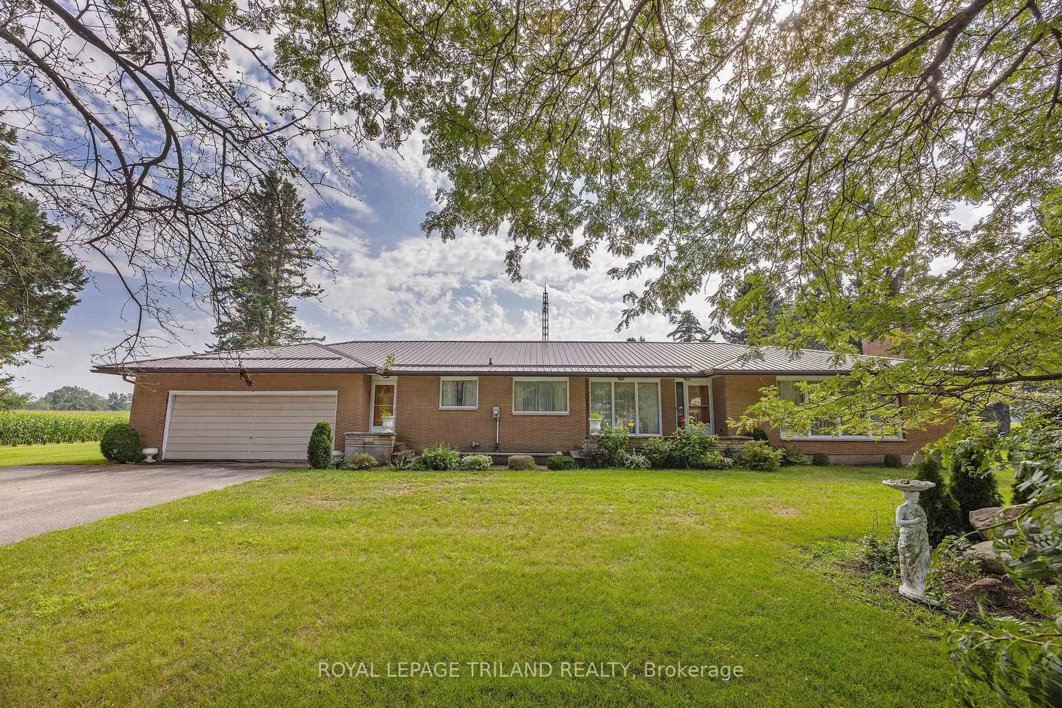
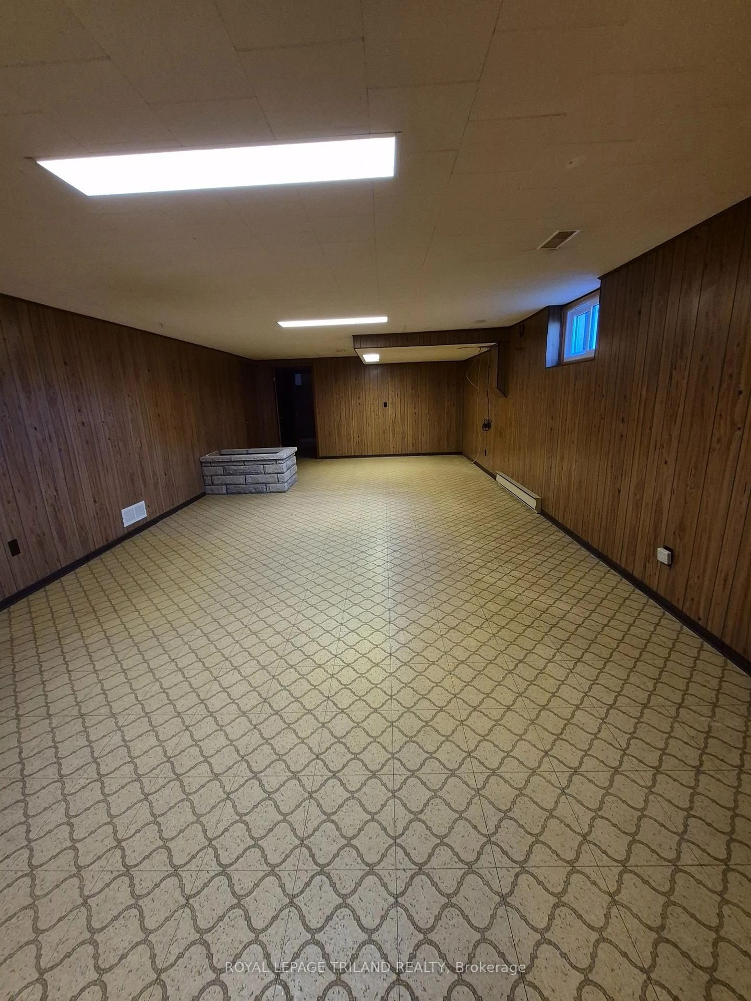
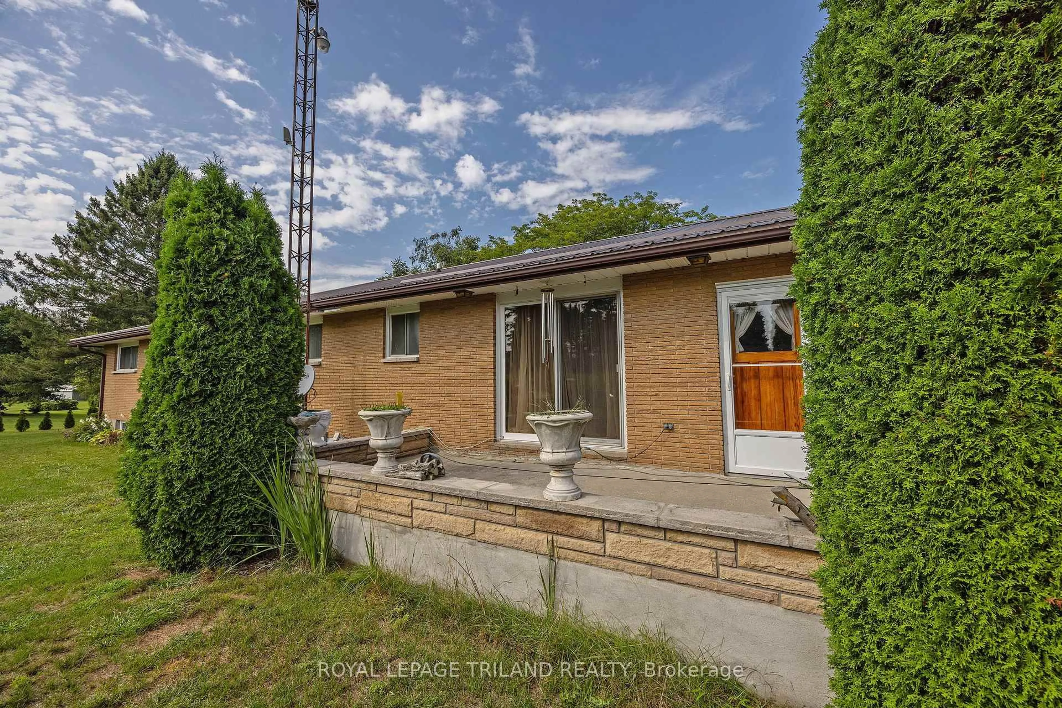
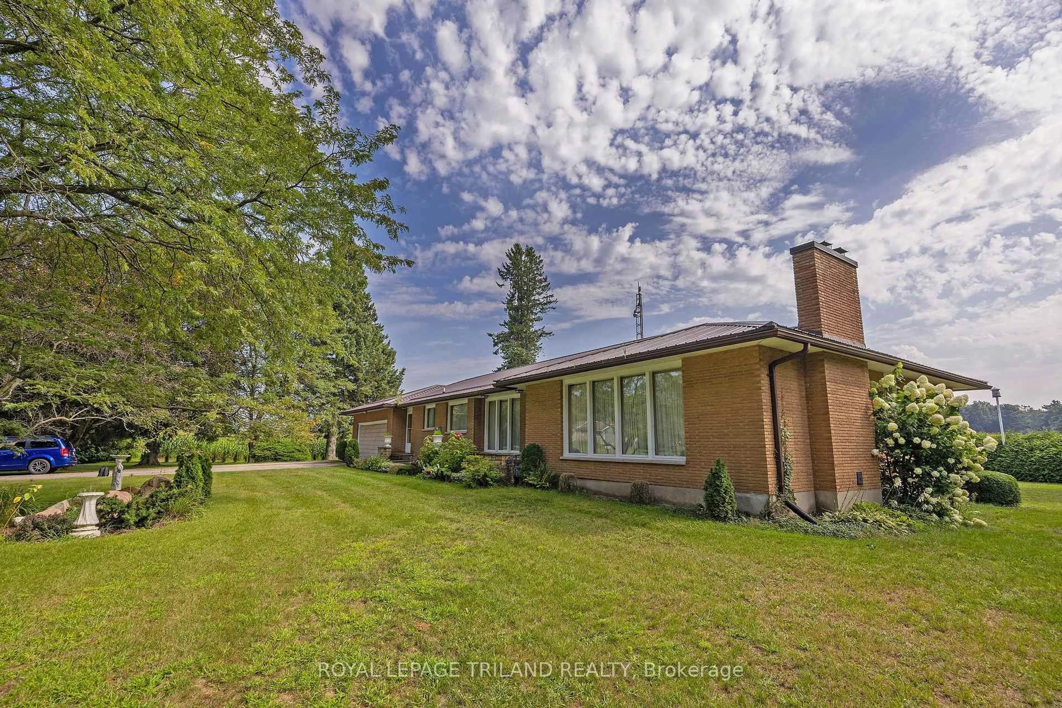
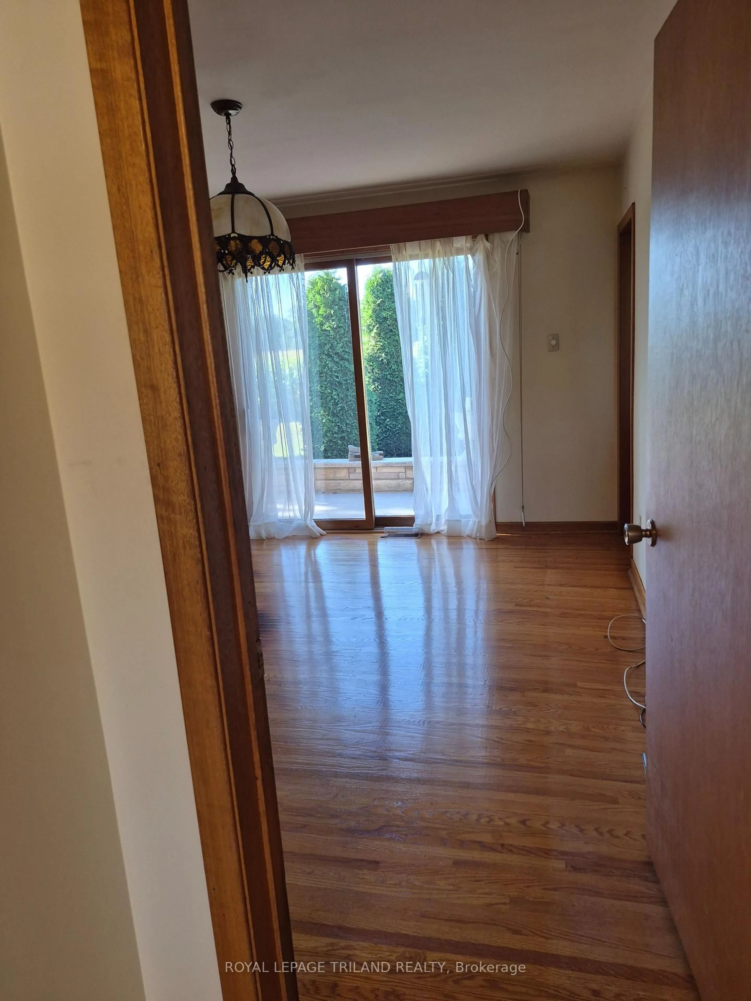
This one owner custom built brick ranch boosts a double car attached garage. The main floor offers a den with a 3 piece washroom, kitchen with eating area, formal dining room, living room with a wood burning fireplace, 3 bedrooms, 5 piece bathroom and main floor laundry. There are hardwood floors on most of this level. The lower level has 2 recreation rooms, one with a wood burning fireplace and bar area. There is also a pool table in this area that will remain with the home. There was a steel roof installed in 2015, forced air gas furnace and central air in 2022, a drilled well with a newer pressure tank and pump as well as the basement windows being replaced in 2024. All of this on 3/4 acre lot on the outskirts of the Village of Vienna.


Property Details

StyleBungalow
ViewClear
Age of property51-99
SqFt~1500-2000 SqFt
Lot Size32,292 SqFt(148.11 x 218.03)
Parking Spaces8
MLS ®NumberX13810878
Community NameBayham
Data SourceTRREB
Listing byROYAL LEPAGE TRILAND REALTY

Features

Heating: Forced Air
Cooling: Central Air
Fireplace
Basement: Finished

Main Floor

Living

4.26 x 6.76

Fireplace

Kitchen

4.69 x 3.6

Dining

3.32 x 3.08

Den

4.08 x 3.72


Features

Lot size: 32,292 SqFt

Parking

Garage spaces 2

Garage type Attached

Other parking spaces 6

Total parking spaces 8


Property History

Sep 21, 2026
ListedActive
$675,000
2 days on market
history photo preview38
Listing by trreb®
Property listed by ROYAL LEPAGE TRILAND REALTY, Brokerage
Agent Banner Image
Interested in this property?Get in touch to get the inside scoop.
Market Data - Bayham

Geo Zone Map ThumbnailBayham

Strong Buyer's Market

View Market Data

Detached house - for the past 30 days

Buyer's market Seller's market

Avg. Days on Market

Past 30 days

36 days

Compared to

2025

63 days

2024

46 days

2023

51 days

New Listings

Past 30 days

13 listings

Compared to

2025

21 listings

2024

21 listings

2023

18 listings

Units sold

Past 30 days

4 units

Compared to

2025

4 units

2024

10 units

2023

8 units

Median Sold Price

Past 30 days

$590,000

Compared to

2025

$582,500

2024

$542,500

2023

$455,000


Population and Demographics

Overview

Total population 7080
Average household income $110,843

Age (%)

0 to 19
34%
20 to 34
17%
35 to 49
16%
50 to 64
19%
65 and plus
15%

Household composition (%)

Single family
78%
Single person
20%
Multi person
2%
Multi family
1%

Mother tongue (%)

English
68%
German
13%
Plautdietsch
12%
Others
3%
Low German
1%

House tenancy (%)

Owners
89%
Renters
11%

What’s nearby?Essentials within 5 km

Local Logic

Transportation Scores

Estimated Budget