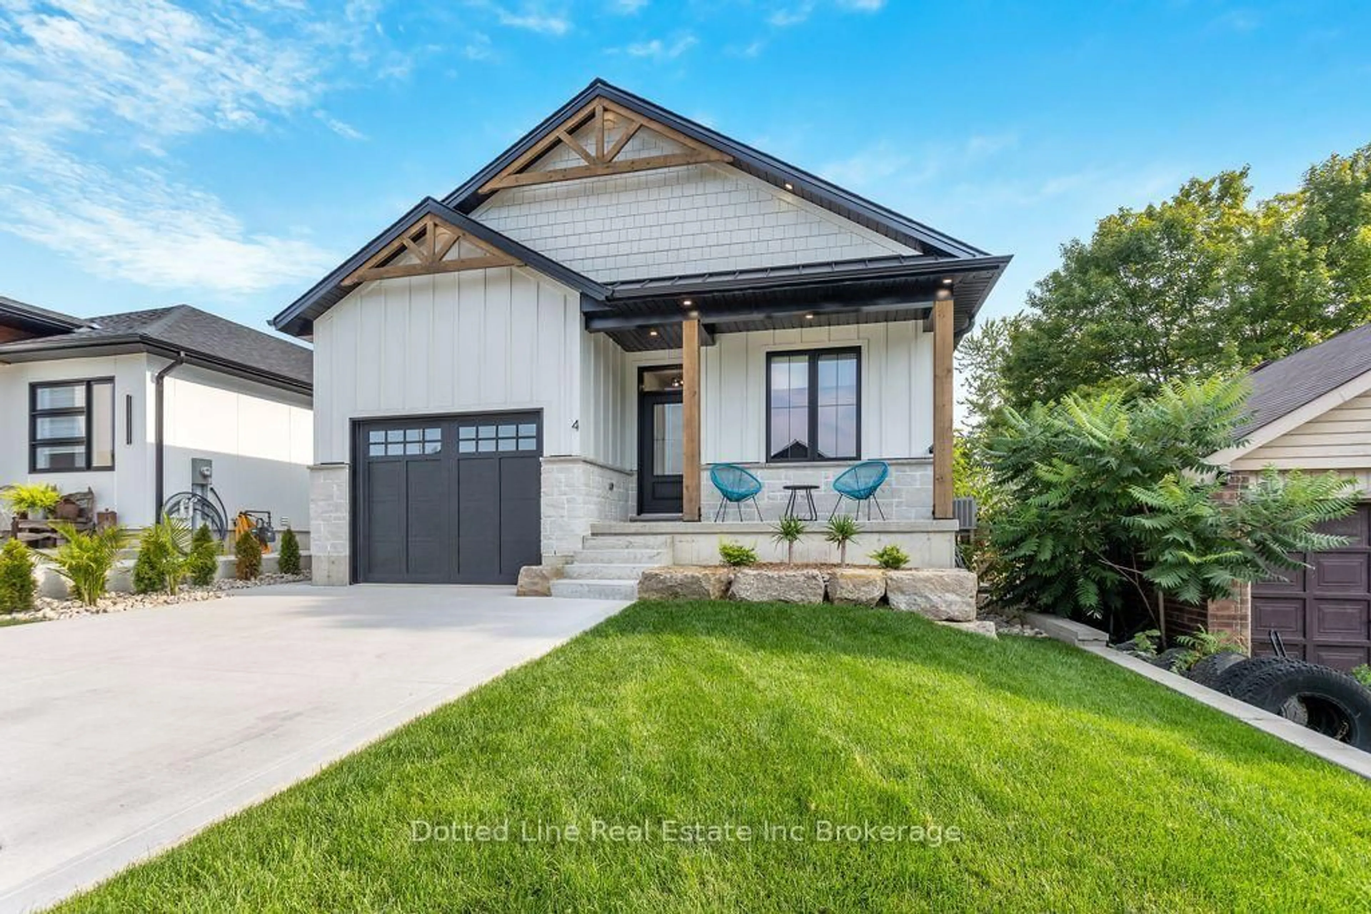
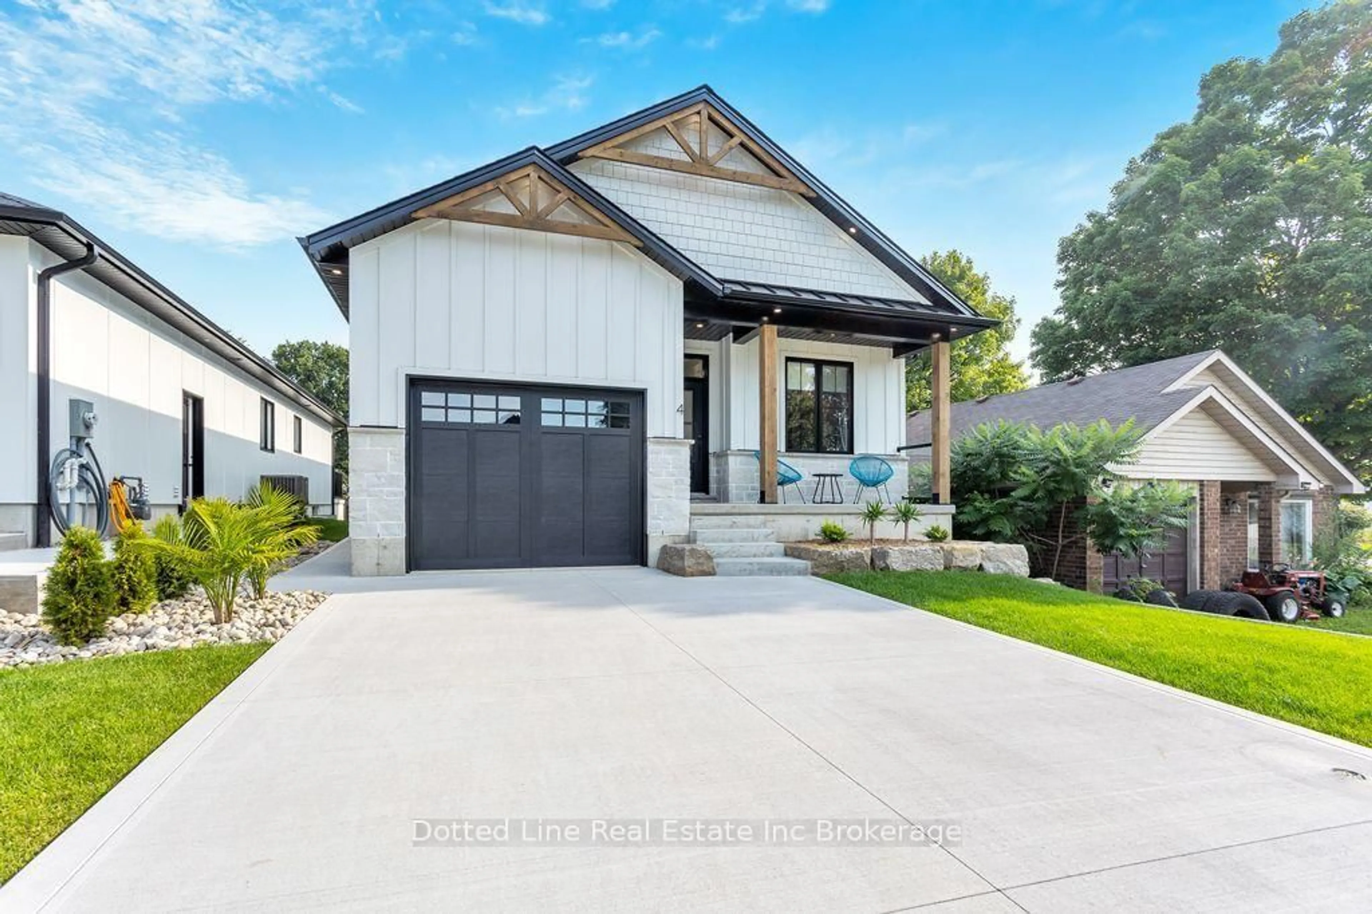
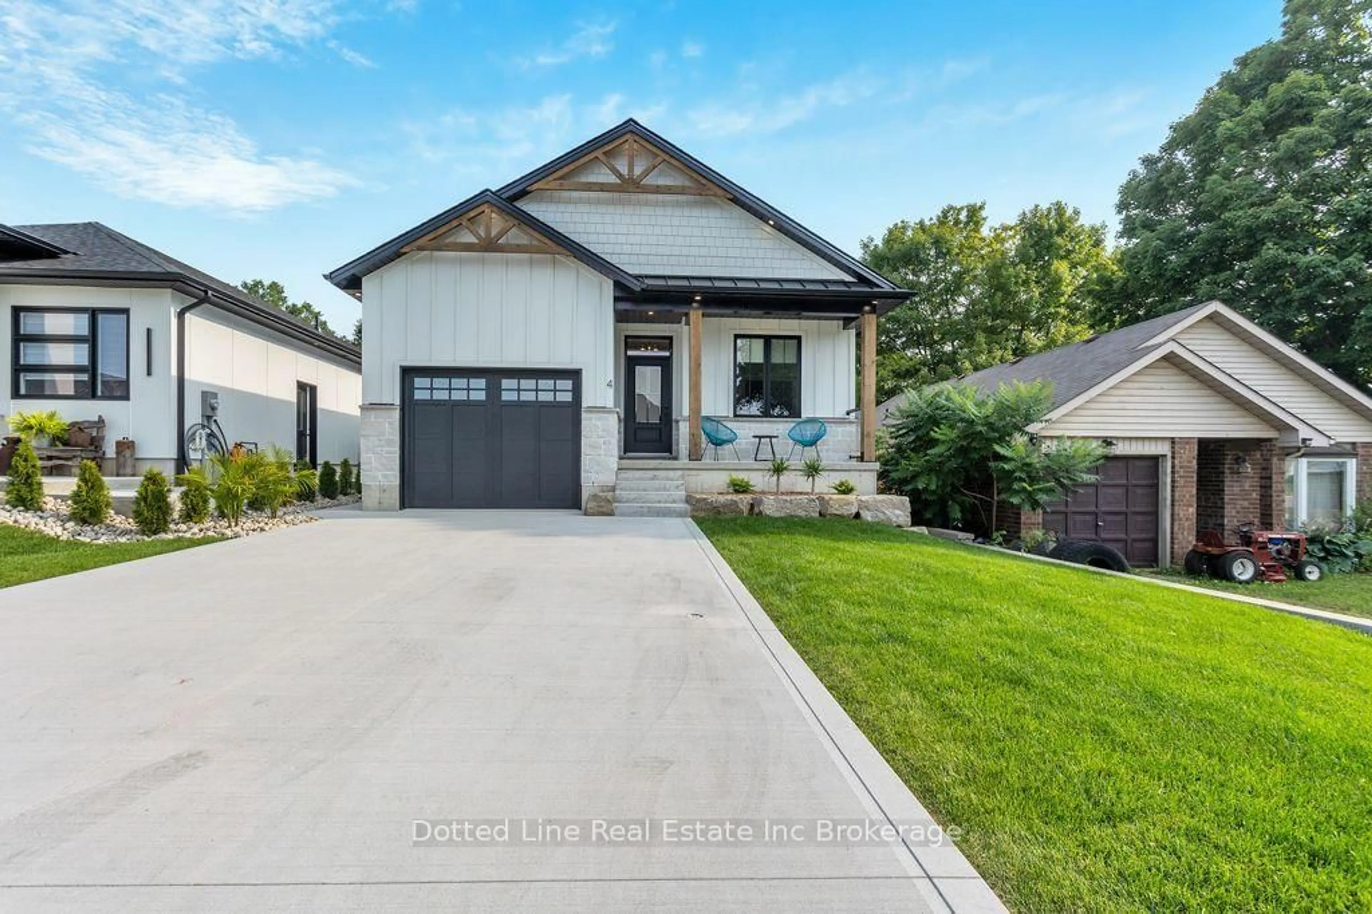
4 Charles Crt, Bayham, Ontario N0J 1T0
Contact us about this property
Highlights
Estimated valueThis is the price Wahi expects this property to sell for.
The calculation is powered by our Instant Home Value Estimate, which uses current market and property price trends to estimate your home’s value with a 90% accuracy rate.Not available
Price/Sqft$488/sqft
Monthly cost
Open Calculator
Description
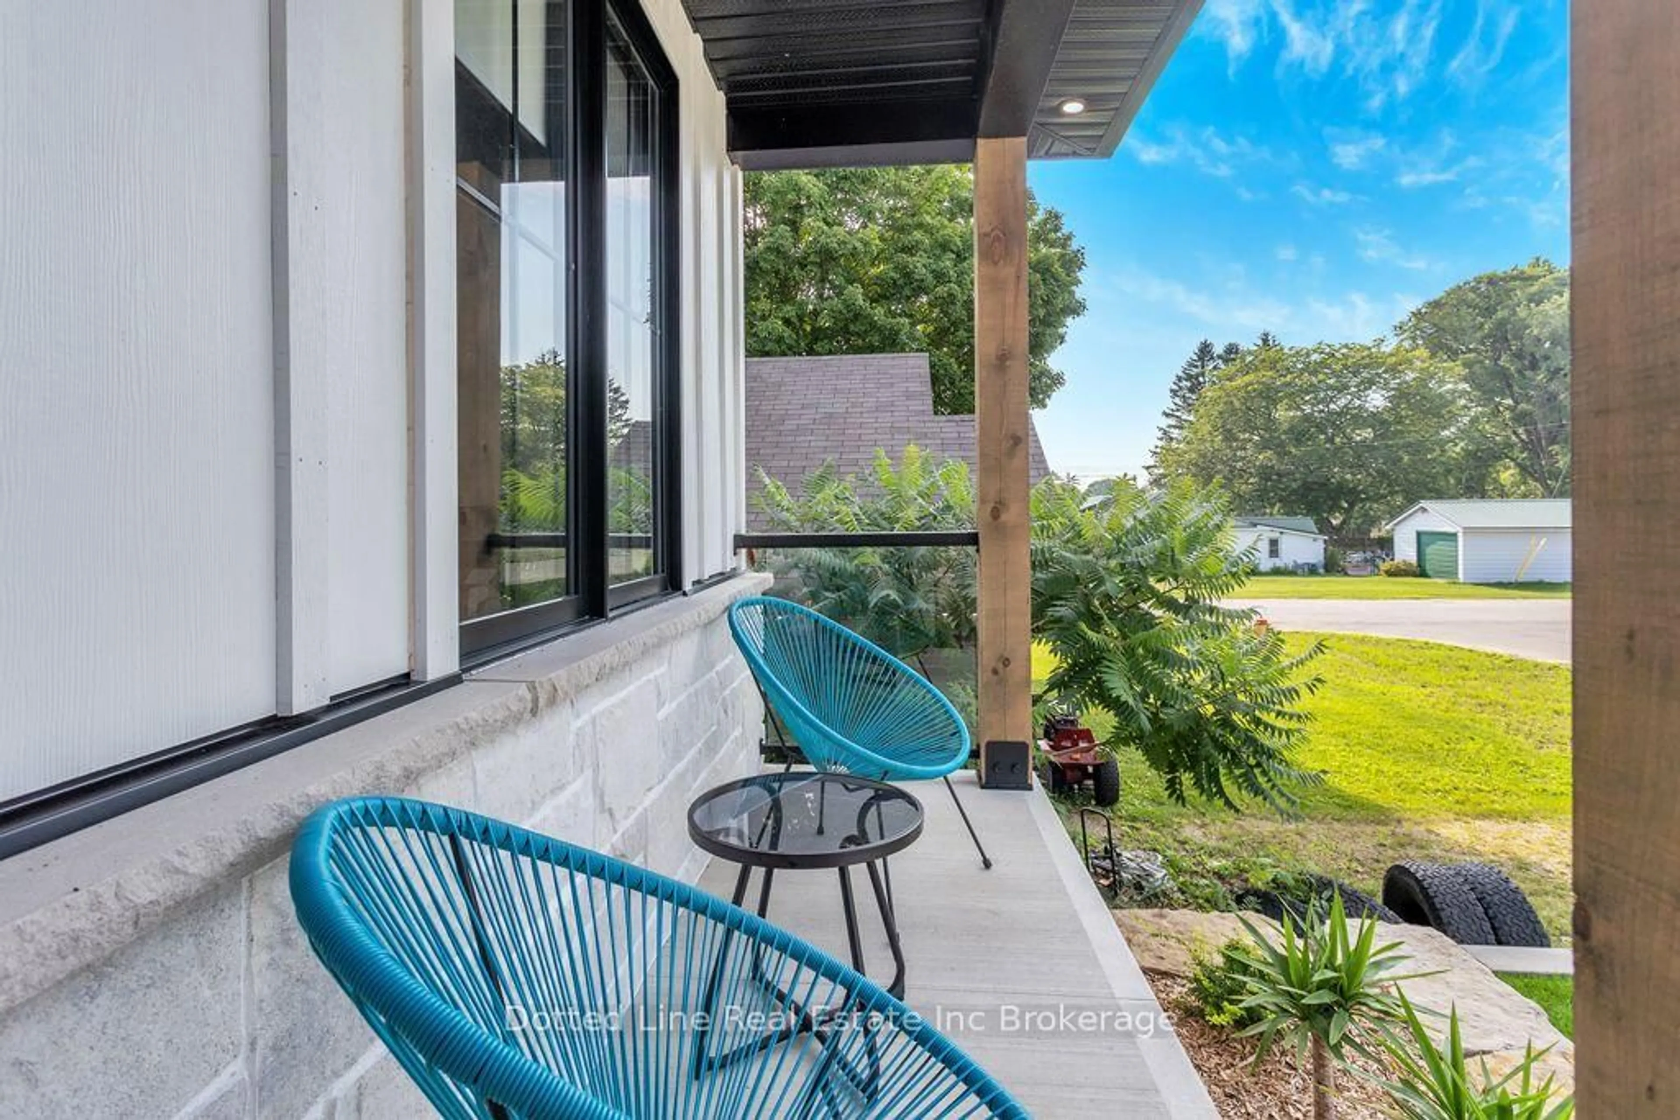
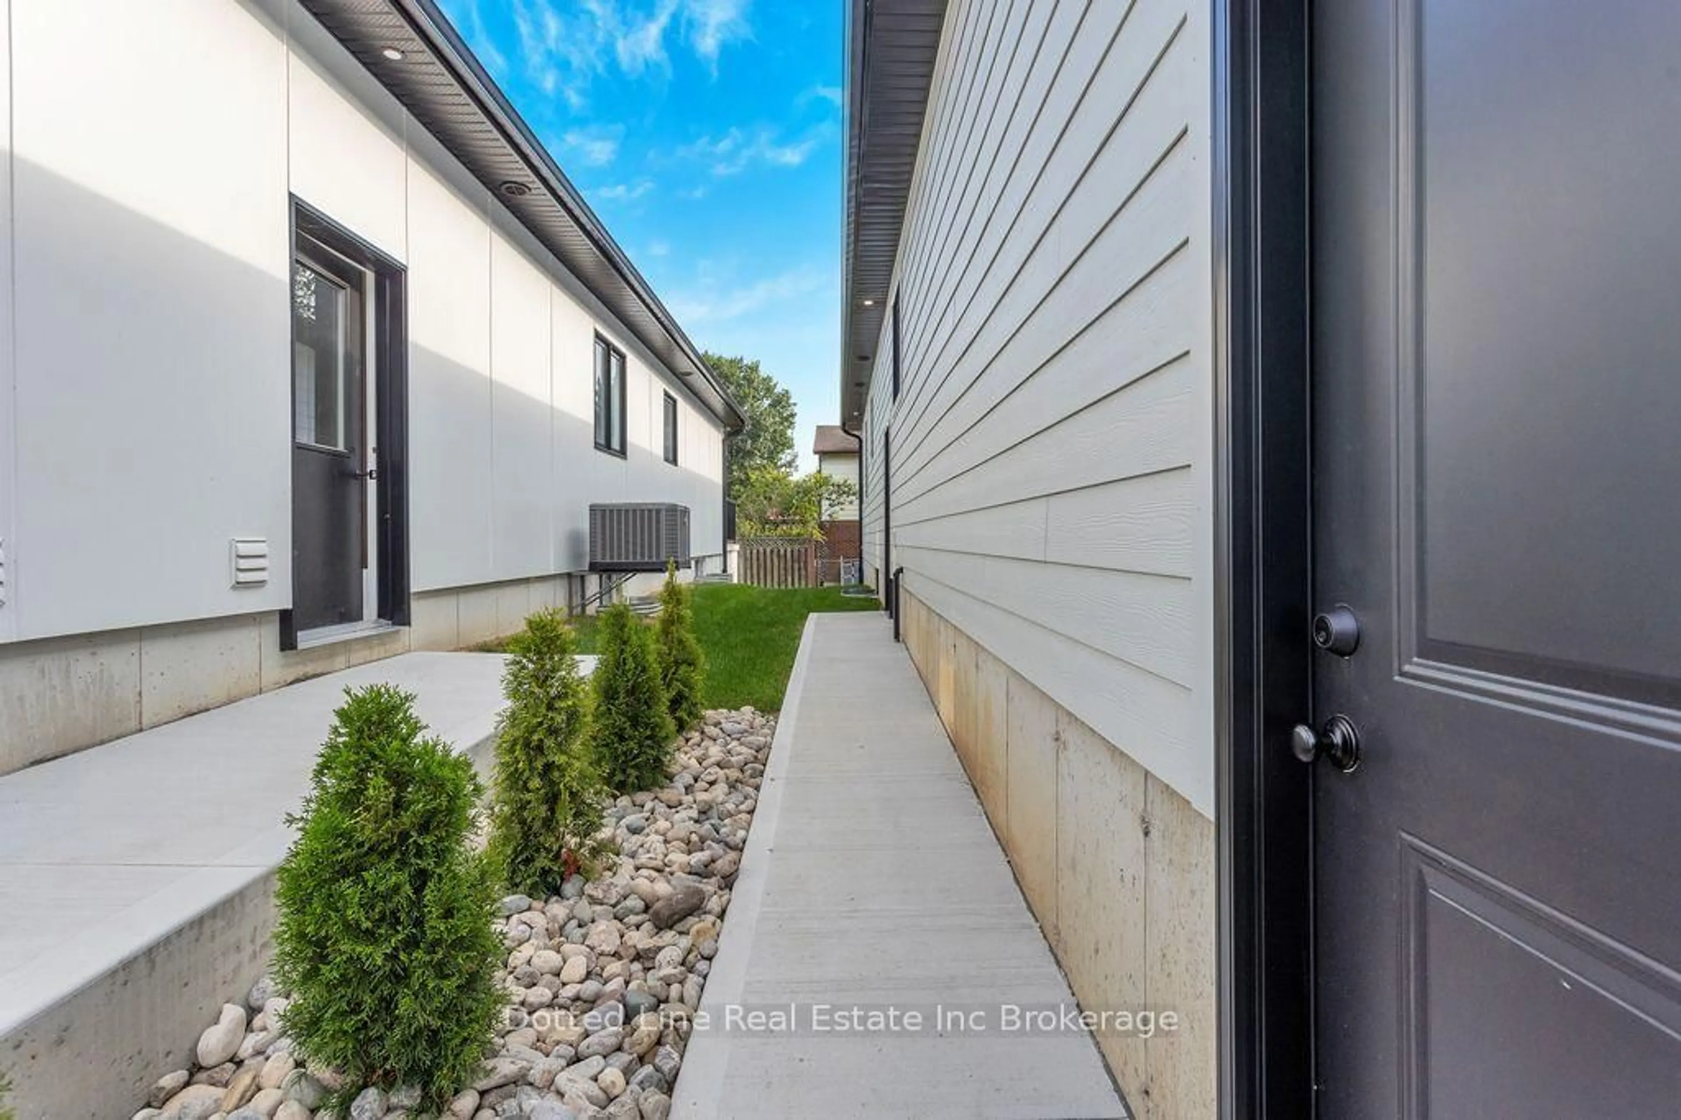
A beautiful design for modern day living. Welcome to 4 Charles Court. This beautiful home is fully finished, has 4 bedrooms and 3 bathrooms. You'll love the open concept and functional layout. The spacious primary bedroom has a full ensuite with tiled shower, glass doors and in floor heat. The living room with a fireplace creates a cozy relaxation zone and is complimented by the neutral colour tones. Dinner cooking chores won't be frowned upon in this open space, interact with the rest of the Family while cooking and creating memories. No need to trip over your own feet in this spacious kitchen, completed with the centre island and a convenient coffee bar. After dinner, head out to the back covered deck and enjoy a cup of tea or something a bit more delicious that just so happens to be made of 100% Blue Agave and distilled for a period of time. Kids can play peacefully in the fenced in back yard that offers amazing privacy. After that, head downstairs and enjoy the massive family room in the now fully finished basement that comes with an additional full bathroom and two more bedrooms. Build further by adding a wet bar or second kitchen, the plumbing and electrical is already in place for that. Create your design and make it happen. You can do all this, live this life and enjoy peace. Its close to the lake, the beach, the park, the school, the church and playgrounds. Don't delay. Book a viewing and see this with your own eyes. This is where Families live, grow and thrive. Come and be a part of that joyful life.
Property Details
Interior
Features
Main Floor
Living
4.27 x 4.76Fireplace Insert
Kitchen
6.1 x 4.76Centre Island
2nd Br
3.66 x 3.14Bathroom
2.13 x 1.773 Pc Ensuite
Exterior
Features
Parking
Garage spaces 1
Garage type Attached
Other parking spaces 4
Total parking spaces 5
Property History
 31
31