11392 Bailey Crt, Bayham, Ontario N0J 1H0
Contact us about this property
Highlights
Estimated valueThis is the price Wahi expects this property to sell for.
The calculation is powered by our Instant Home Value Estimate, which uses current market and property price trends to estimate your home’s value with a 90% accuracy rate.Not available
Price/Sqft$466/sqft
Monthly cost
Open Calculator
Description
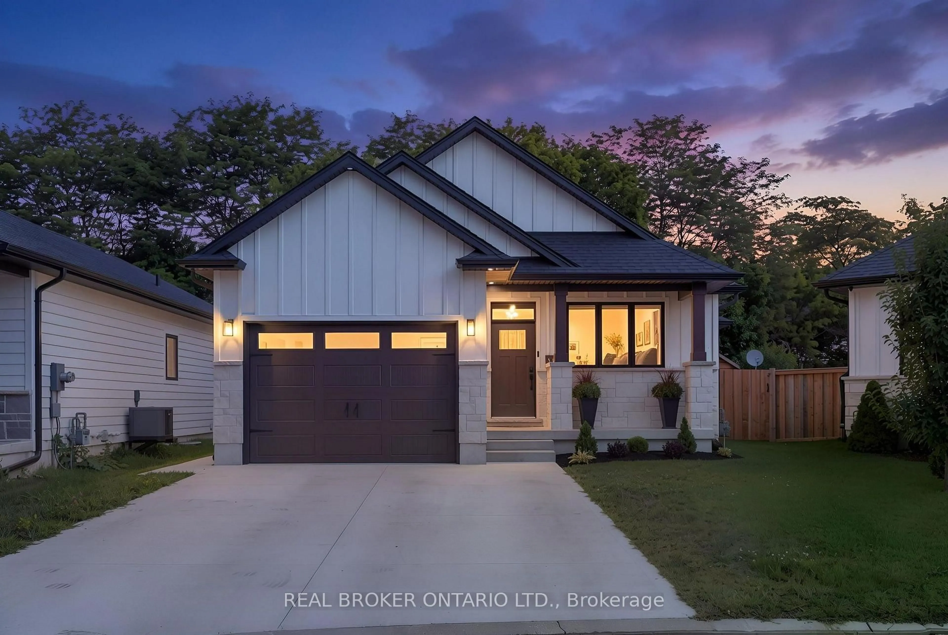
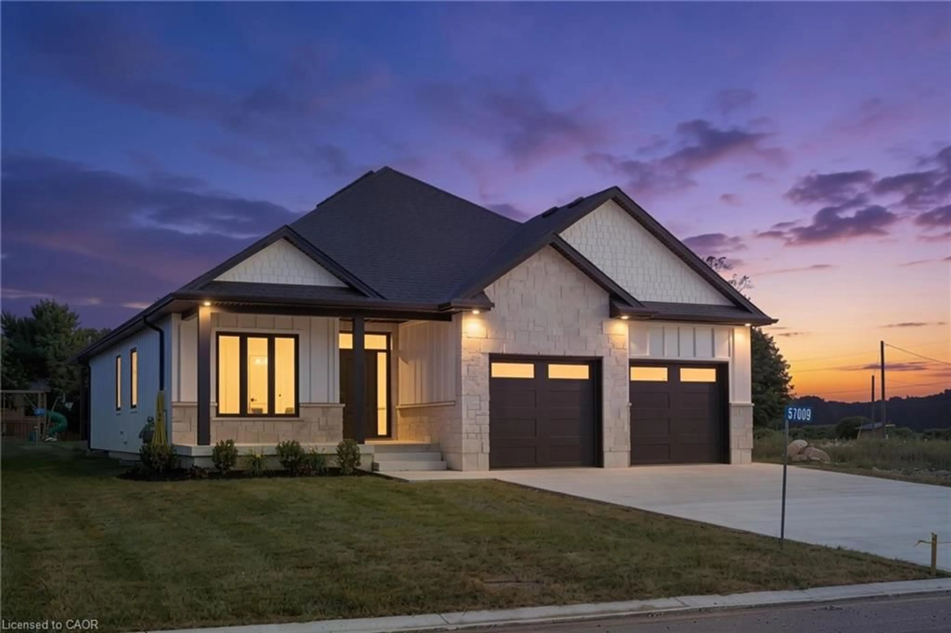
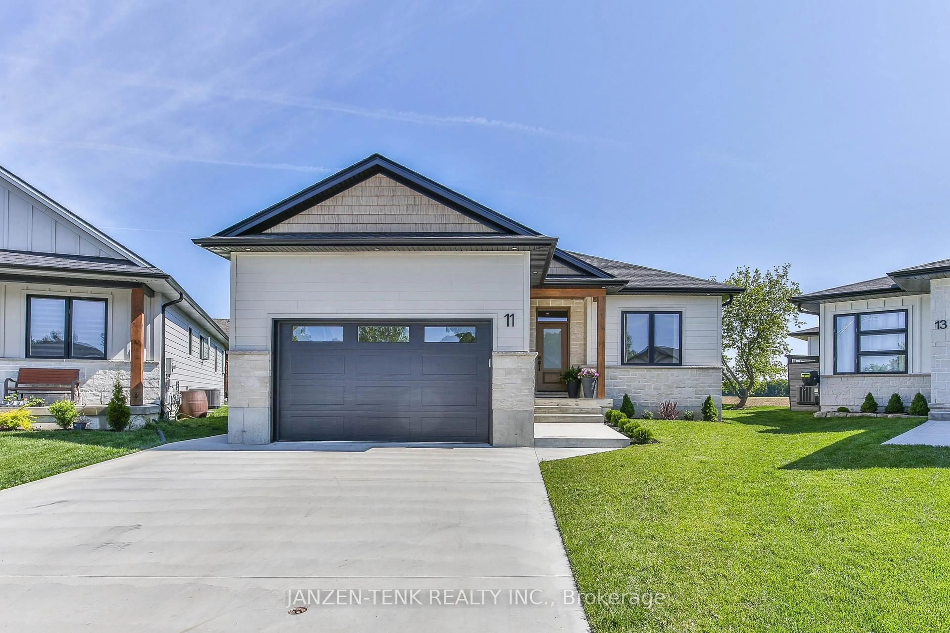
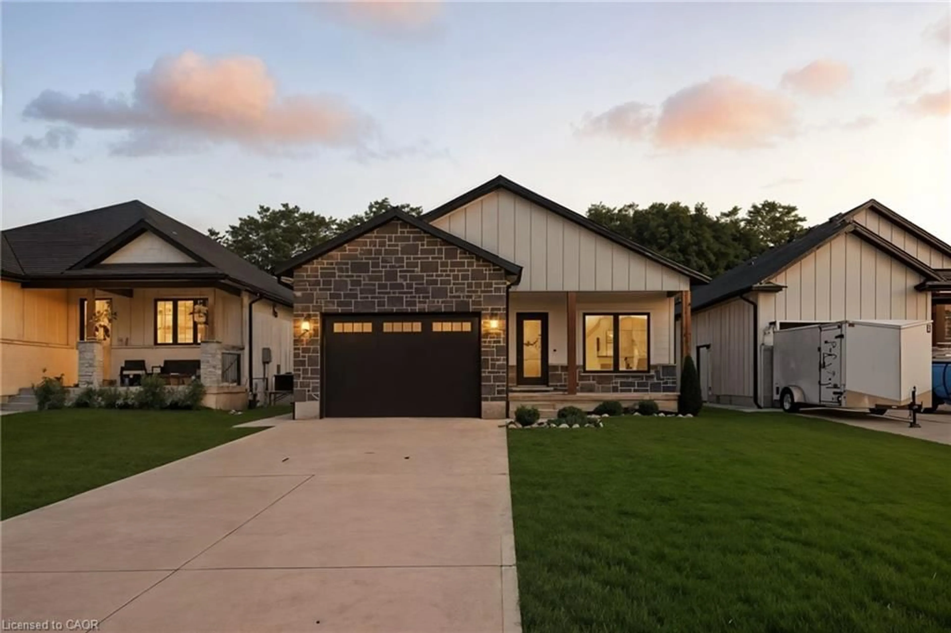
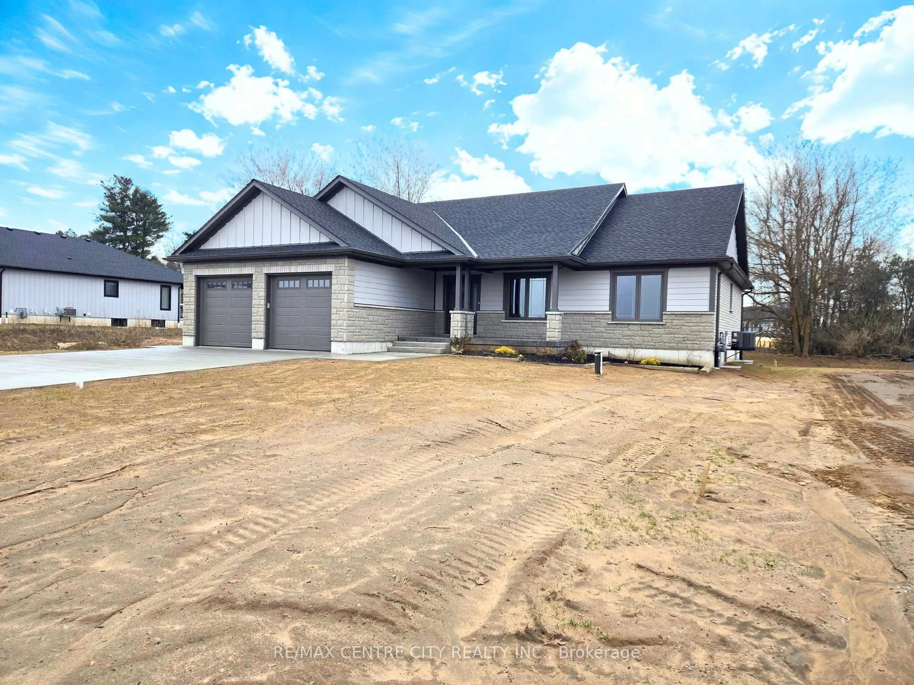
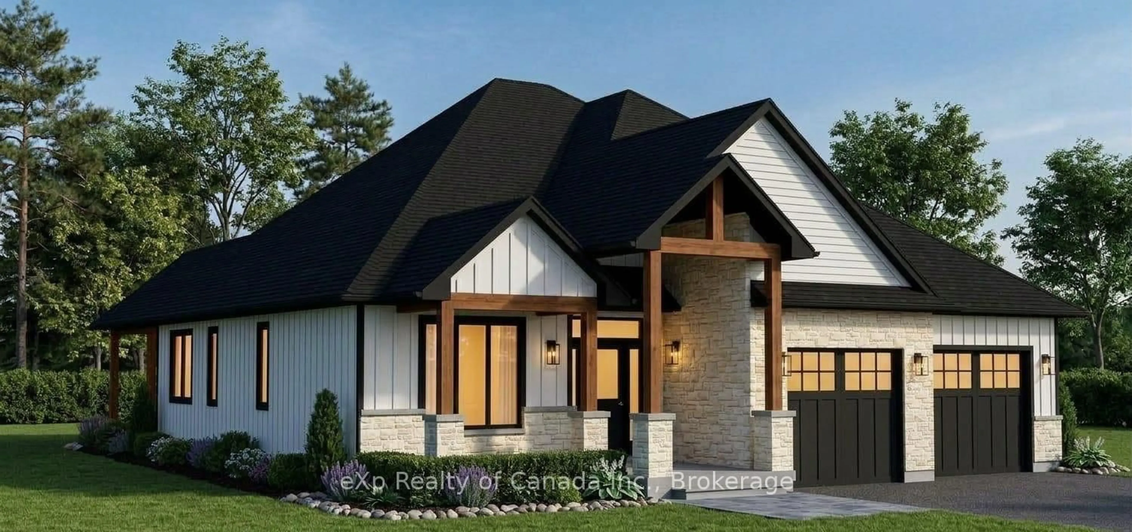
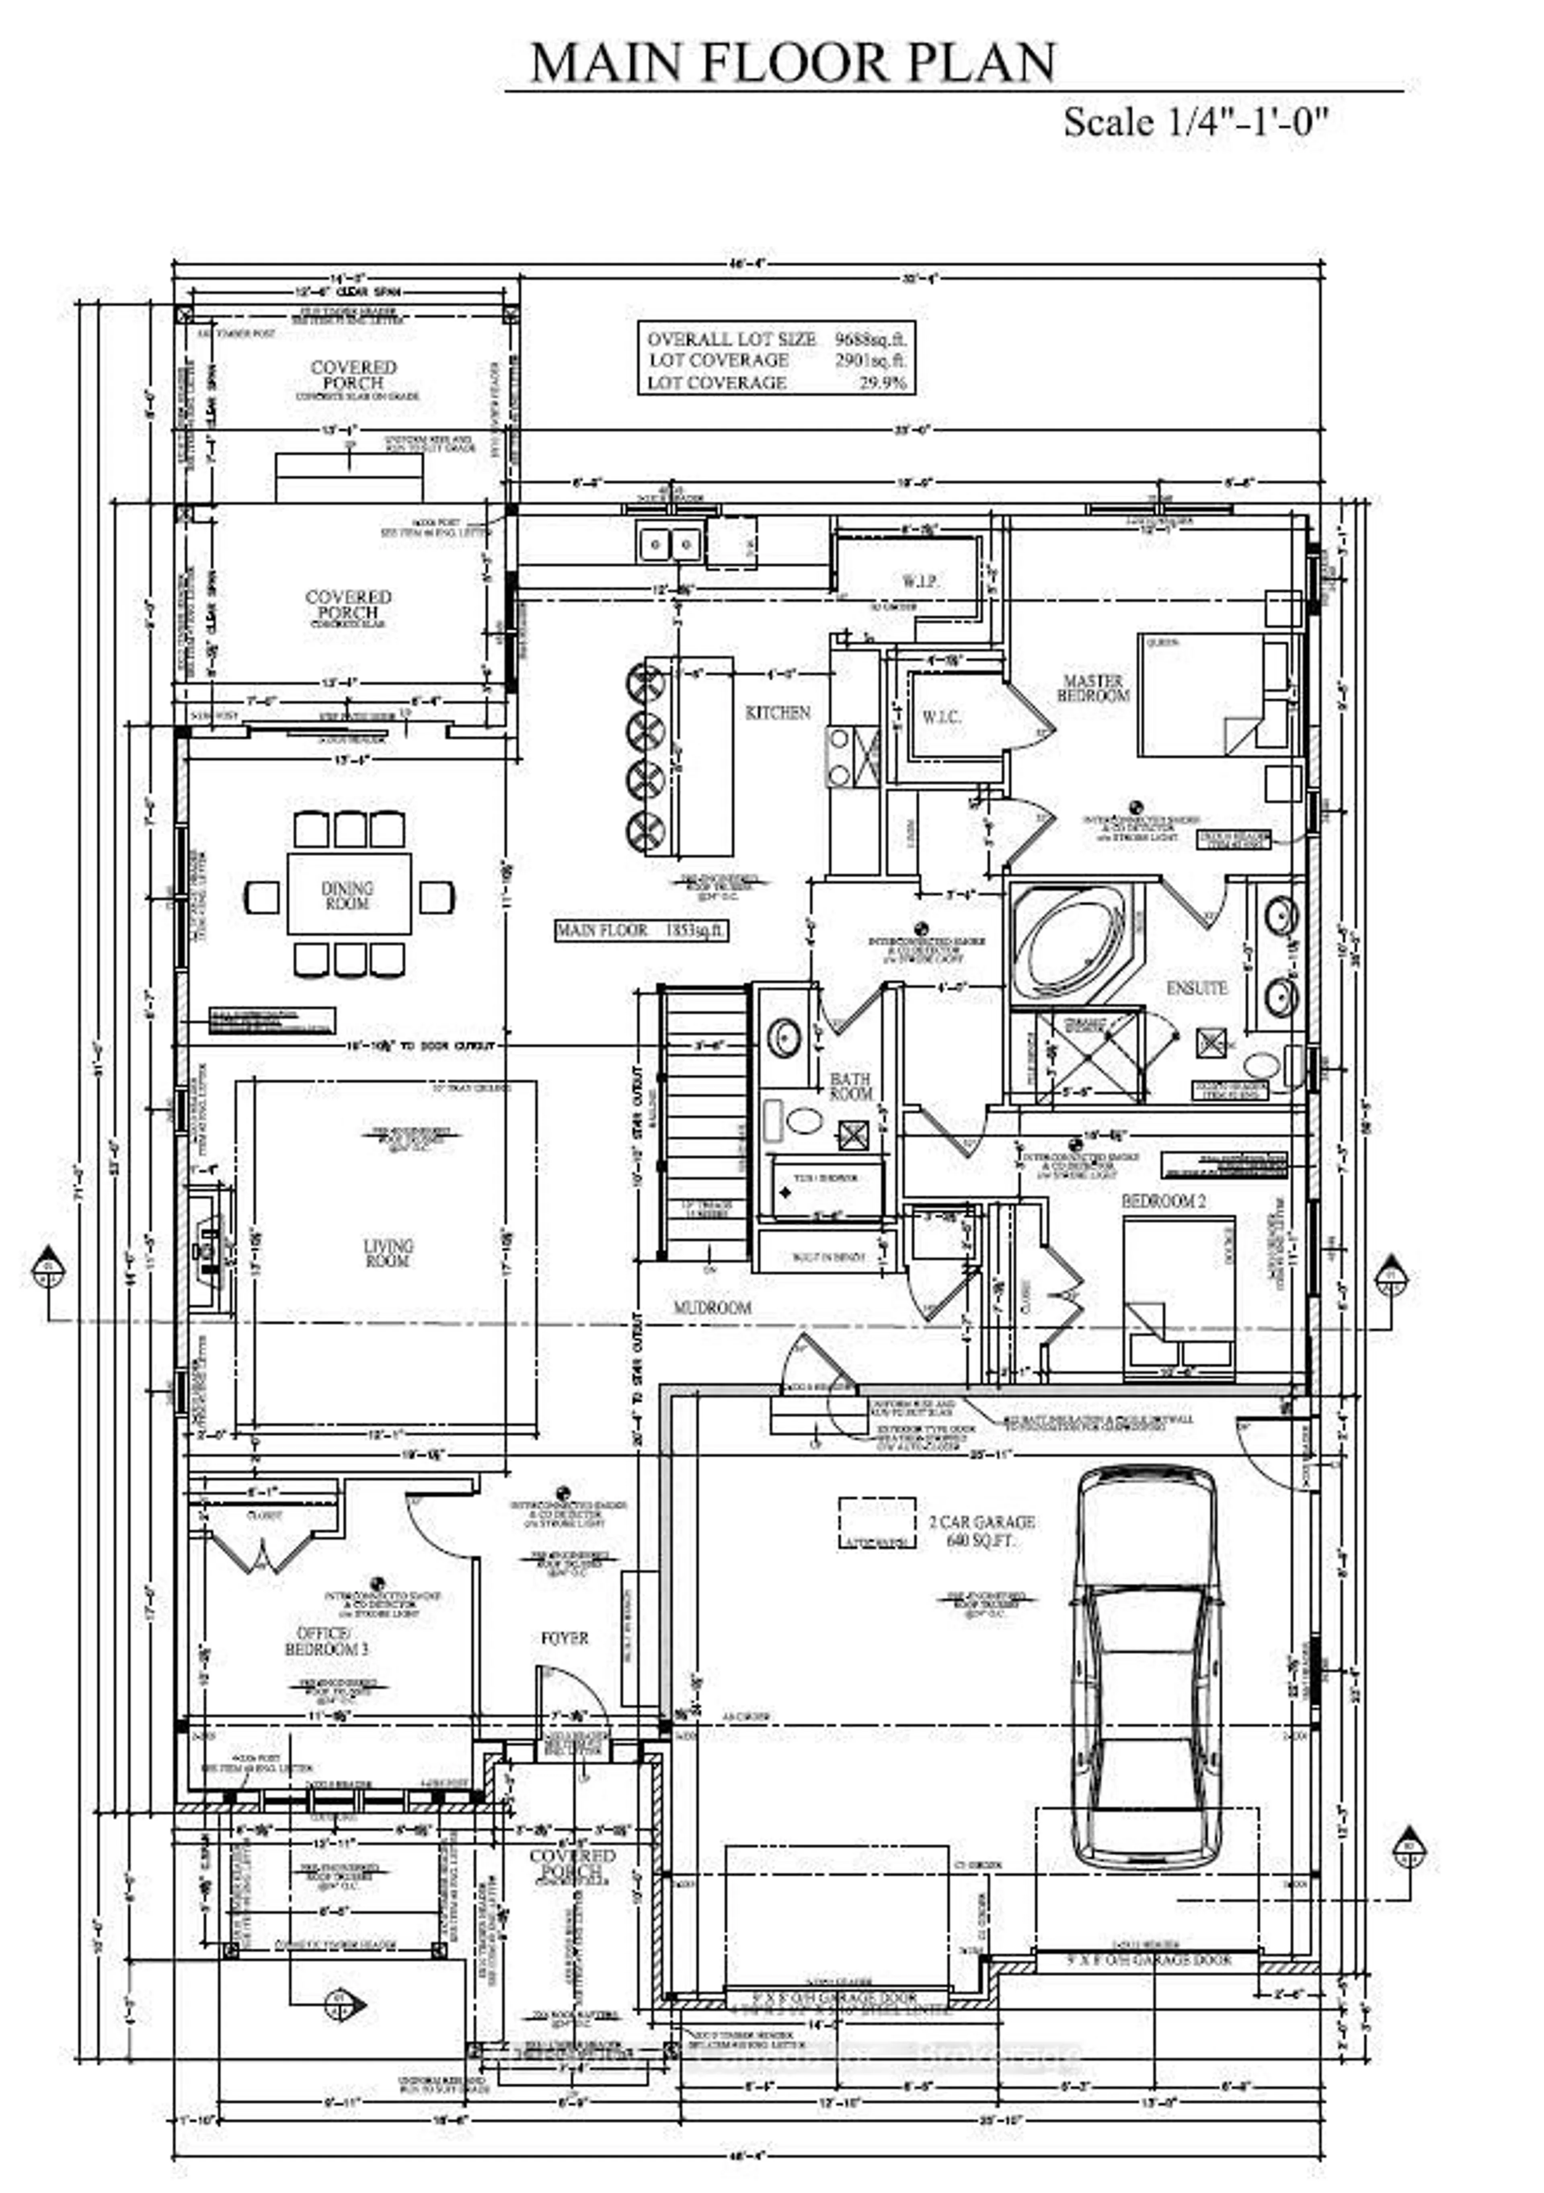
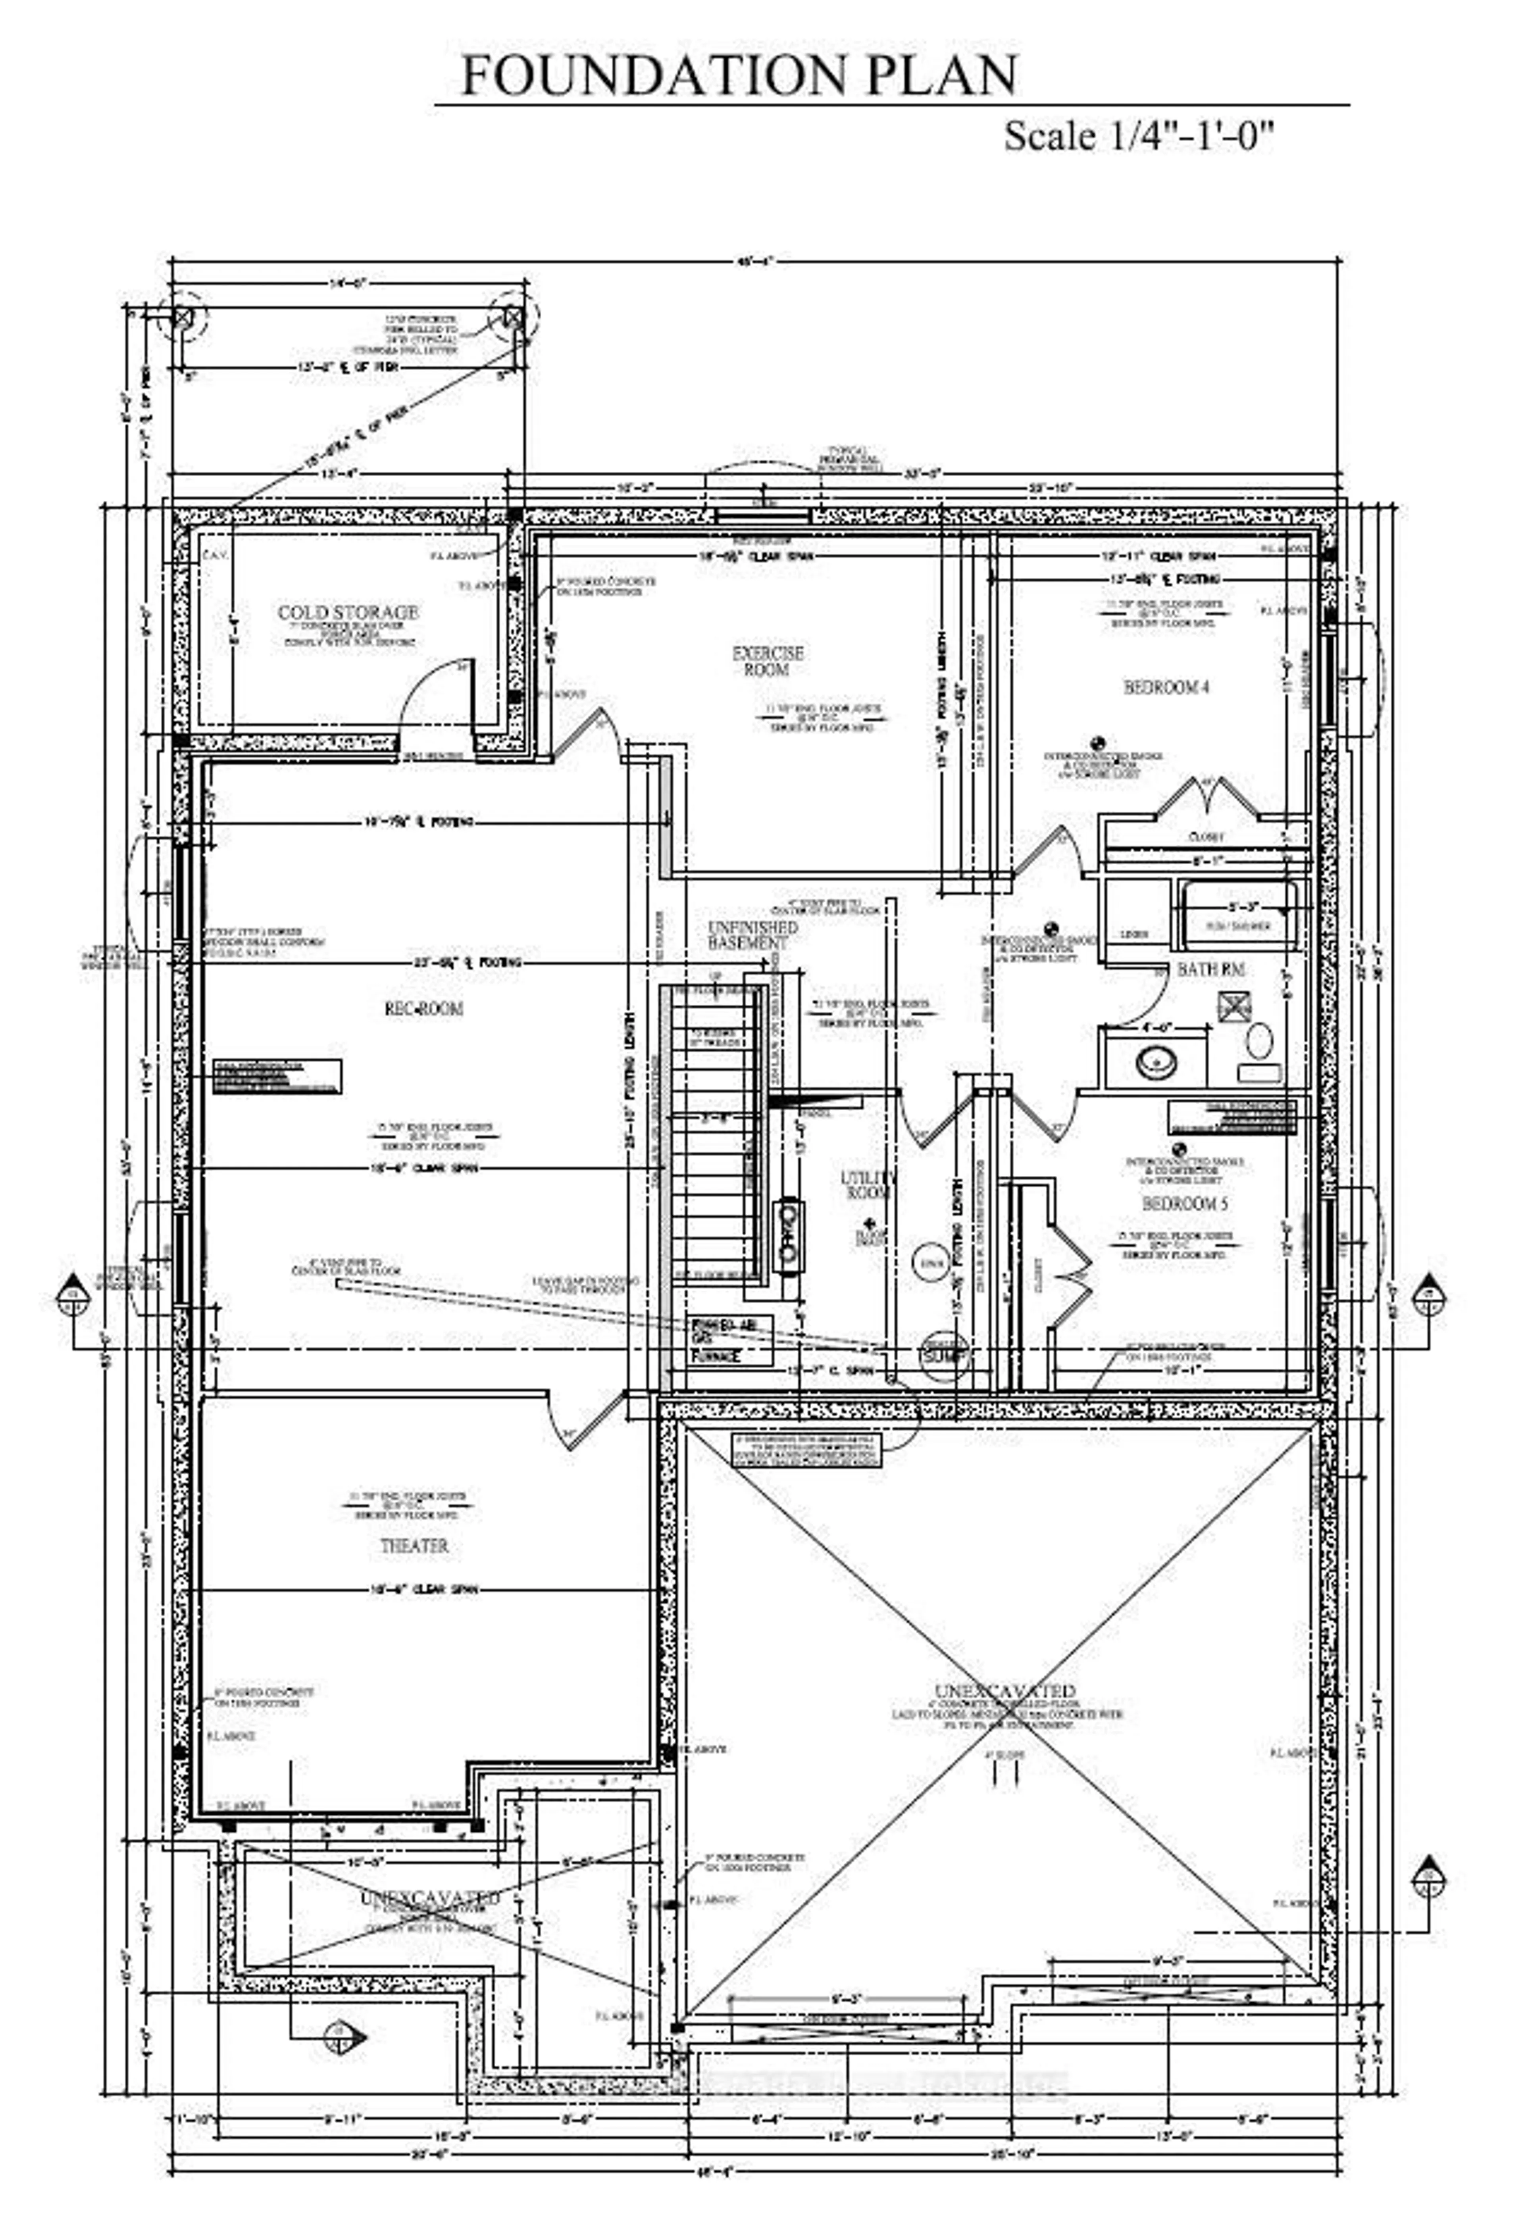
To be built by Silver Lane Homes in the village of Eden, this thoughtfully designed 1,853 sq. ft. bungalow offers 3 bedrooms and 2 bathrooms with a modern, open-concept layout designed for comfortable everyday living. The spacious kitchen and dining area flow seamlessly into the inviting great room, featuring a cozy gas fireplace and plenty of room to gather with family and friends. The primary suite offers a generous walk-in closet and luxurious 5-piece ensuite, while two additional bedrooms share a well-appointed 4-piece bathroom. A convenient combined laundry and mudroom provides direct access to the attached 2-car garage. Looking for more space? The basement offers the potential to be finished with 2+ additional bedrooms, a 4-piece bathroom and a spacious recreation room, providing flexibility for a growing family, guests or a dedicated entertainment area. Covered front and rear porches extend your living space outdoors, offering the perfect spots to enjoy your morning coffee or unwind at the end of the day. Discover the opportunity to build a brand-new home in the welcoming village of Eden, with modern comfort, room to grow and the freedom to make it your own. Price reflects the expanded HST Rebate available to qualified buyers from April 1, 2026 - March 31, 2027.
Property Details
Interior
Features
Main Floor
Foyer
2.22 x 2.81Living
5.46 x 5.84Gas Fireplace
Dining
3.63 x 4.06Kitchen
4.87 x 3.86Exterior
Features
Parking
Garage spaces 2
Garage type Attached
Other parking spaces 4
Total parking spaces 6
Property History
 3
3