3 hours on Market

83 Biscayne Cres, Orangeville, Ontario L9W 5E1

Detached
3
2
~1100-1500 sqft
$798,000
Get pre-qualifiedPowered by nesto
Detached
3
2
~1100-1500 sqft

Contact us about this property

Call

Highlights

Property Estimate

Days on market3 hours

Estimated valueNot available

Price/Sqft$629/sqft

Monthly cost

Open Calculator

Description

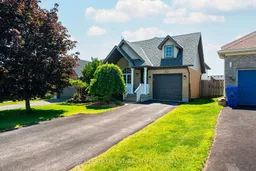
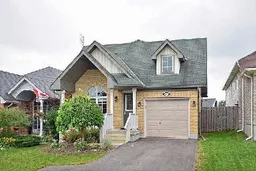
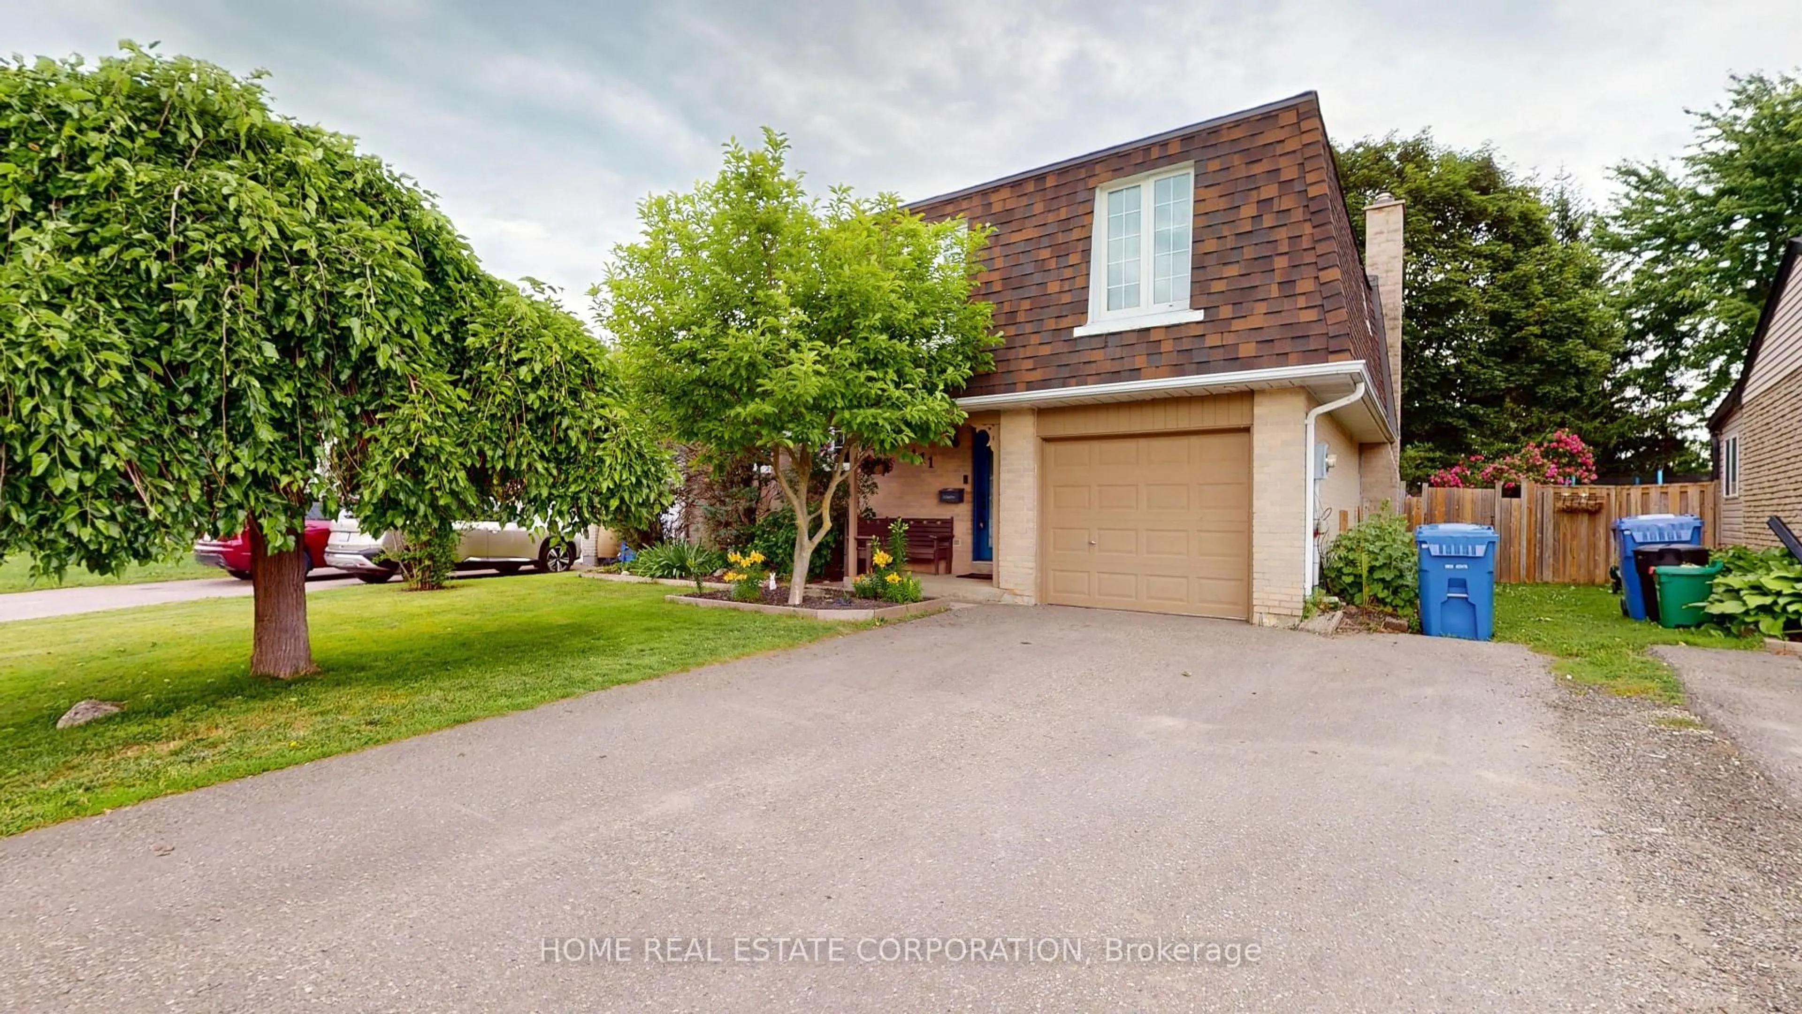
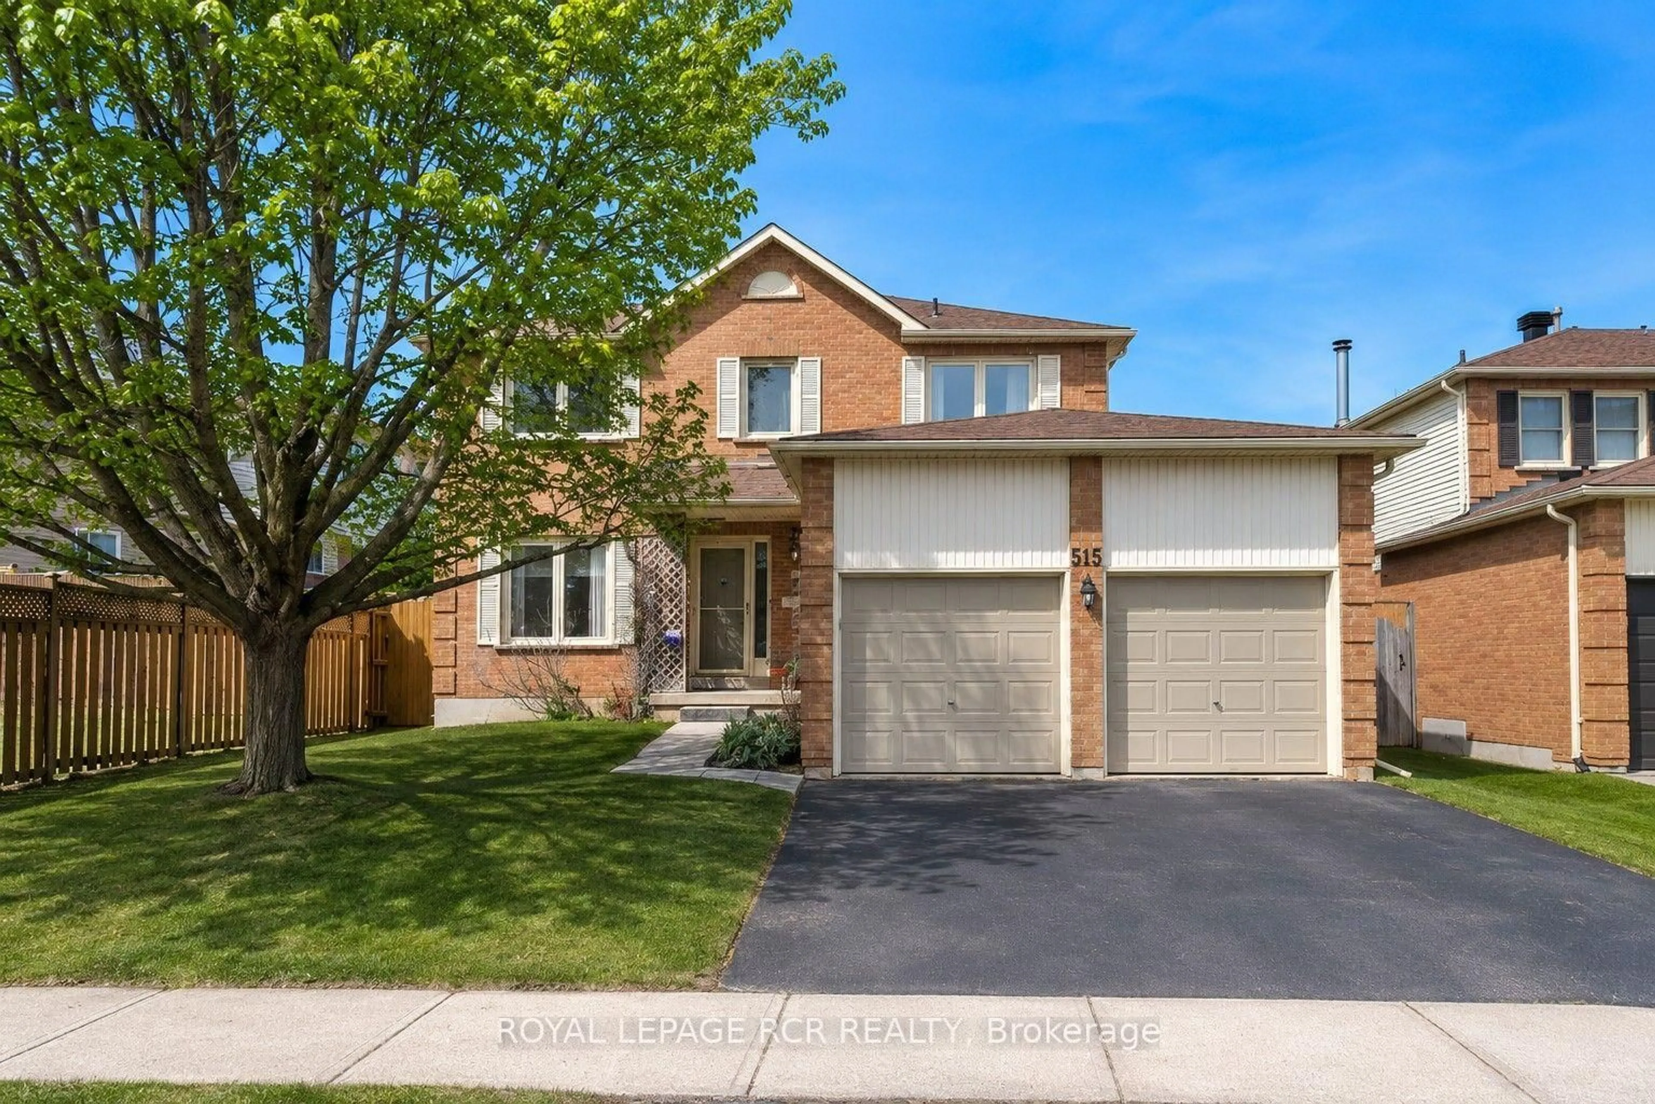
Welcome to 83 Biscayne Crescent, a beautifully maintained and thoughtfully updated 4-level backsplit nestled in one of Orangeville's most sought-after west-end neighbourhoods. Offering 3 bedrooms and 2 beautifully renovated bathrooms, this home has been lovingly cared for and is truly move-in ready.Step inside to discover a bright, functional layout with spacious living areas and high-quality finishes throughout. The main floor features beautiful hardwood flooring, while the upper level and family room showcase stunning engineered white oak hardwood floors, complemented by custom white oak stairs that add warmth and elegance throughout the home.The updated eat-in kitchen is both stylish and functional, featuring a large 6' x 3.5' island, beautiful quartz countertops, updated appliances, and ample space for meal preparation, casual dining, and entertaining. The impressive main bathroom has been completely renovated with floor-to-ceiling tile, a custom white oak vanity, wall-mounted fixtures, and a custom glass shower. The upper-level bathroom has also been tastefully updated with a custom white oak vanity and elegant bronze fixtures, while both bathrooms feature timeless tile flooring.With convenient access to the backyard from both the kitchen and family room, this home offers the perfect setup for summer BBQs and outdoor entertaining while keeping you connected to the heart of the home. Blending comfort and functionality, you'll also appreciate being just minutes from parks, walking trails, shopping, restaurants, recreation facilities, and every amenity you need. Families will love the proximity to excellent schools, making this an ideal place to put down roots.This is the home you've been searching for. Located in a family-friendly neighbourhood where pride of ownership shines through, 83 Biscayne Crescent is one you won't want to miss!


Property Details

StyleBacksplit 4
View-
Age of property16-30
SqFt~1100-1500 SqFt
Lot Size4,060 SqFt(123.15 x 32.97)
Parking Spaces4
MLS ®NumberW13649090
Community NameOrangeville
Data SourceTRREB
Listing byREAL BROKER ONTARIO LTD.

Features

Heating: Forced Air
Cooling: Central Air
Fireplace
Basement: Part Fin

Main Floor

Living

4.06 x 4.08

hardwood floor / Open Concept

Kitchen

3.75 x 3.62

Quartz Counter / Open Concept / hardwood floor

Dining

2.95 x 3.44

hardwood floor / Open Concept / W/O To Yard


Features

Lot size: 4,060 SqFt

Parking

Garage spaces 1

Garage type Attached

Other parking spaces 3

Total parking spaces 4


Property History

Aug 7, 2026
ListedActive
$798,000
3 hours on market
history photo preview36
Listing by trreb®
Property listed by REAL BROKER ONTARIO LTD., Brokerage
Agent Banner Image
Interested in this property?Get in touch to get the inside scoop.
Market Data - Orangeville

Geo Zone Map ThumbnailOrangeville

Balanced Market

View Market Data

Detached house - for the past 30 days

Buyer's market Seller's market

Avg. Days on Market

Past 30 days

30 days

Compared to

2025

42 days

2024

32 days

2023

14 days

New Listings

Past 30 days

55 listings

Compared to

2025

55 listings

2024

48 listings

2023

49 listings

Units sold

Past 30 days

23 units

Compared to

2025

31 units

2024

30 units

2023

31 units

Median Sold Price

Past 30 days

$787,000

Compared to

2025

$860,000

2024

$842,000

2023

$875,000


Population and Demographics

Overview

Total population 26758
Average household income $127,456

Age (%)

0 to 19
24%
20 to 34
19%
35 to 49
21%
50 to 64
20%
65 and plus
16%

Household composition (%)

Single family
71%
Single person
25%
Multi person
3%
Multi family
1%

Mother tongue (%)

English
91%
Others
6%
French
1%

House tenancy (%)

Owners
75%
Renters
25%

What’s nearby?Essentials within 5 km

Local Logic

Transportation Scores

Estimated Budget