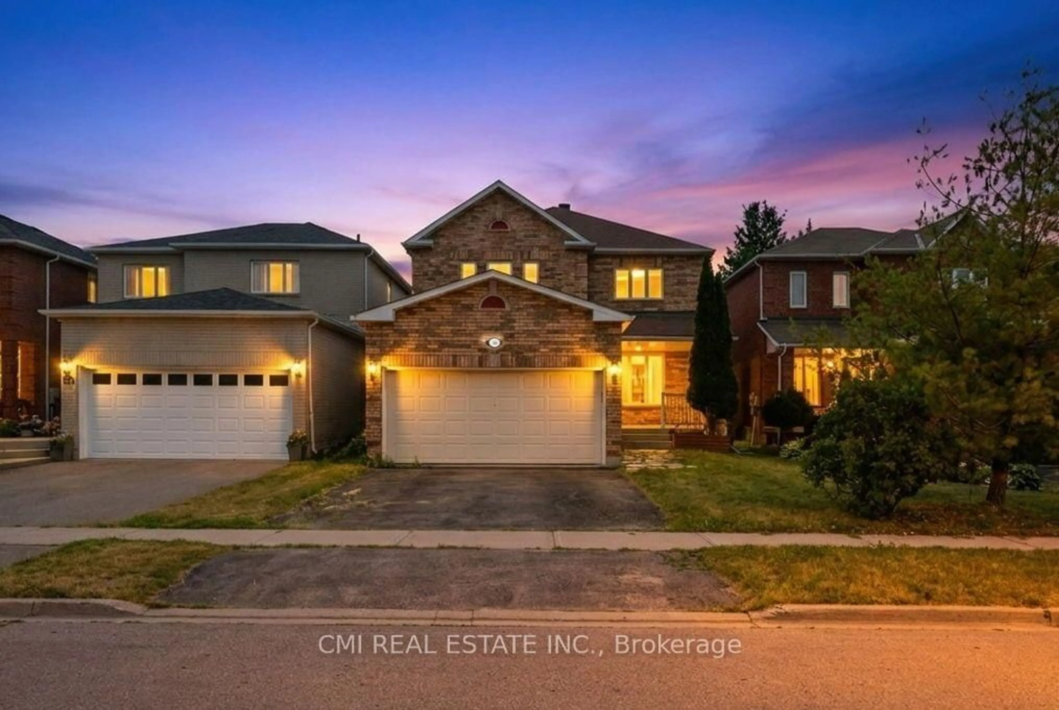
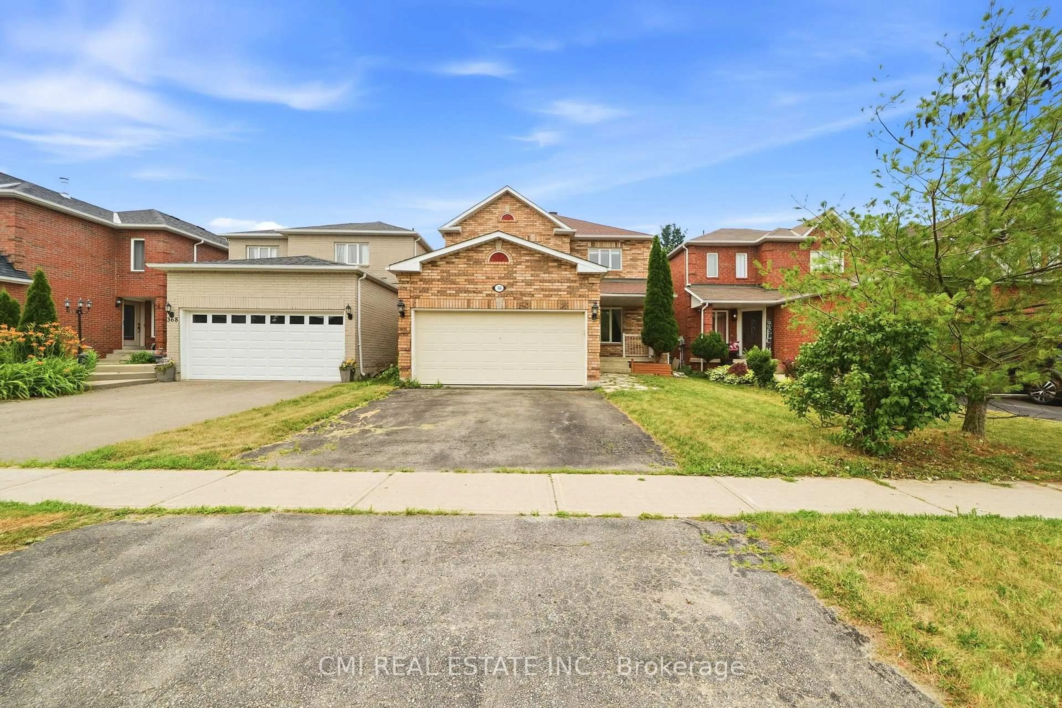
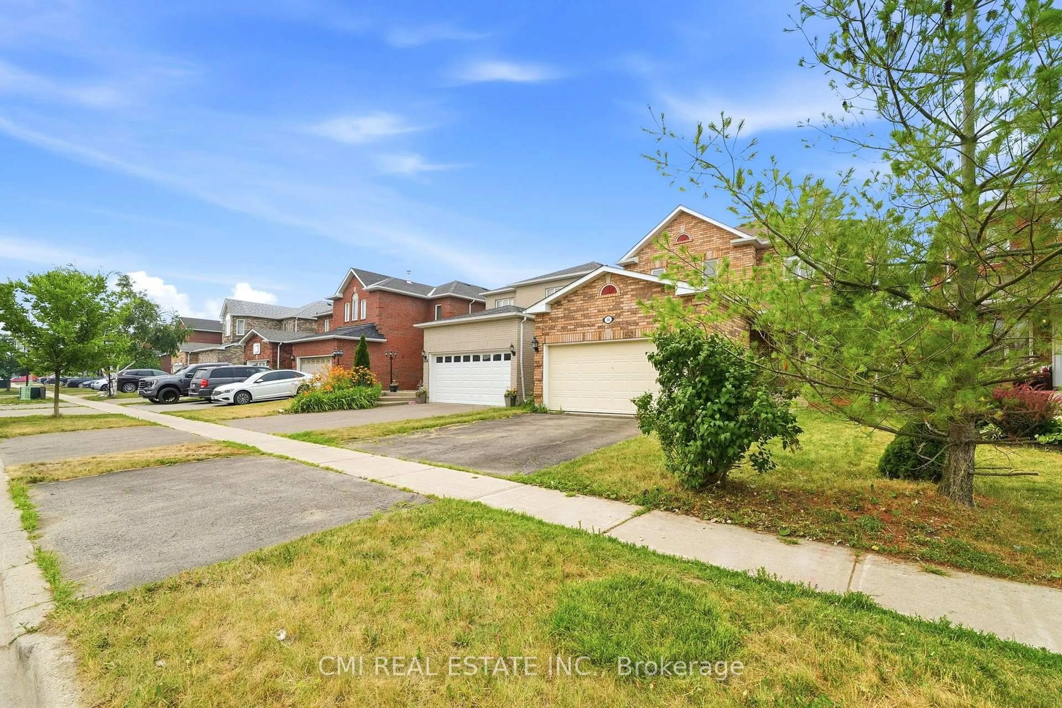
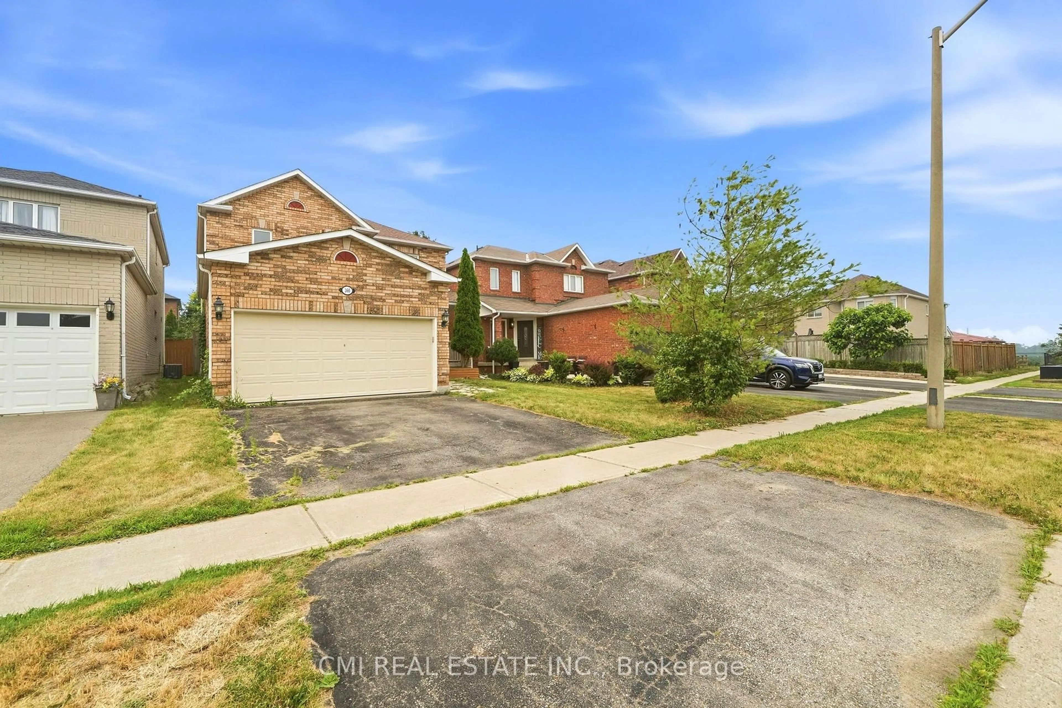
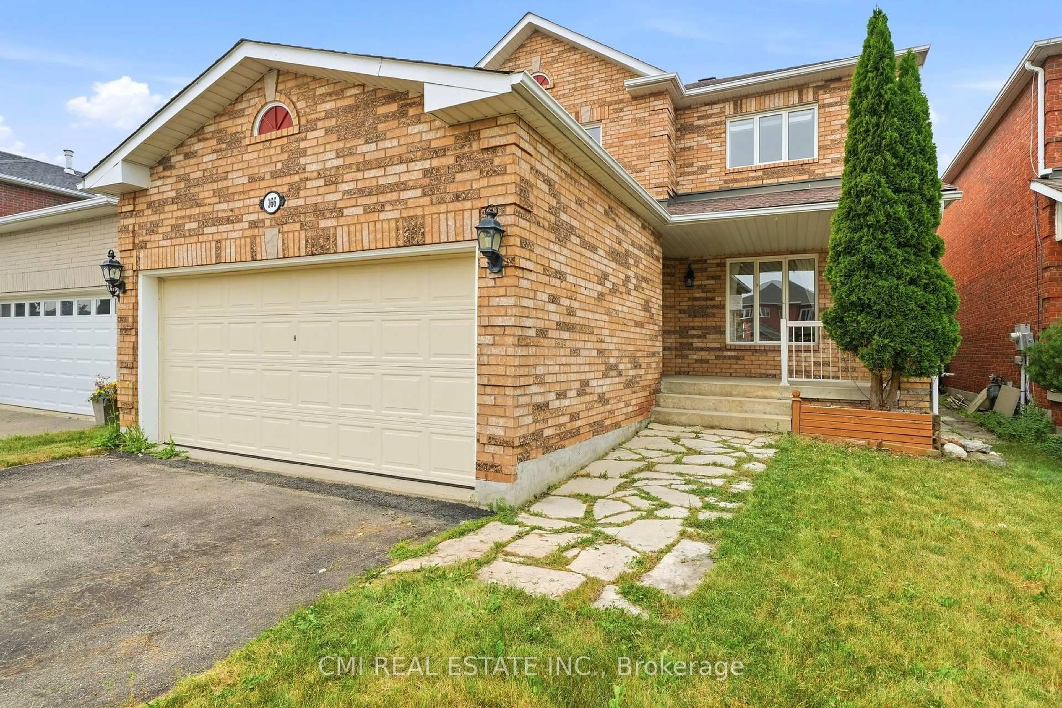
366 Marshall Cres, Orangeville, Ontario L9W 4Y4
Contact us about this property
Highlights
Estimated valueThis is the price Wahi expects this property to sell for.
The calculation is powered by our Instant Home Value Estimate, which uses current market and property price trends to estimate your home’s value with a 90% accuracy rate.Not available
Price/Sqft$391/sqft
Monthly cost
Open Calculator
Description
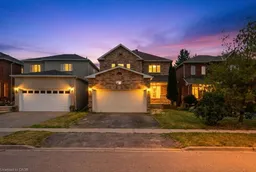
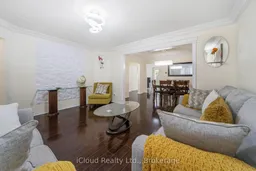
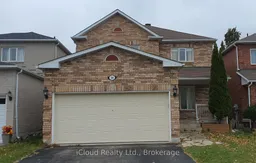
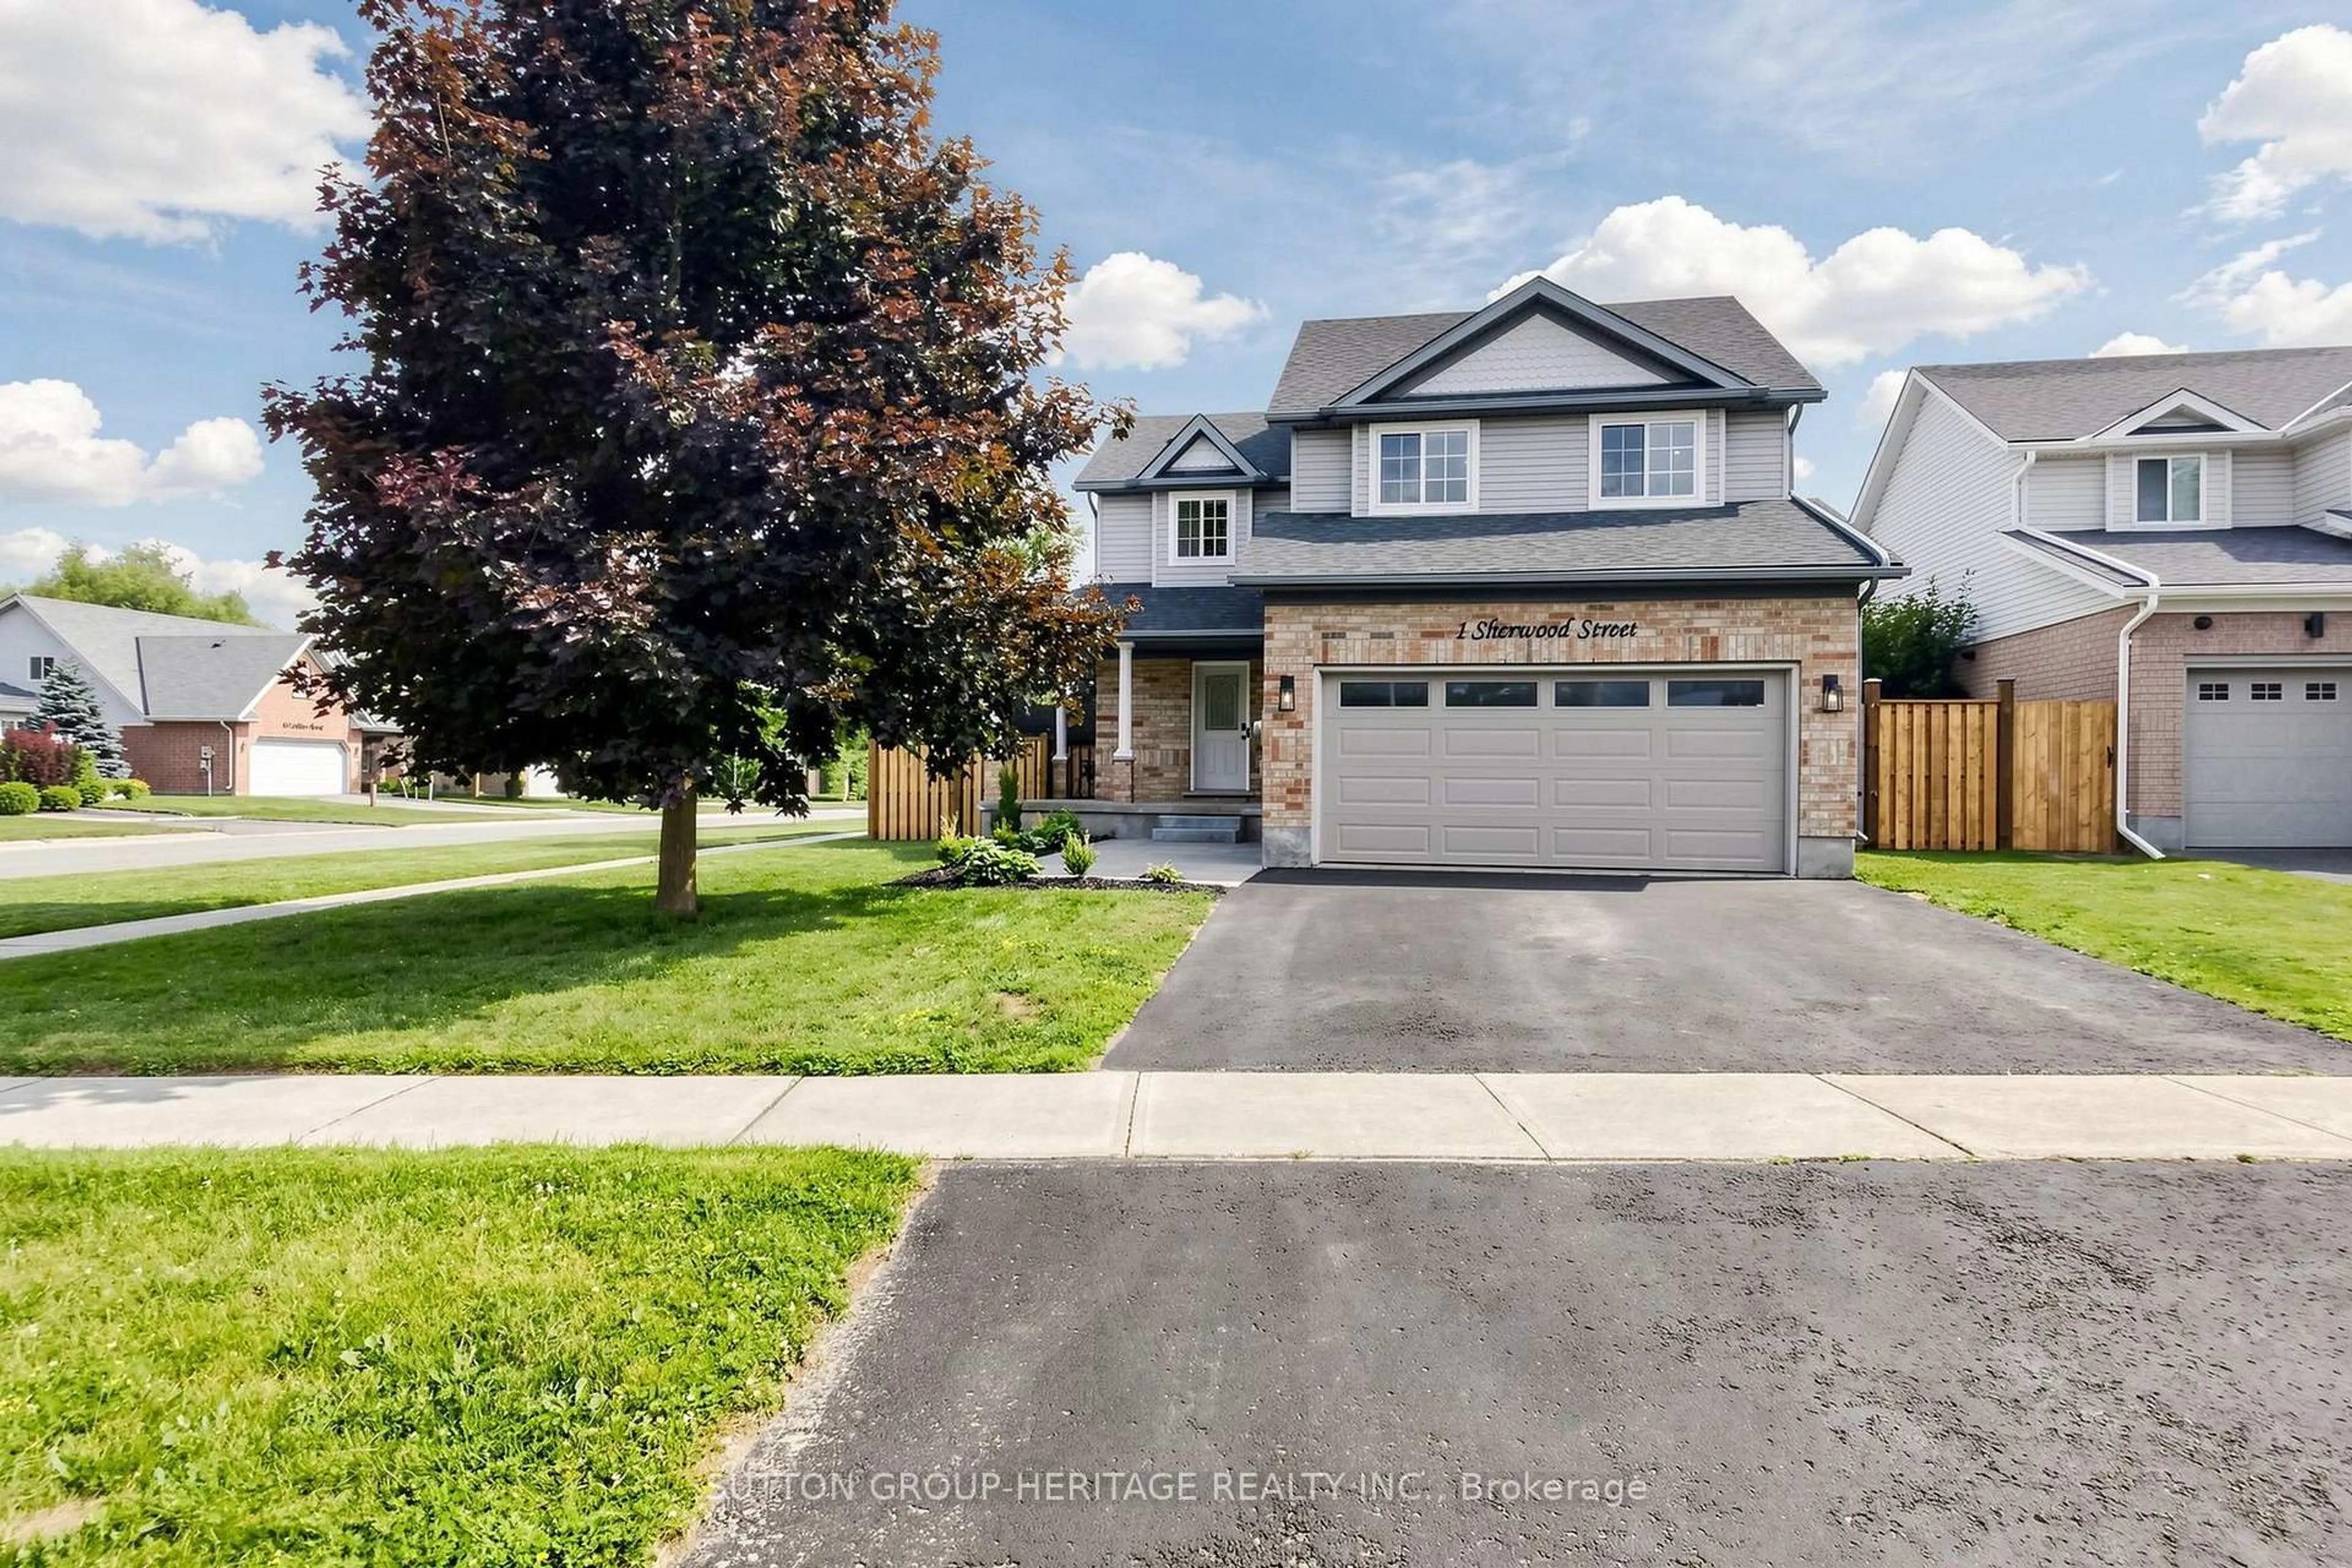
Spacious 4+2 bedroom, 4-bathroom family home in one of Orangeville's most desirable neighborhoods! A stone walkway leads to a welcoming covered porch, opening into a thoughtfully designed main level featuring formal living and dining rooms, a cozy family room with a corner gas fireplace, main-floor laundry, a powder room, and direct garage access. The heart of the home is the renovated eat-in kitchen, complete with granite countertops, custom cabinetry, a stylish backsplash, and stainless steel appliances. Upstairs, the primary retreat offers two closets and a 4-piece ensuite, alongside three additional bedrooms, a shared 4-piece bath, and a light-filled loft. The fully finished legal basement (2025) adds incredible versatility with 2 bedrooms, a 4-piece bath, a living area, and generous storage-with easy potential for an in-law suite conversion. Key updates include a 200-amp electrical panel and a new furnace and A/C (Dec 2024). Ideally located close to parks, shopping, Headwaters Health Care Centre, and major commuter routes.
Property Details
Interior
Features
Main Floor
Living
4.5 x 3.73Dining
4.06 x 3.1Kitchen
2.82 x 2.94Combined W/Br
Family
3.24 x 5.2Exterior
Features
Parking
Garage spaces 2
Garage type Attached
Other parking spaces 3
Total parking spaces 5
Property History
 41
41