6 York St, Orangeville, Ontario L9W 1L6
Contact us about this property
Highlights
Estimated valueThis is the price Wahi expects this property to sell for.
The calculation is powered by our Instant Home Value Estimate, which uses current market and property price trends to estimate your home’s value with a 90% accuracy rate.Not available
Price/Sqft$629/sqft
Monthly cost
Open Calculator
Description
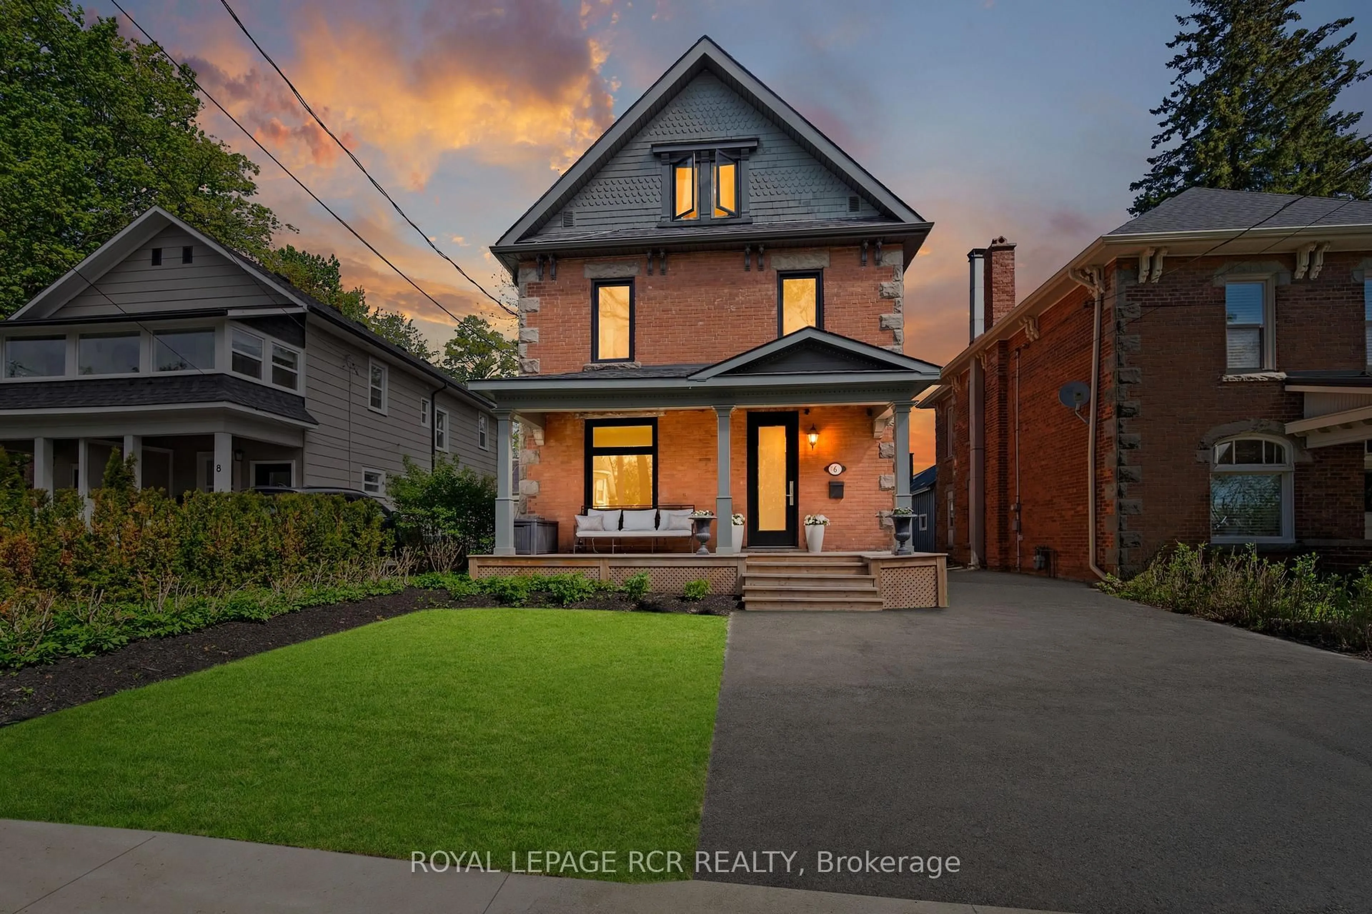
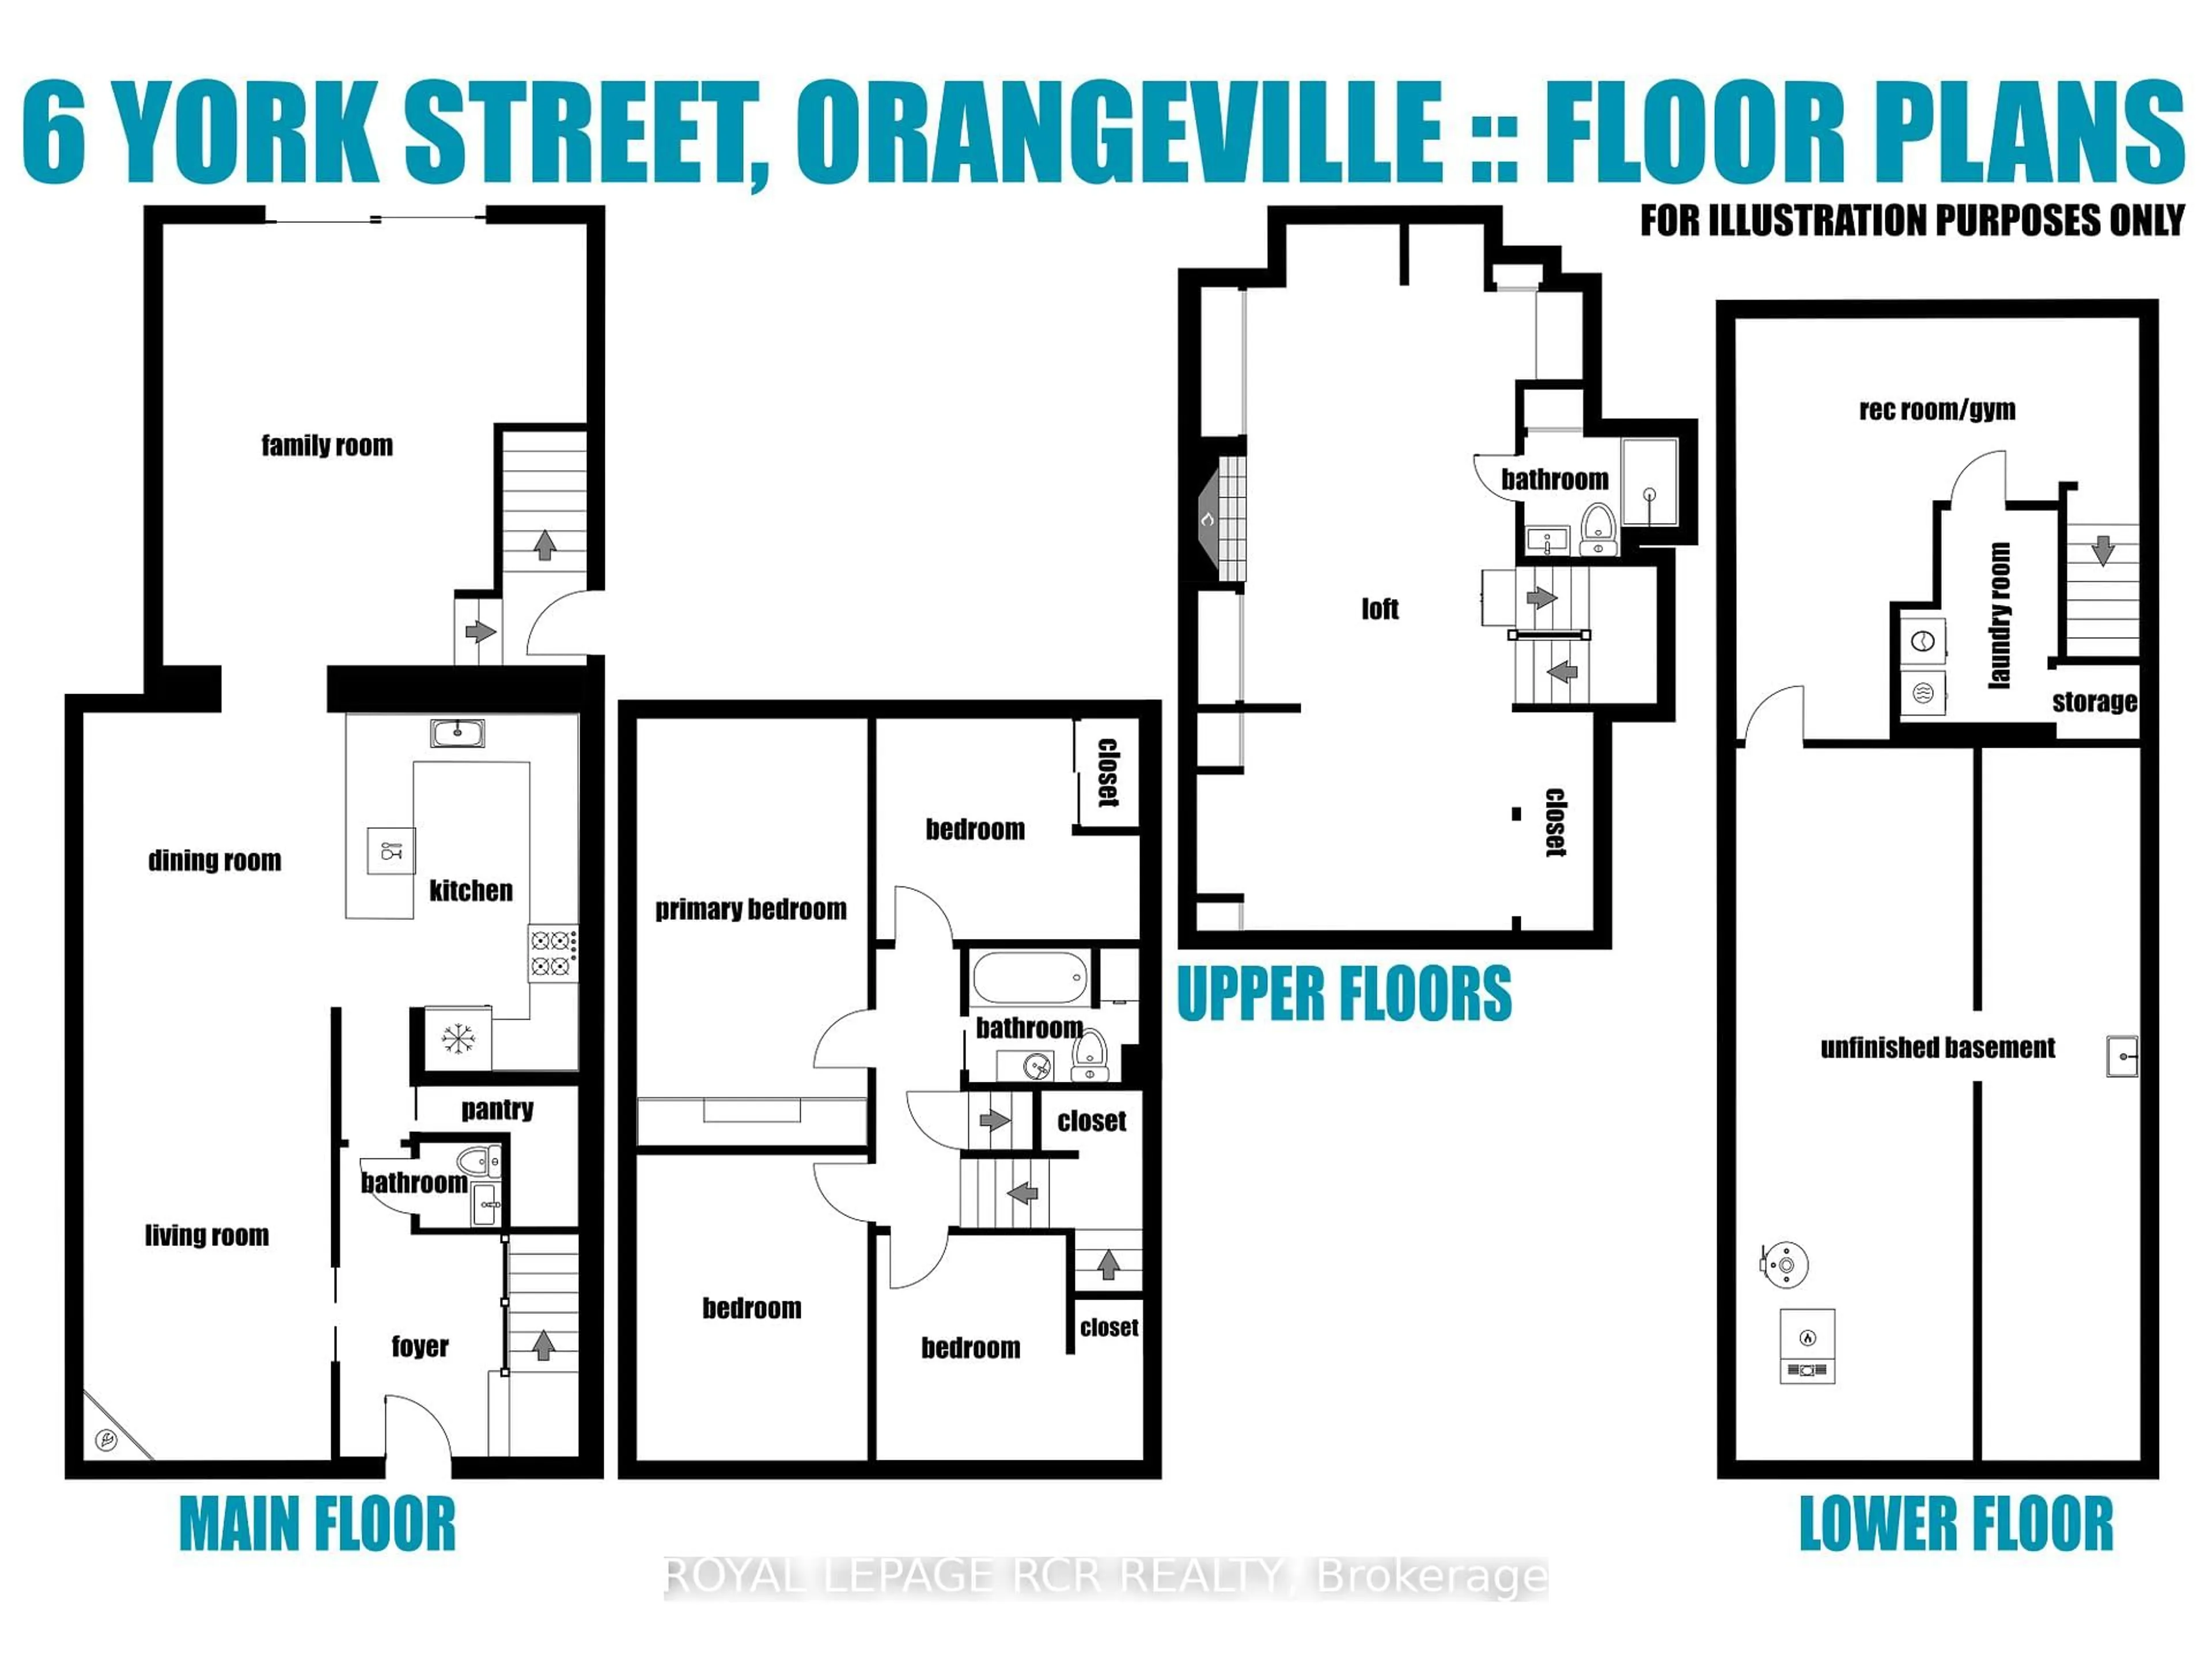
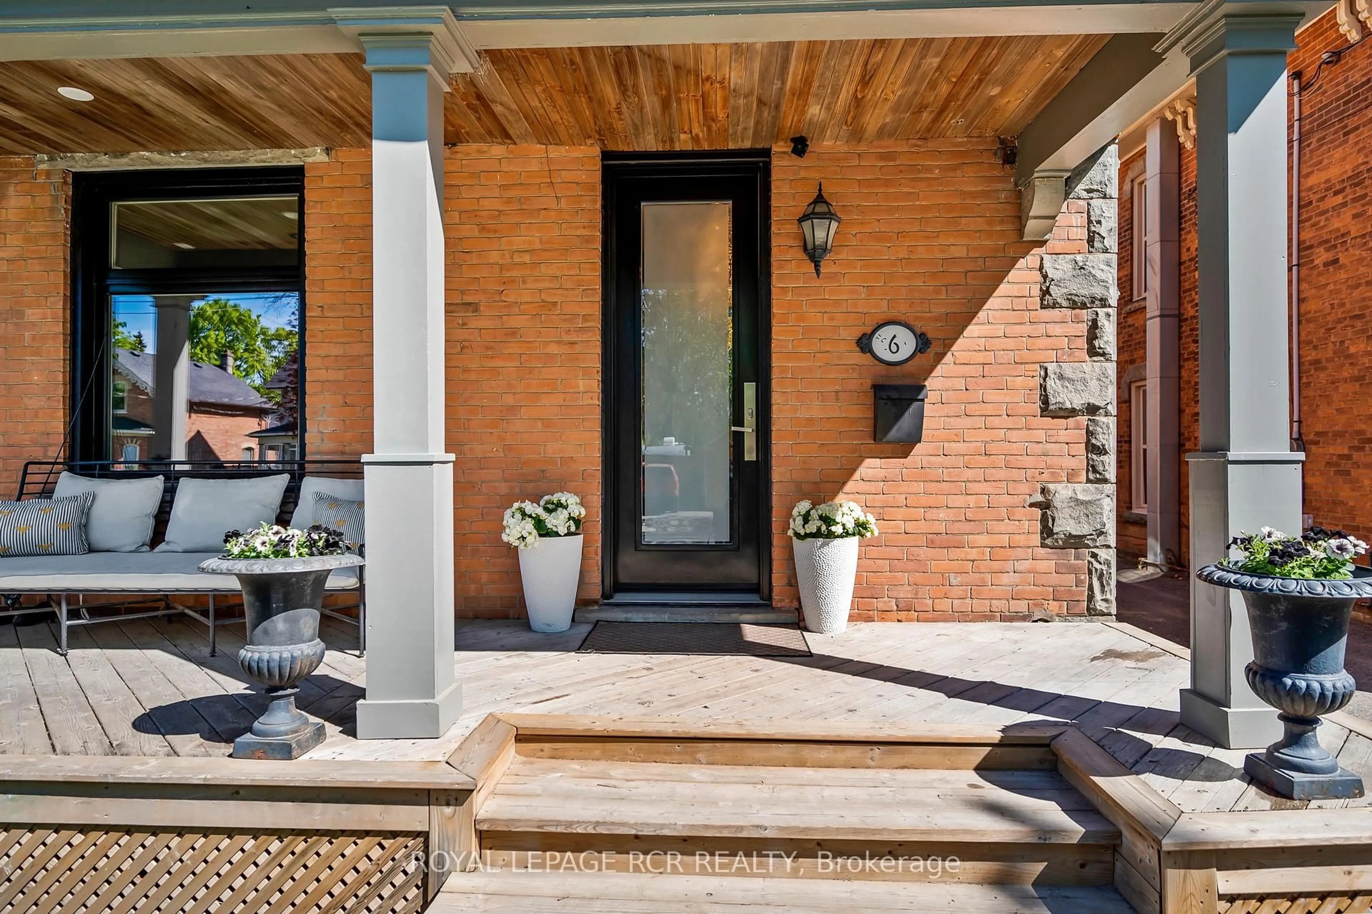
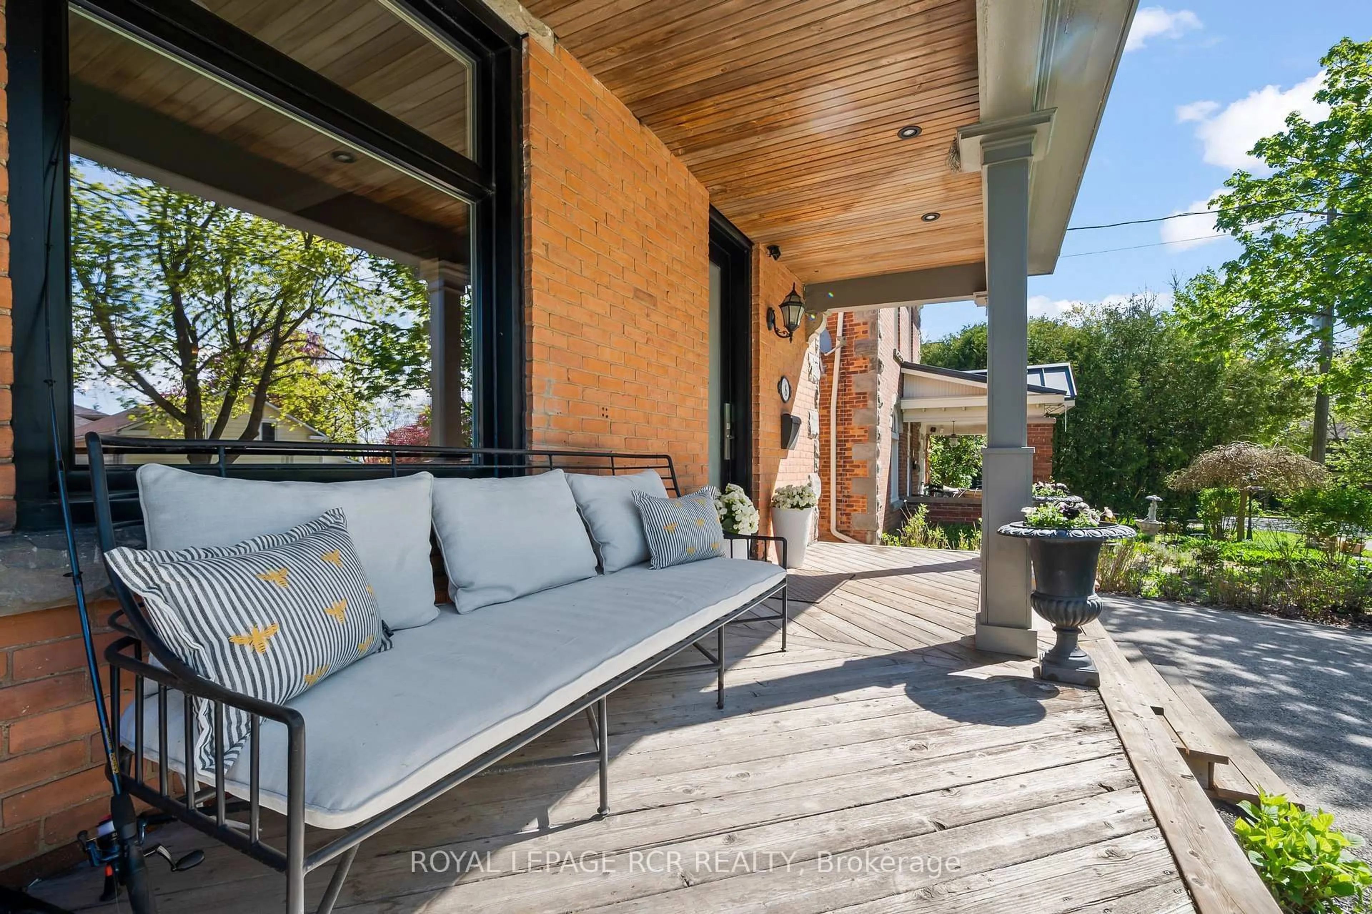
Set on one of downtown Orangeville's most sought-after historic streets, this extraordinary red brick century home blends Edwardian architecture with a refined, modern aesthetic that feels elevated & inviting. Rich in texture & thoughtful detail, it offers a sophistication rarely found in historic homes. Perfectly positioned just steps from Orangeville's favourite restaurants, cafés, boutique shopping, community events & everyday amenities. W/ 2 major public transit stops nearby & the ability to reach virtually anywhere in town within minutes, this location offers exceptional convenience while maintaining the charm & prestige of one of downtown's most desirable streets. Unforgettable curb appeal showcases original brickwork, stone accents, steep rooflines & mature trees creating a timeless presence. Inside, engineered hardwood floors & oversized windows bring warmth & designer style throughout. The dining room honours the home's original character while flowing effortlessly into the updated kitchen & living room, creating a layout that feels surprisingly contemporary. The kitchen features quartz countertops, a herringbone backsplash, pantry & front hall storage, high-end appliances & a peninsula island that naturally becomes the centre of every gathering. Heated stone floors add everyday luxury, while major updates include the roof, windows, furnace, air conditioning & electrical panel. The bright, expansive family room opens to a backyard retreat. A sprawling deck surrounds the impressive 10 person swim spa, mature trees & a setting that feels tucked away from the bustle of downtown. The lower level offers a boutique fitness-inspired space ideal for daily workouts, yoga & meditation, along with an updated laundry room & abundant storage. Upstairs features 4 beds, custom closets, engineered hardwood flooring & a 4 pc bath. The loft serves as the ultimate retreat & 5th bedroom, featuring vaulted wood-clad ceilings, dark floors, a gas fireplace & updated 3pc bath
Property Details
Interior
Features
Upper Floor
4th Br
2.91 x 2.58Bathroom
1.77 x 2.01Primary
5.64 x 3.042nd Br
4.04 x 3.05Exterior
Features
Parking
Garage spaces -
Garage type -
Total parking spaces 4
Property History
 43
43