7 hours on Market

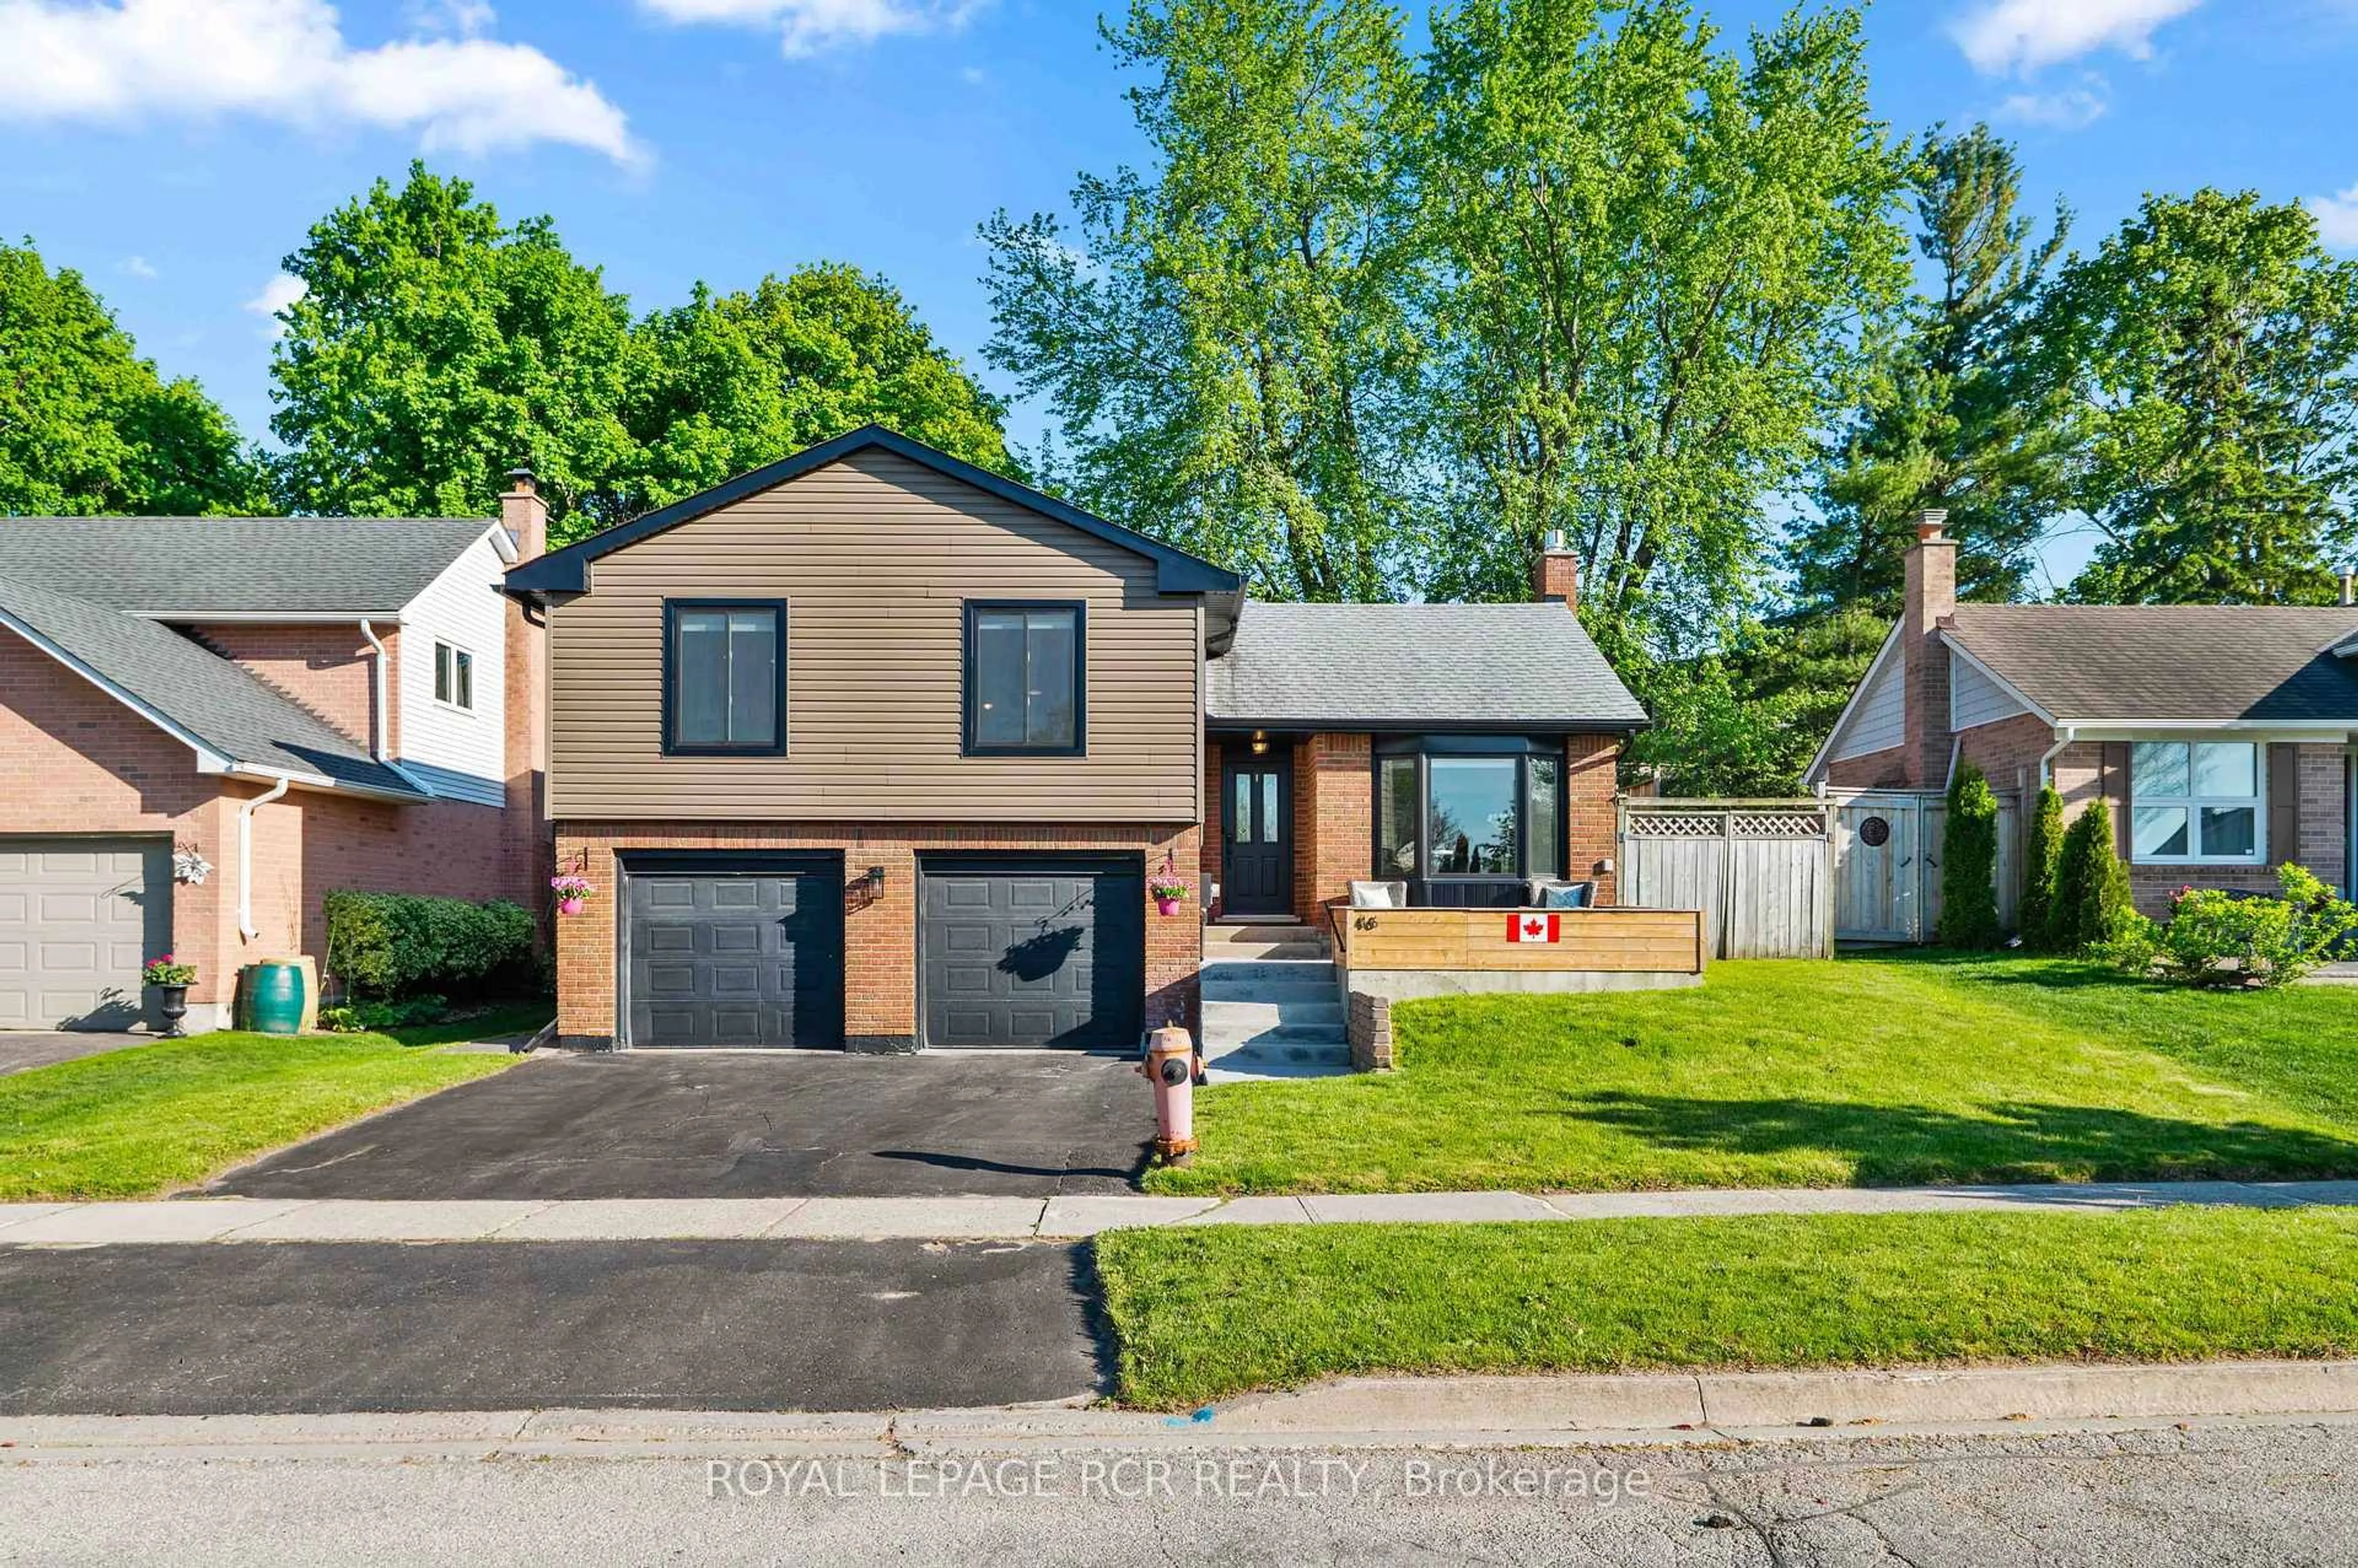
56 Dinnick Cres, Orangeville, Ontario L9W 0B7

Detached
4
4
~1500-2000 sqft
$899,900
Get pre-qualifiedPowered by nesto
Detached
4
4
~1500-2000 sqft

Contact us about this property

Call

Highlights

Property Estimate

Days on market7 hours

Estimated valueNot available

Price/Sqft$524/sqft

Monthly cost

Open Calculator

Description

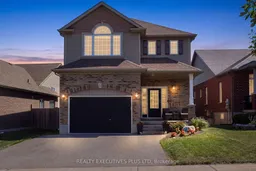
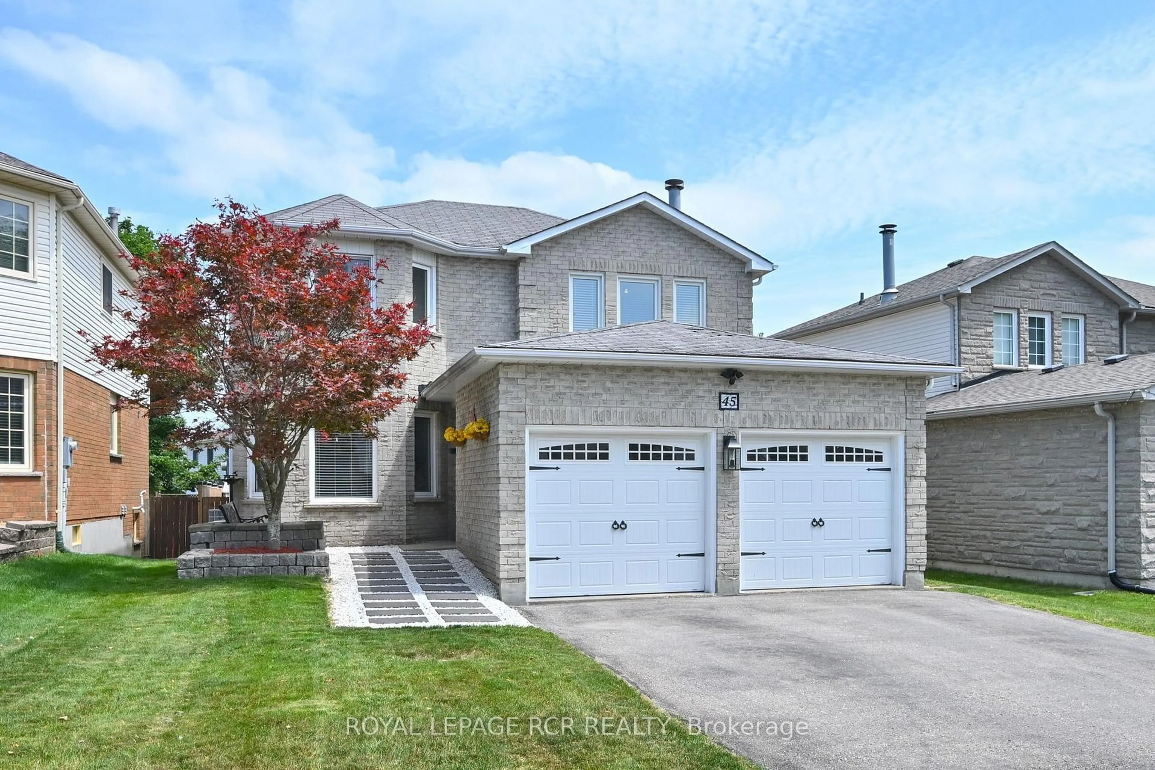
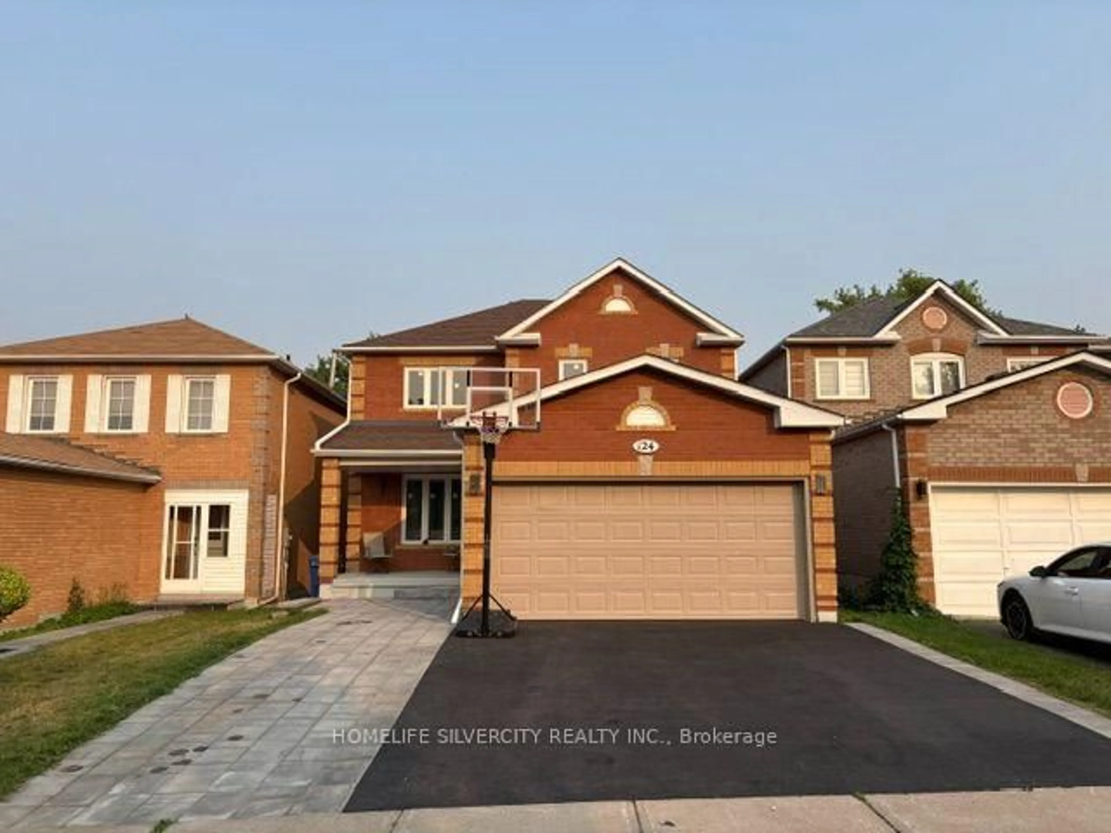
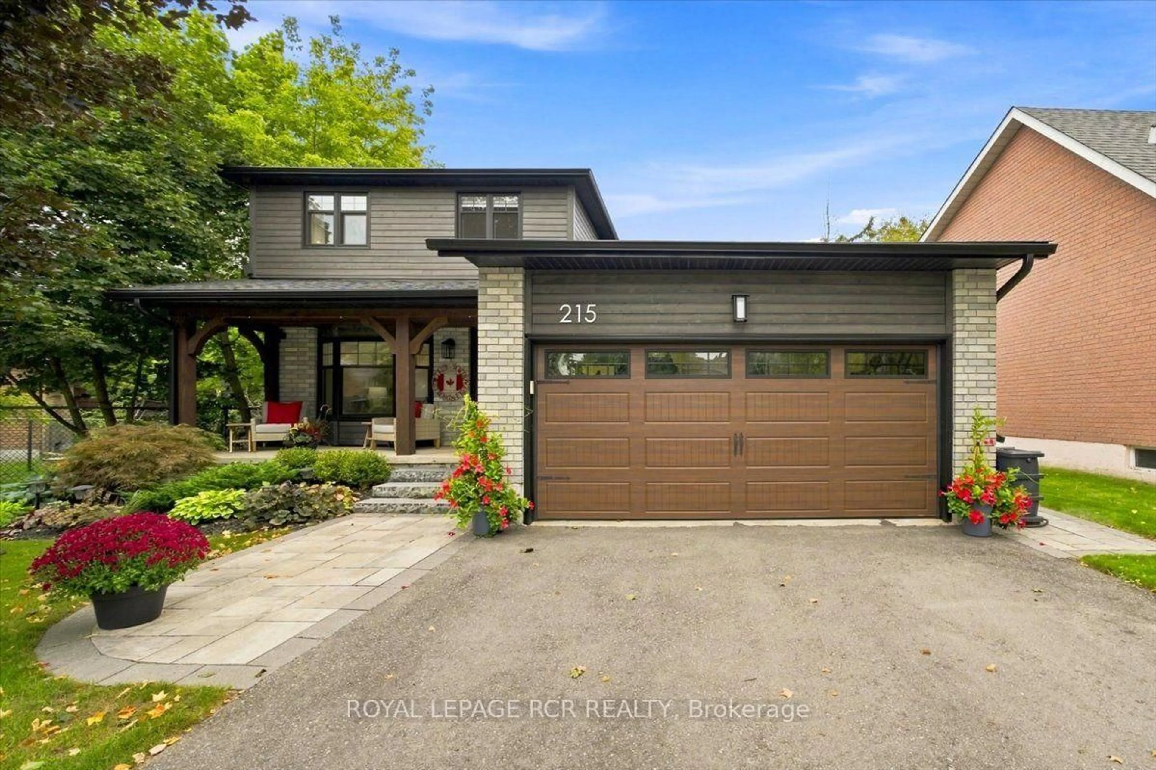
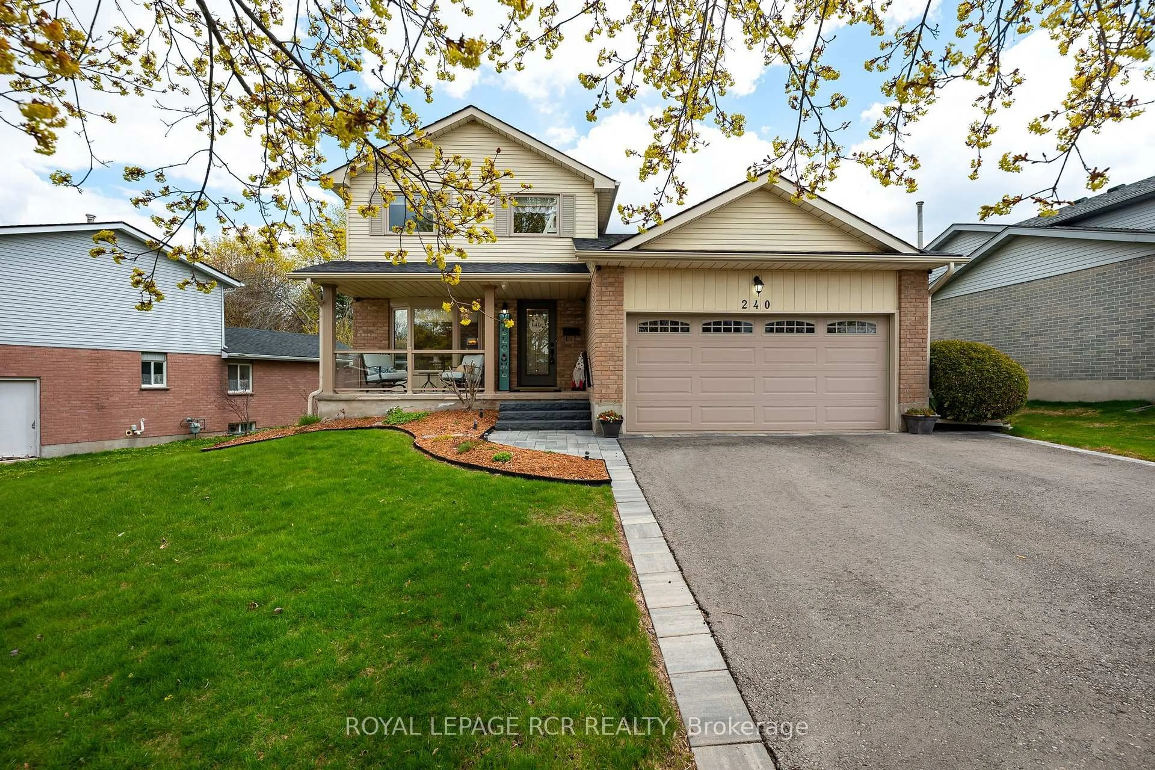
Beautifully maintained Hampton model 4 Bdrm Detached with finished lower level and separate side entrance - ideal for extended family, guests, or future in-law potential. Designed for comfortable everyday living and effortless entertaining, the main floor features a spacious open-concept layout with a welcoming Great Room highlighted by a stylish electric fireplace and a full-sized family kitchen complete with a high-end WOLF gas range, stainless steel appliances, a walk-in pantry, breakfast bar, and walk-out to a large two-tier deck overlooking the fully fenced backyard. Situated on a premium 131-foot deep lot, the backyard is made for family fun with a 12' x 24' above-ground pool, a children's playset, storage shed and plenty of space to relax, play, and entertain outdoors. Upstairs, you'll find four generously sized bedrooms, including a spacious primary retreat with a private ensuite, along with the convenience of a second-floor laundry. The finished lower level offers a large family room warmed by a cozy gas fireplace, providing the perfect space for movie nights, entertaining, or relaxing with family. Additional features include interior access from the garage, elegant French doors at the front entrance, abundant natural light throughout, and a thoughtfully designed floor plan that perfectly balances style and functionality. Click the Video Tour, then book your in-person tour before it's gone!


Property Details

Style2-Storey
View-
Age of property-
SqFt~1500-2000 SqFt
Lot Size5,228 SqFt(131.31 x 39.82)
Parking Spaces3
MLS ®NumberW13570054
Community NameOrangeville
Data SourceTRREB
Listing byREALTY EXECUTIVES PLUS LTD

Features

Heating: Forced Air
Cooling: Central Air
Fireplace
Basement: Finished, Sep Entrance

Main Floor

Kitchen

4.14 x 4.09

Breakfast Bar / Pantry / W/O To Deck

Great Rm

4.48 x 3.66

Laminate / Electric Fireplace / Open Concept

Dining

3.29 x 4.0

Ceramic Floor / Open Concept


Features

Lot size: 5,228 SqFt
Pool: Abv Grnd

Parking

Garage spaces 1.5

Garage type Attached

Other parking spaces 2

Total parking spaces 3


Property History

Jul 16, 2026
ListedActive
$899,900
7 hours on market
history photo preview37
Listing by trreb®
Property listed by REALTY EXECUTIVES PLUS LTD, Brokerage
Agent Banner Image
Interested in this property?Get in touch to get the inside scoop.
Market Data - Orangeville

Geo Zone Map ThumbnailOrangeville

Buyer's Market

View Market Data

Detached house - for the past 30 days

Buyer's market Seller's market

Avg. Days on Market

Past 30 days

42 days

Compared to

2025

27 days

2024

26 days

2023

10 days

New Listings

Past 30 days

58 listings

Compared to

2025

76 listings

2024

63 listings

2023

51 listings

Units sold

Past 30 days

18 units

Compared to

2025

15 units

2024

30 units

2023

24 units

Median Sold Price

Past 30 days

$807,500

Compared to

2025

$820,000

2024

$862,500

2023

$985,000


Population and Demographics

Overview

Total population 26758
Average household income $127,456

Age (%)

0 to 19
24%
20 to 34
19%
35 to 49
21%
50 to 64
20%
65 and plus
16%

Household composition (%)

Single family
71%
Single person
25%
Multi person
3%
Multi family
1%

Mother tongue (%)

English
91%
Others
6%
French
1%

House tenancy (%)

Owners
75%
Renters
25%

What’s nearby?Essentials within 5 km

Local Logic

Transportation Scores

Estimated Budget