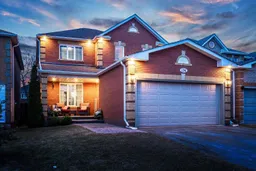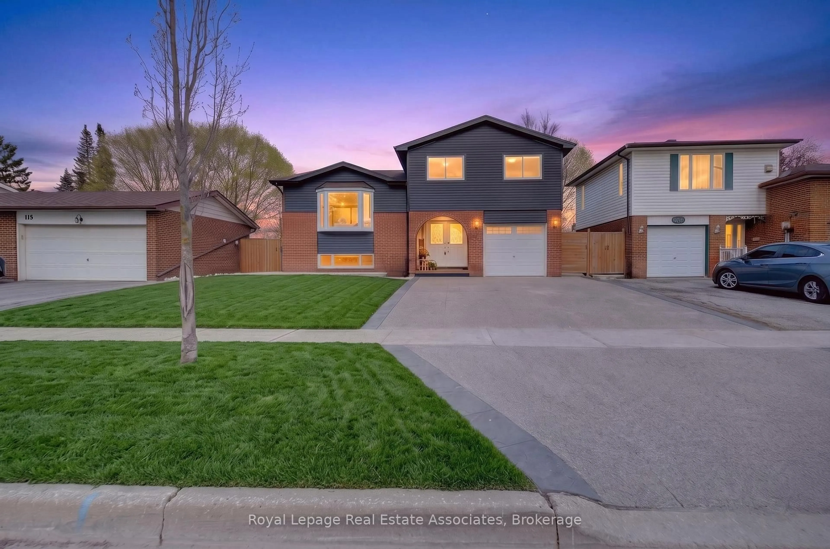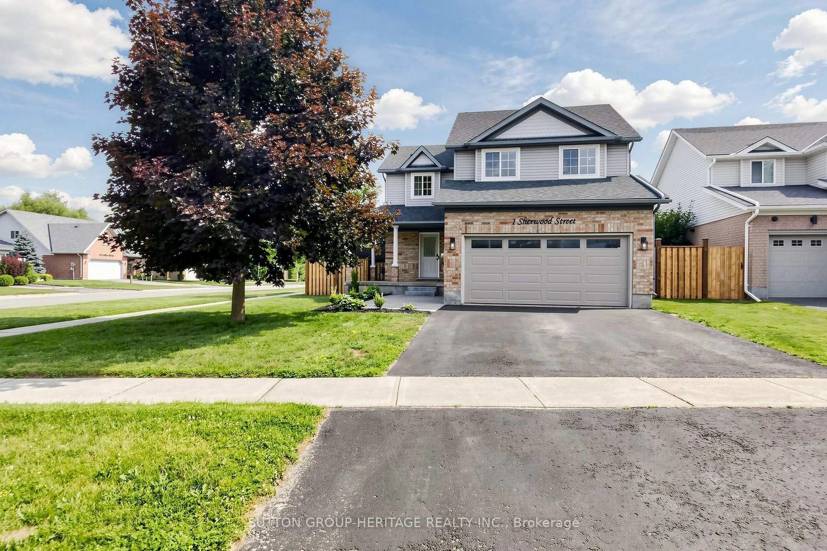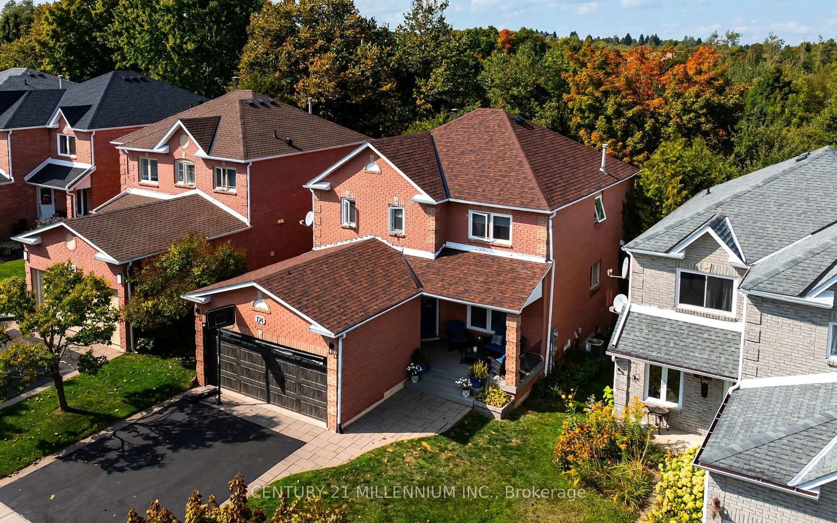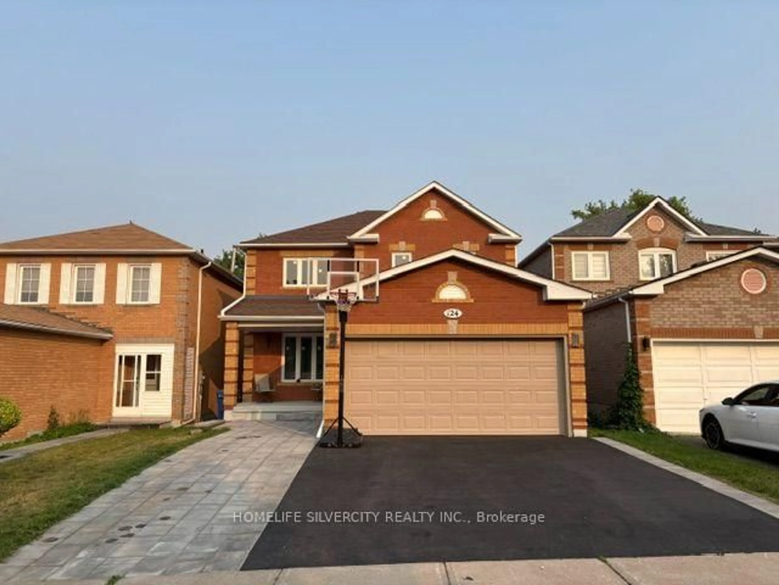
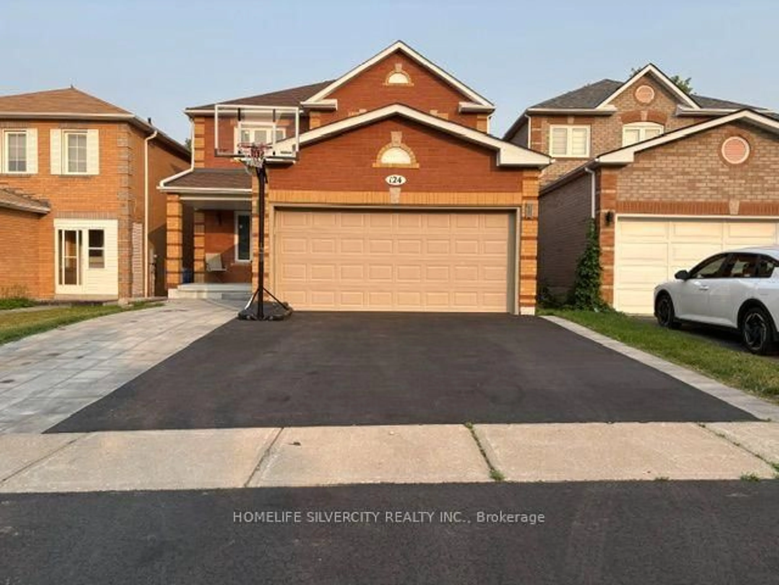
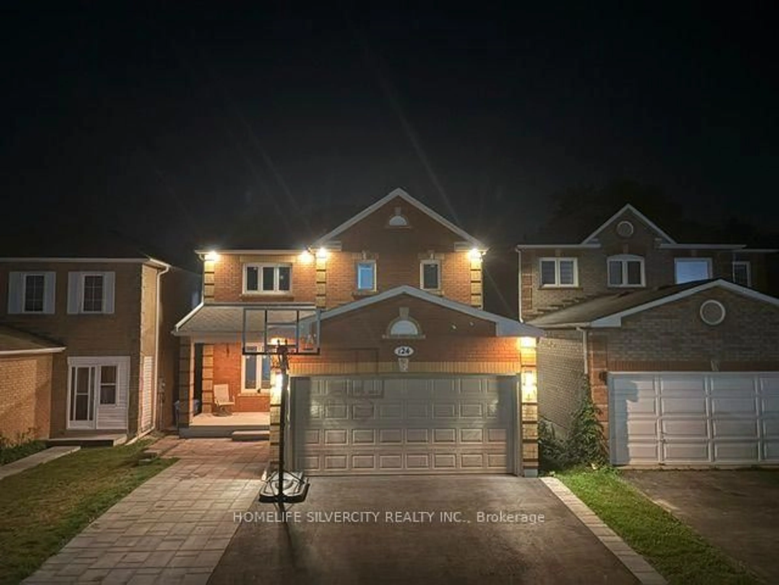
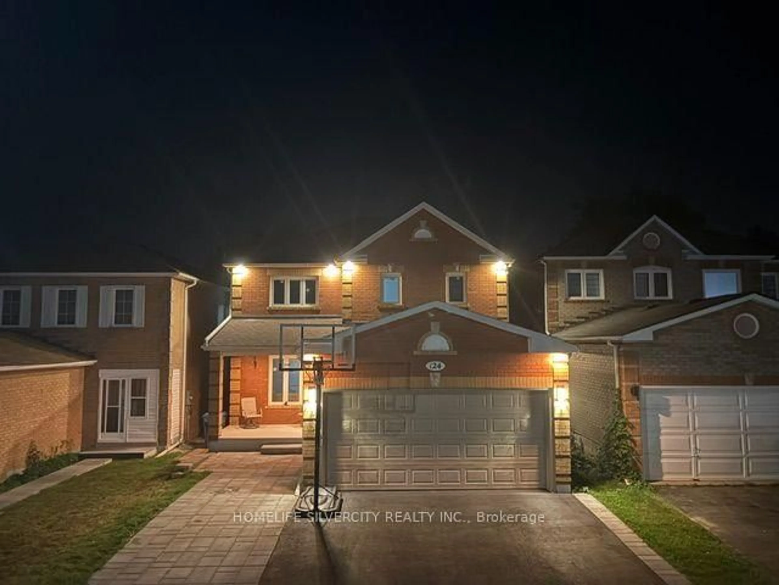
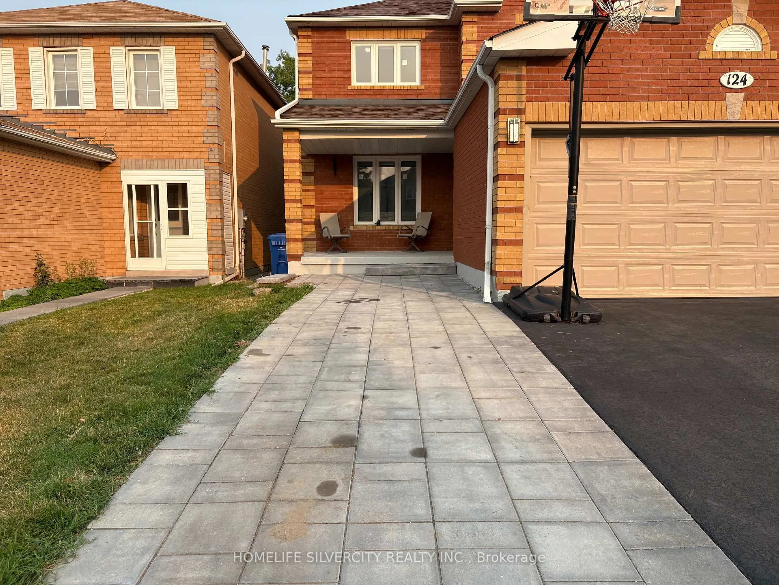
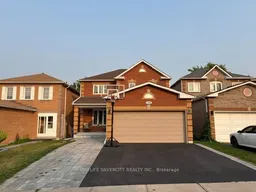
Home with brick exterior material, street for 124 Jordan Dr, Orangeville Ontario L9W 4W4
1 day on Market

124 Jordan Dr, Orangeville, Ontario L9W 4W4

Detached
4 + 1
4
~2000-2500 sqft
$999,000
Get pre-qualifiedPowered by nesto
Detached
4 + 1
4
~2000-2500 sqft

Contact us about this property

Call

Highlights

Property Estimate

Days on market1 day

Estimated valueNot available

Price/Sqft$449/sqft

Monthly cost

Open Calculator

Description

Beautiful Home Is Located On Quiet Street, Close To Parks & Amenities. Great for Commuters! Meticulously Maintained & Professionally Landscaped Front & Back W/ Mega Curb Appeal. Main Floor Offers Large Family & Dining Rooms, A Gorgeous White Kitchen W/ Gleaming Quartz Counters & Backsplash Plus New Stainless Steel Appliances, Perfect For Entertaining. Upper Level Features 3 Spacious Bedrooms, Large Master W/ En-Suite And Brand Engineered Hardwood Throughout. Downstairs Guests Can Live Easy In The Soundproof Basement Bedroom With Washroom. New Energy Saving Windows All Around The House.


Property Details

Style2-Storey
View-
Age of property31-50
SqFt~2000-2500 SqFt
Lot Size3,857 SqFt(109.9 x 35.1)
Parking Spaces4
MLS ®NumberW13580804
Community NameOrangeville
Data SourceTRREB
Listing byHOMELIFE SILVERCITY REALTY INC.

Features

Heating: Forced Air
Cooling: Central Air
Fireplace
Basement: Finished

Main Floor

Kitchen

2.97 x 2.43

Porcelain Floor / Quartz Counter / Breakfast Area

Dining

3.06 x 3.84

hardwood floor / Open Concept

Living

5.23 x 3.37

hardwood floor / Open Concept

Family

3.61 x 4.45

hardwood floor / Gas Fireplace


Features

Lot size: 3,857 SqFt

Parking

Garage spaces 1

Garage type Attached

Other parking spaces 3

Total parking spaces 4


Property History
Jul 18, 2026
ListedActive
$999,000
1 day on market
history photo preview38
Listing by trreb®
Property listed by HOMELIFE SILVERCITY REALTY INC., Brokerage
Agent Banner Image
Interested in this property?Get in touch to get the inside scoop.

Market Data - Orangeville

Geo Zone Map ThumbnailOrangeville

Buyer's Market

View Market Data

Detached house - for the past 30 days

Buyer's market Seller's market

Avg. Days on Market

Past 30 days

42 days

Compared to

2025

27 days

2024

26 days

2023

10 days

New Listings

Past 30 days

58 listings

Compared to

2025

76 listings

2024

63 listings

2023

51 listings

Units sold

Past 30 days

18 units

Compared to

2025

15 units

2024

30 units

2023

24 units

Median Sold Price

Past 30 days

$807,500

Compared to

2025

$820,000

2024

$862,500

2023

$985,000


Population and Demographics

Overview

Total population 26758
Average household income $127,456

Age (%)

0 to 19
24%
20 to 34
19%
35 to 49
21%
50 to 64
20%
65 and plus
16%

Household composition (%)

Single family
71%
Single person
25%
Multi person
3%
Multi family
1%

Mother tongue (%)

English
91%
Others
6%
French
1%

House tenancy (%)

Owners
75%
Renters
25%

What’s nearby?Essentials within 5 km

Local Logic

Transportation Scores

Estimated Budget