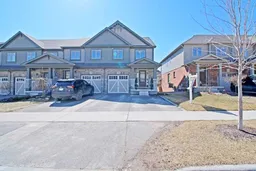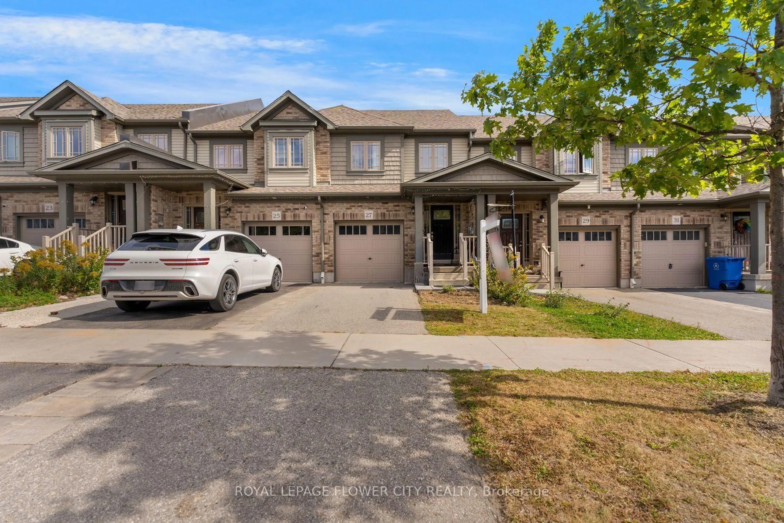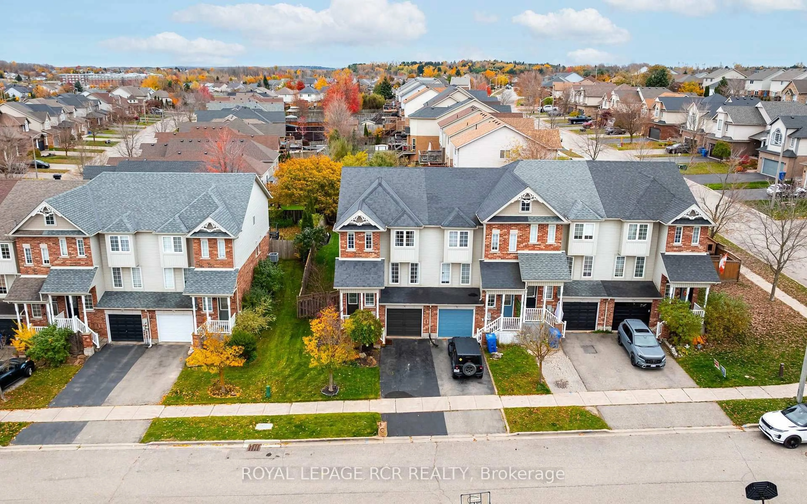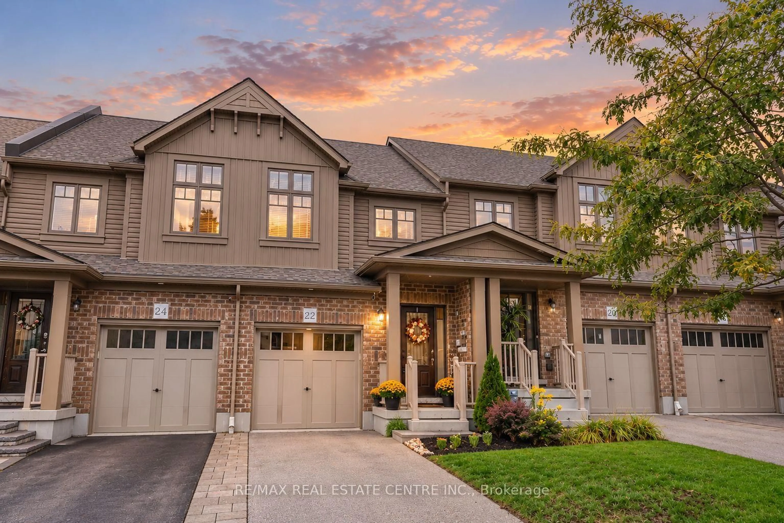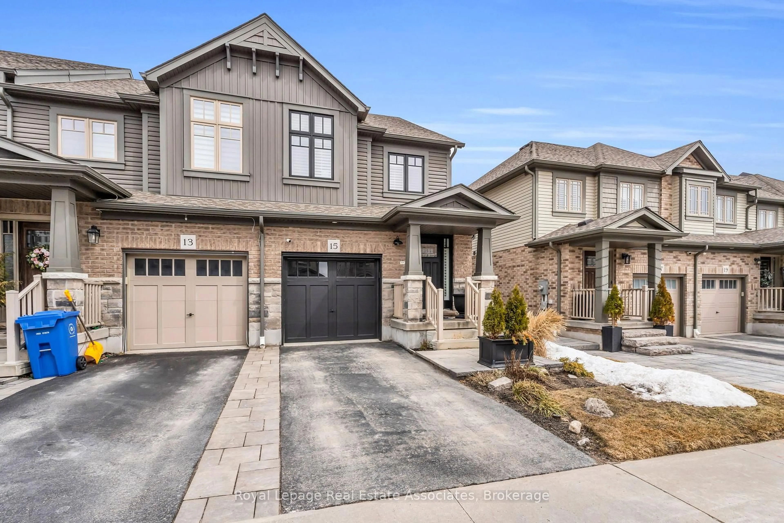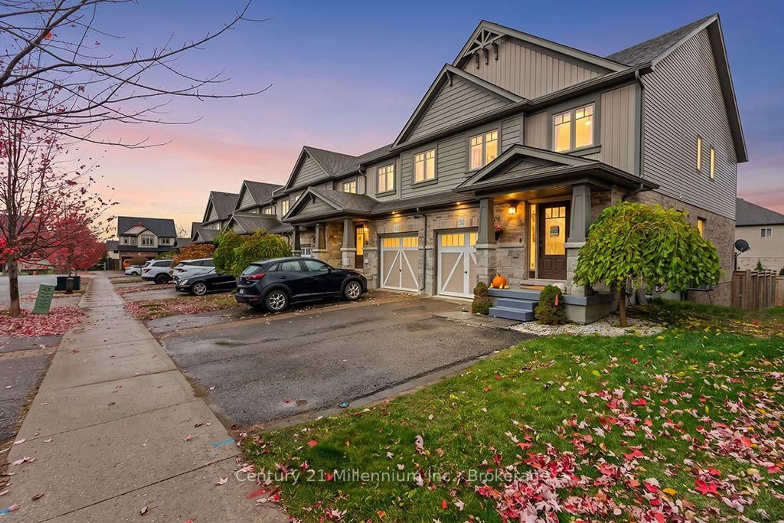
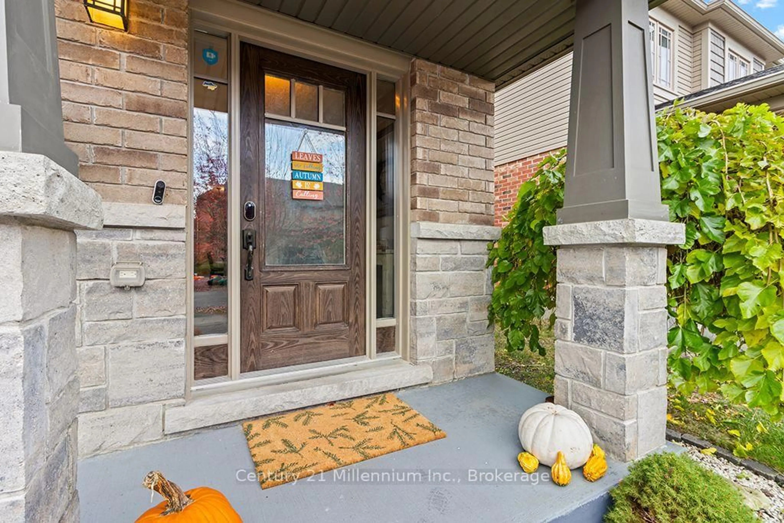
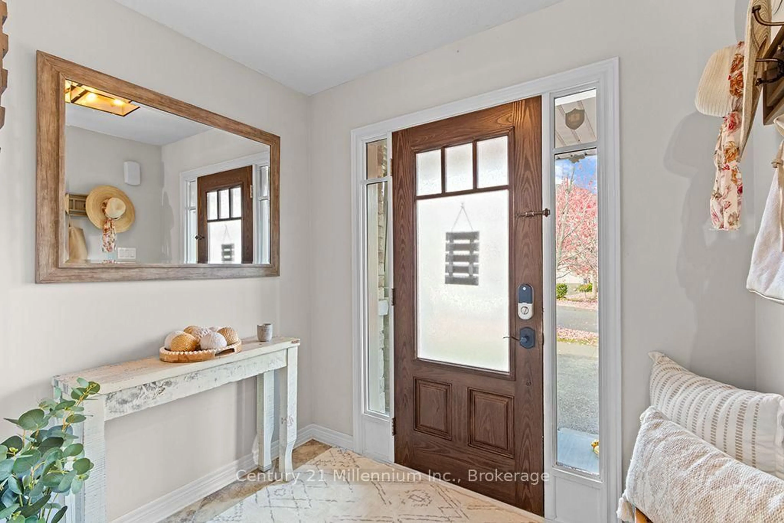
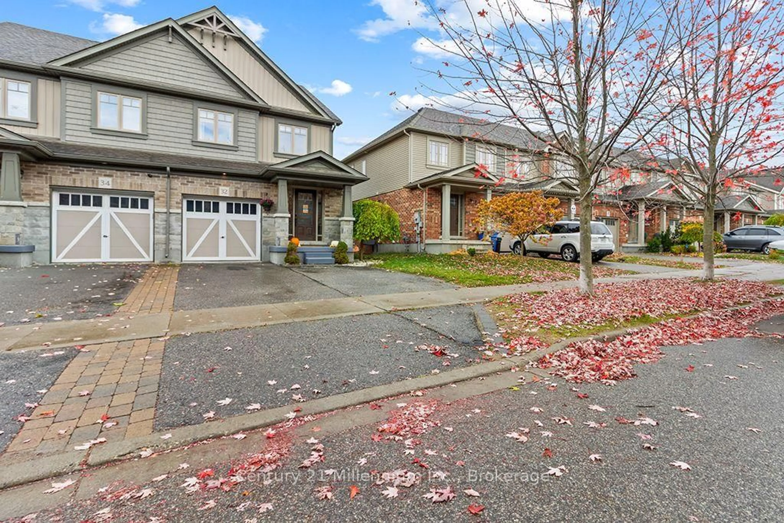
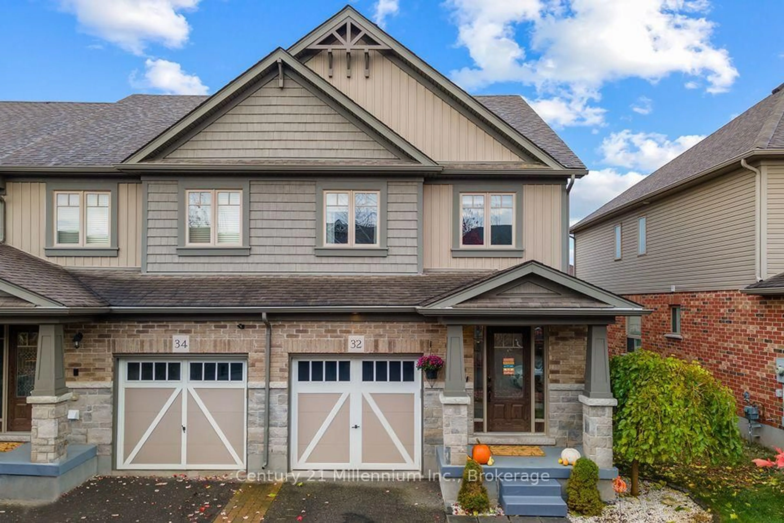
32 Laverty Cres, Orangeville, Ontario L9W 6S9
Contact us about this property
Highlights
Estimated valueThis is the price Wahi expects this property to sell for.
The calculation is powered by our Instant Home Value Estimate, which uses current market and property price trends to estimate your home’s value with a 90% accuracy rate.Not available
Price/Sqft$583/sqft
Monthly cost
Open Calculator
Description
Welcome to 32 Laverty Crescent! This beautifully maintained end-unit townhome offers the perfect blend of comfort, style and functionality. Featuring 3 bedrooms and 3 bathrooms, this inviting home boasts a spacious kitchen with ample cabinetry, beautiful engineered hardwood flooring in the living room, and thoughtful finishes throughout. The spacious primary bedroom features a walk-in closet and private en-suite. The partially finished basement offers additional living space with custom built-in cabinetry, perfect for movie nights or entertaining. Step outside to a charming backyard retreat complete with a deck ideal for barbecuing and a cozy outdoor fireplace. With a single-car garage, parking for two vehicles,and convenient front and rear gated access, this home offers everyday practicality with plenty of charm. A wonderful opportunity to enjoy comfortable living in a desirable Orangeville neighborhood!
Property Details
Interior
Features
Main Floor
Family
4.37 x 3.84Hardwood Floor
Kitchen
5.46 x 3.15Ceramic Floor / Combined W/Dining
Exterior
Features
Parking
Garage spaces 1
Garage type Attached
Other parking spaces 2
Total parking spaces 3
Property History
 48