1 day on Market

310 Bailey Dr, Orangeville, Ontario L9W 4M3

Detached
2 + 1
2
~1100-1500 sqft
$749,999
Get pre-qualifiedPowered by nesto
Detached
2 + 1
2
~1100-1500 sqft

Contact us about this property

Call

Highlights

Property Estimate

Days on market1 day

Estimated valueNot available

Price/Sqft$590/sqft

Monthly cost

Open Calculator

Description

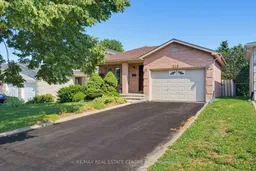
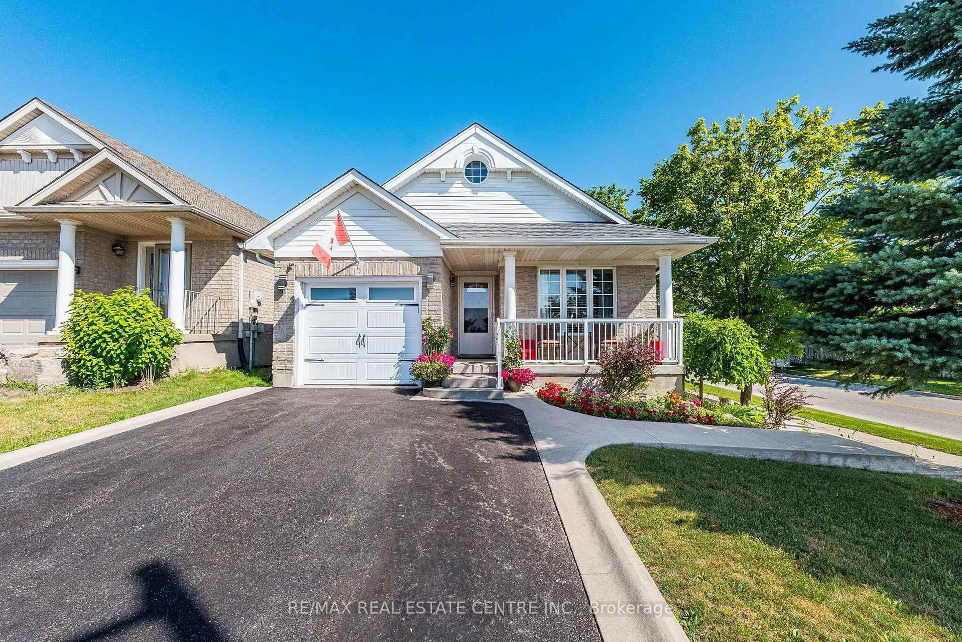
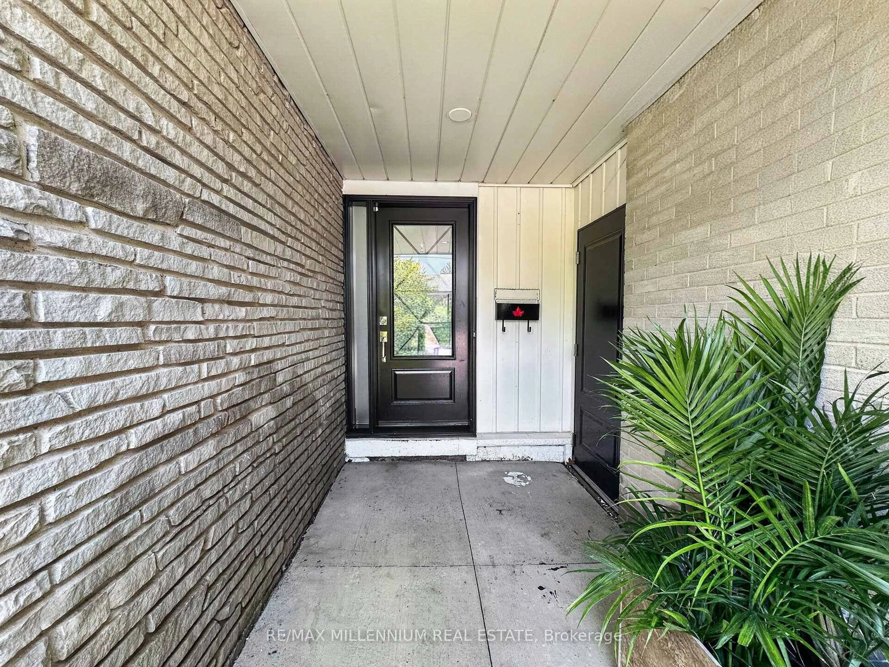
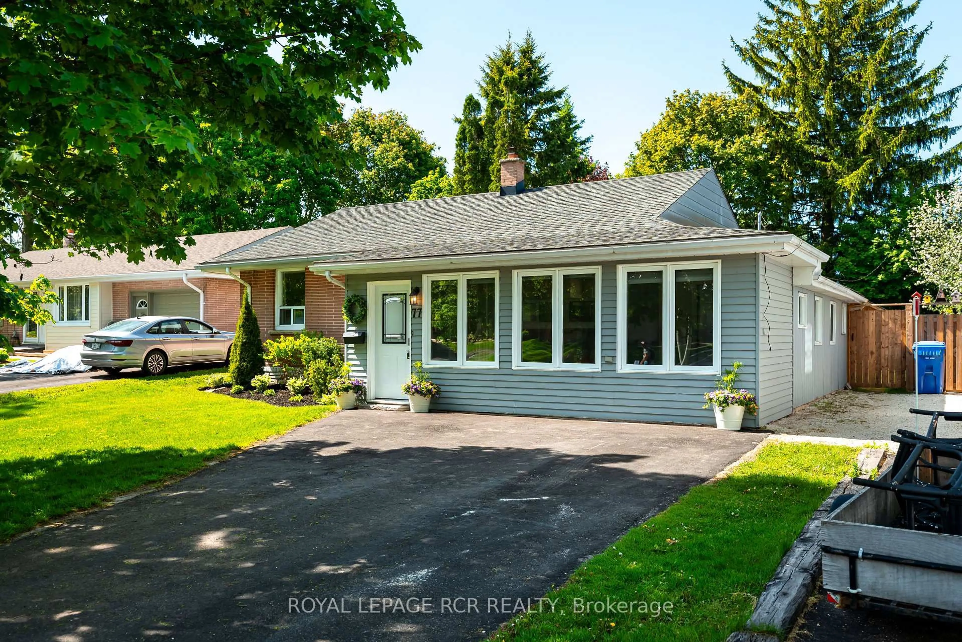
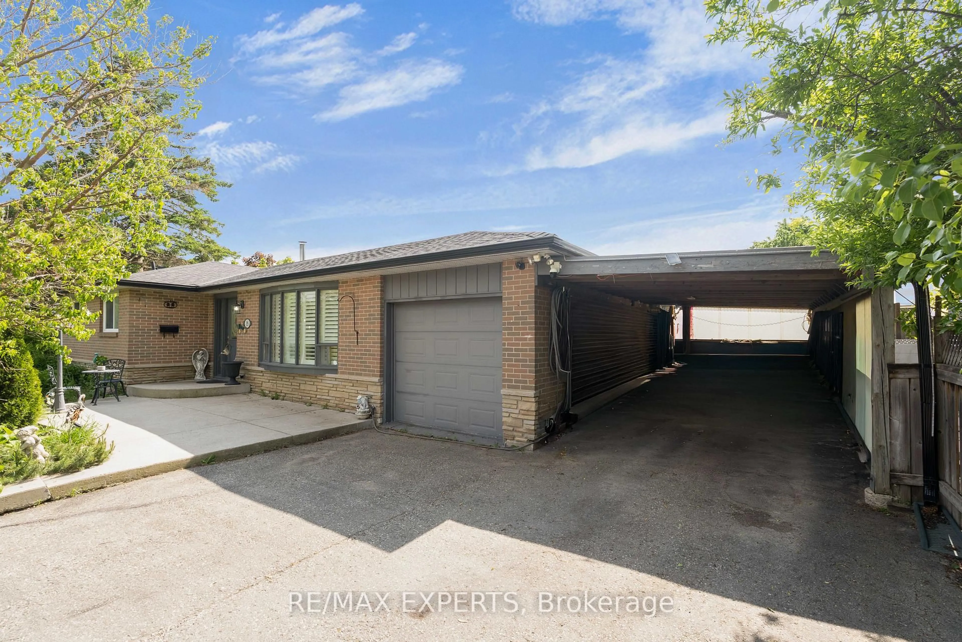
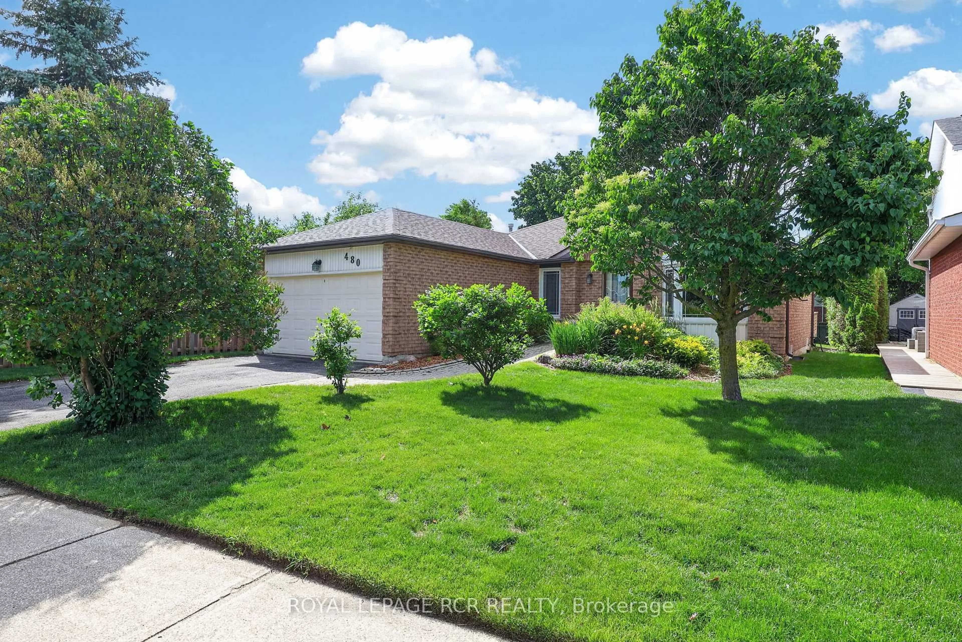
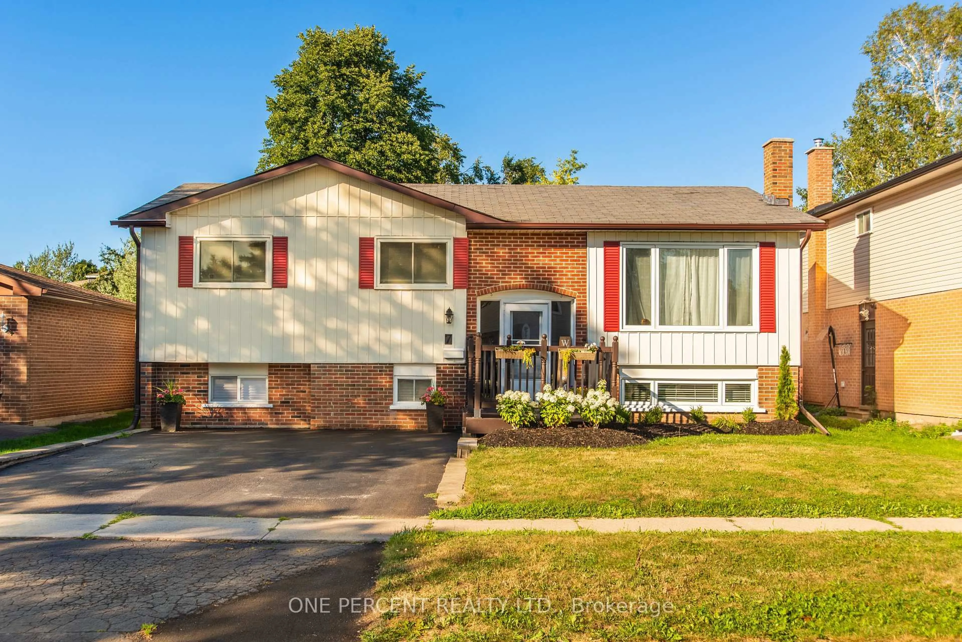
Exceptionally Maintained All-Brick 3-Bed, 2-Bath Bungalow in Orangeville's Desirable Credit Meadows Community. Close to Schools, Parks, Trails & Downtown with Shopping and All Amenities. Welcoming Covered Front Porch into Roomy Hallway Entry with Dbl Coat Closet. Bright, Open Concept Living & Dining Rooms with Large 3 Panel Window to the Front. Separate Spacious Eat-in Kitchen with 2 Windows, Tile Floor and Plenty of Cabinetry Space. 2 Main Floor Bedrooms, Including Primary with Lg Window, Double Closet & Hardwood Floor. Main 4pc Bath with Lg Vanity, Wall Mirror/Cabinet & Window. Spacious & Full Finished Lower Level with Welcoming & Bright Rec Rm with Patio Doors Walk Out to Fenced Yard with Garden, Mature Shrubs, Trees & Privacy. Additional Lower Level Office/ Hobby Rm, 3rd Good Size Bedroom, Updated 4pc Bath with Storge Shelves. Separate Cold Storage Rm with Shelving. Huge Laundry/ Utility Rm Plus Under Stairs Storage & Linen Closet. A Wonderful Family Home Offering Generous Space for Everyone. Strong Curb Appeal with a Mature Shade Tree, Perennial Garden and a 1.5-car Garage Complete with Storage and a Workbench. "This Real Estate Gem Won't Be Available for Long."


Property Details

StyleBungalow
View-
Age of property-
SqFt~1100-1500 SqFt
Lot Size4,406 SqFt(110 x 40.06)
Parking Spaces3
MLS ®NumberW13643472
Community NameOrangeville
Data SourceTRREB
Listing byRE/MAX REAL ESTATE CENTRE INC.

Features

Heating: Forced Air
Cooling: Central Air
Basement: Fin W/O, Full

Main Floor

Living

6.4 x 2.76

Large Window / Open Concept / Broadloom

Dining

2.46 x 2.77

Combined W/Living / Window / Broadloom

Kitchen

4.58 x 2.46

Eat-In Kitchen / Window / Tile Floor

Bathroom

1.86 x 2.76

4 Pc Bath / Window / Vinyl Floor


Features

Lot size: 4,406 SqFt

Parking

Garage spaces 1.5

Garage type Attached

Other parking spaces 2

Total parking spaces 3


Property History

Aug 6, 2026
ListedActive
$749,999
1 day on market
history photo preview36
Listing by trreb®
Property listed by RE/MAX REAL ESTATE CENTRE INC., Brokerage
Agent Banner Image
Interested in this property?Get in touch to get the inside scoop.
Market Data - Orangeville

Geo Zone Map ThumbnailOrangeville

Balanced Market

View Market Data

Detached house - for the past 30 days

Buyer's market Seller's market

Avg. Days on Market

Past 30 days

30 days

Compared to

2025

42 days

2024

32 days

2023

14 days

New Listings

Past 30 days

55 listings

Compared to

2025

55 listings

2024

48 listings

2023

49 listings

Units sold

Past 30 days

23 units

Compared to

2025

31 units

2024

30 units

2023

31 units

Median Sold Price

Past 30 days

$787,000

Compared to

2025

$860,000

2024

$842,000

2023

$875,000


Population and Demographics

Overview

Total population 26758
Average household income $127,456

Age (%)

0 to 19
24%
20 to 34
19%
35 to 49
21%
50 to 64
20%
65 and plus
16%

Household composition (%)

Single family
71%
Single person
25%
Multi person
3%
Multi family
1%

Mother tongue (%)

English
91%
Others
6%
French
1%

House tenancy (%)

Owners
75%
Renters
25%

What’s nearby?Essentials within 5 km

Local Logic

Transportation Scores

Estimated Budget