2 days on Market

267 Montgomery Blvd, Orangeville, Ontario L9W 5H1

Detached
3
2
~1100-1500 sqft
$875,000
Get pre-qualifiedPowered by nesto
Detached
3
2
~1100-1500 sqft

Contact us about this property

Call

Highlights

Property Estimate

Days on market2 days

Estimated valueNot available

Price/Sqft$689/sqft

Monthly cost

Open Calculator

Description

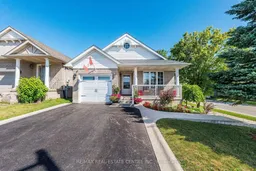
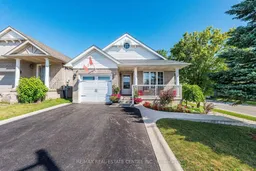
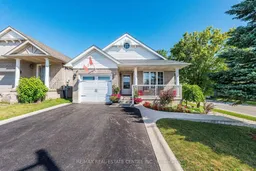
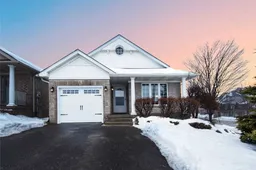
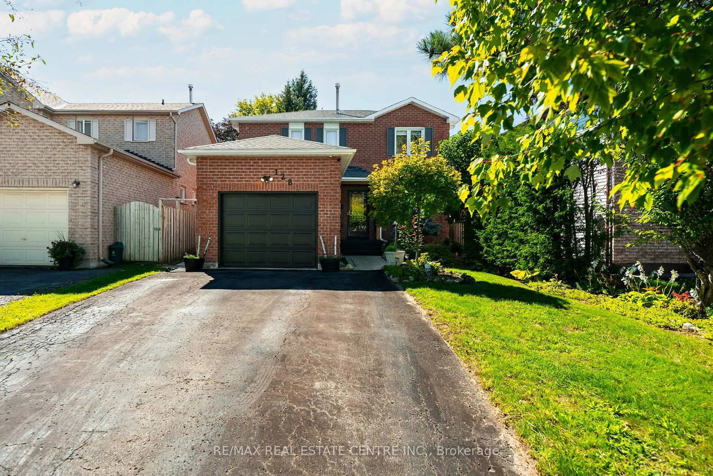
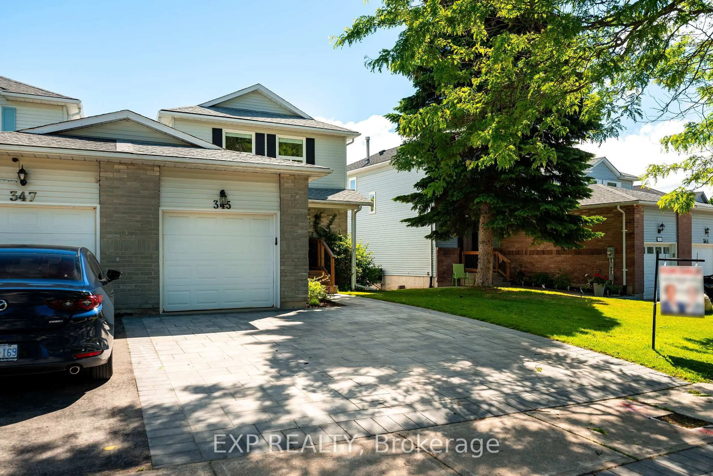
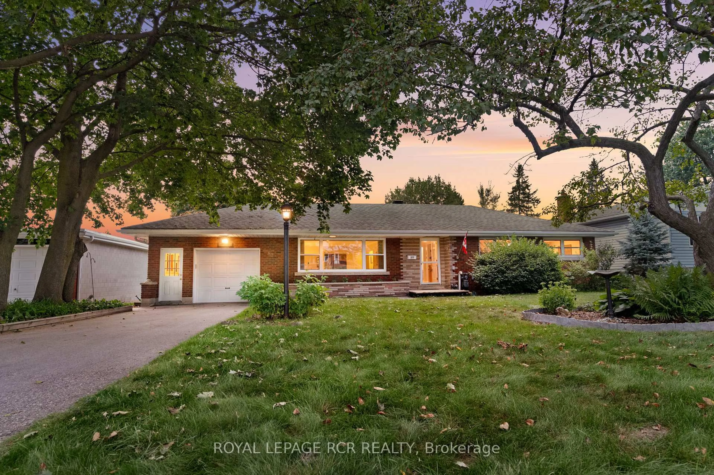
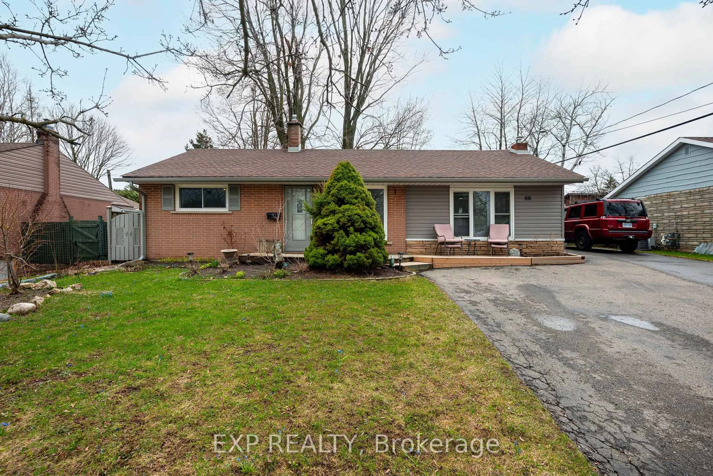
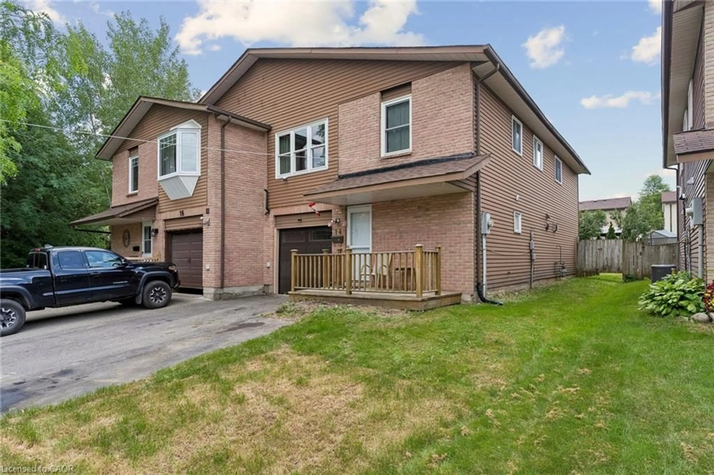
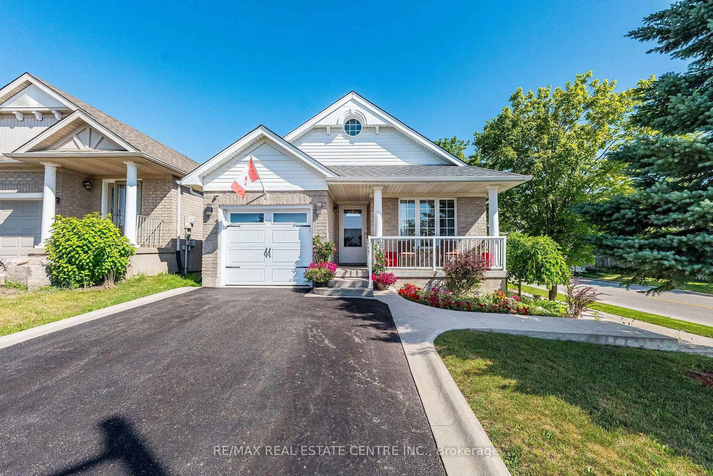
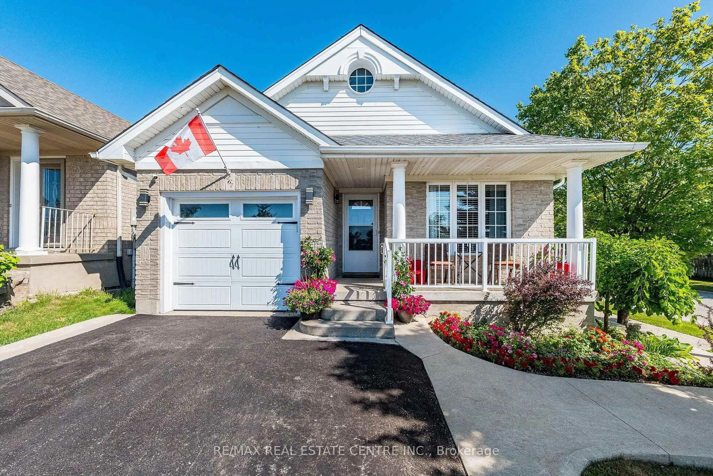
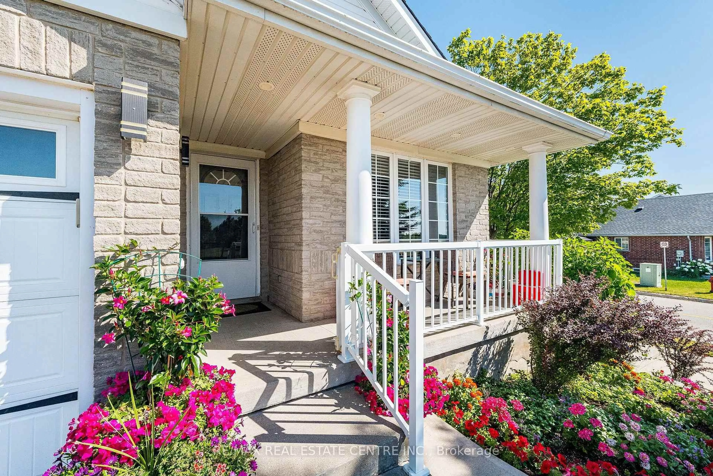
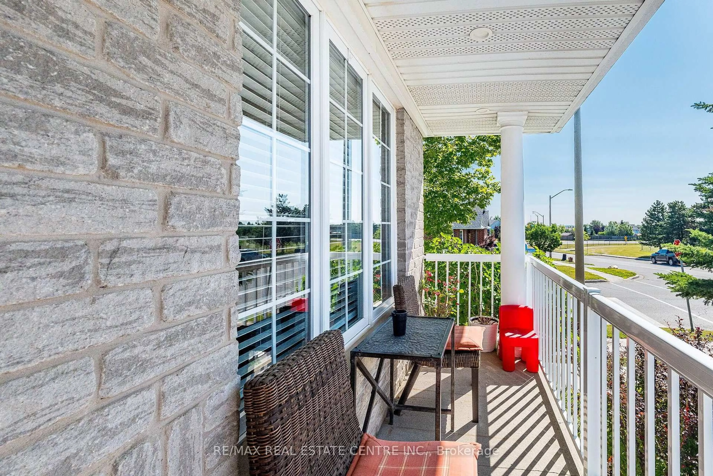
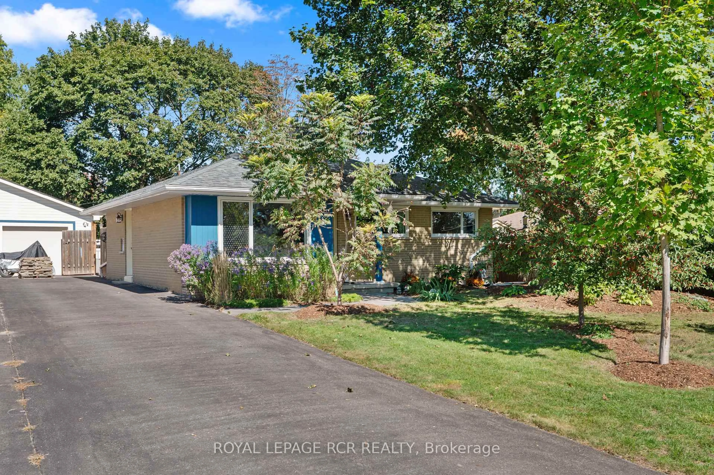
Fantastic 4-Level Backsplit on a 37.99 x 95 Feet Premium Corner Lot located in the highly desirable Montgomery Village neighbourhood.This beautiful & well-maintained all-brick 3 bedroom & 2 Bathroom Detached Bungalow offering modern upgrades throughout. Renovated kitchen featuring elegant two-tone cabinetry, quartz countertops, stylish tile backsplash, stainless steel appliances, upgraded lighting, and ample cabinet space. The bright and spacious family room showcases a cozy gas fireplace with stone surround and a walkout to a covered backyard. It has three generous sized Bedrooms with updated flooring and Large Windows.The bright and functional layout features a walk-out from the third level. Custom cedar-covered patio complete with stamped concrete flooring, pot lighting, and plenty of space for gathering & entertaining. Professionally landscaped front yard, extended driveway & front porch. Numerous updates include a modern kitchen (2019), renovated bathroom (2019), finished basement games room with bar (2019), new kitchen appliances (2019), whole-house painting (2019), updated flooring (2016), driveway (2017), garage door (2017), and roof (2017). Located just steps from a beautiful community park featuring splash pad, playground, picnic pavilion, and walking trails-perfect for families. A move-in-ready home in a fantastic family-friendly neighbourhood. Close to schools, shopping, and all other major amenities.


Property Details

StyleBacksplit 4
View-
Age of property-
SqFt~1100-1500 SqFt
Lot Size3,609 SqFt(95 x 37.99)
Parking Spaces3
MLS ®NumberW13601452
Community NameOrangeville
Data SourceTRREB
Listing byRE/MAX REAL ESTATE CENTRE INC.

Features

Heating: Forced Air
Cooling: Central Air
Basement: Fin W/O

Main Floor

Kitchen

3.45 x 3.35

Quartz Counter / Stainless Steel Appl / Backsplash

Dining

3.05 x 2.74

W/O To Yard / O/Looks Family / Open Concept

Living

5.18 x 3.2

Open Concept / Combined W/Dining / Window


Features

Lot size: 3,609 SqFt

Parking

Garage spaces 1

Garage type Attached

Other parking spaces 2

Total parking spaces 3


Property History

Jul 24, 2026
ListedActive
$875,000
2 days on market
history photo preview49
Listing by trreb®
Property listed by RE/MAX REAL ESTATE CENTRE INC., Brokerage
Agent Banner Image
Interested in this property?Get in touch to get the inside scoop.
Market Data - Orangeville

Geo Zone Map ThumbnailOrangeville

Buyer's Market

View Market Data

Detached house - for the past 30 days

Buyer's market Seller's market

Avg. Days on Market

Past 30 days

42 days

Compared to

2025

27 days

2024

26 days

2023

10 days

New Listings

Past 30 days

58 listings

Compared to

2025

76 listings

2024

63 listings

2023

51 listings

Units sold

Past 30 days

18 units

Compared to

2025

15 units

2024

30 units

2023

24 units

Median Sold Price

Past 30 days

$807,500

Compared to

2025

$820,000

2024

$862,500

2023

$985,000


Population and Demographics

Overview

Total population 26758
Average household income $127,456

Age (%)

0 to 19
24%
20 to 34
19%
35 to 49
21%
50 to 64
20%
65 and plus
16%

Household composition (%)

Single family
71%
Single person
25%
Multi person
3%
Multi family
1%

Mother tongue (%)

English
91%
Others
6%
French
1%

House tenancy (%)

Owners
75%
Renters
25%

What’s nearby?Essentials within 5 km

Local Logic

Transportation Scores

Estimated Budget