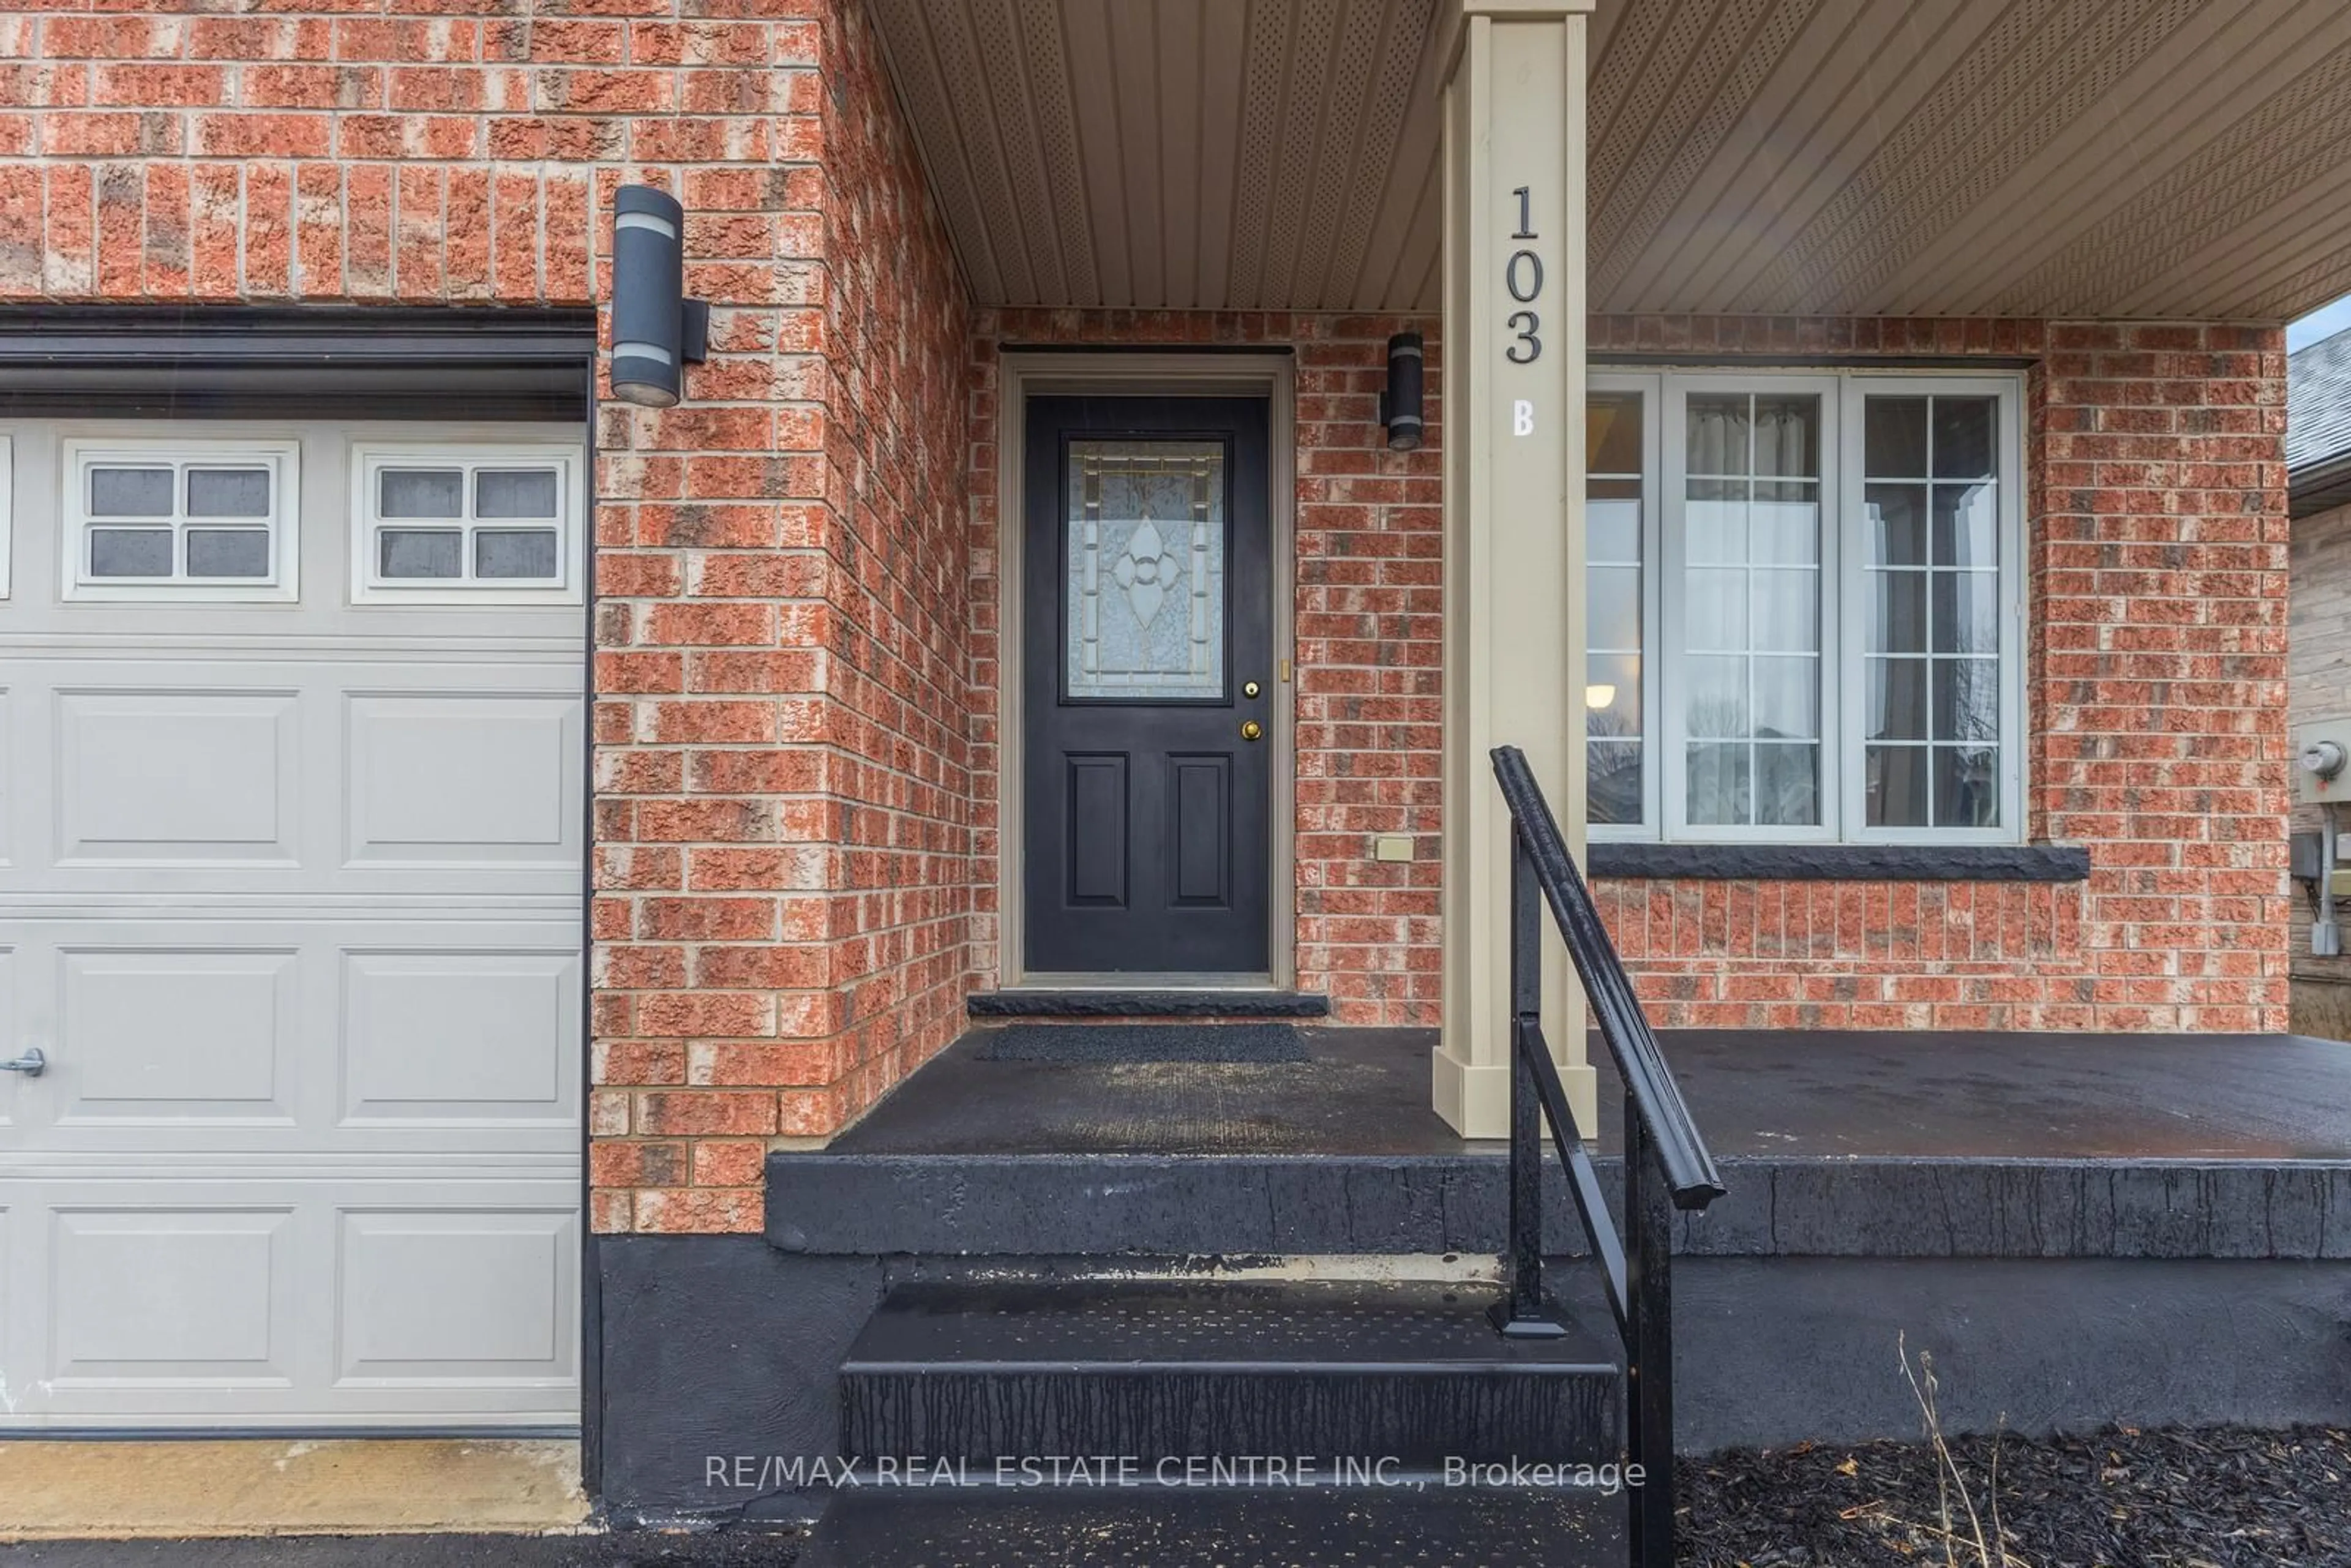
103 Biscayne Cres, Orangeville, Ontario L9W 5E5
Contact us about this property
Highlights
Estimated valueThis is the price Wahi expects this property to sell for.
The calculation is powered by our Instant Home Value Estimate, which uses current market and property price trends to estimate your home’s value with a 90% accuracy rate.Not available
Price/Sqft$630/sqft
Monthly cost
Open Calculator
Description
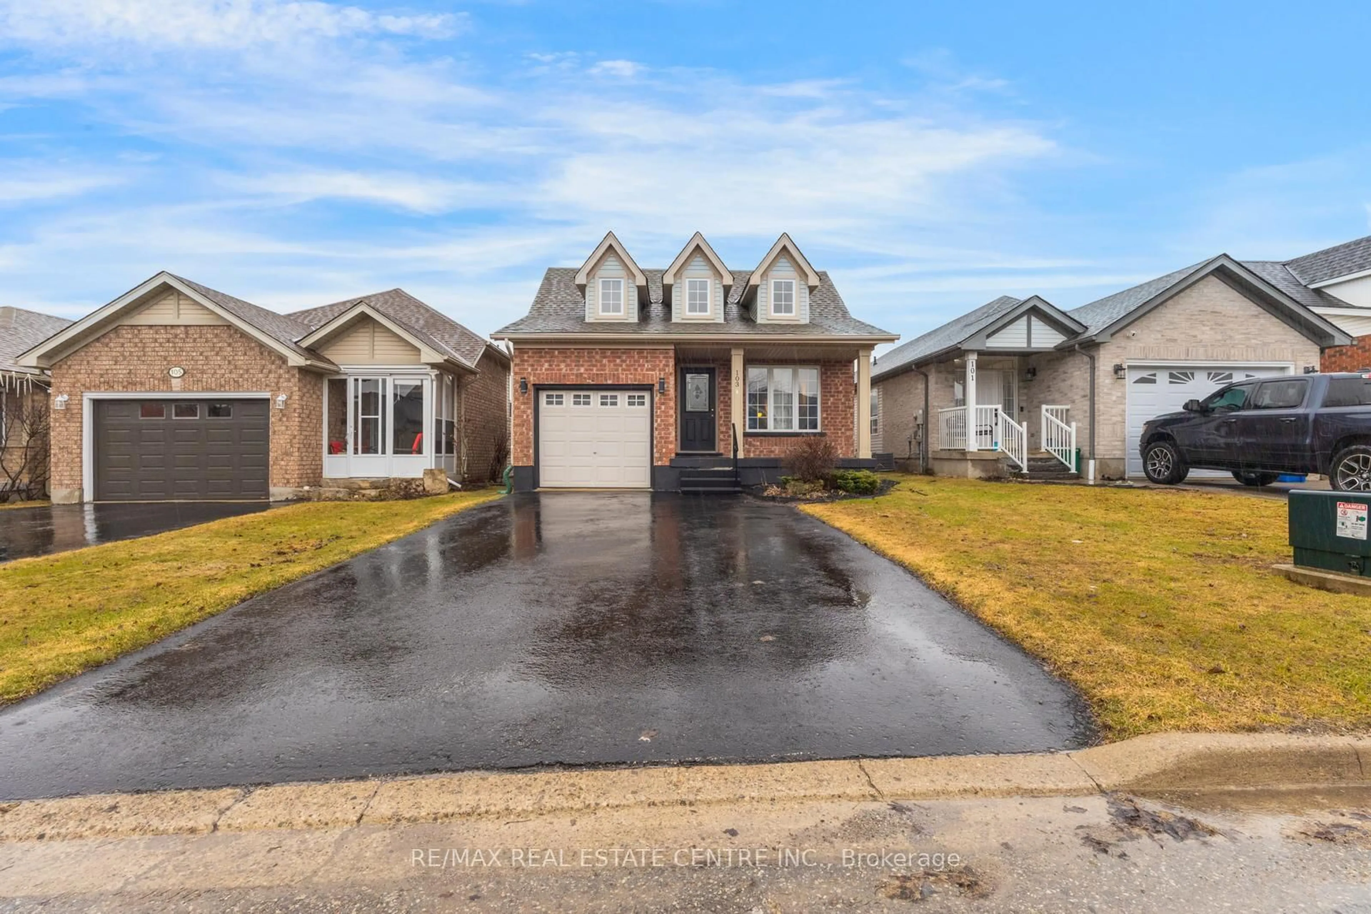
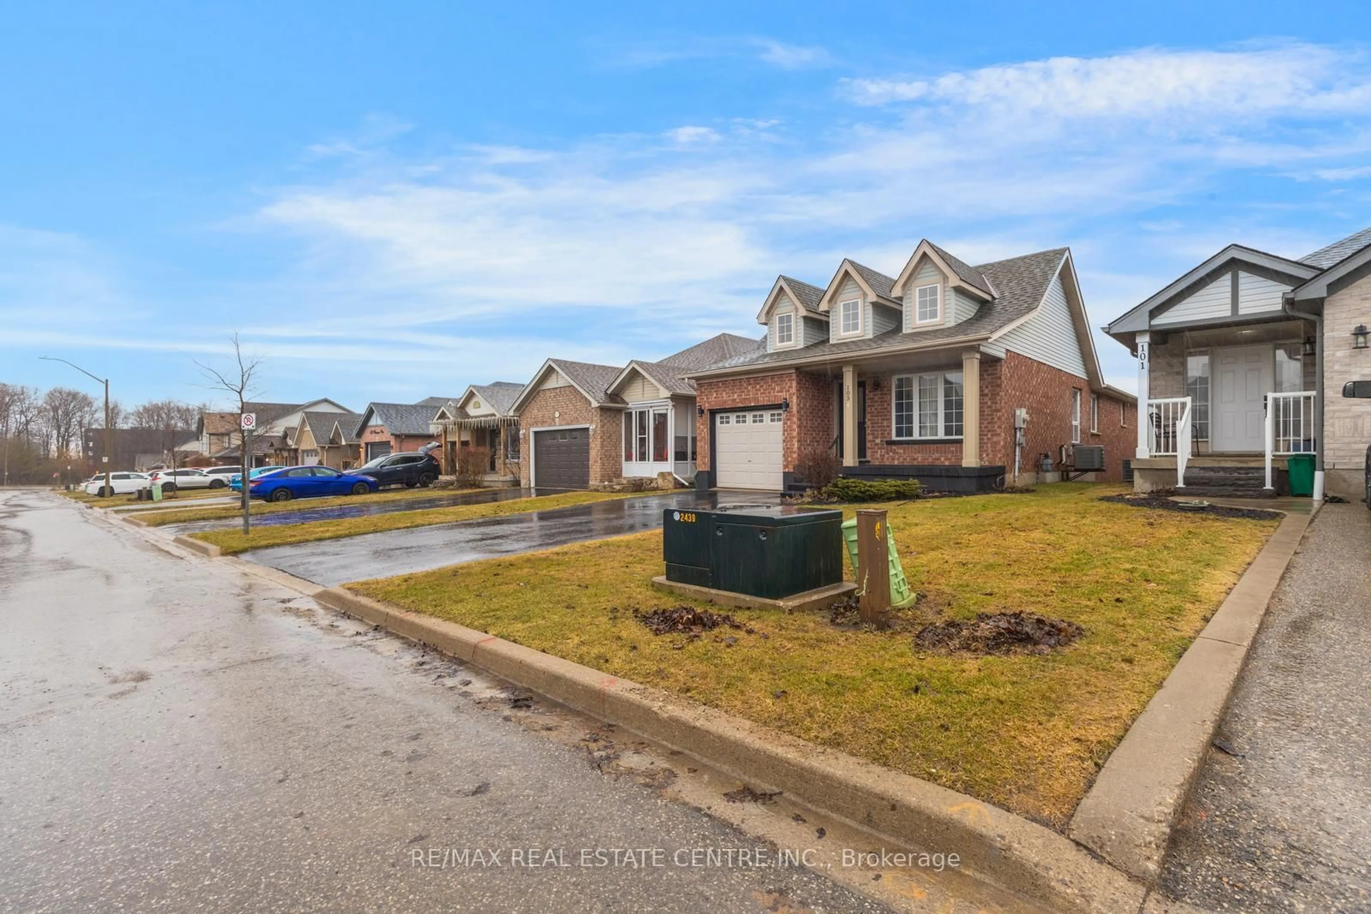
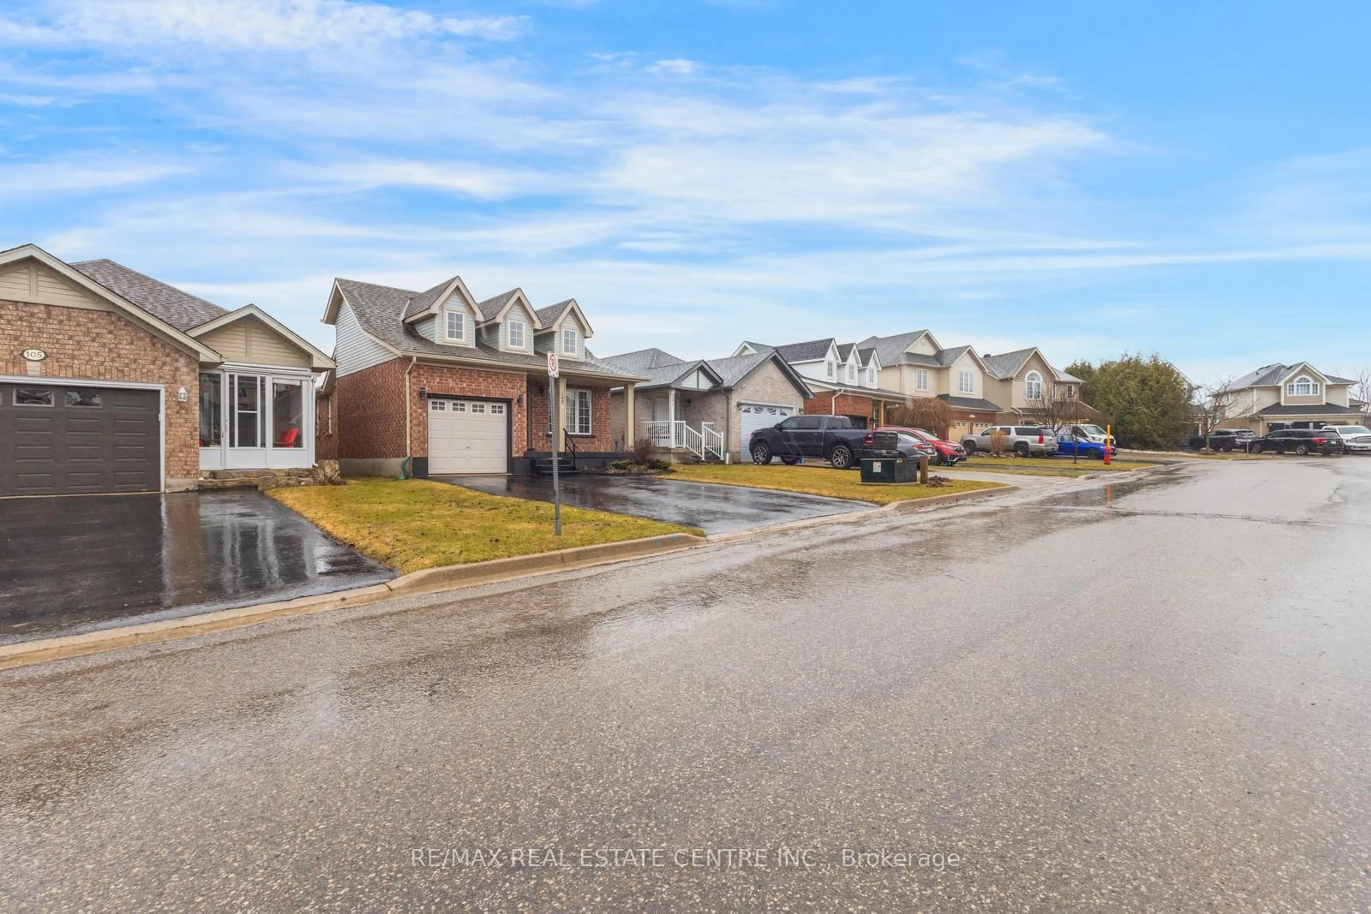
Absolutely Stunning Sunvale "Bristol" Model Bungalow Located In The Highly Desirable West End Of Orangeville, Close To Top-Rated Schools, Parks, Recreation Centre-Alder Arena, Conservation Park, Trail, Waterpark, Public Transit, Shopping, And Dining. This Beautifully Renovated Home Features A Bright Open-Concept Layout With Vaulted Ceilings In The Living And Dining Areas, Enhanced By Double Skylights. The Upgraded Kitchen Showcases Quartz Countertops, White Cabinetry, Stainless Steel Appliances, And A Brand-New Dishwasher. The Spacious Master Bedroom Includes A Walk-In Closet And A Modern 3-Piece Ensuite With Quartz Countertop And Standing Shower, While The Second Bedroom Offers A Double-Door Closet And Access To An Upgraded 4-Piece Main Bath With Quartz Finishes. Enjoy The Convenience Of Main-Floor Laundry And Direct Garage Access. Finished Walkout Basement Can Be Converted Into A Large Living Space, Two Bedrooms-Perfect For An Extended Family Or Potential Conversion Into A Second Dwelling. Additional Features Include White Flooring Throughout, A Garage Door Opener With Remote, And A Water Softener (Not Connected). A Move-In-Ready Home Offering Style, Space, And Excellent Income Potential-Truly A Must See! (Sq ft includes Walkout finished basement 487 Sq Ft)
Property Details
Interior
Features
Main Floor
Living
2.74 x 4.99Laminate / Open Concept / Skylight
Dining
2.68 x 3.81Laminate / Vaulted Ceiling
Primary
3.59 x 4.63Laminate / 3 Pc Ensuite / W/I Closet
2nd Br
2.56 x 3.13Laminate / Double Closet / Large Window
Exterior
Features
Parking
Garage spaces 1
Garage type Built-In
Other parking spaces 4
Total parking spaces 5
Property History
 47
47