193496 Amaranth - East Luther Townline, East Luther Grand Valley, Ontario L9W 0N5
Contact us about this property
Highlights
Estimated valueThis is the price Wahi expects this property to sell for.
The calculation is powered by our Instant Home Value Estimate, which uses current market and property price trends to estimate your home’s value with a 90% accuracy rate.Not available
Price/Sqft$439/sqft
Monthly cost
Open Calculator
Description
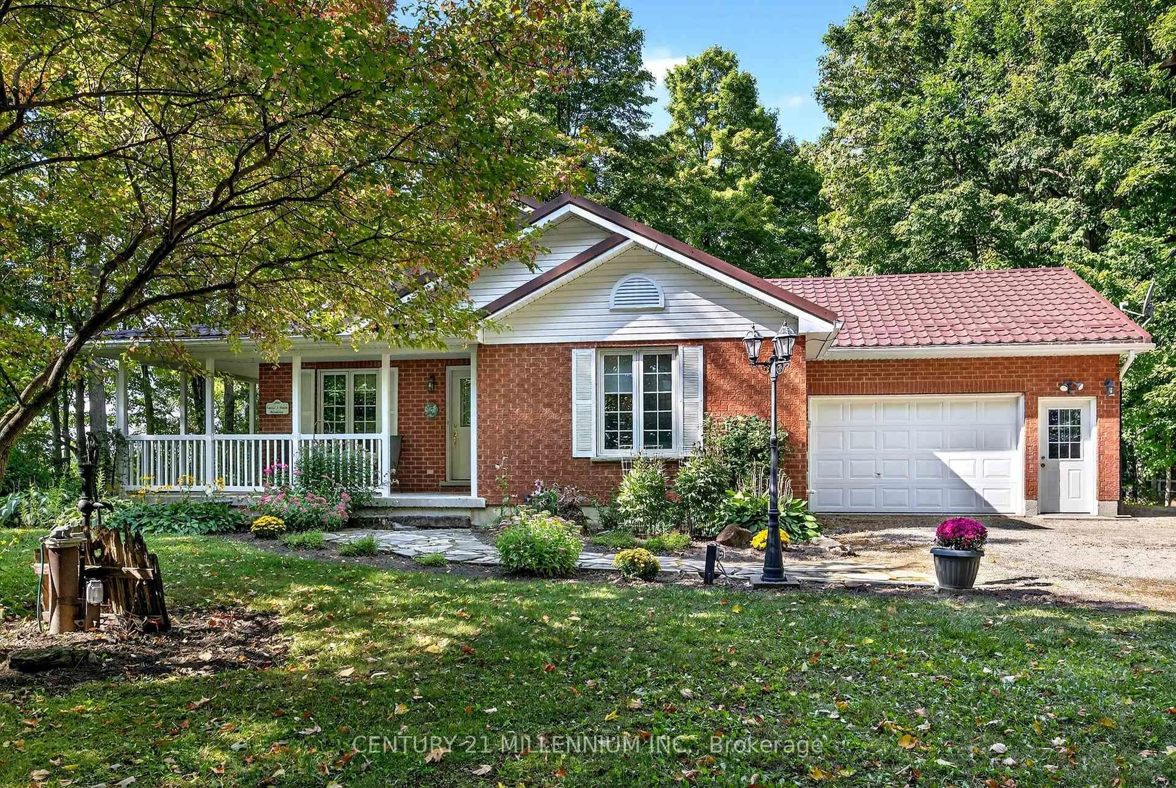
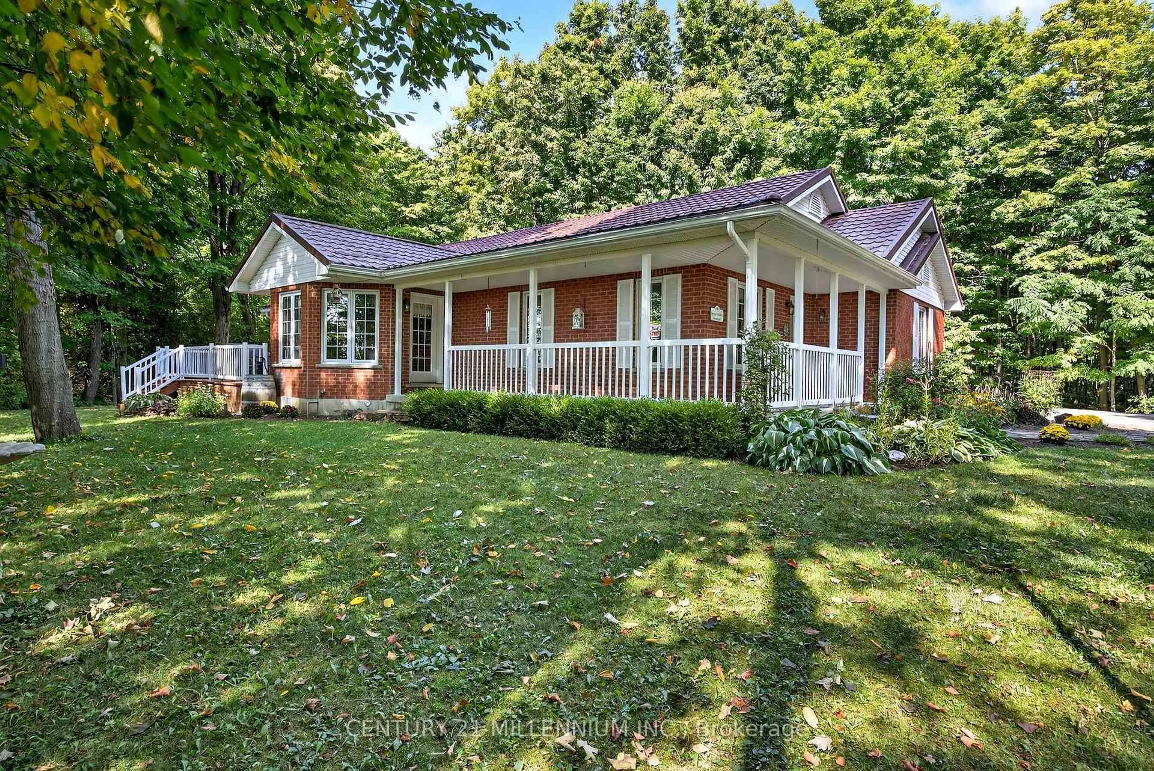
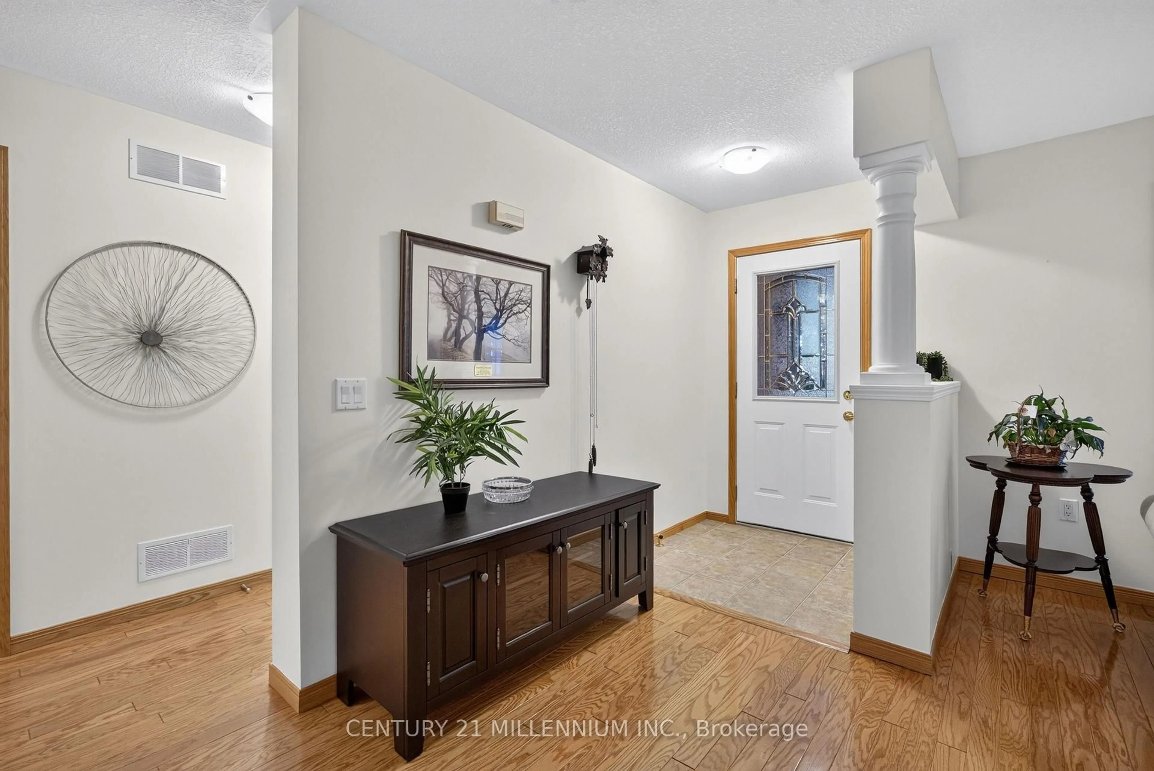
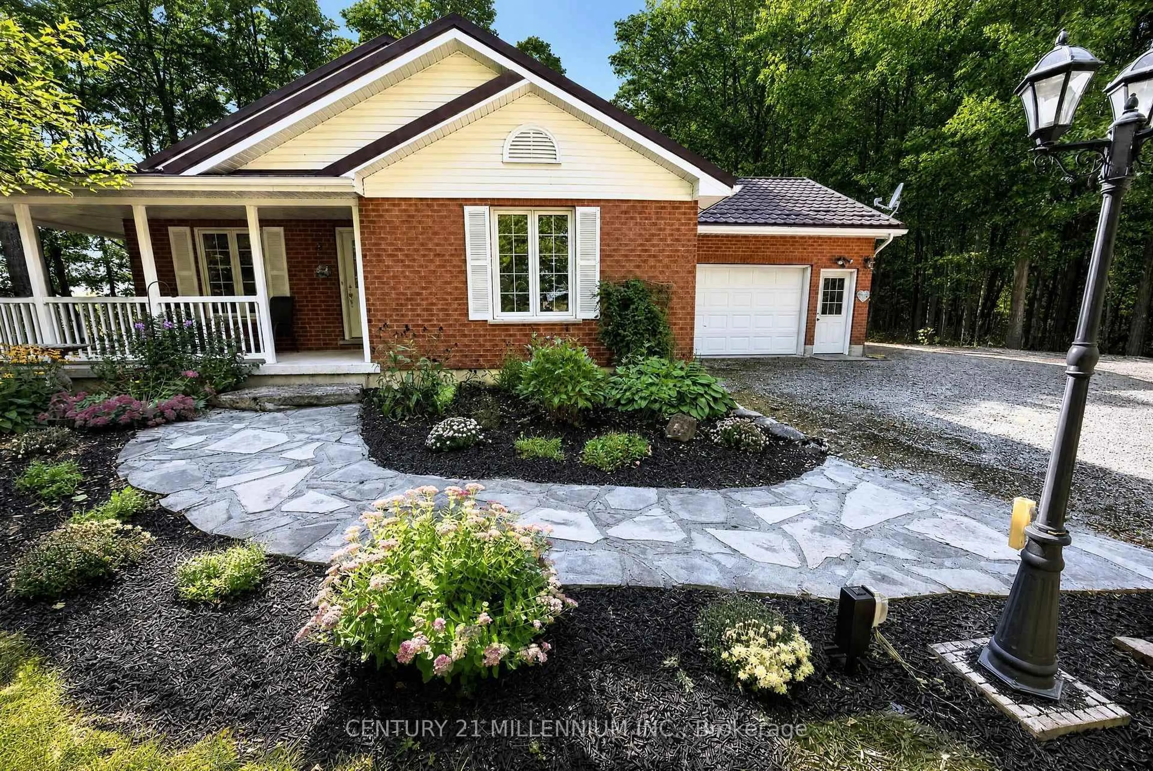
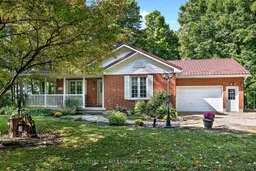
Nestled on a 2.47 acre private forest lot, this custom quality built 2002 bungalow offers peaceful country living surrounded by mature trees. Set well back from the road, the home welcomes you with a warm natural setting, flagstone walkway leading to a charming wrap-around / 2-sided covered porch, ideal for morning coffee or evening relaxation. Tastefully landscaped with lovely perennial gardens and a variety of trees. Inside, the functional layout features a formal front living room, 3 spacious bedrooms, and 2 full bathrooms. The oversized eat-in kitchen easily accommodates large family gatherings and opens via a garden door directly to the porch. Unwind in the main floor family room featuring hardwood floors, a cozy propane fireplace, and a walkout to a 12' x 18' deck with maintenance free deck boards and scenic south-facing views. Convenience is key with an attached 1.5-car garage boasting a handy side roll-up door for lawn gear and a separate entrance directly to the full basement offering incredible potential. Lovely trails through the forest and a detached 12 x 18 storage shed.
Property Details
Interior
Features
Main Floor
Living
4.9 x 4.6hardwood floor / Above Grade Window
Kitchen
4.5 x 5.07Centre Island / Pantry / Combined W/Dining
Breakfast
3.95 x 3.14South View
Family
5.25 x 4.59hardwood floor / Walk-Out / Gas Fireplace
Exterior
Features
Parking
Garage spaces 1
Garage type Attached
Other parking spaces 4
Total parking spaces 5
Property History
 34
34

