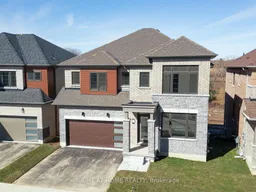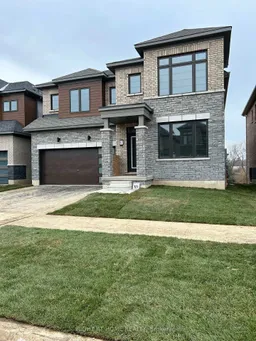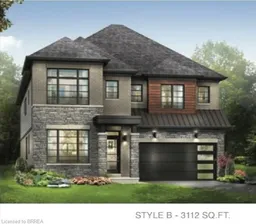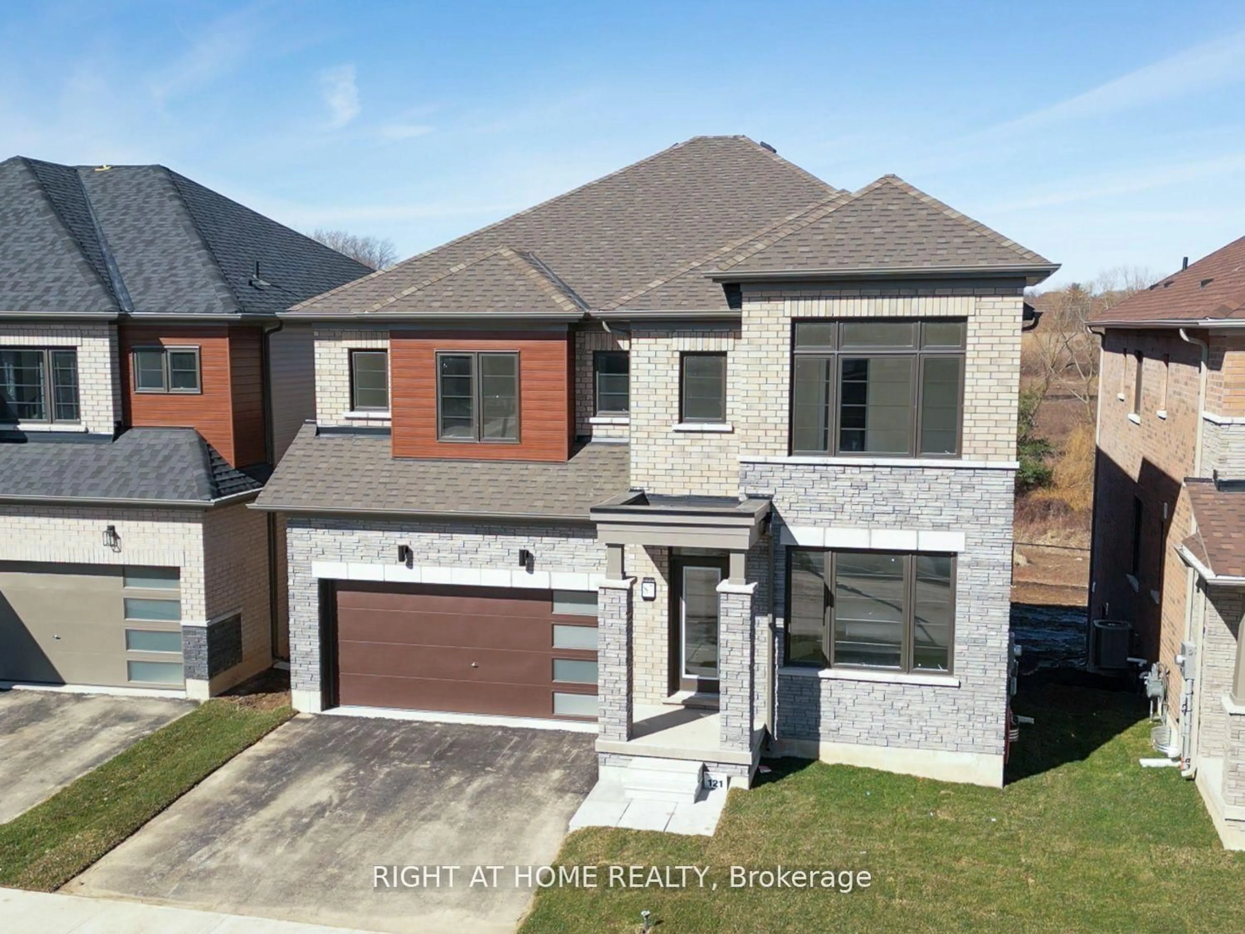
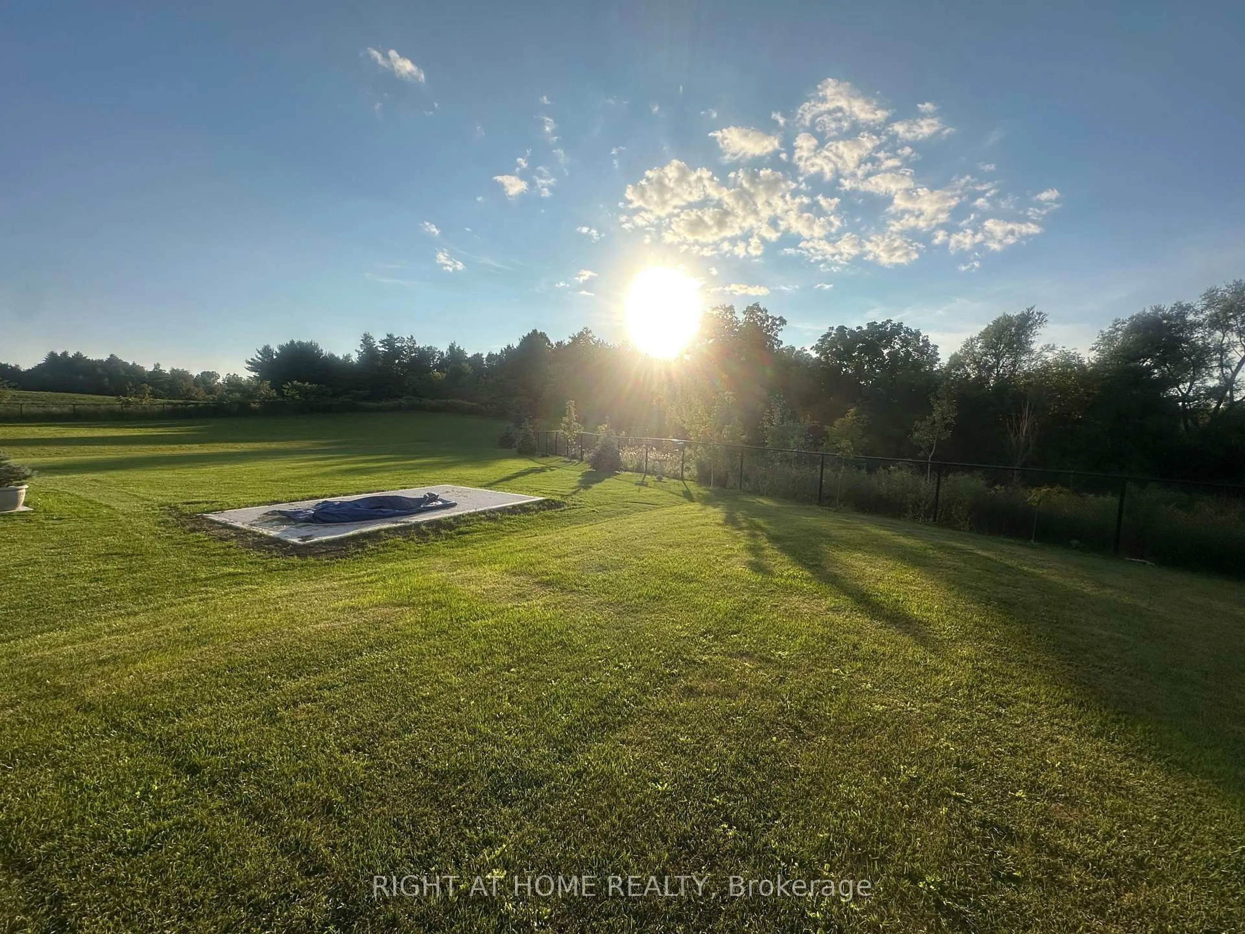
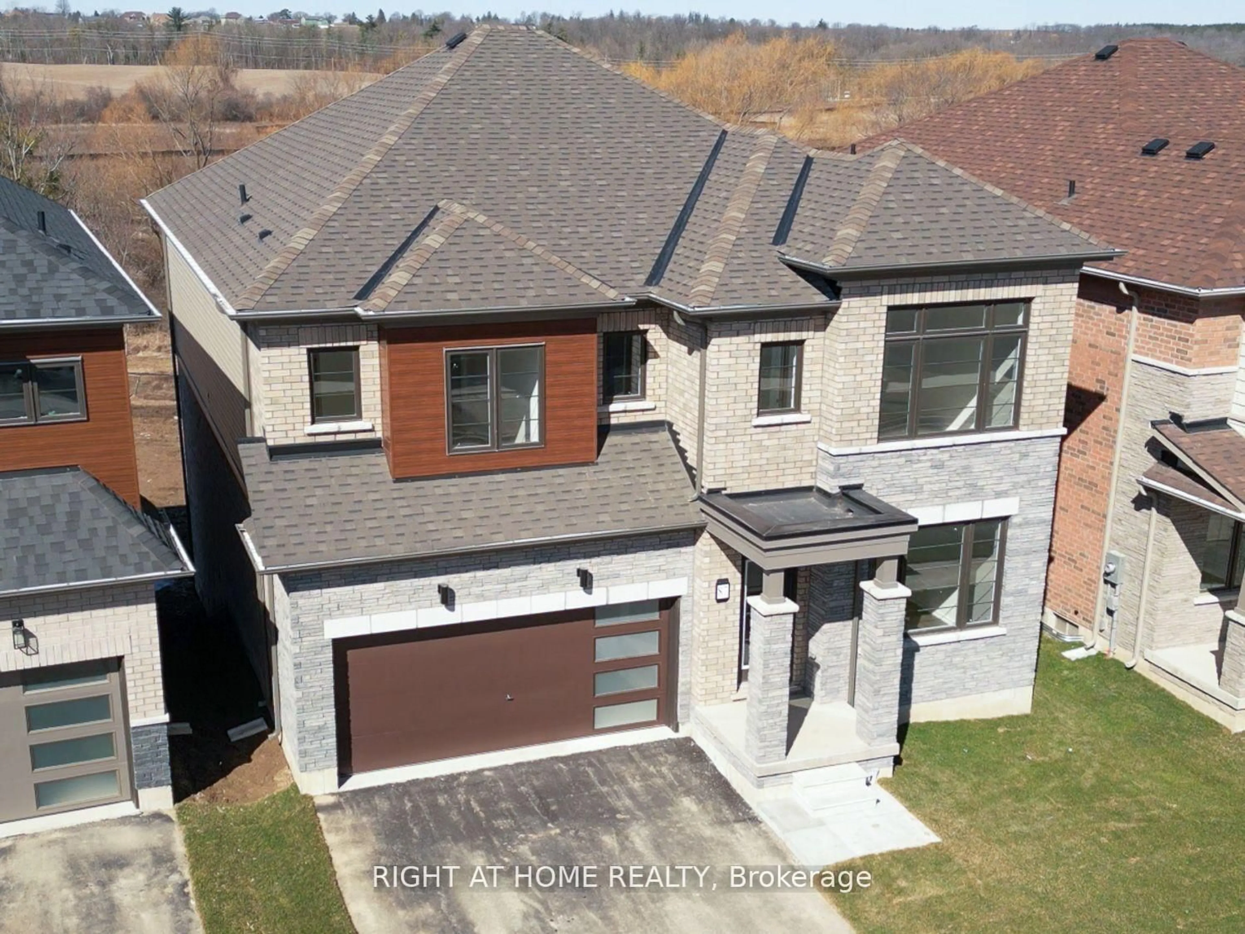
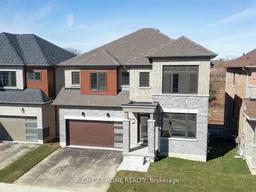
A pic from outside/outdoor area/front of a property/back of a property/a pic from drone, street for 87 Monteith Dr, Brantford Ontario N3T 0V8
5 hours on Market

87 Monteith Dr, Brantford, Ontario N3T 0V8

Detached
4 + 1
4
~3000-3500 sqft
$1,048,000
Get pre-qualifiedPowered by nesto
Detached
4 + 1
4
~3000-3500 sqft

Contact us about this property

Call

Highlights

Property Estimate

Days on market5 hours

Estimated valueNot available

Price/Sqft$324/sqft

Monthly cost

Open Calculator

Description

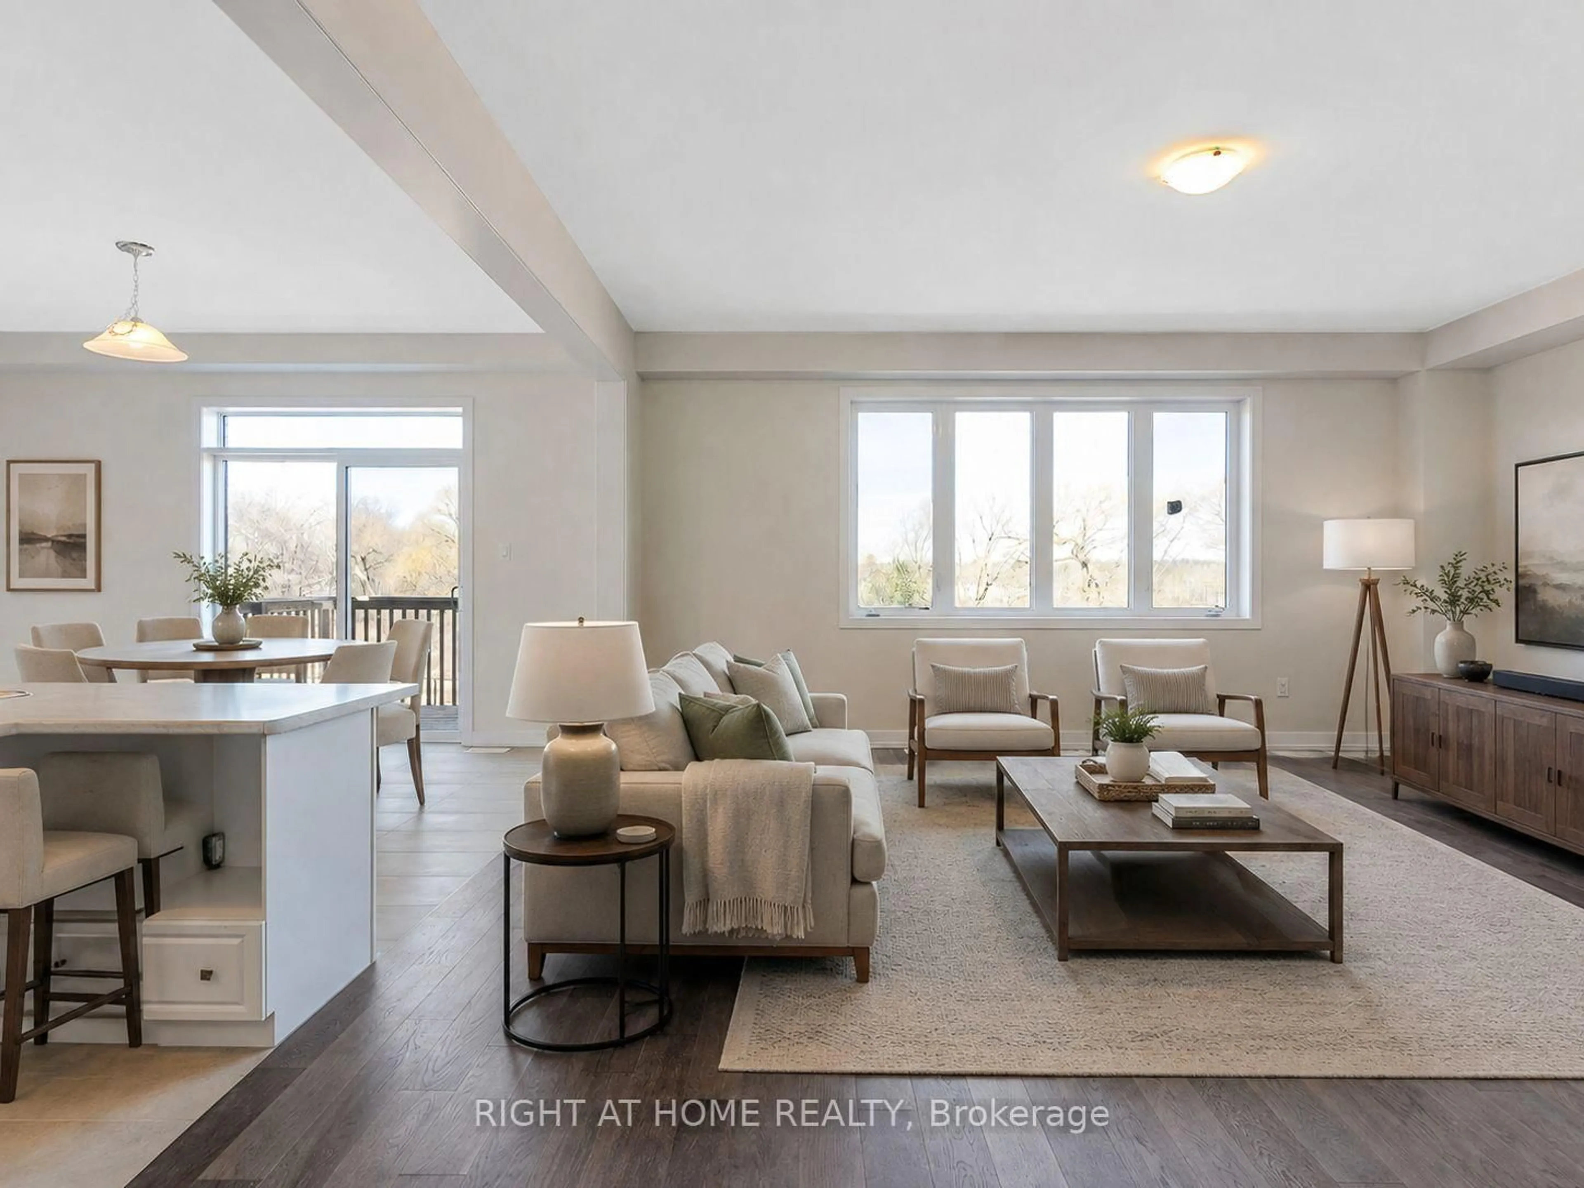
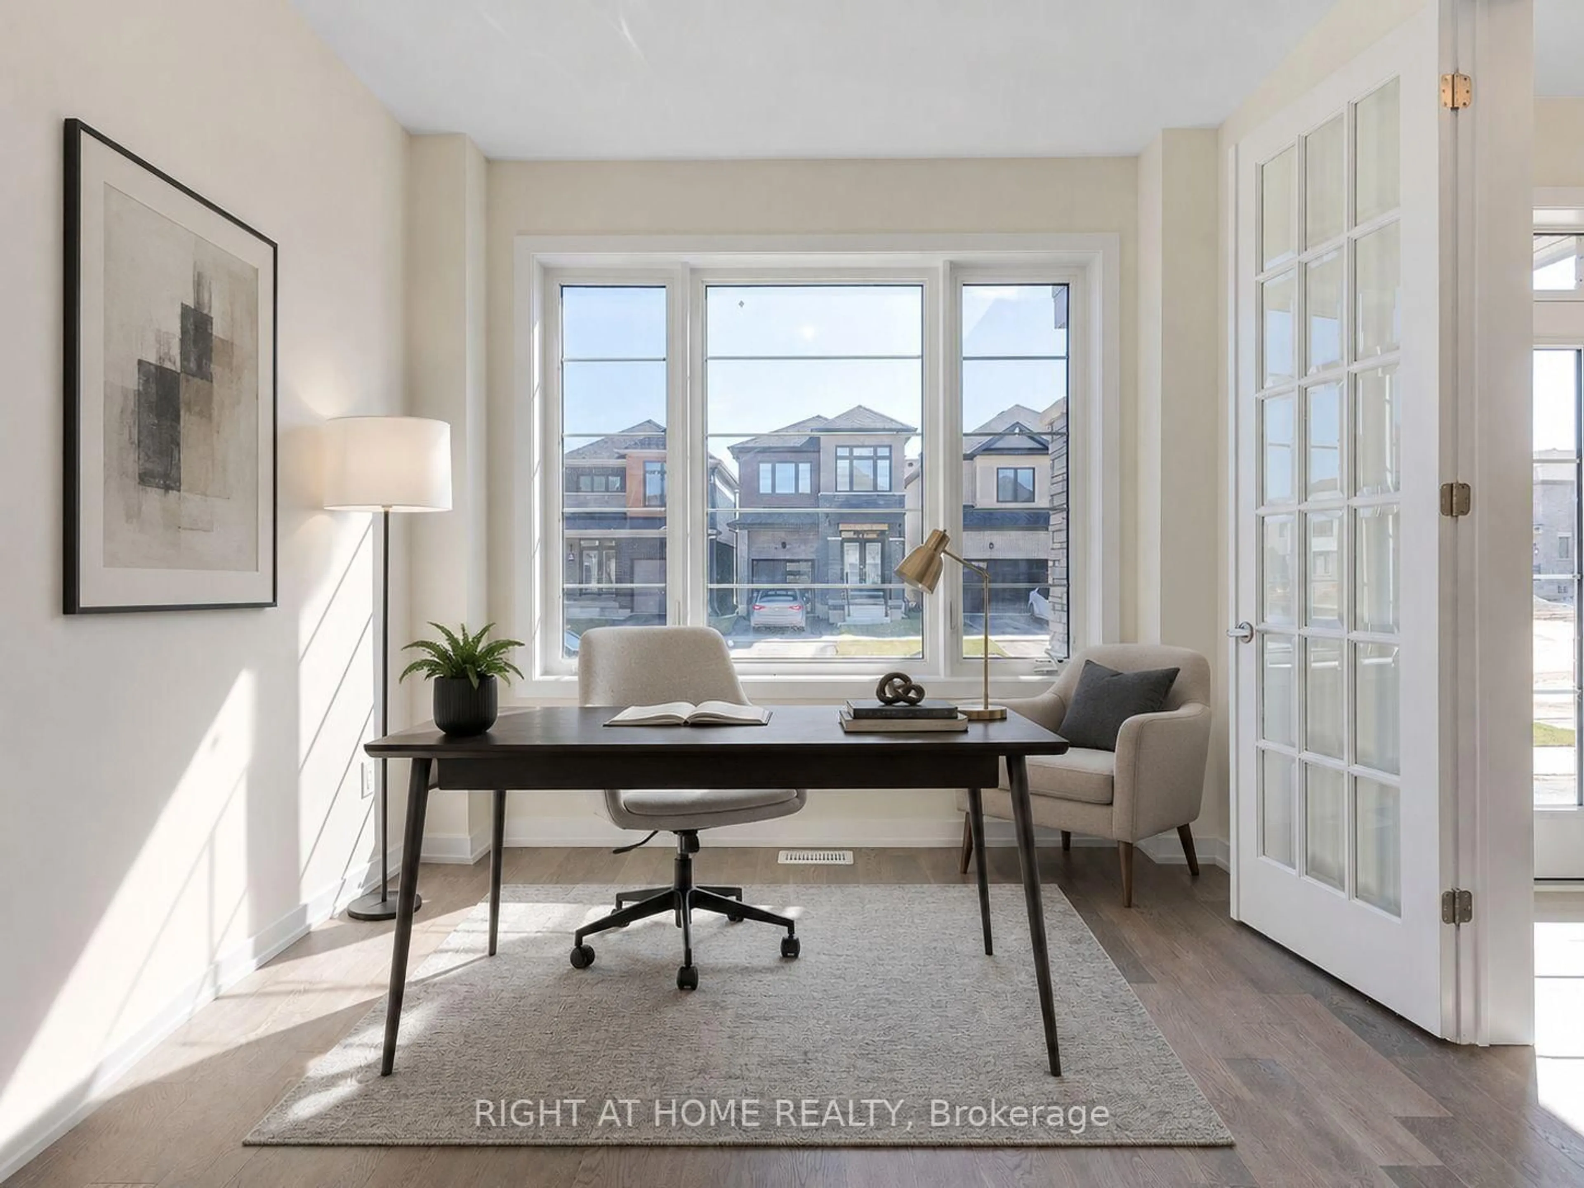
Welcome to your dream estate home! Situated on a premium 135-ft-deep ravine-backed lot, this stunning home offers the perfect blend of luxury, space, and nature. Featuring 4 generously sized bedrooms plus a versatile office/bedroom on the main floor. Enjoy breathtaking ravine and nature views from the living areas and bedrooms. The walk-out basement features large windows, while the open-concept modern kitchen is complemented by an upgraded gas stove and gas line. Additional features include smooth ceilings, 8-ft doors, elegant white-riser staircase, hardwood flooring, 200-amp electrical service, and modern elevation. Front Elevation showcases a beautiful brick-and-stone façade with a double-car garage and upgraded coach lights at the entry doors. A truly exceptional home in a spectacular setting-don't miss it! Photos are virtually staged.


Property Details

Style2-Storey
View-
Age of property-
SqFt~3000-3500 SqFt
Lot Size5,605 SqFt(133.46 x 42)
Parking Spaces4
MLS ®NumberX13763118
Community NameShellard Lane
Data SourceTRREB
Listing byRIGHT AT HOME REALTY

Features

Heating: Forced Air
Cooling: Central Air
Basement: Unfinished, W/O

Features

Lot size: 5,605 SqFt

Parking

Garage spaces 2

Garage type Attached

Other parking spaces 2

Total parking spaces 4


Property History
Sep 10, 2026
ListedActive
$1,048,000
5 hours on market
history photo preview45
Listing by trreb®
Property listed by RIGHT AT HOME REALTY, Brokerage
Agent Banner Image
Interested in this property?Get in touch to get the inside scoop.

Market Data - Shellard Lane

Geo Zone Map ThumbnailShellard Lane

Strong Buyer's Market

View Market Data

Detached house - for the past 30 days

Buyer's market Seller's market

Avg. Days on Market

Past 30 days

21 days

Compared to

2025

66 days

2024

28 days

2023

32 days

New Listings

Past 30 days

41 listings

Compared to

2025

39 listings

2024

42 listings

2023

43 listings

Units sold

Past 30 days

10 units

Compared to

2025

8 units

2024

20 units

2023

16 units

Median Sold Price

Past 30 days

$752,500

Compared to

2025

$688,500

2024

$850,000

2023

$794,950


Population and Demographics

Overview

Total population 10314
Average household income $125,118

Age (%)

0 to 19
34%
20 to 34
18%
35 to 49
25%
50 to 64
14%
65 and plus
9%

Household composition (%)

Single family
84%
Single person
12%
Multi person
2%
Multi family
1%

Mother tongue (%)

English
76%
Punjabi (Panjabi)
8%
Others
3%
Urdu
2%
Spanish
2%
Gujarati
1%
Polish
1%
Portuguese
1%
Arabic
1%

House tenancy (%)

Owners
81%
Renters
19%

What’s nearby?Essentials within 5 km

Local Logic

Transportation Scores

Estimated Budget