Open: Sat, 2PM to 4PM
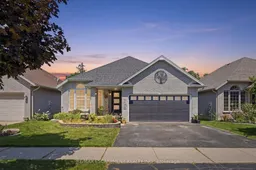
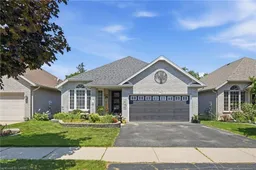
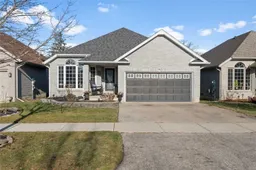
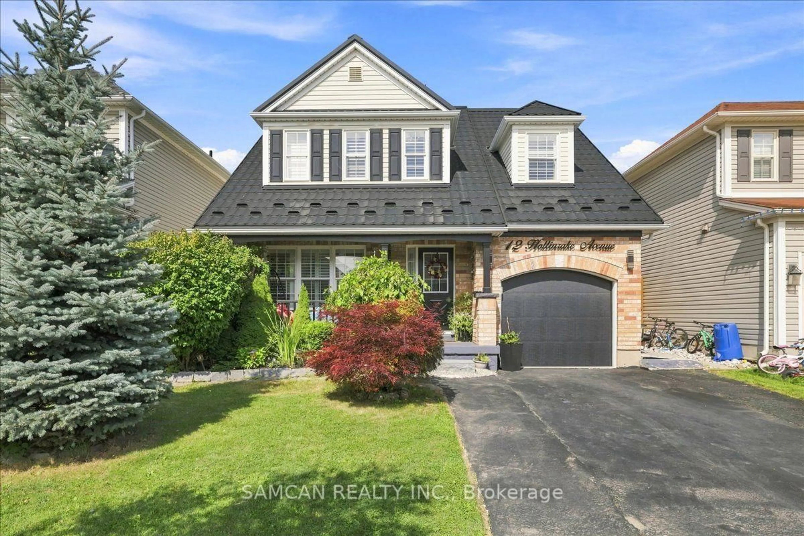
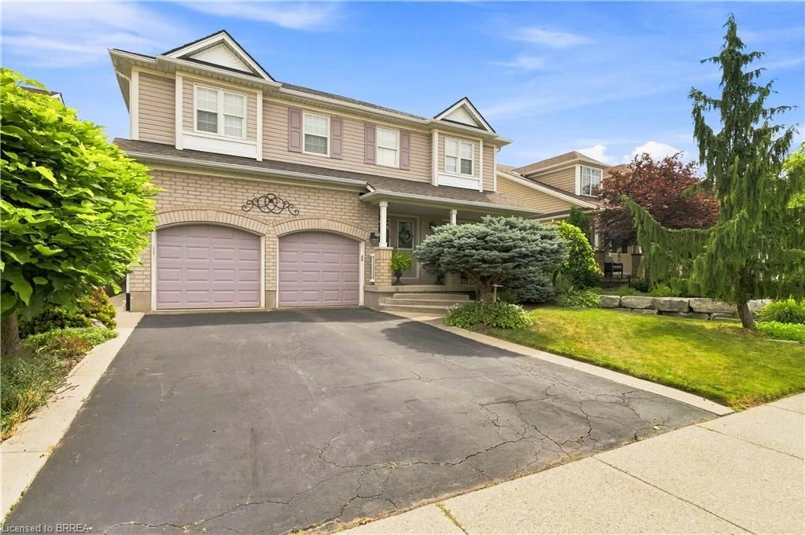
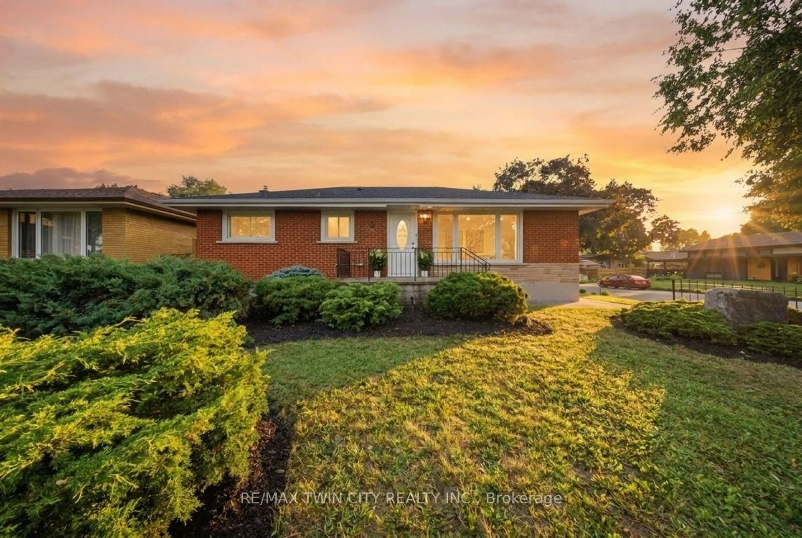
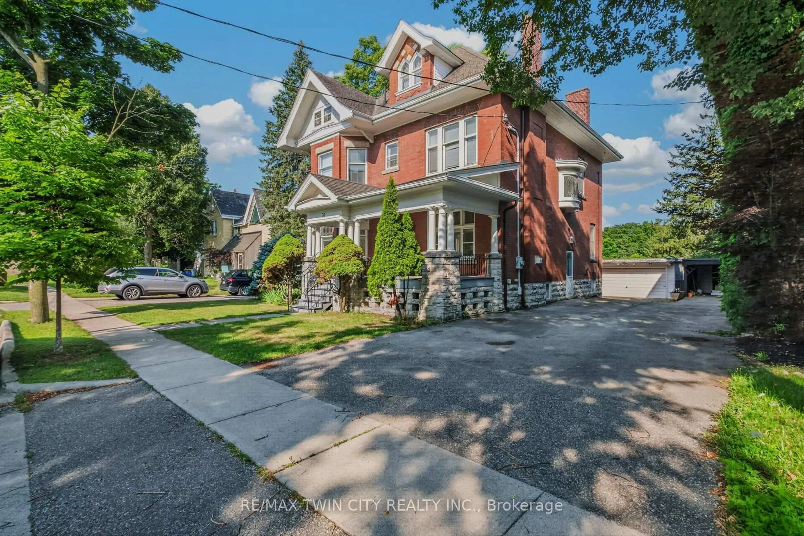
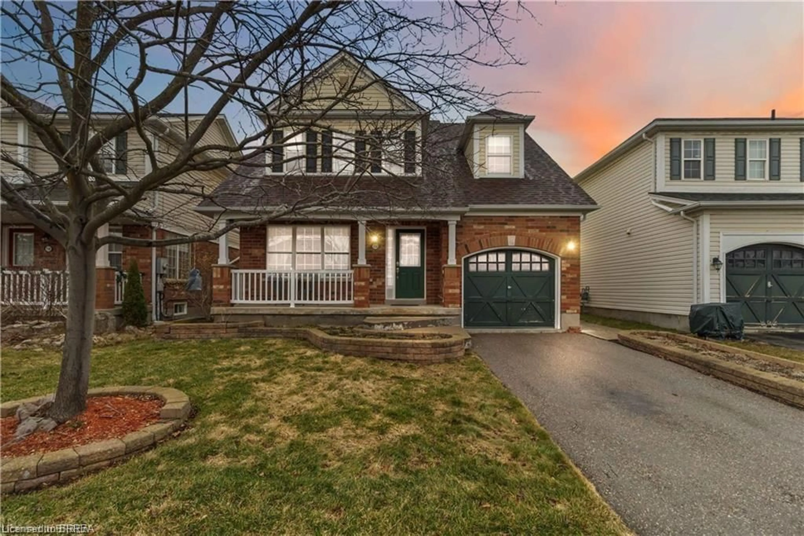
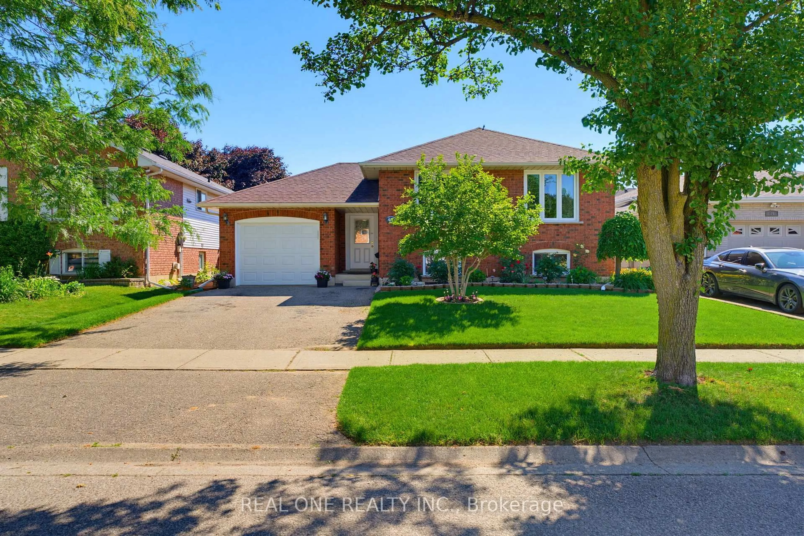
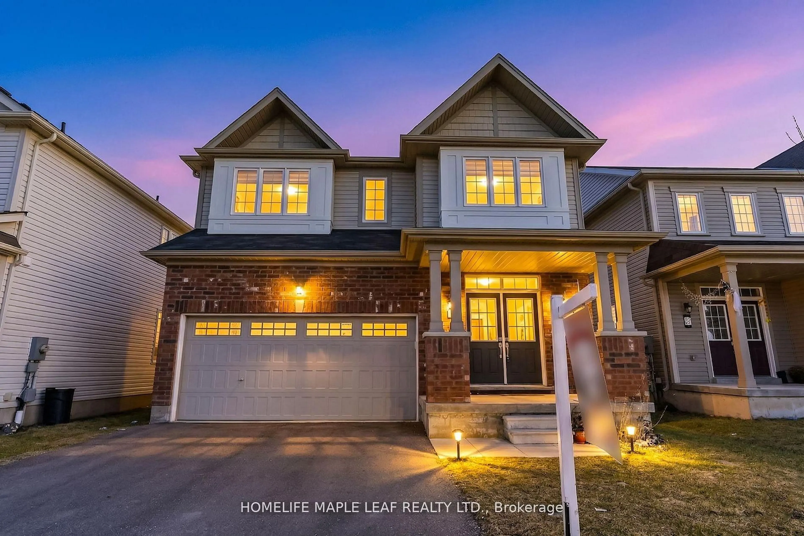
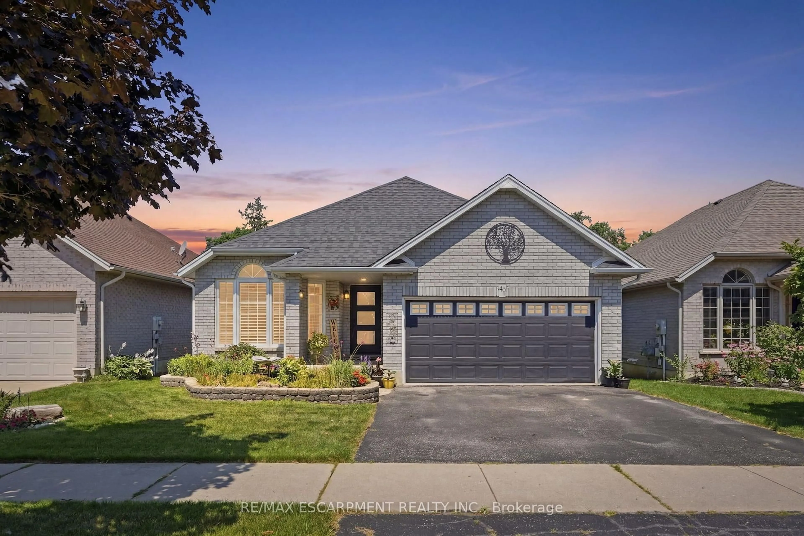
Home with brick exterior material, street for 40 Maich Cres, Brantford Ontario N3T 6P1
2 hours on Market

40 Maich Cres, Brantford, Ontario N3T 6P1

Detached
3 + 1
2
~1100-1500 sqft
$774,900
Get pre-qualifiedPowered by nesto
Detached
3 + 1
2
~1100-1500 sqft

Contact us about this property

Call

Highlights

Property Estimate

Days on market2 hours

Estimated valueNot available

Price/Sqft$610/sqft

Monthly cost

Open Calculator

Description

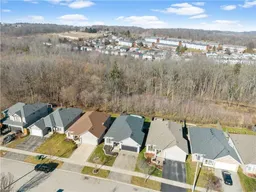
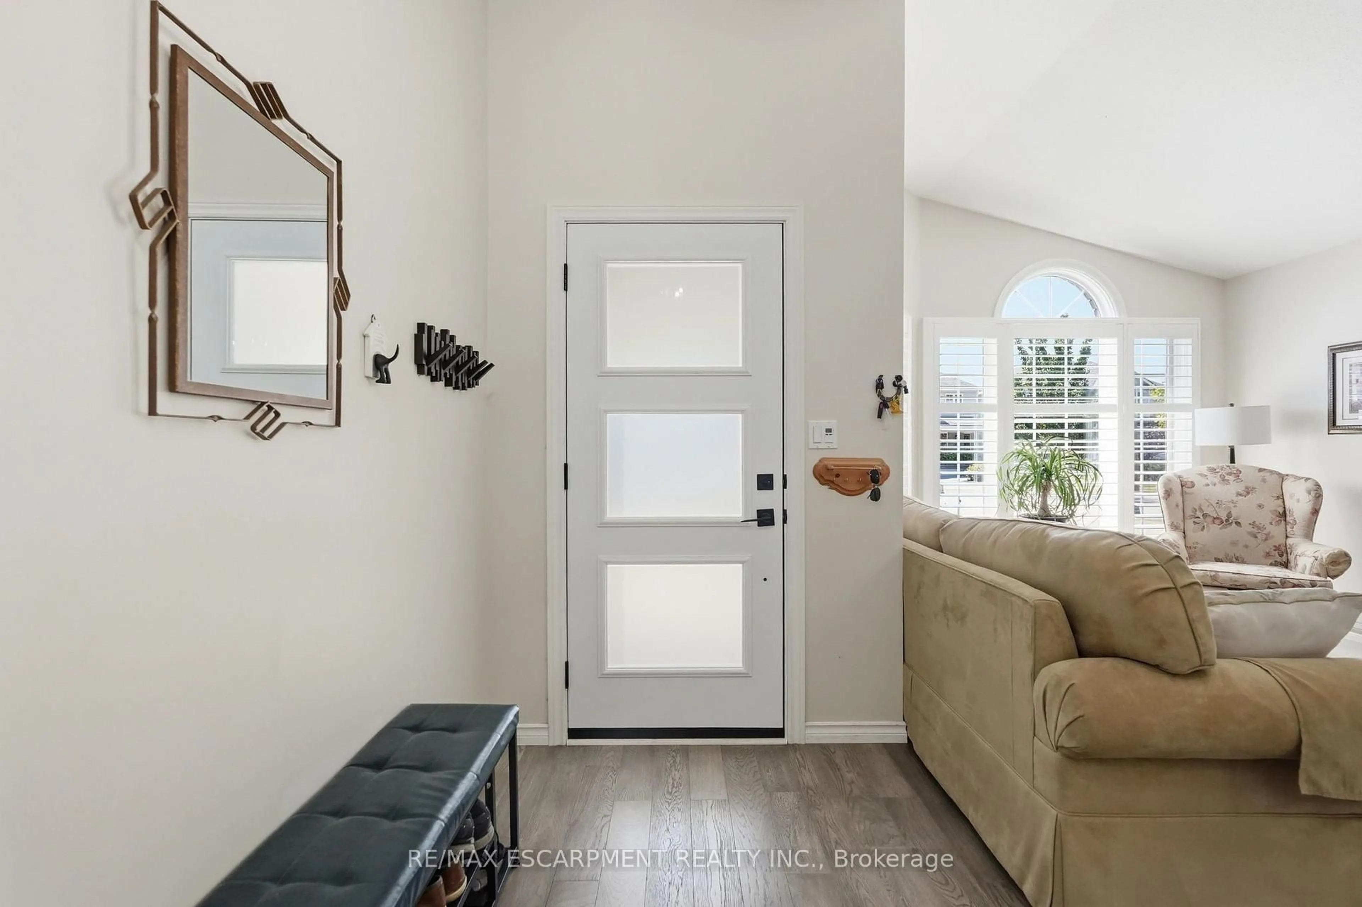
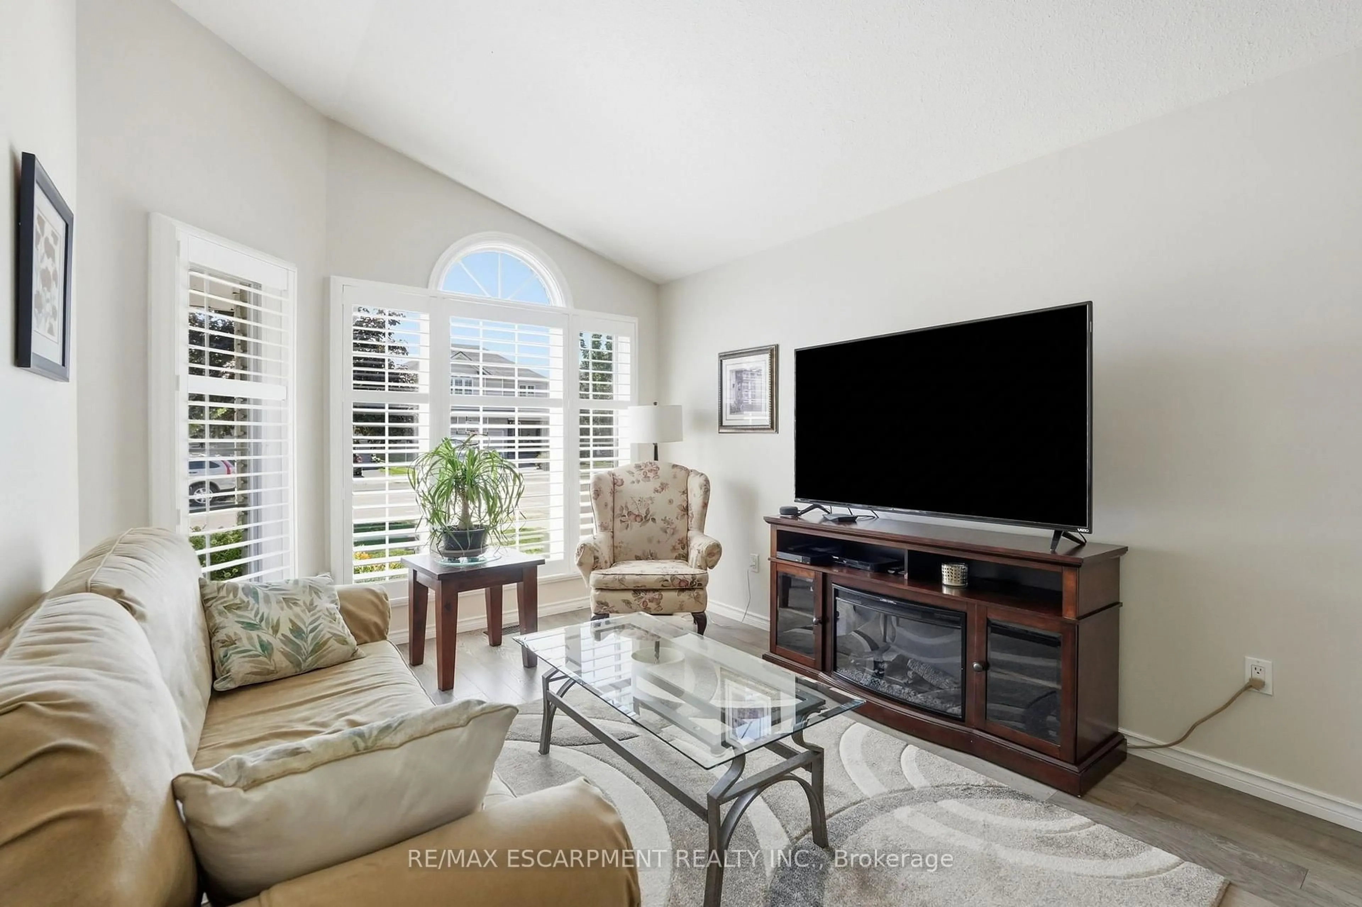
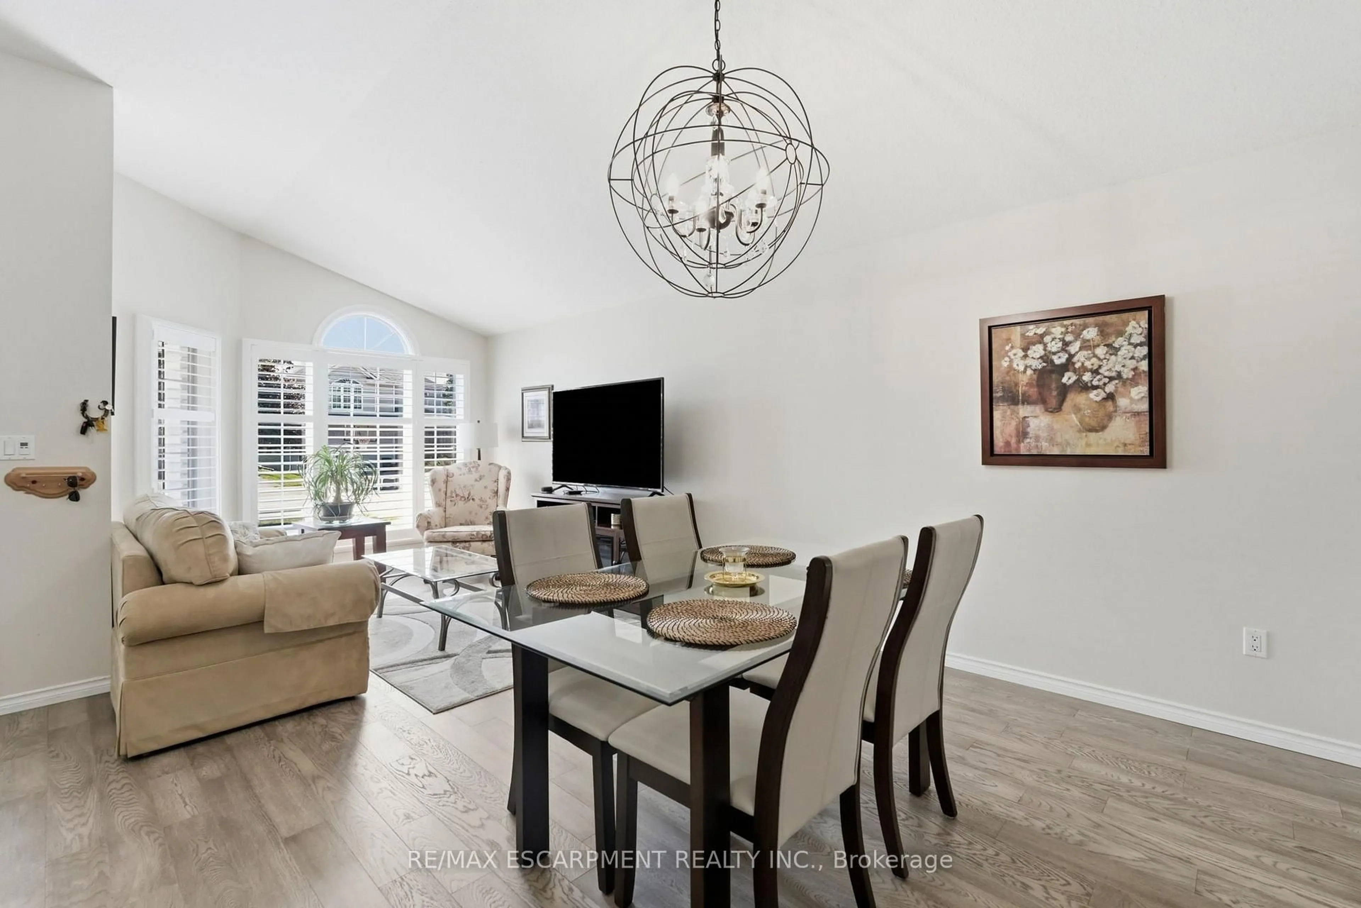
Welcome to this updated all-brick bungalow backing onto green space with no rear neighbours on one of West Brant"s most desirable family streets. Offering over 2,500 sq.ft. of finished living space, this 4-bedroom, 2-bath home features a walkout basement with excellent in-law potential. The main floor offers soaring vaulted ceilings, engineered hardwood and an updated kitchen with quartz counters and tile backsplash. The finished lower level boasts a spacious 29' x 20' rec room with gas fireplace, pool table and shuffleboard area; perfect for entertaining. Outside, enjoy a custom multi-level deck with BBQ options on 2 levels, covered storage, a heated above-ground salt water pool and a private backyard. Over $70,000 in recent upgrades include - AC & heat pump, owned tankless water heater, custom deck, front and garage doors, basement flooring, pool equipment and more. Minutes to schools, parks, trails, shopping, restaurants and Hwy.403.


Upcoming Open Houses

Jul 18Sat2:00 PM - 4:00 PM
Jul 19Sun2:00 PM - 4:00 PM

Property Details

StyleBungalow
ViewPark/Greenbelt, Trees/Woods
Age of property-
SqFt~1100-1500 SqFt
Lot Size4,897 SqFt(114.83 x 42.65)
Parking Spaces4
MLS ®NumberX13566310
Community NameShellard Lane
Data SourceTRREB
Listing byRE/MAX ESCARPMENT REALTY INC.

Features

Heating: Heat Pump
Cooling: Central Air
Fireplace
Basement: Fin W/O

Main Floor

Foyer

1.68 x 2.79

Living

3.25 x 4.24

Dining

4.6 x 2.67

Kitchen

4.6 x 3.33


Features

Lot size: 4,897 SqFt
Pool: Abv Grnd

Parking

Garage spaces 2

Garage type Attached

Other parking spaces 2

Total parking spaces 4


Property listed by RE/MAX ESCARPMENT REALTY INC., Brokerage
Agent Banner Image
Interested in this property?Get in touch to get the inside scoop.

Market Data - Shellard Lane

Geo Zone Map ThumbnailShellard Lane

Balanced Market

View Market Data

Detached house - for the past 30 days

Buyer's market Seller's market

Avg. Days on Market

Past 30 days

28 days

Compared to

2025

23 days

2024

44 days

2023

25 days

New Listings

Past 30 days

47 listings

Compared to

2025

45 listings

2024

54 listings

2023

57 listings

Units sold

Past 30 days

19 units

Compared to

2025

20 units

2024

9 units

2023

25 units

Median Sold Price

Past 30 days

$730,000

Compared to

2025

$745,000

2024

$858,000

2023

$870,000


Population and Demographics

Overview

Total population 10314
Average household income $125,118

Age (%)

0 to 19
34%
20 to 34
18%
35 to 49
25%
50 to 64
14%
65 and plus
9%

Household composition (%)

Single family
84%
Single person
12%
Multi person
2%
Multi family
1%

Mother tongue (%)

English
76%
Punjabi (Panjabi)
8%
Others
3%
Urdu
2%
Spanish
2%
Gujarati
1%
Polish
1%
Portuguese
1%
Arabic
1%

House tenancy (%)

Owners
81%
Renters
19%

What’s nearby?Essentials within 5 km

Local Logic

Transportation Scores

Estimated Budget