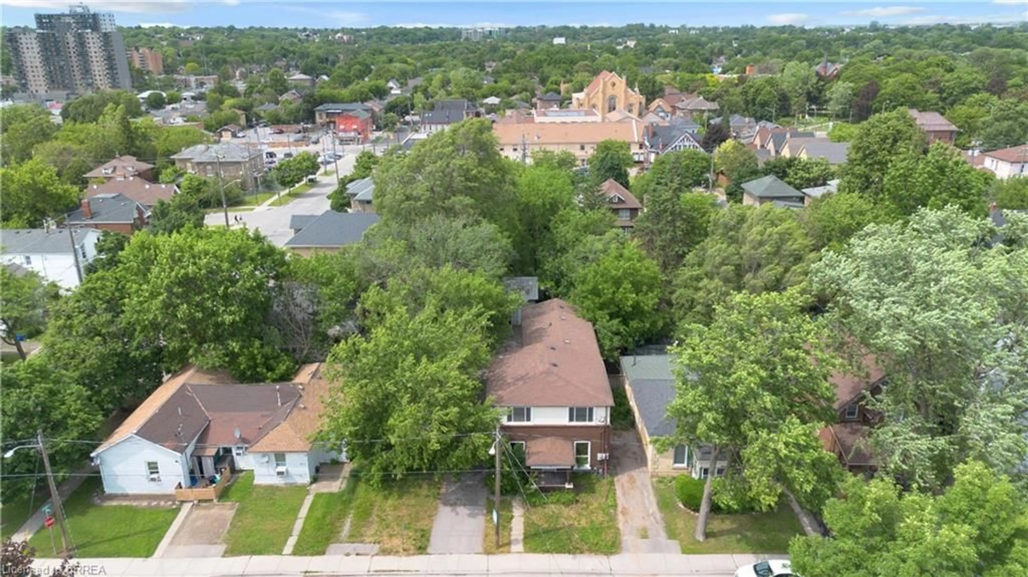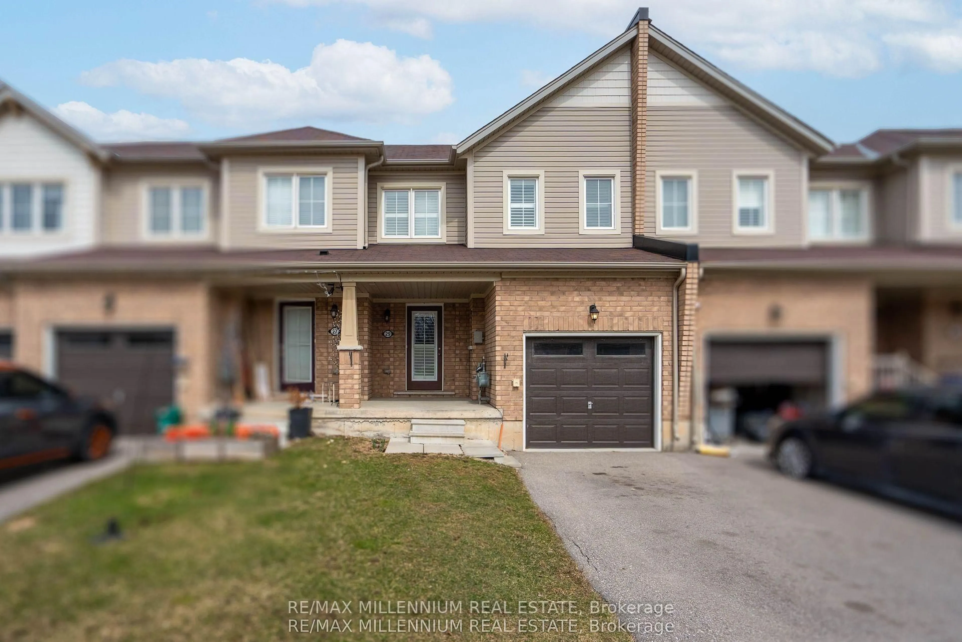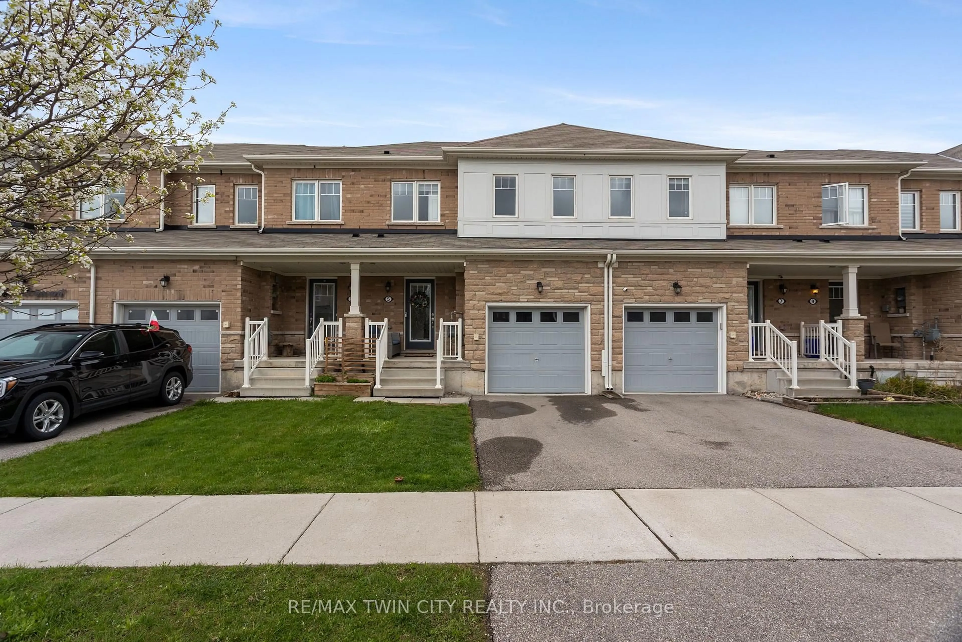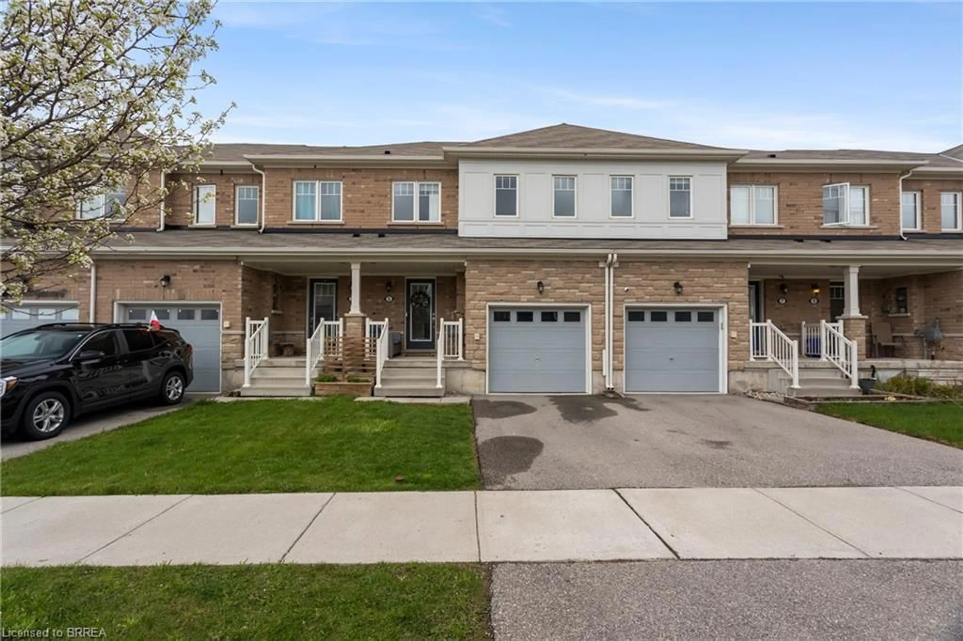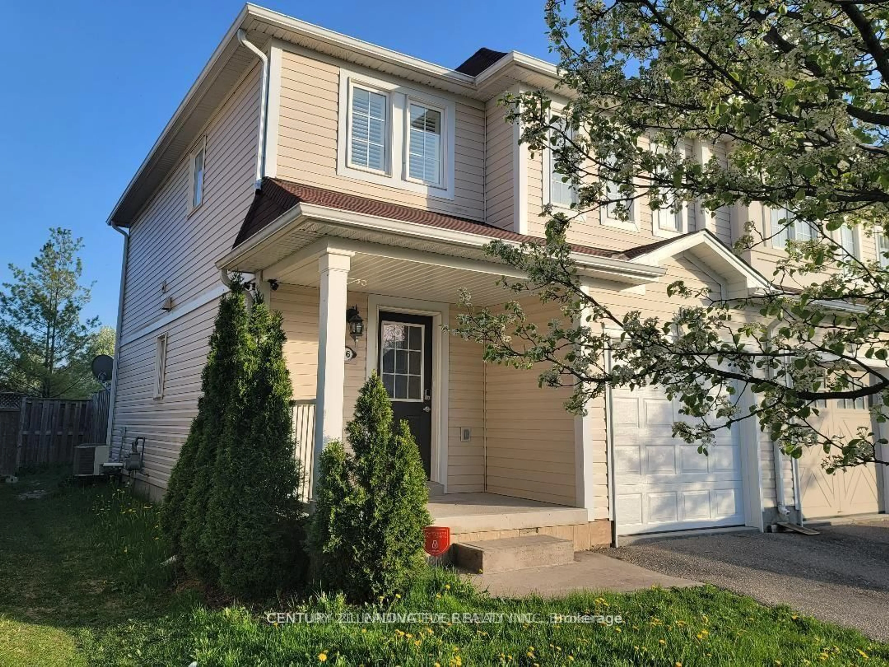
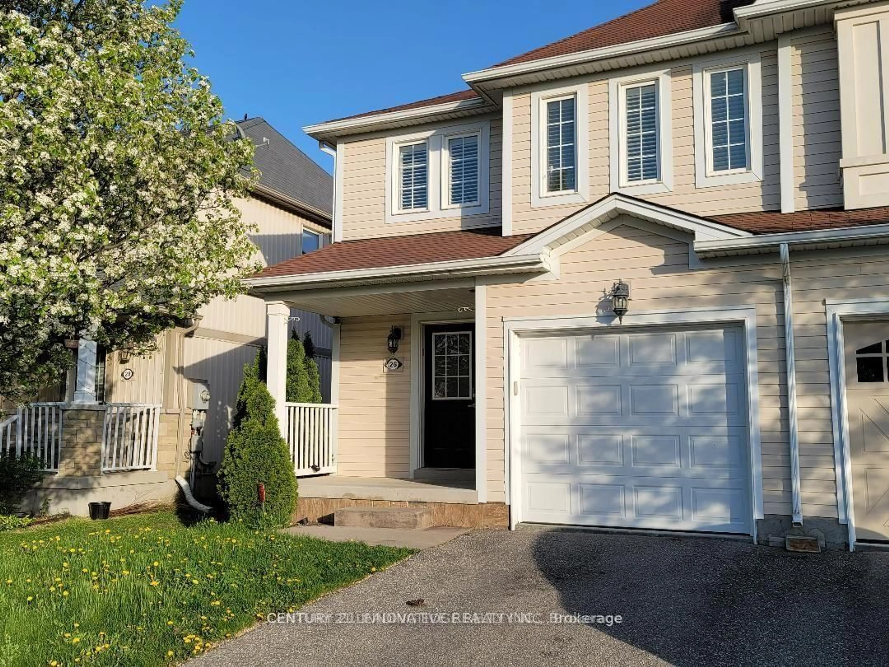
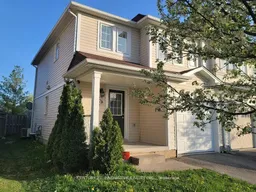
26 Duncan Ave, Brantford, Ontario N3T 0C4
Contact us about this property
Highlights
Estimated valueThis is the price Wahi expects this property to sell for.
The calculation is powered by our Instant Home Value Estimate, which uses current market and property price trends to estimate your home’s value with a 90% accuracy rate.Not available
Price/Sqft$431/sqft
Monthly cost
Open Calculator
Description
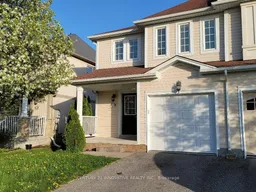
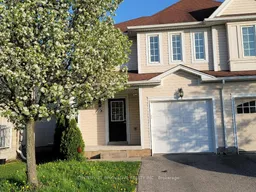
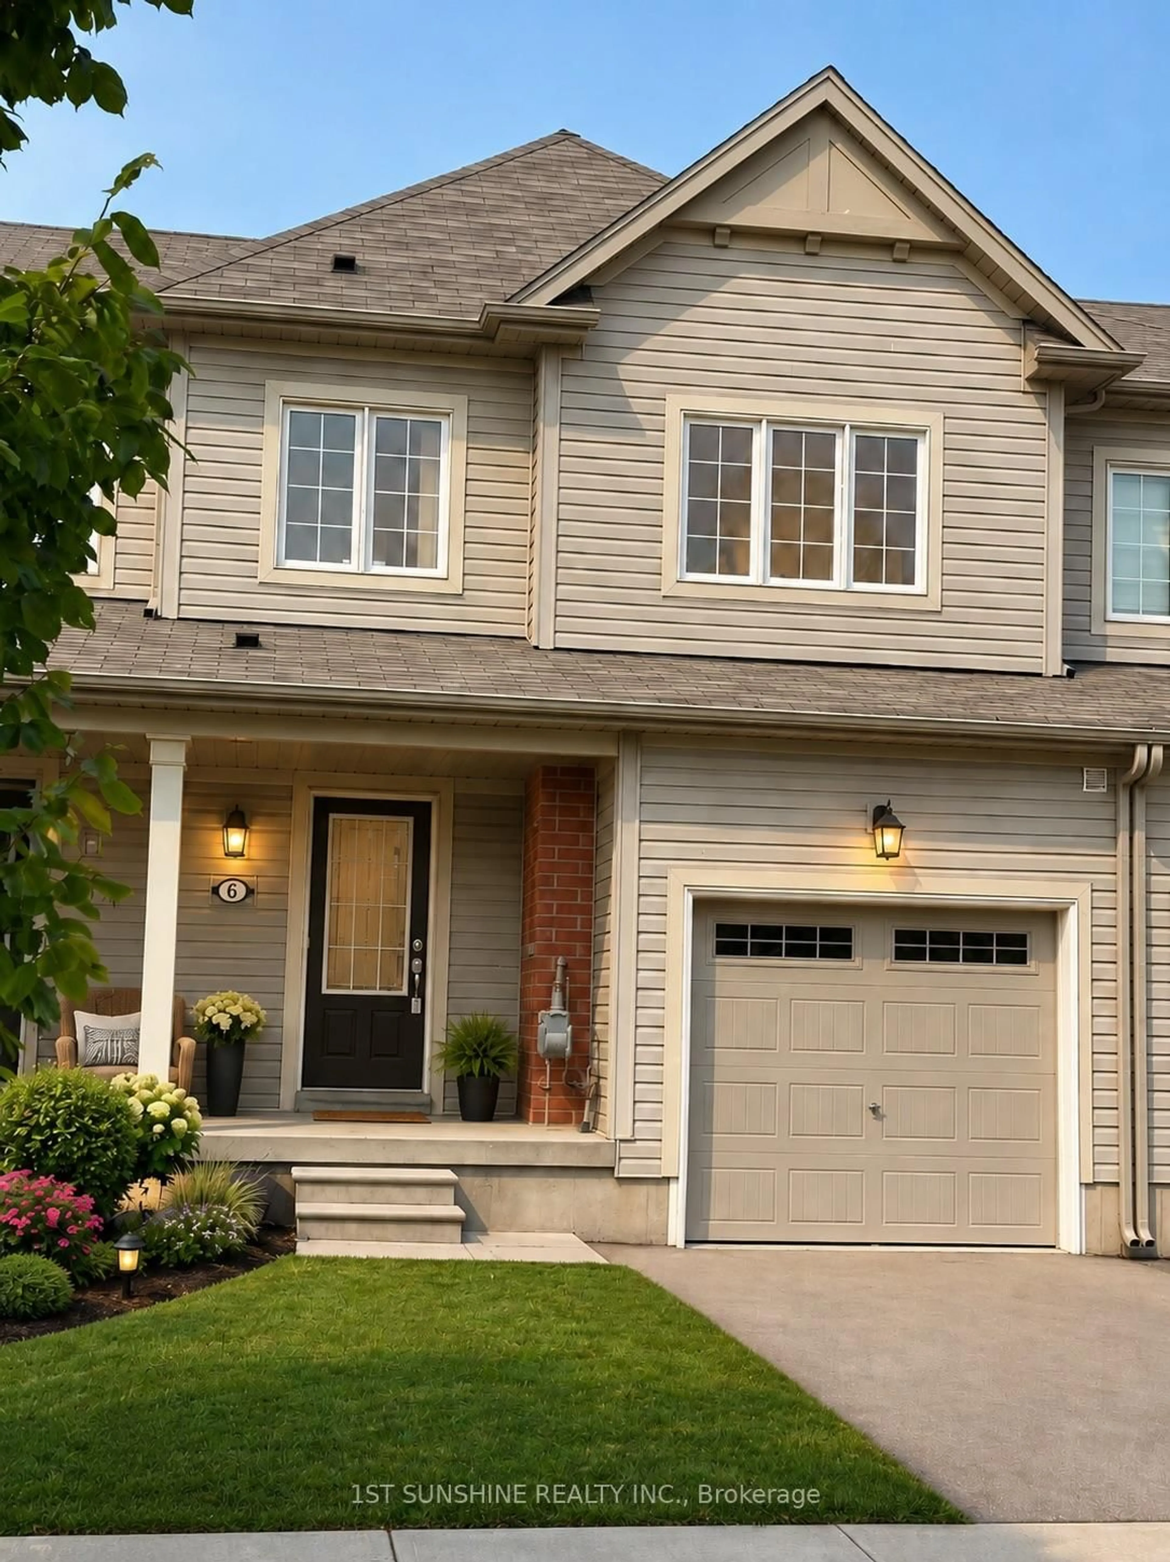
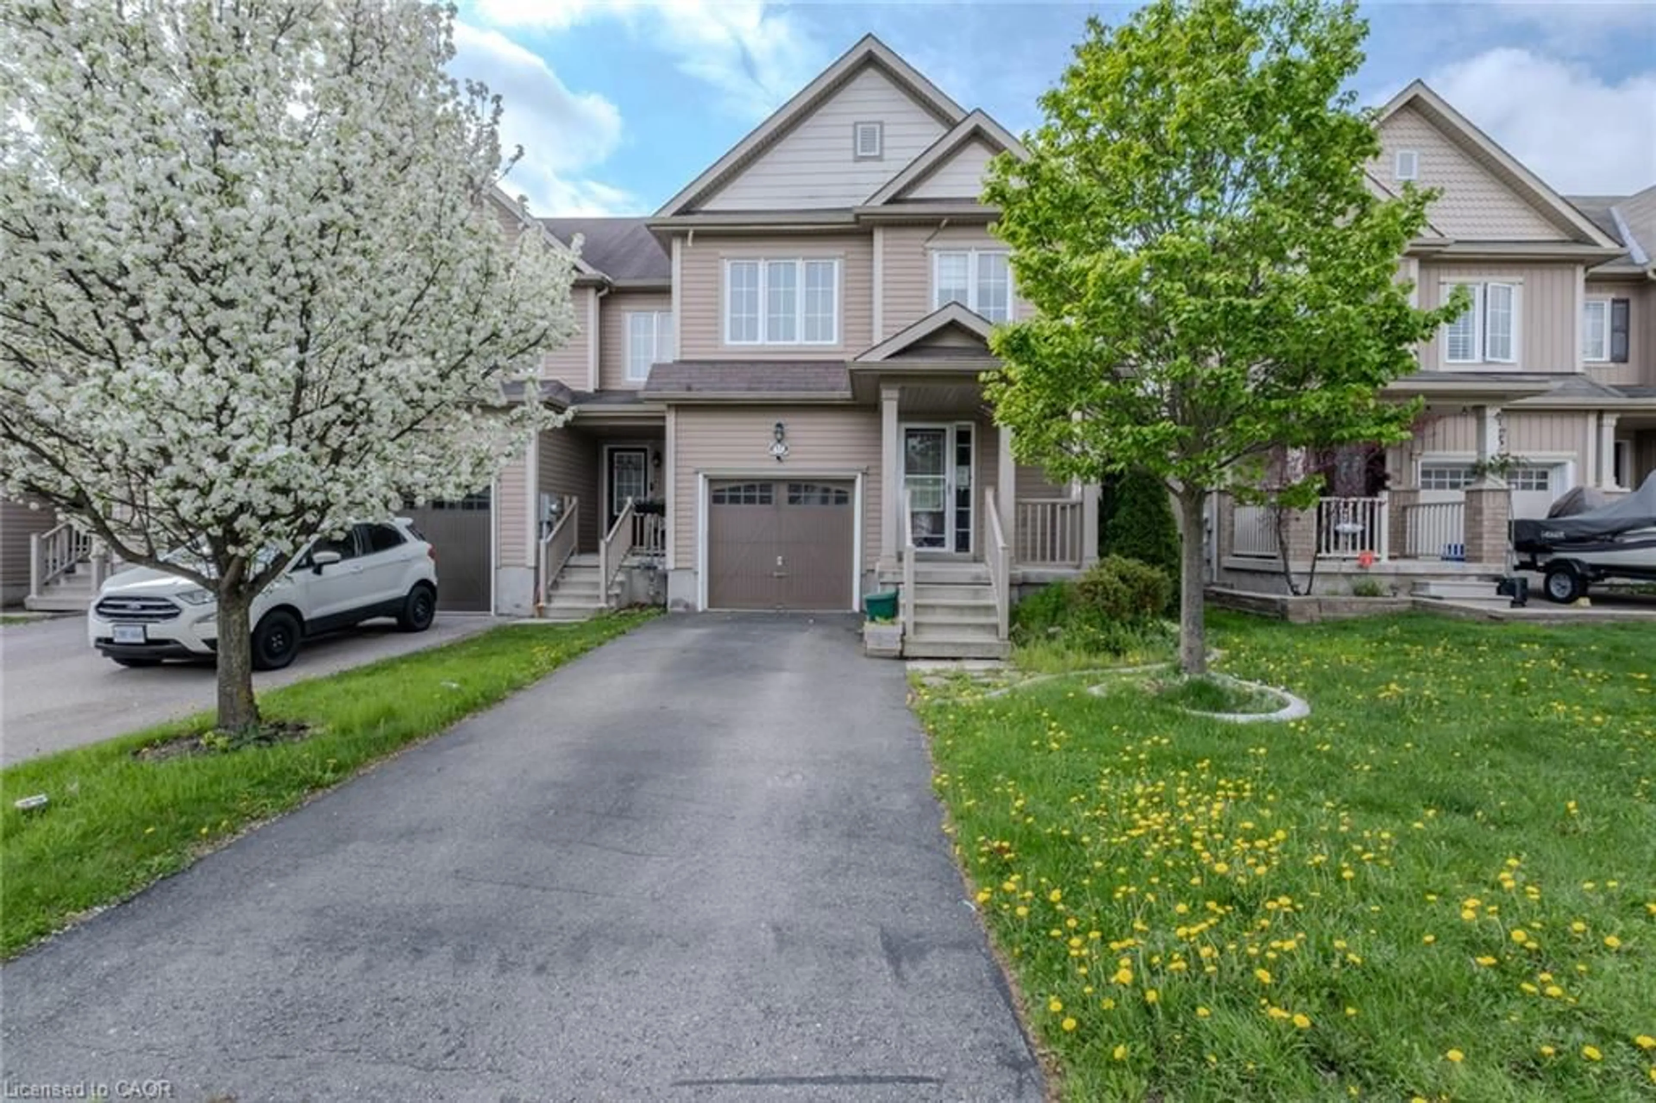
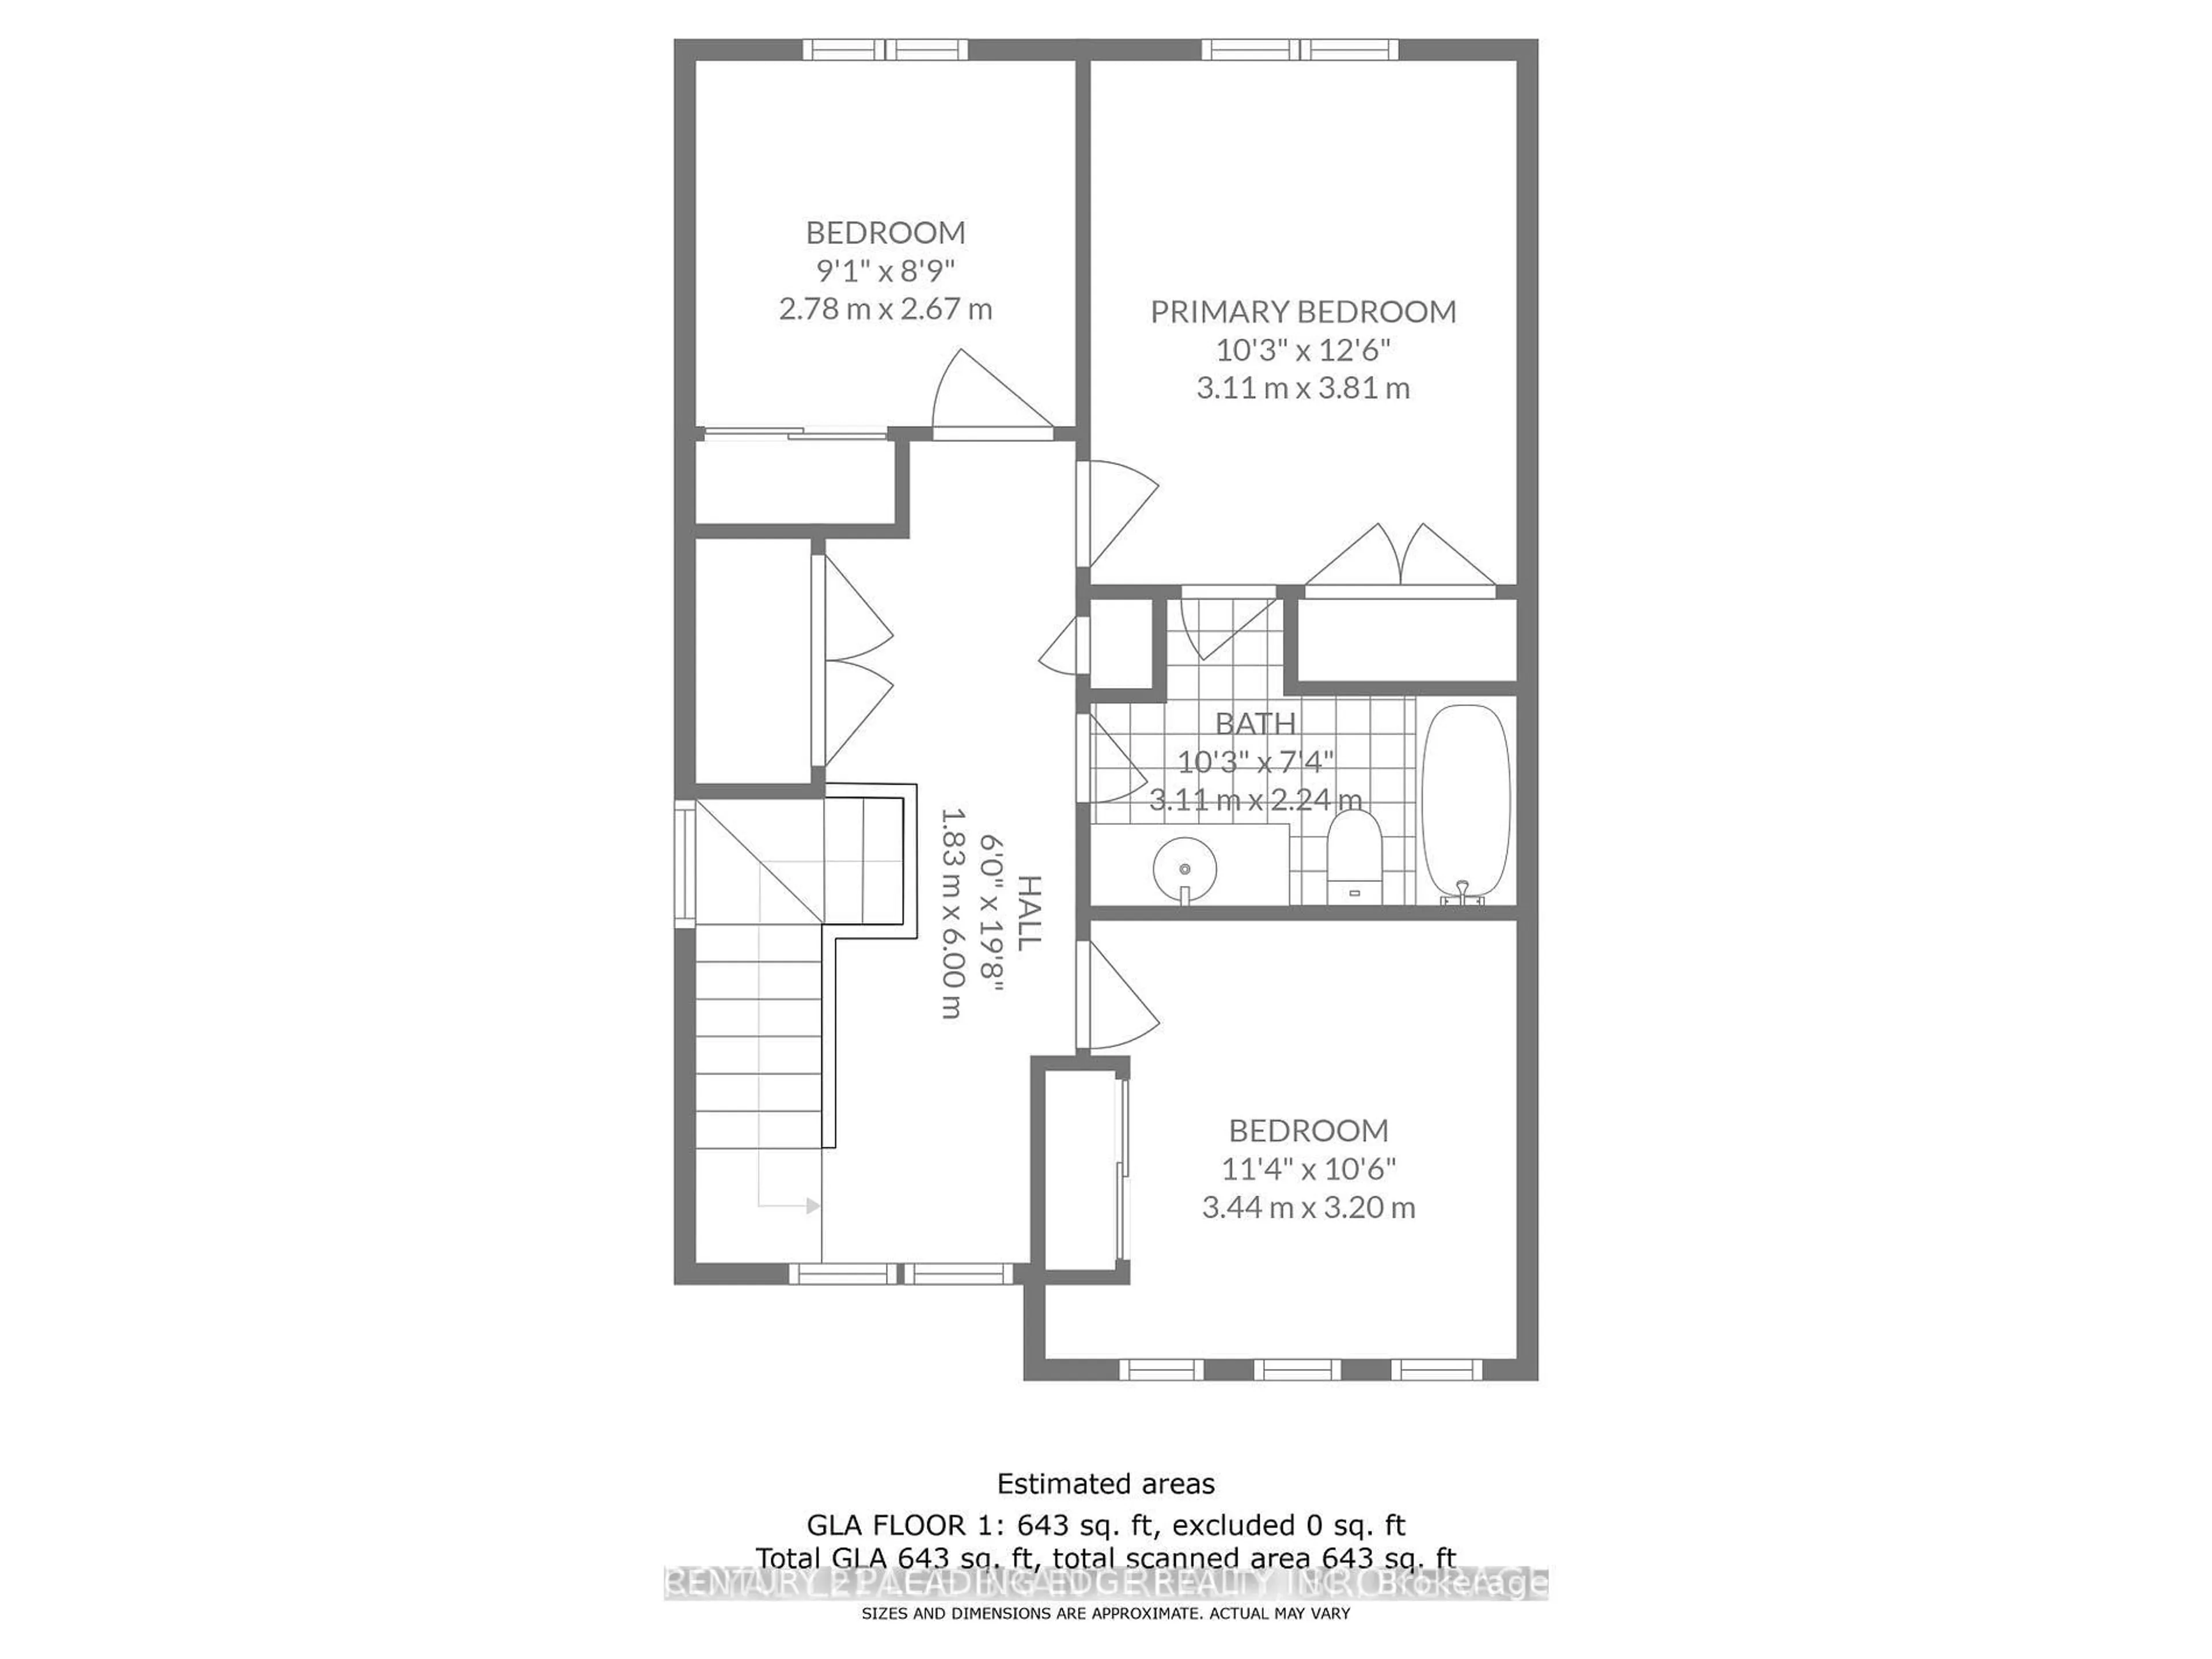
Top 5 Reasons to Love 26 Duncan Ave, Brantford. End-Unit Townhome with Extra Privacy Being an end unit means more privacy, natural light, and a little more breathing room than a typical townhome.2. Private Fenced Backyard with Deck & Hot Tub Enjoy your own fully fenced backyard, complete with a deck and hot tub - a great space to relax, entertain friends, or simply enjoy some quiet time outdoors.3. Convenient Location lose to shopping, parks, schools, and everyday amenities, making it easy to enjoy the neighborhood without having to travel far.4. No Sidewalk The property has no sidewalk directly in front, giving you a little more privacy and convenience while also providing a clean, open feel at the front of the home.5. A Great Fit for Different Stages of Life Whether you're a first-time buyer looking for an affordable place to call home, an investor looking for a solid opportunity, or someone downsizing from a larger home, this property offers a comfortable and practical lifestyle without feeling like you're giving up the things you enjoy and Not to forget second floor Laundry for your convenience.
Property Details
Interior
Features
Main Floor
Living
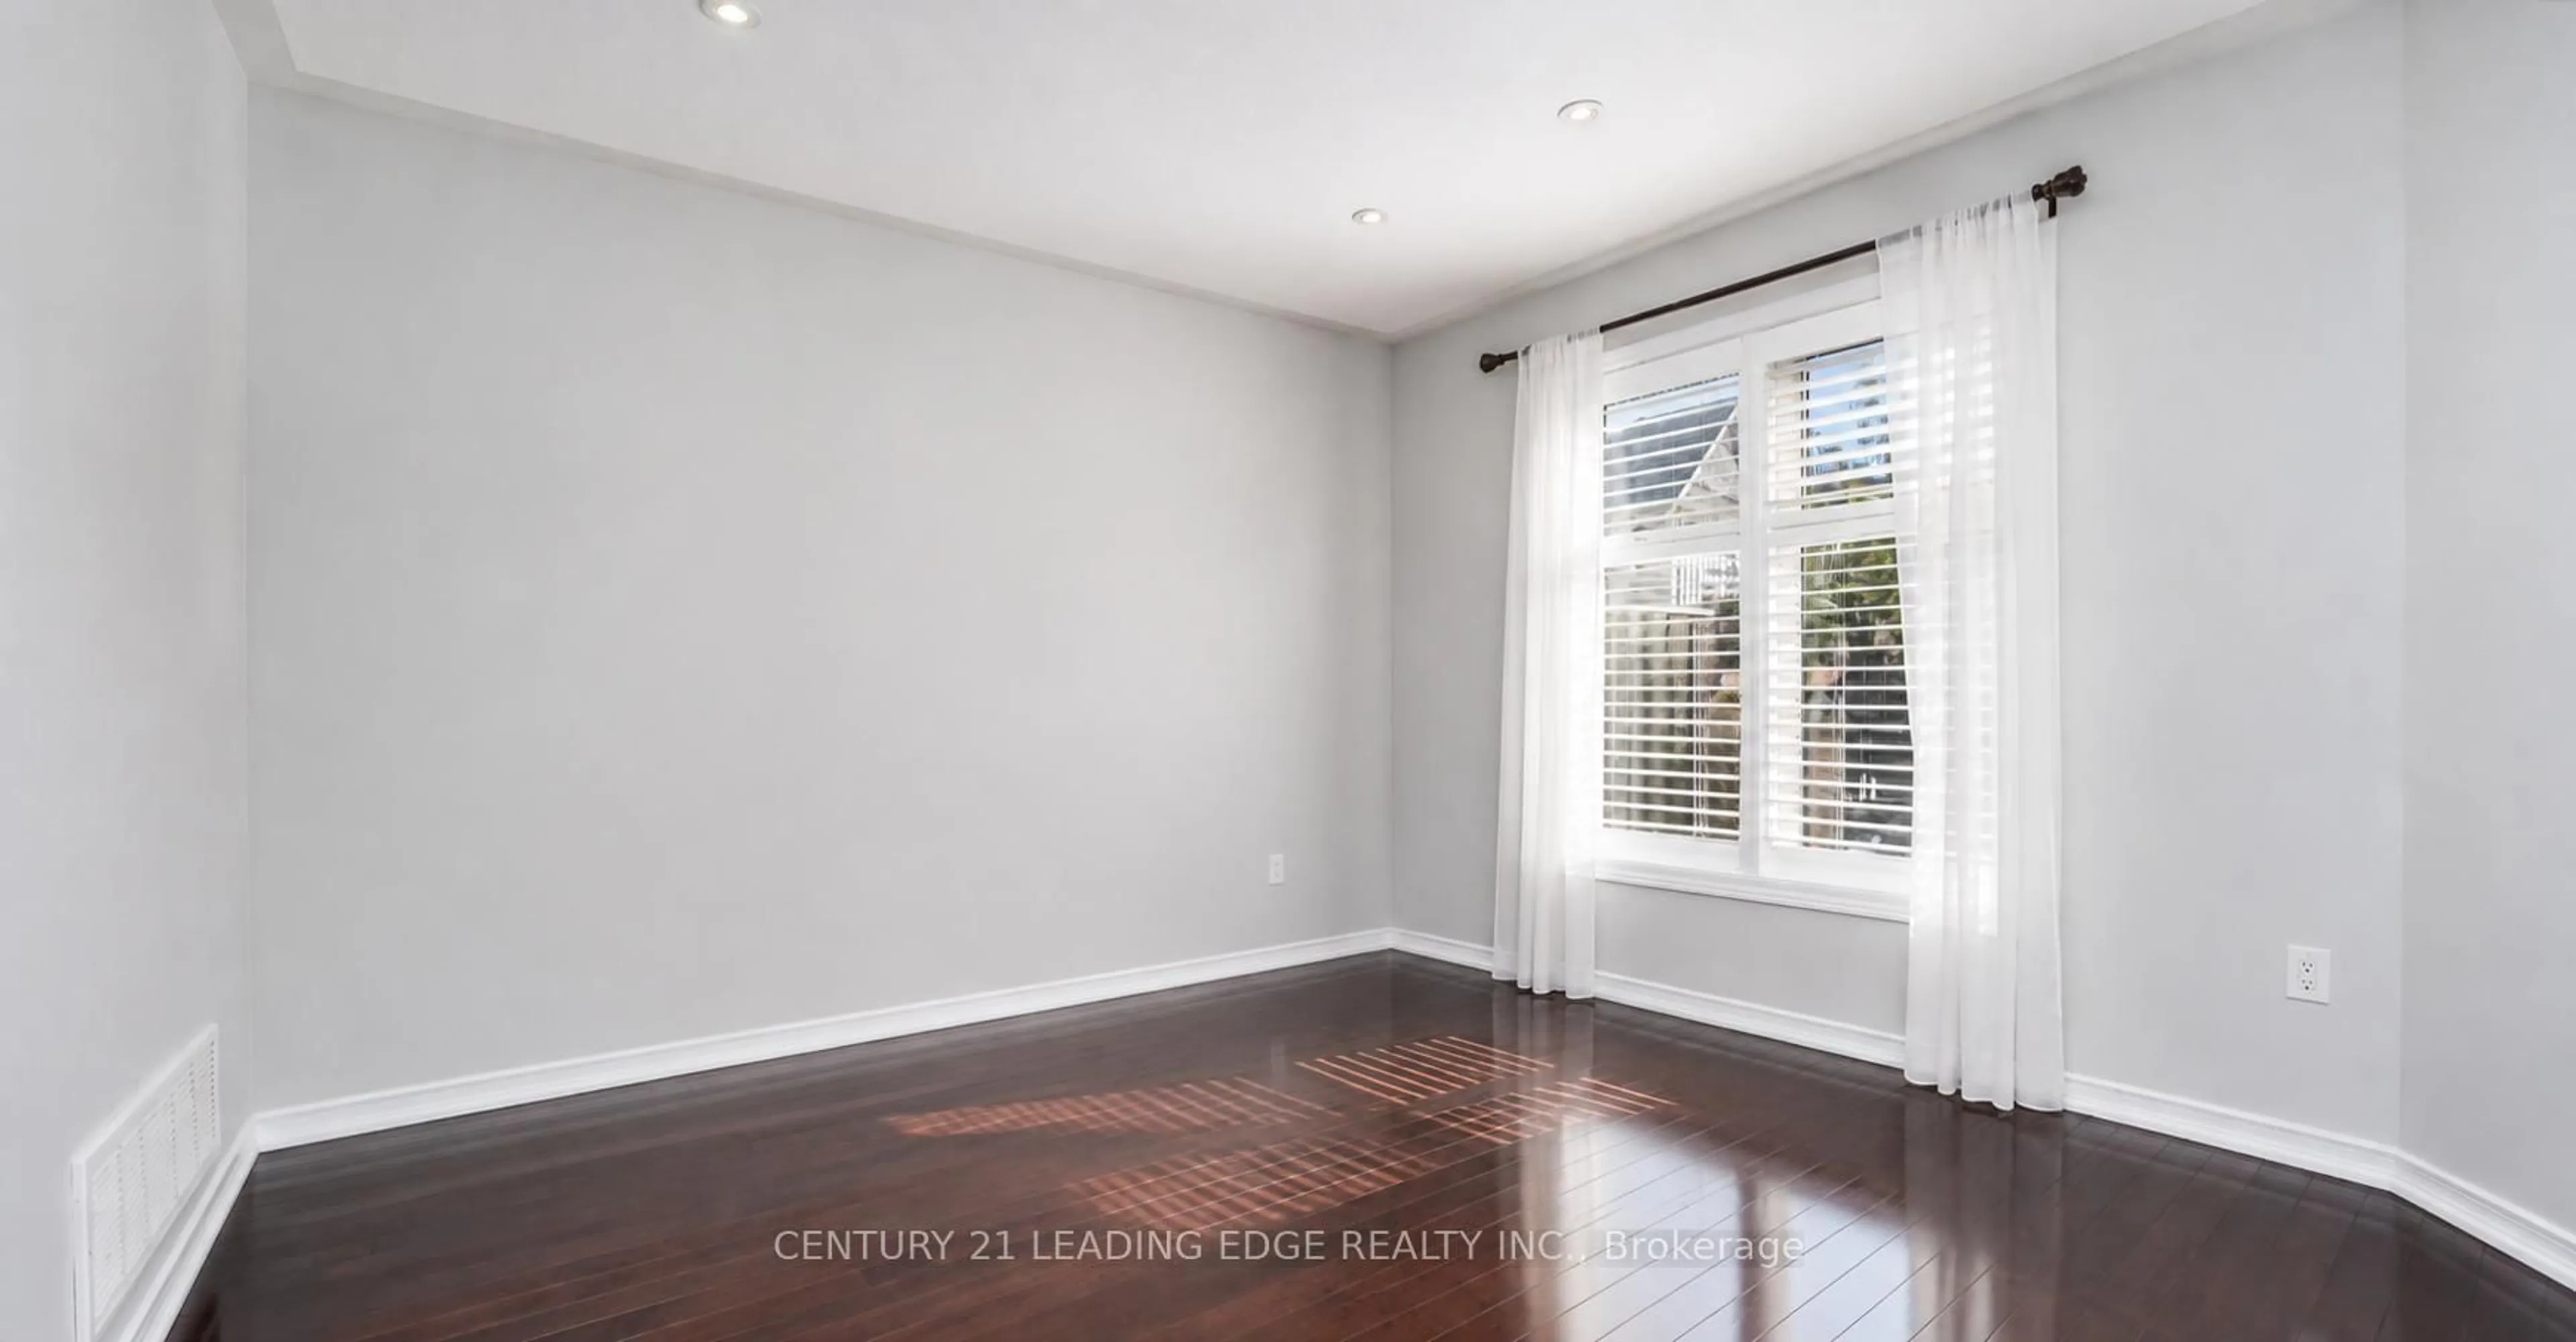
3.45 x 3.22 Pc Bath / O/Looks Backyard
Dining
2.64 x 2.31Kitchen
3.2 x 2.41W/O To Yard / Combined W/Dining
Exterior
Features
Parking
Garage spaces 1
Garage type Built-In
Other parking spaces 1
Total parking spaces 2
Property History
 19
19