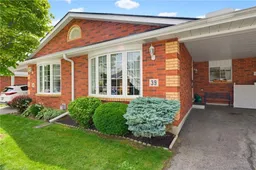
Home with brick exterior material, street for 570 West St #39, Brantford Ontario N3R 7Y7
22 hours on Market

570 West St #39, Brantford, Ontario N3R 7Y7

Townhouse
2 + 1
2
~1853 sqft
$529,000
Get pre-qualifiedPowered by nesto
Townhouse
2 + 1
2
~1853 sqft

Contact us about this property

Call

Highlights

Property Estimate

Days on market22 hours

Estimated valueNot available

Price/Sqft$285/sqft

Monthly cost

Open Calculator

Description

Welcome to this beautifully maintained and meticulously cared-for townhome, where low-maintenance living meets exceptional comfort. Situated in a well-managed condominium community, this inviting home offers the convenience of exterior maintenance, including landscaping, ground maintenance, snow removal, and roof maintenance, allowing you to enjoy a truly carefree lifestyle. Designed for effortless one-floor living, the bright open-concept layout seamlessly connects the living and dining room creating a warm and welcoming space for everyday living and entertaining. The well-appointed kitchen features abundant cabinetry, a stylish tile backsplash, and a floor-to-ceiling pantry, providing excellent storage and functionality. The spacious primary bedroom includes a walk-in closet, while the second main-floor bedroom offers outstanding versatility as a guest room, home office, or additional sitting room. Sliding patio doors lead directly to a private rear deck, creating the perfect setting to enjoy your morning coffee or unwind outdoors. A spacious four-piece bathroom with conveniently located laundry completes the main level. The fully finished lower level expands the living space with a large recreation room highlighted by a cozy corner gas fireplace, making it an ideal gathering place for family and friends. An additional generously sized bedroom and a three-piece bathroom provide comfortable accommodations for guests or extended family. Whether you are a first-time buyer, downsizer, empty nester, or investor, this exceptional home offers outstanding comfort, value, and convenience. Residents enjoy access to ample visitor parking, attractive community green space, and professionally managed maintenance services. Conveniently located close to major highways and everyday amenities, this move-in-ready townhome is an excellent opportunity to enjoy easy, worry-free living.


Property Details

StyleBungalow
View-
Age of property1995
SqFt~1853 SqFt
Lot Size-
Parking Spaces2
MLS ®Number40849518
Community NameGrand Woodlands
Data SourceITSO
Listing byPay It Forward Realty

Features

Heating: Forced Air, Natural Gas
Cooling: Central Air
Basement: Full, Finished

Main Floor

Dining Room

5.82 x 4.22

Inside Entry

Kitchen

2.64 x 3.20

Bedroom Primary

3.94 x 3.76

Walk-in Closet

Living Room

4.37 x 4.22


Features

Sewer (Municipal)

Parking

Garage spaces -

Garage type -

Total parking spaces 2


Property History

Jul 27, 2026
ListedActive
$529,000
22 hours on market
history photo preview30
Listing by itso®
Property listed by Pay It Forward Realty, Brokerage
Agent Banner Image
Interested in this property?Get in touch to get the inside scoop.

Market Data - Grand Woodlands

Geo Zone Map ThumbnailGrand Woodlands

Strong Seller's Market

View Market Data

Townhouse - for the past 30 days

Buyer's market Seller's market

Avg. Days on Market

Past 30 days

48 days

Compared to

2025

0 day

2024

26 days

New Listings

Past 30 days

0 listing

Compared to

2025

3 listings

2024

0 listing

Units sold

Past 30 days

1 unit

Compared to

2025

0 unit

2024

1 unit

Median Sold Price

Past 30 days

$530,000

Compared to

2024

$585,000


Population and Demographics

Overview

Total population 781
Average household income $103,679

Age (%)

0 to 19
18%
20 to 34
16%
35 to 49
16%
50 to 64
20%
65 and plus
30%

Household composition (%)

Single family
62%
Single person
35%
Multi person
3%
Multi family
0%

Mother tongue (%)

English
89%
Others
3%
Italian
2%
Polish
2%
Vietnamese
2%
Dutch
1%

House tenancy (%)

Owners
67%
Renters
33%

What’s nearby?Essentials within 5 km

Local Logic

Transportation Scores

Estimated Budget