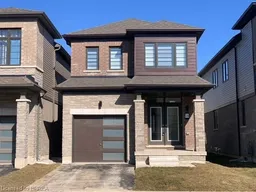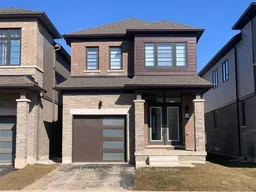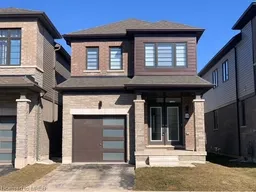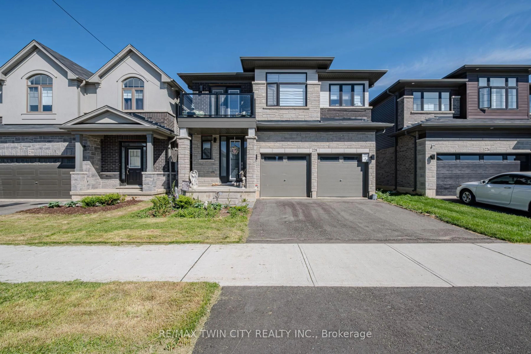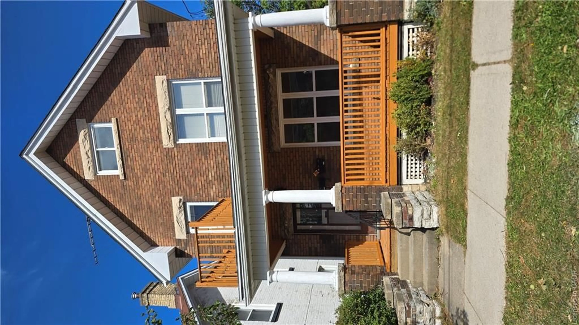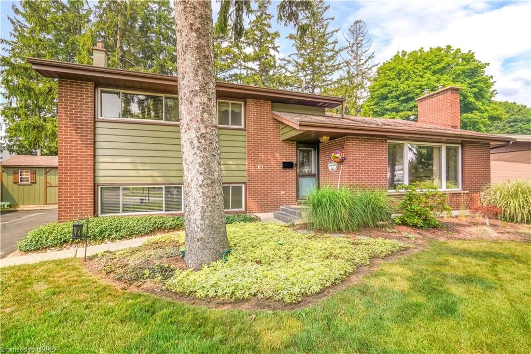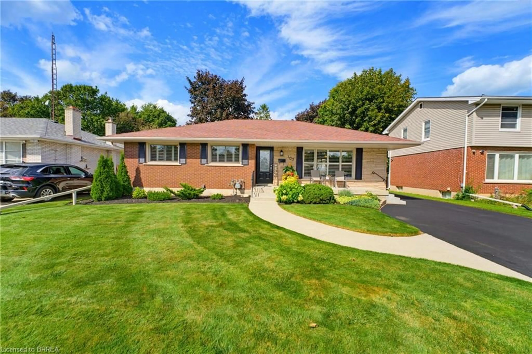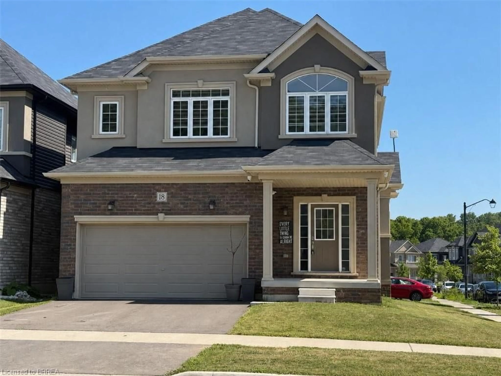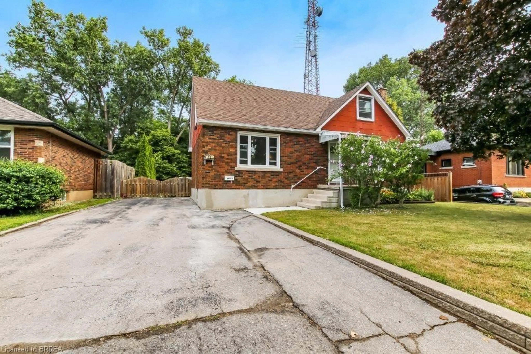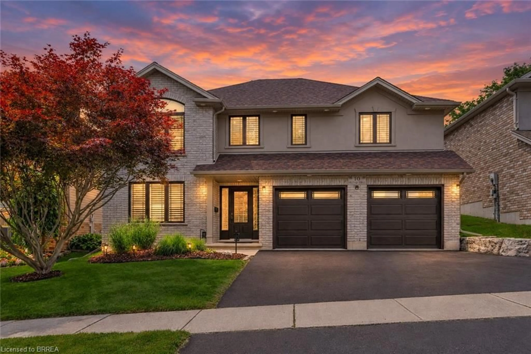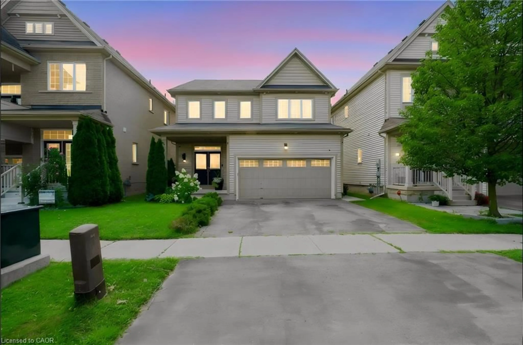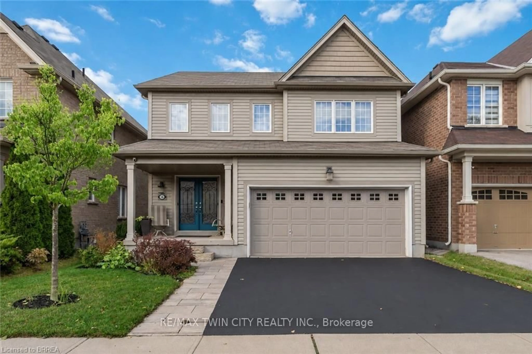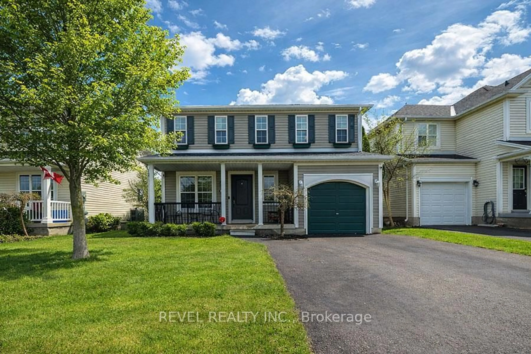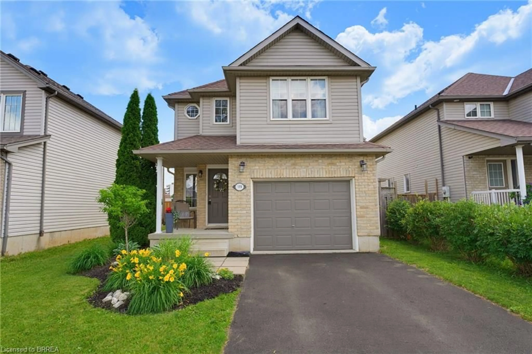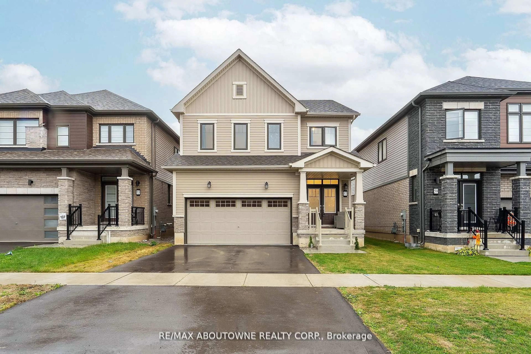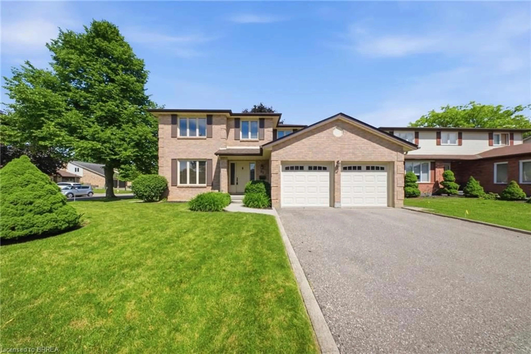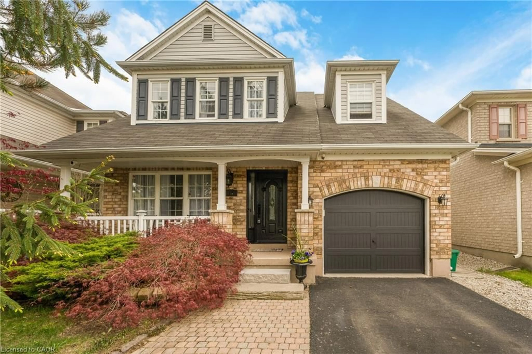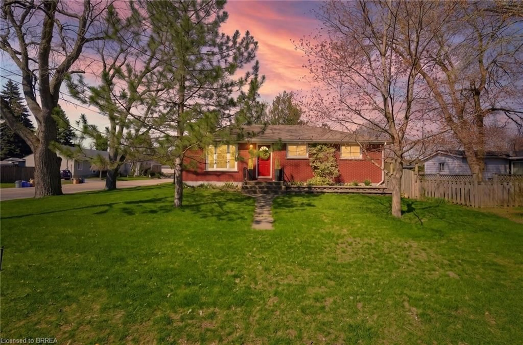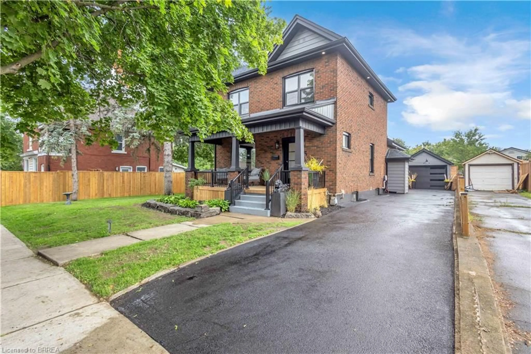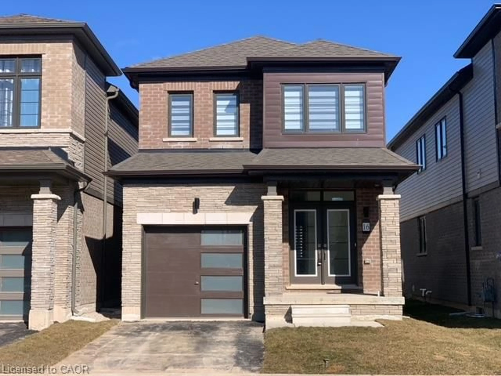
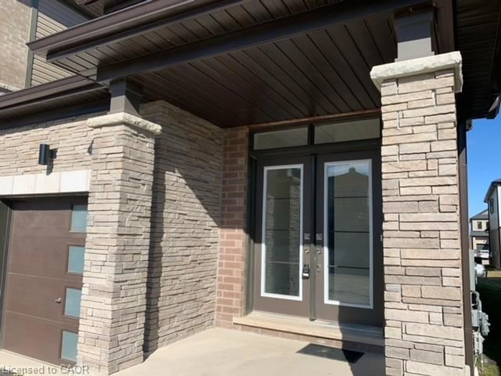
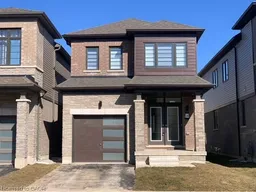
Home with brick exterior material, street for 16 Monteith Dr, Brantford Ontario L3T 0W6
2 days on Market

16 Monteith Dr, Brantford, Ontario L3T 0W6

Detached
3
3 + 1
~1550 sqft
$659,800
Get pre-qualifiedPowered by nesto
Detached
3
3 + 1
~1550 sqft

Contact us about this property

Call

Highlights

Property Estimate

Days on market2 days

Estimated valueNot available

Price/Sqft$425/sqft

Monthly cost

Open Calculator

Description

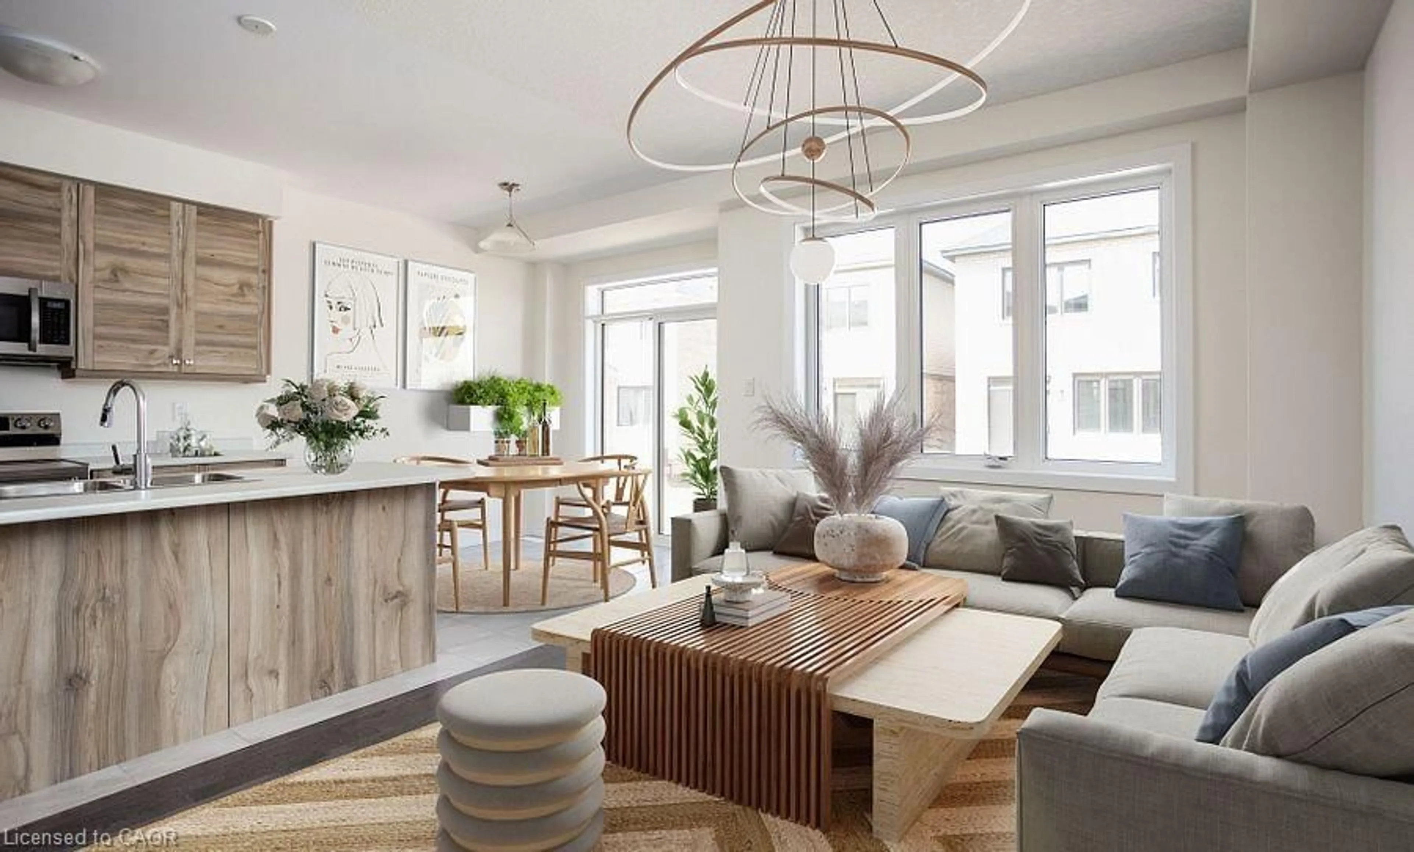
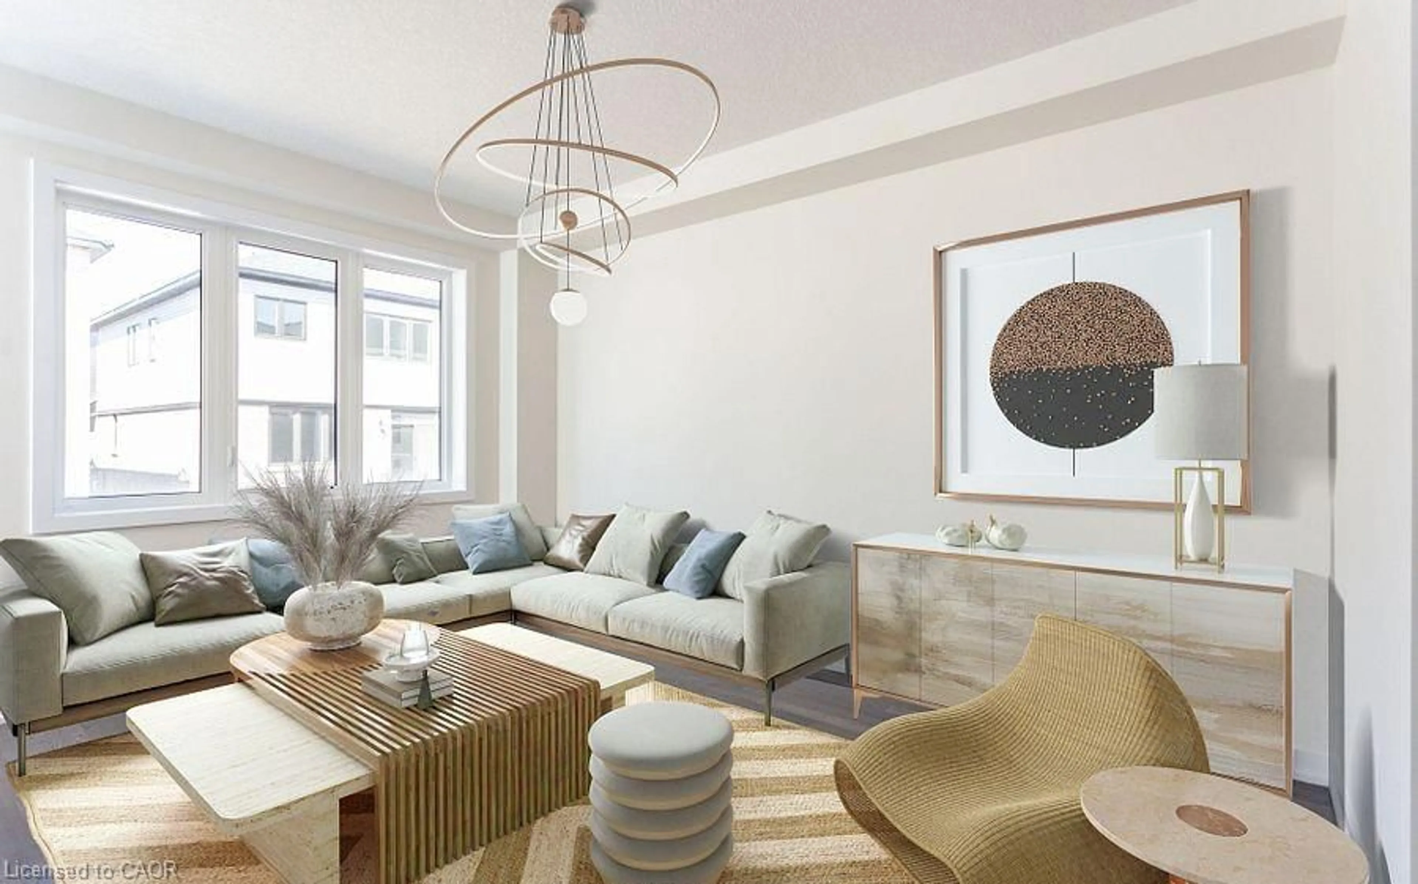
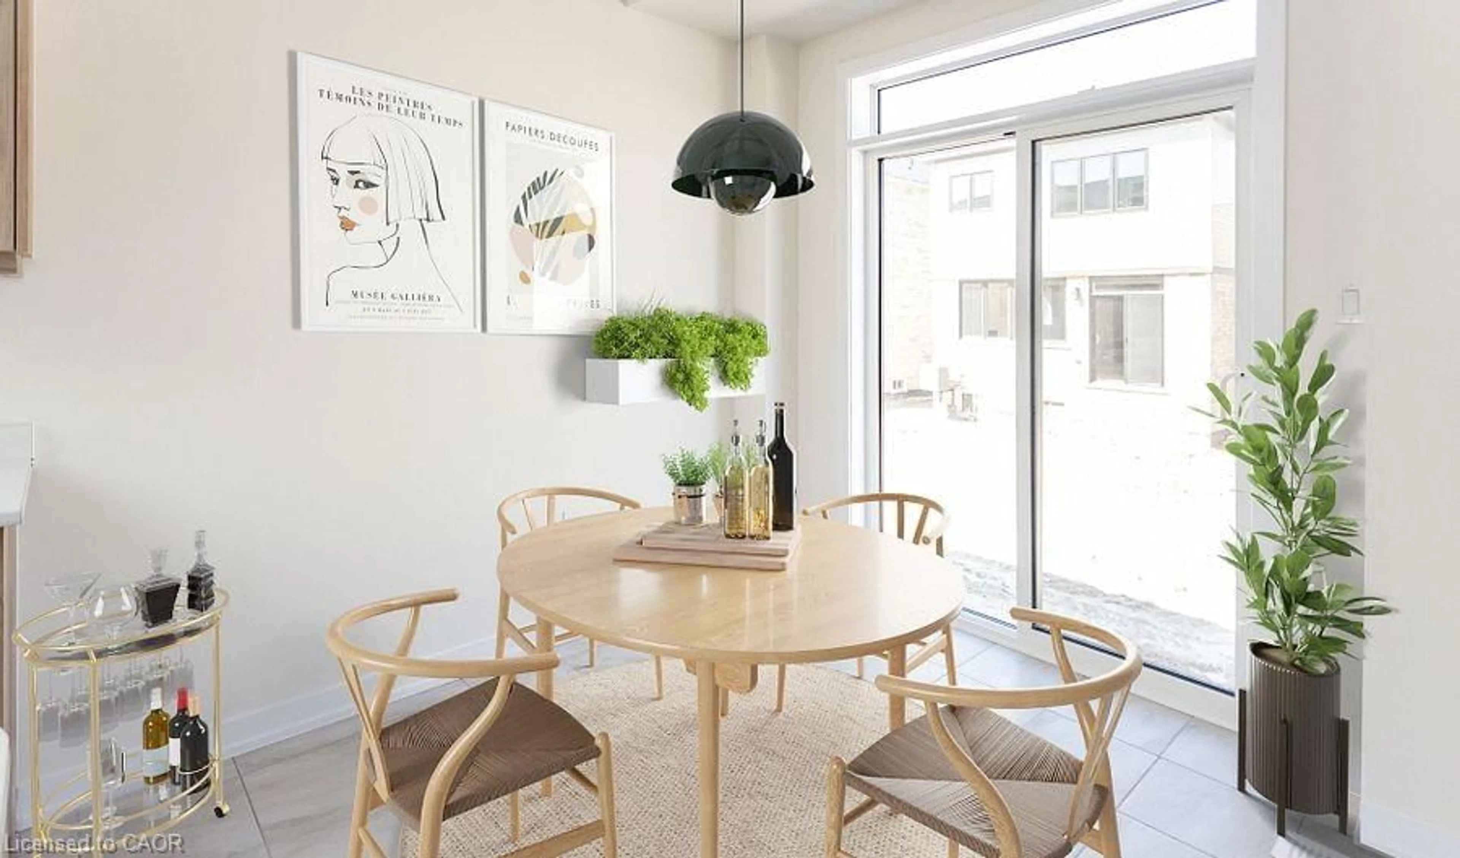
Welcome to this stunning Empire-built home in the highly sought-after Wyndfield community - perfect for a growing family! This sun-filled detached residence offers modern design and thoughtful upgrades throughout. Features include 9-foot ceilings, an open-concept layout, upgraded hardwood flooring on the main level, elegant oak staircase, and large windows that flood the home with natural light. The spacious basement boasts oversized windows, offering excellent potential for future finishing. Enjoy the convenience of 8-foot interior doors, main floor laundry, and direct garage access. The primary bedroom features a luxurious ensuite with double sinks, a separate shower, and a relaxing soaker tub.


Property Details

StyleResidential
View-
Age of property-
SqFt~1550 SqFt
Lot Size2,484 SqFt(92 x 27)
Parking Spaces1
MLS ®Number40854962
Community NameShellard Lane
Data SourceITSO
Listing byRE/MAX REAL ESTATE CENTRE INC

Features

Heating: Forced Air
Central Vacuum
Cooling: Central Air
Basement: Full, Unfinished

Main Floor

Breakfast Room

2.59 x 2.79

Laundry

Dining Room

3.40 x 4.62

Kitchen

2.59 x 3.40


Features

Lot size: 2,484 SqFt
Storm

Parking

Garage spaces 1

Garage type -

Other parking spaces 0

Total parking spaces 1


Property History
Aug 10, 2026
ListedActive
$659,800
2 days on market
history photo preview27
Listing by itso®
Property listed by RE/MAX REAL ESTATE CENTRE INC, Brokerage
Agent Banner Image
Interested in this property?Get in touch to get the inside scoop.

Market Data - Shellard Lane

Geo Zone Map ThumbnailShellard Lane

Balanced Market

View Market Data

Detached house - for the past 30 days

Buyer's market Seller's market

Avg. Days on Market

Past 30 days

22 days

Compared to

2025

40 days

2024

26 days

2023

23 days

New Listings

Past 30 days

42 listings

Compared to

2025

40 listings

2024

56 listings

2023

54 listings

Units sold

Past 30 days

18 units

Compared to

2025

15 units

2024

23 units

2023

19 units

Median Sold Price

Past 30 days

$675,000

Compared to

2025

$795,000

2024

$760,000

2023

$795,000


Population and Demographics

Overview

Total population 10314
Average household income $125,118

Age (%)

0 to 19
34%
20 to 34
18%
35 to 49
25%
50 to 64
14%
65 and plus
9%

Household composition (%)

Single family
84%
Single person
12%
Multi person
2%
Multi family
1%

Mother tongue (%)

English
76%
Punjabi (Panjabi)
8%
Others
3%
Urdu
2%
Spanish
2%
Gujarati
1%
Polish
1%
Portuguese
1%
Arabic
1%

House tenancy (%)

Owners
81%
Renters
19%

What’s nearby?Essentials within 5 km

Local Logic

Transportation Scores

Estimated Budget