112 Osborn Ave, Brantford, Ontario N3T 6S1
Contact us about this property
Highlights
Estimated valueThis is the price Wahi expects this property to sell for.
The calculation is powered by our Instant Home Value Estimate, which uses current market and property price trends to estimate your home’s value with a 90% accuracy rate.Not available
Price/Sqft$363/sqft
Monthly cost
Open Calculator
Description
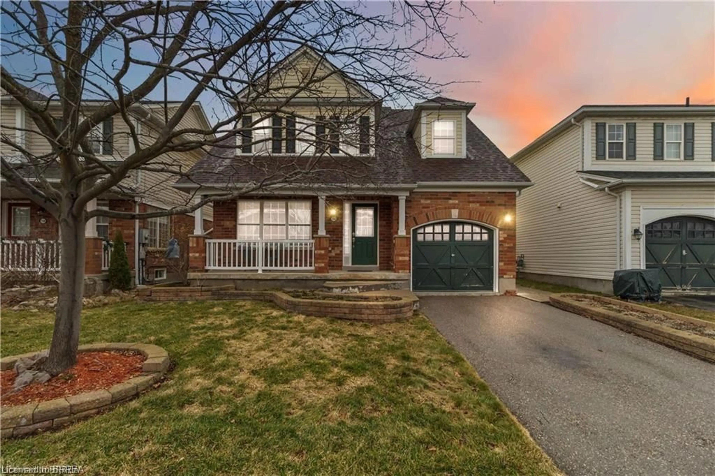
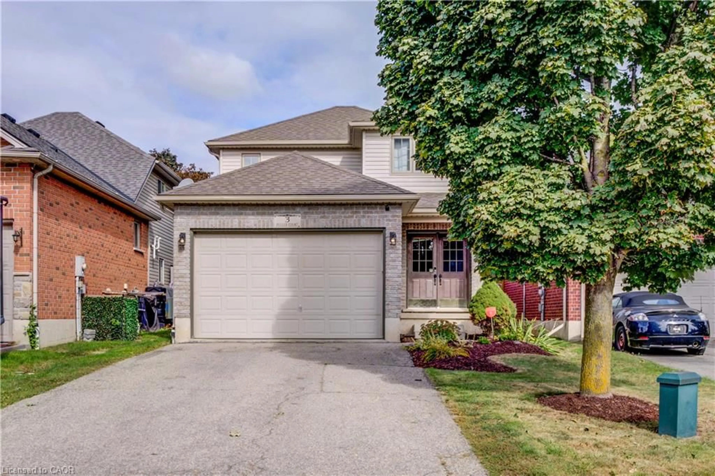
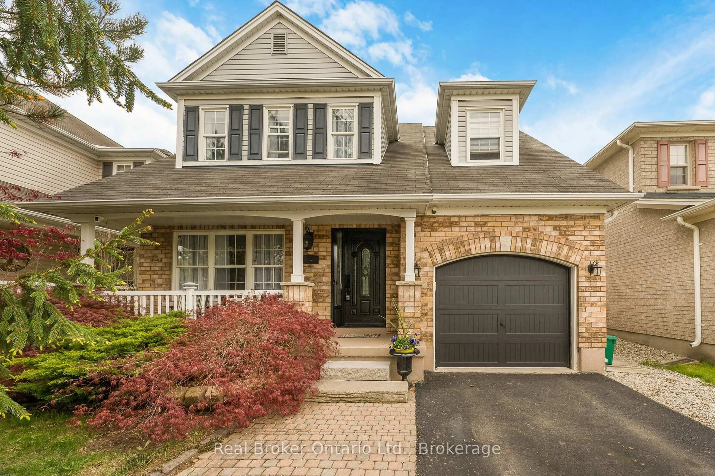
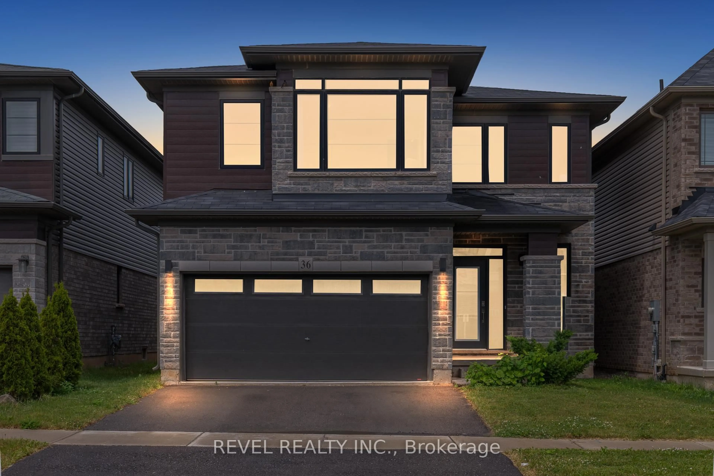
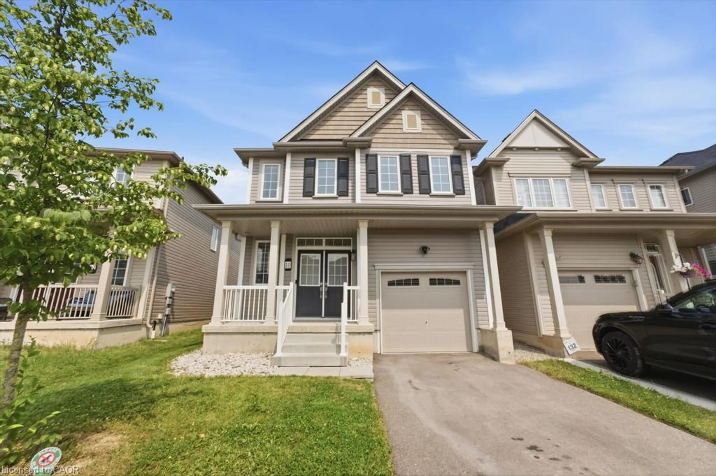
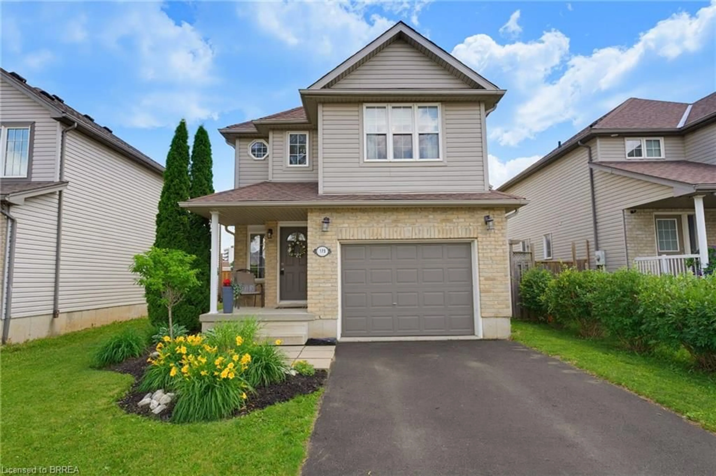
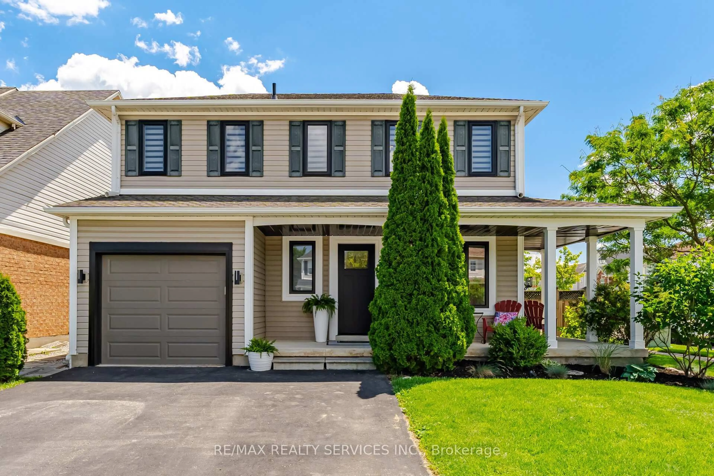
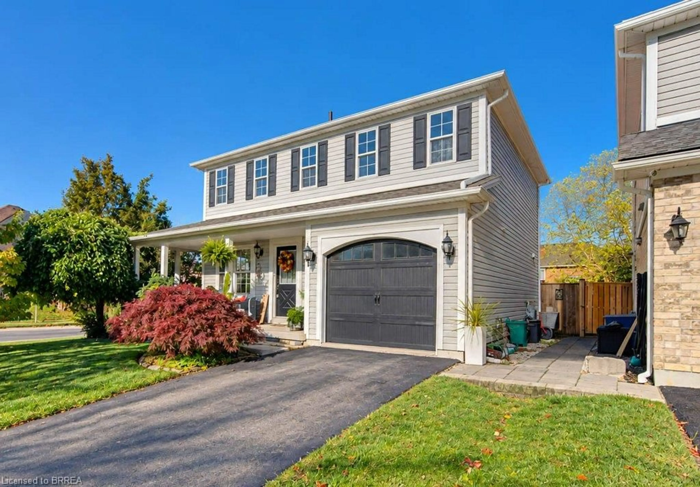
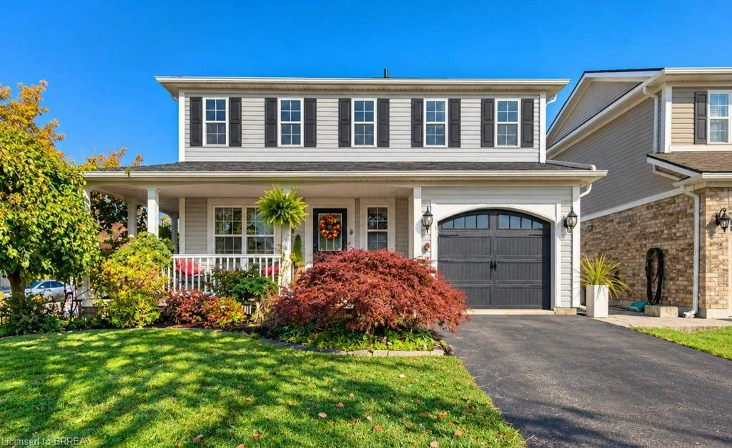
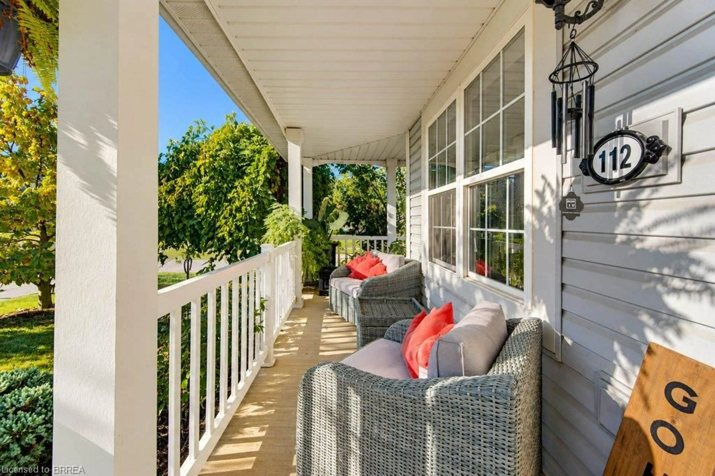
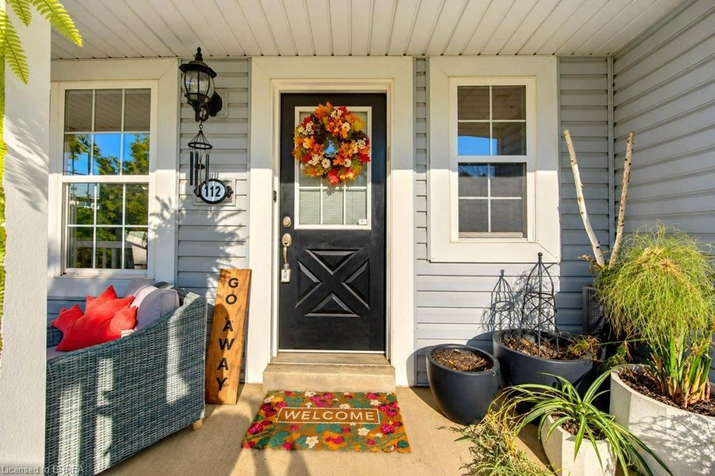
Welcome to family friendly West Brant! Lovingly maintained home welcomes you with a wrap around porch. The main floor features a dining room, living room, eat-in kitchen with patio doors to a spacious deck for outdoor entertaining and a 2 pc powder room. The second floor has a primary bedroom with a walk-in closet, two more generous sized bedrooms and a 4 pc bath. The finished basement offers a family room, furnace/laundry room and another 4 pc bath. This property is beautifully landscaped and the attached garage has an EV charger. Book your showing now.
Property Details
Interior
Features
Main Floor
Dining Room
3.51 x 2.74Kitchen
5.03 x 2.59Bathroom
2-Piece
Living Room
2.90 x 3.81Exterior
Features
Parking
Garage spaces 1
Garage type -
Other parking spaces 1
Total parking spaces 2
Property History
 42