10 Munro Circ, Brantford, Ontario N3T 0R2
Contact us about this property
Highlights
Estimated valueThis is the price Wahi expects this property to sell for.
The calculation is powered by our Instant Home Value Estimate, which uses current market and property price trends to estimate your home’s value with a 90% accuracy rate.Not available
Price/Sqft$348/sqft
Monthly cost
Open Calculator
Description
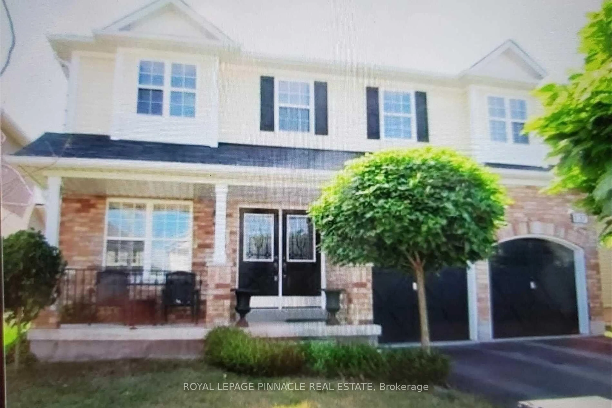
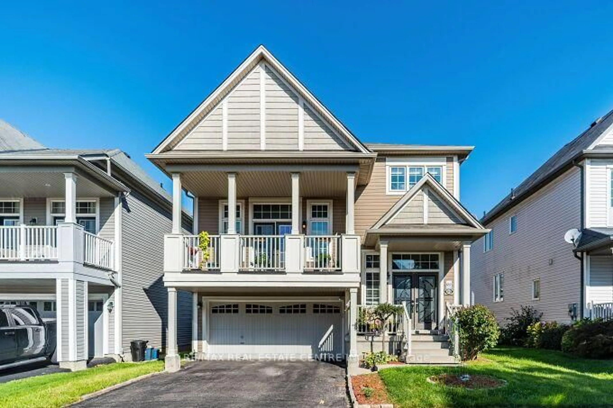
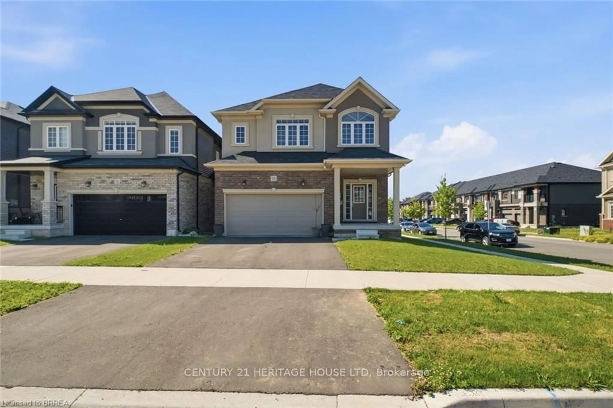
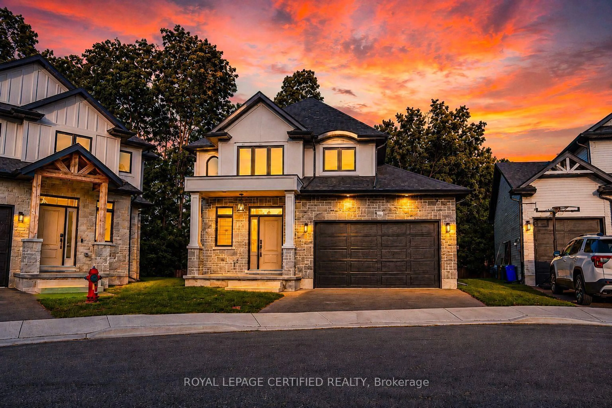
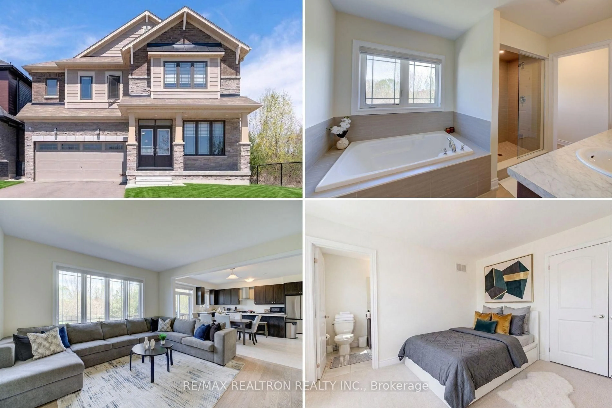
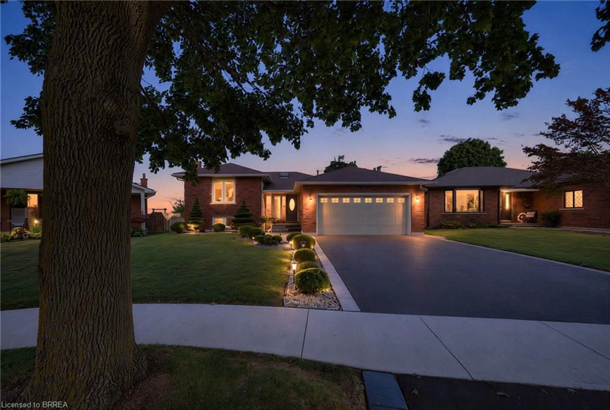
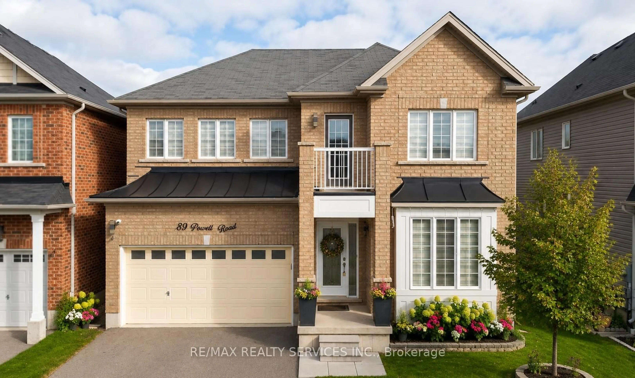
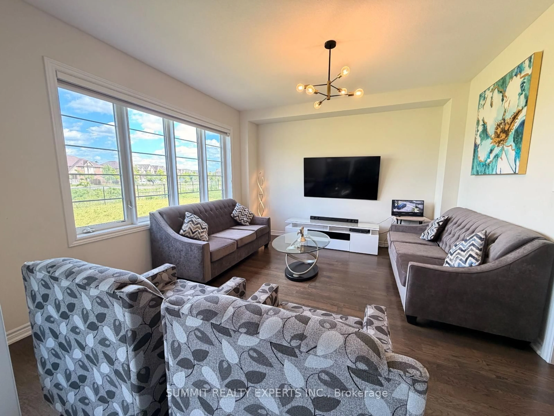
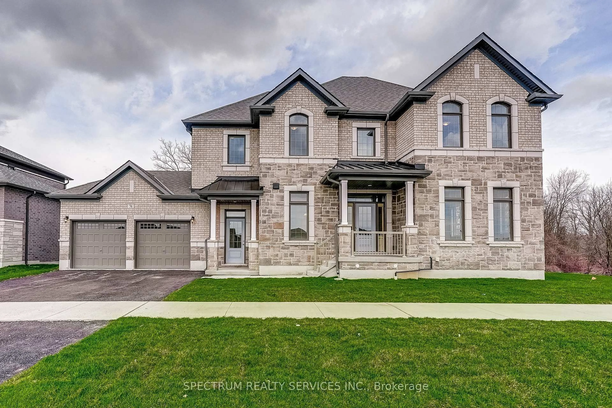
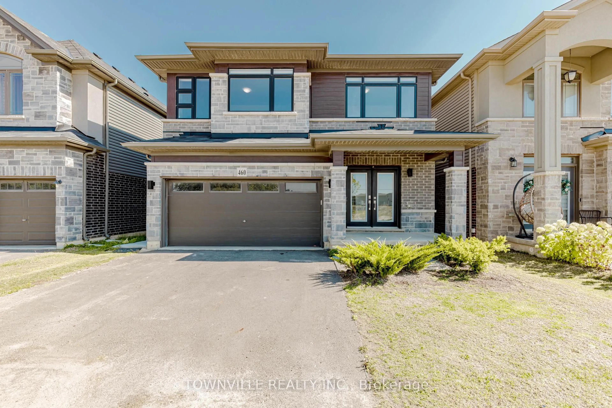
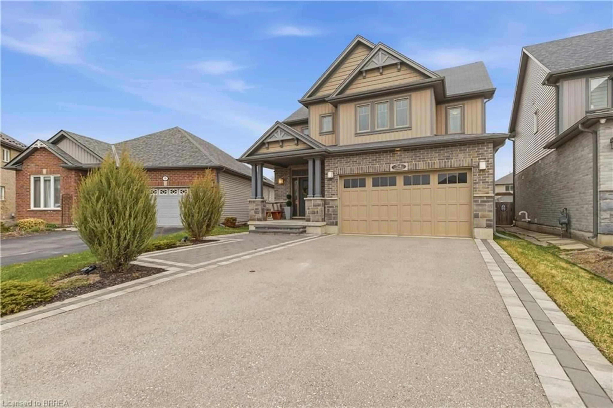
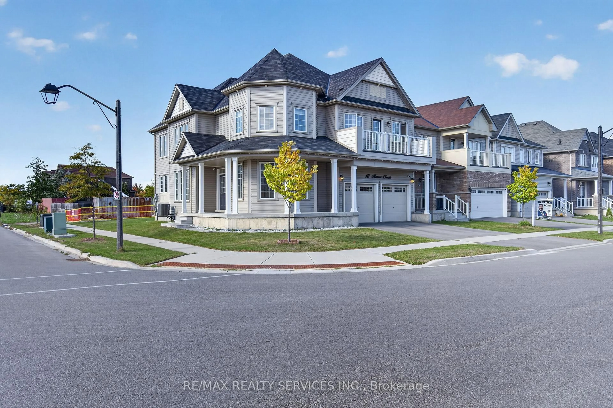
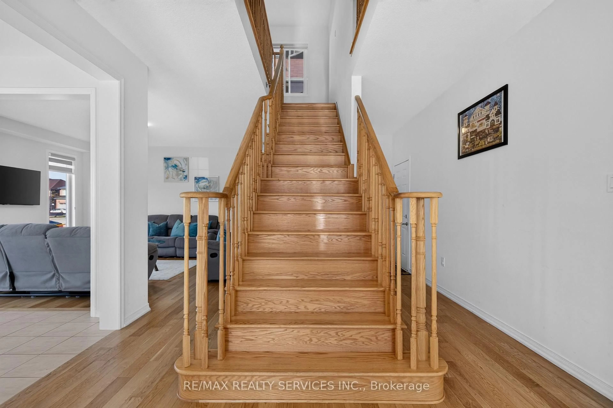
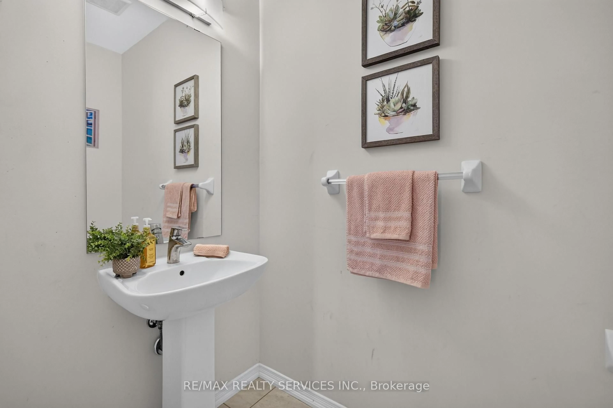
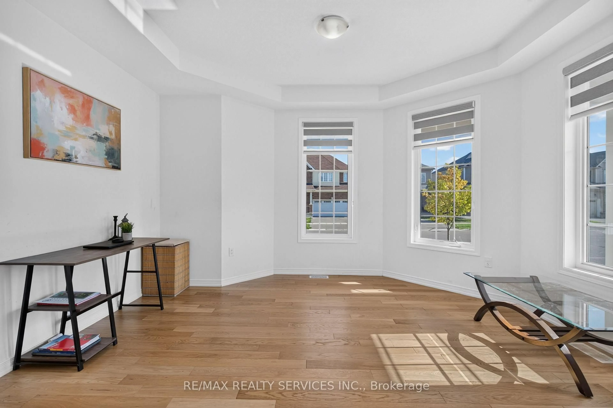
**Beautiful Upgraded 4-Bedroom Home | 2,768 Sq. Ft. | Premium Corner Lot in Brantford!**Welcome to 10 Munro Circle, a stunning 2,768 sq. ft. home offering the perfect blend of style, comfort, and functionality. Situated on a premium corner lot, this beautiful upgraded 4-bedroom, 3-bathroom home features a carpet-free interior throughout, providing a clean, modern, and low-maintenance living space. The spacious primary bedroom boasts his-and-hers closets and a luxurious 5-piece ensuite, creating the perfect private retreat. The three additional bedrooms are generously sized, with one featuring a huge private balcony - the perfect spot to enjoy your morning coffee or unwind in the evening. Enjoy the added convenience of second-floor laundry, ideally located close to all bedrooms. With its spacious layout, thoughtful upgrades, and desirable corner lot location, this home is an excellent opportunity for families seeking comfort and modern living in Brantford. **A must-see property!**
Property Details
Interior
Features
Main Floor
Kitchen
3.2 x 3.79Dining
3.96 x 3.66Window
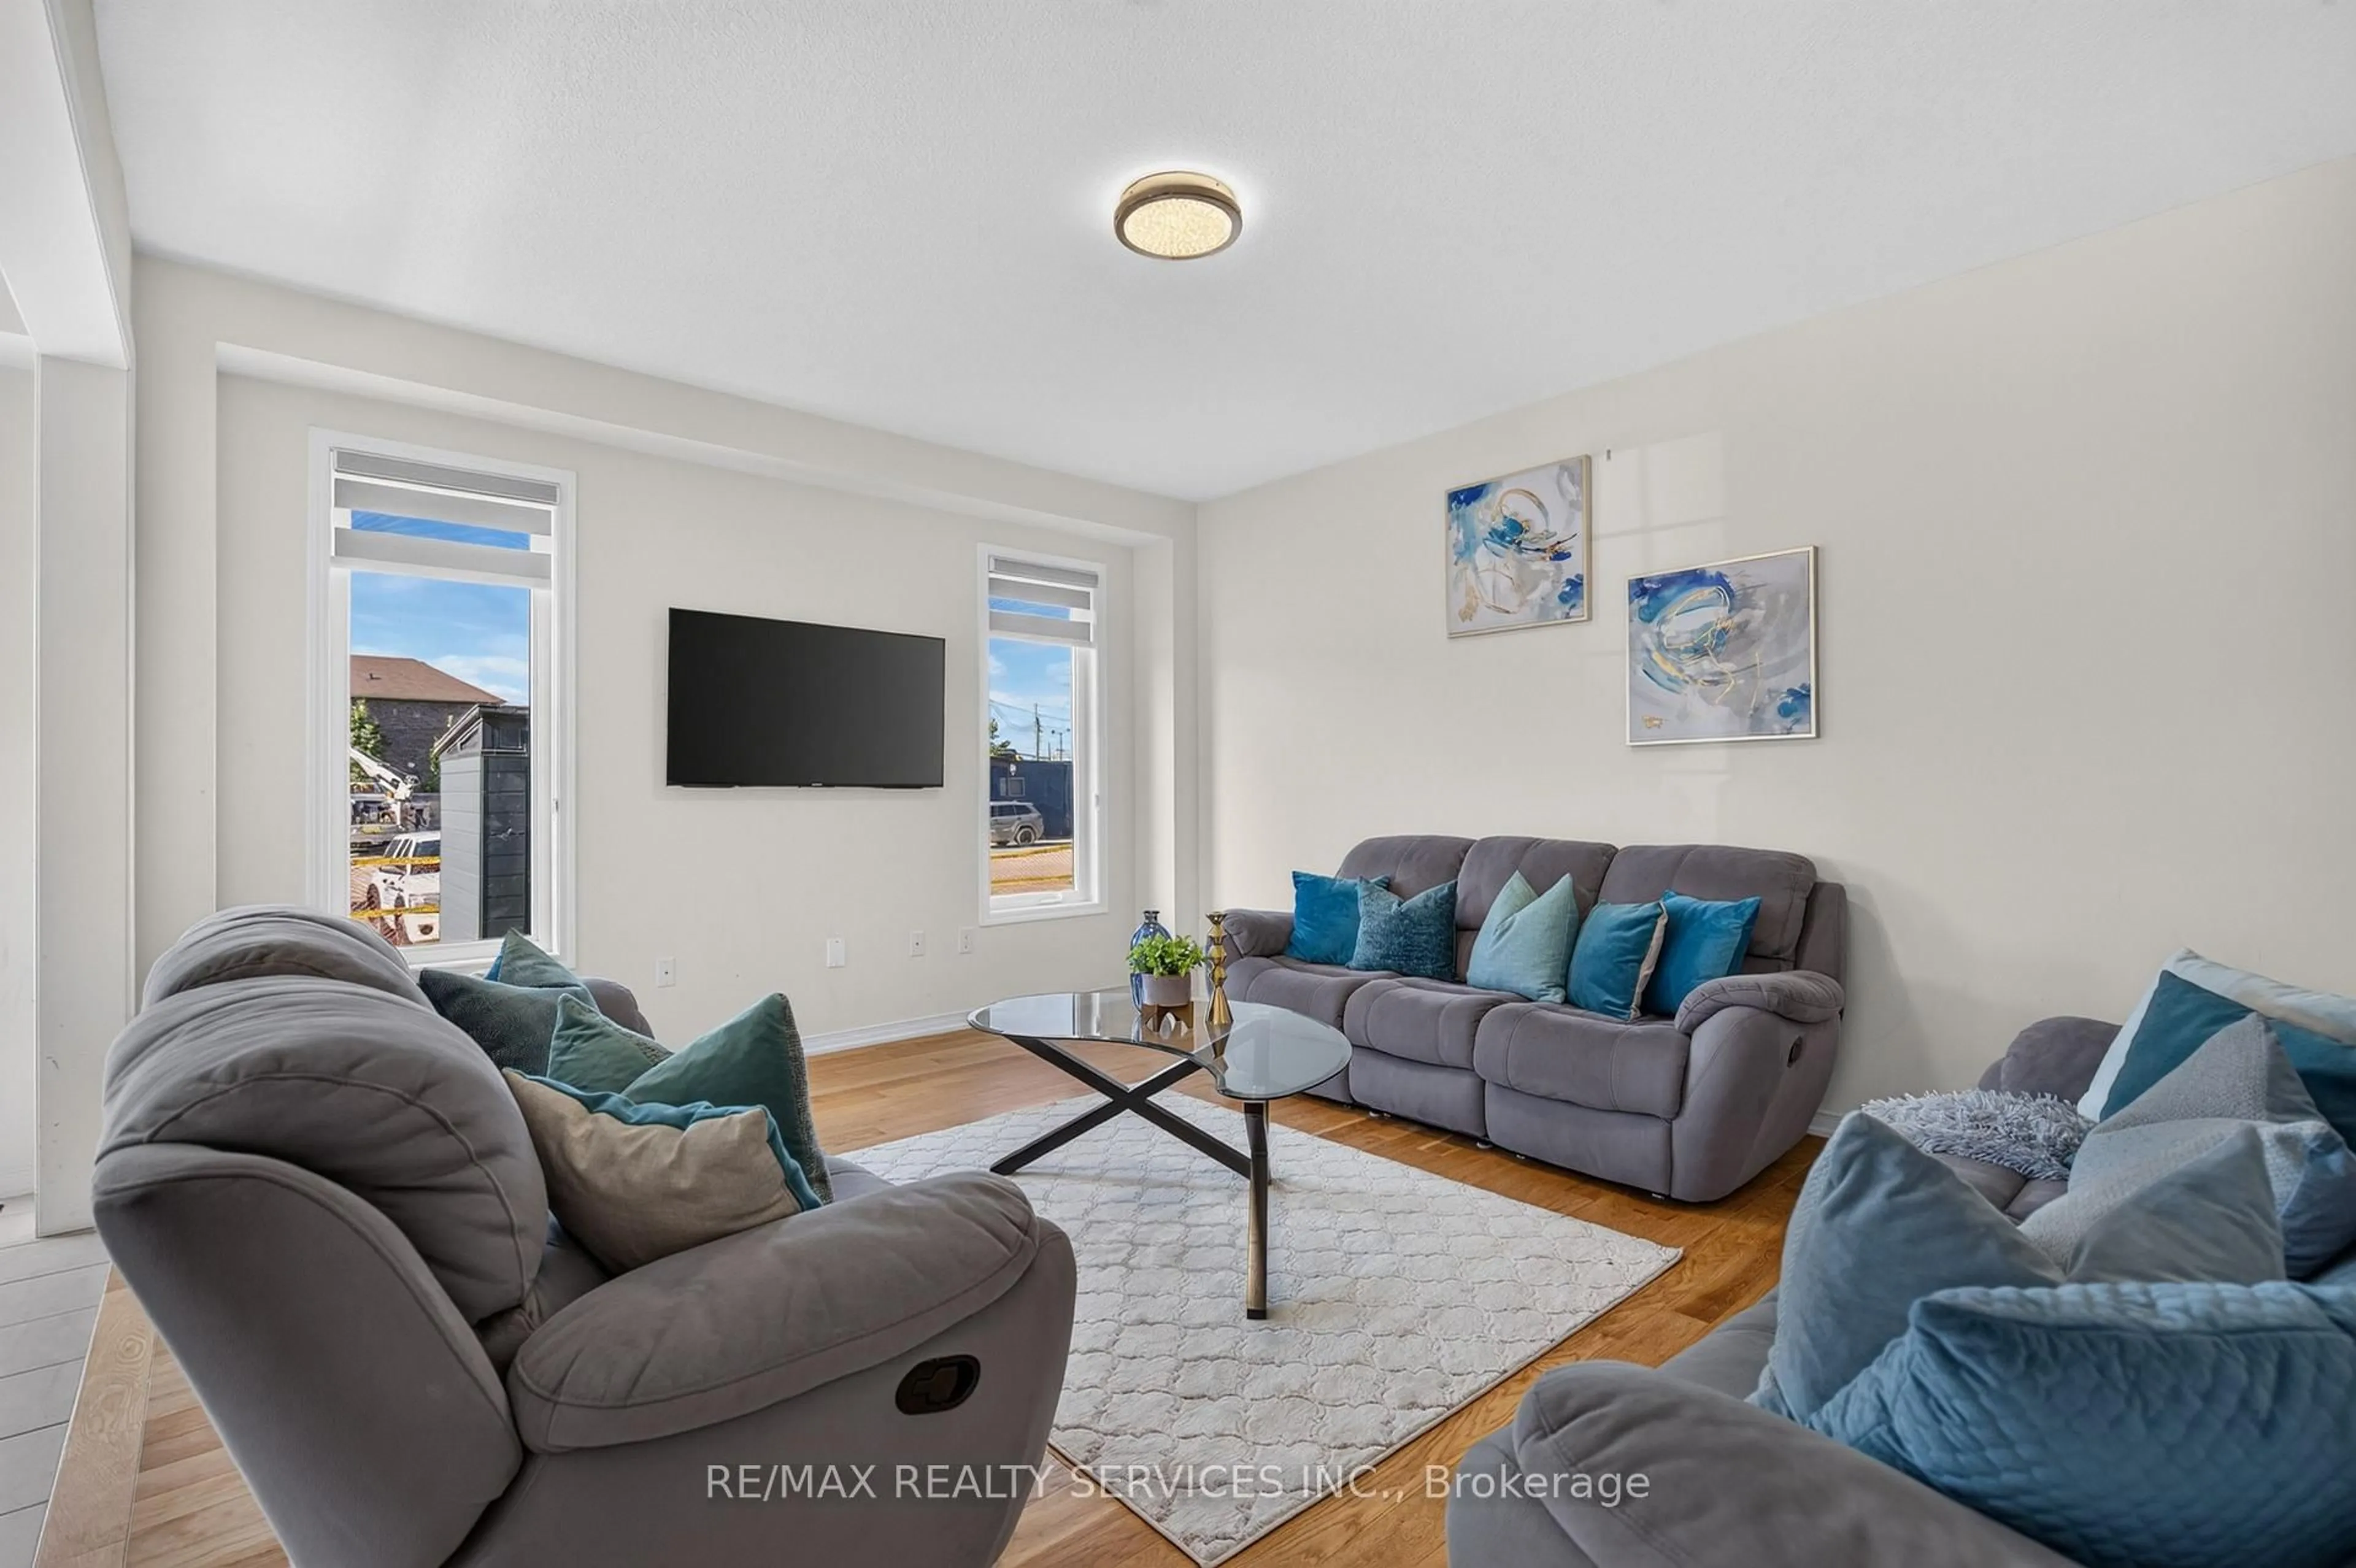
Living
4.33 x 3.54hardwood floor / Window
Exterior
Features
Parking
Garage spaces 2
Garage type Attached
Other parking spaces 2
Total parking spaces 4
Property History
 31
31